$1,085,000
Stock Cooperative in Nashville
- 4 Beds
- 6 Baths
- 3,401 Sqft
- 13,068 Sqft lot
- Updated: Today
- Source: Realtracs MLS#3634095
About the Property
Located in the established Whispering Hills neighborhood and zoned for highly sought-after Crieve Hall Elementary, this beautifully designed new construction home brings together timeless architecture, thoughtfully curated finishes, and exceptional indoor-outdoor living.
Inside, warm natural wood tones, creamy neutrals, custom millwork, designer lighting, and carefully selected tile and b
Inside, warm natural wood tones, creamy neutrals, custom millwork, designer lighting, and carefully selected tile and b
Located in the established Whispering Hills neighborhood and zoned for highly sought-after Crieve Hall Elementary, this beautifully designed new construction home brings together timeless architecture, thoughtfully curated finishes, and exceptional indoor-outdoor living.
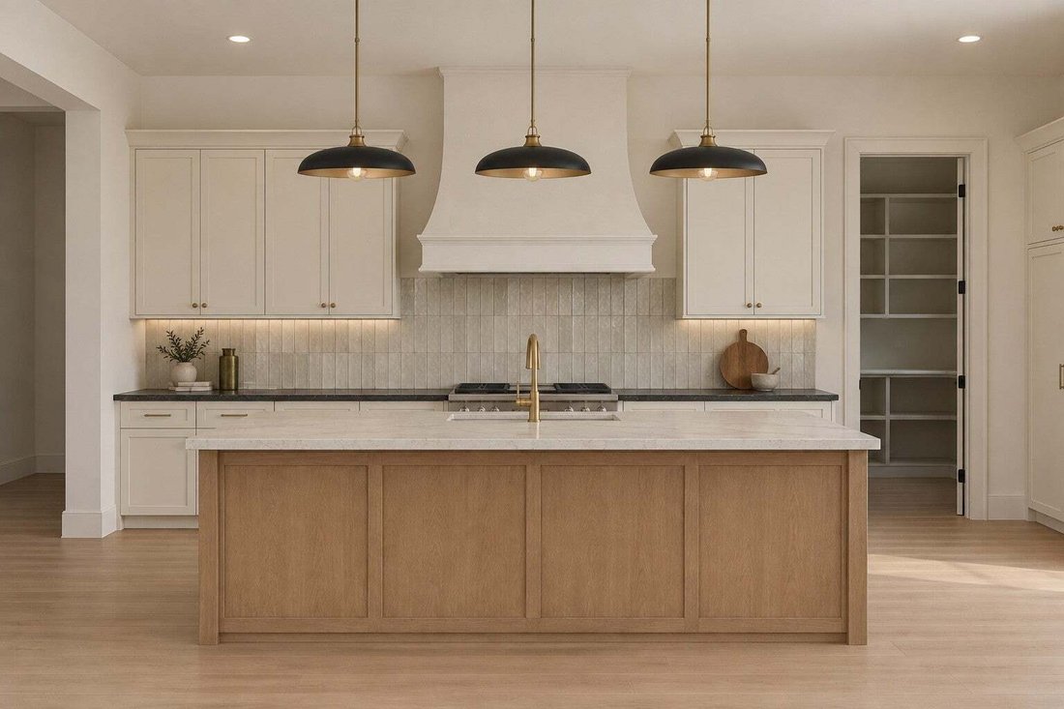
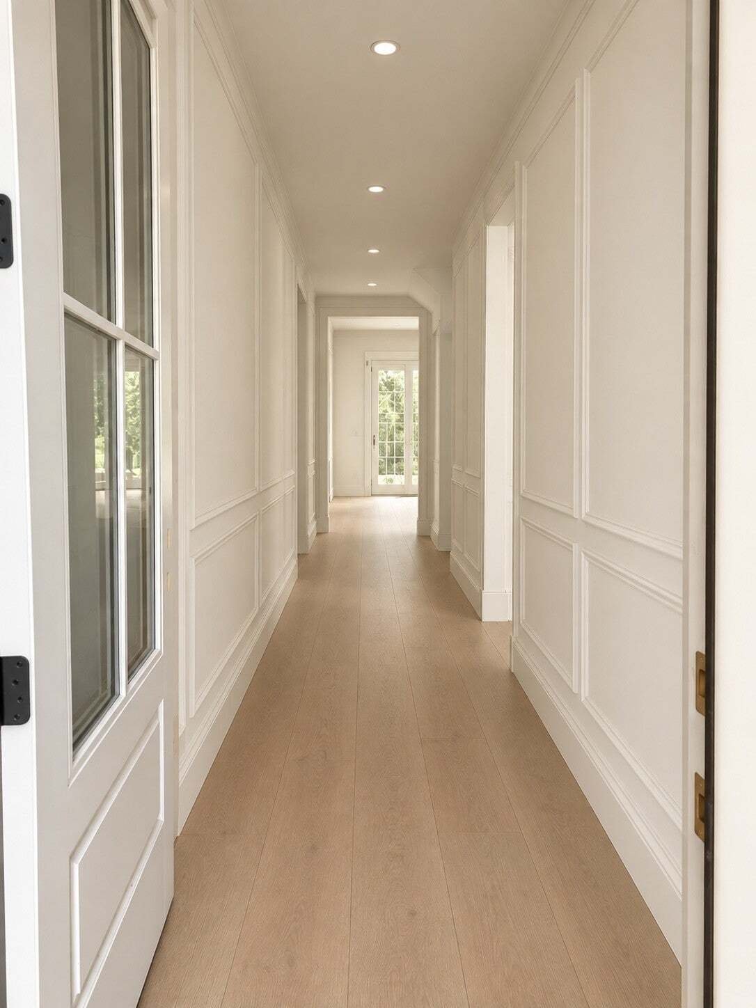
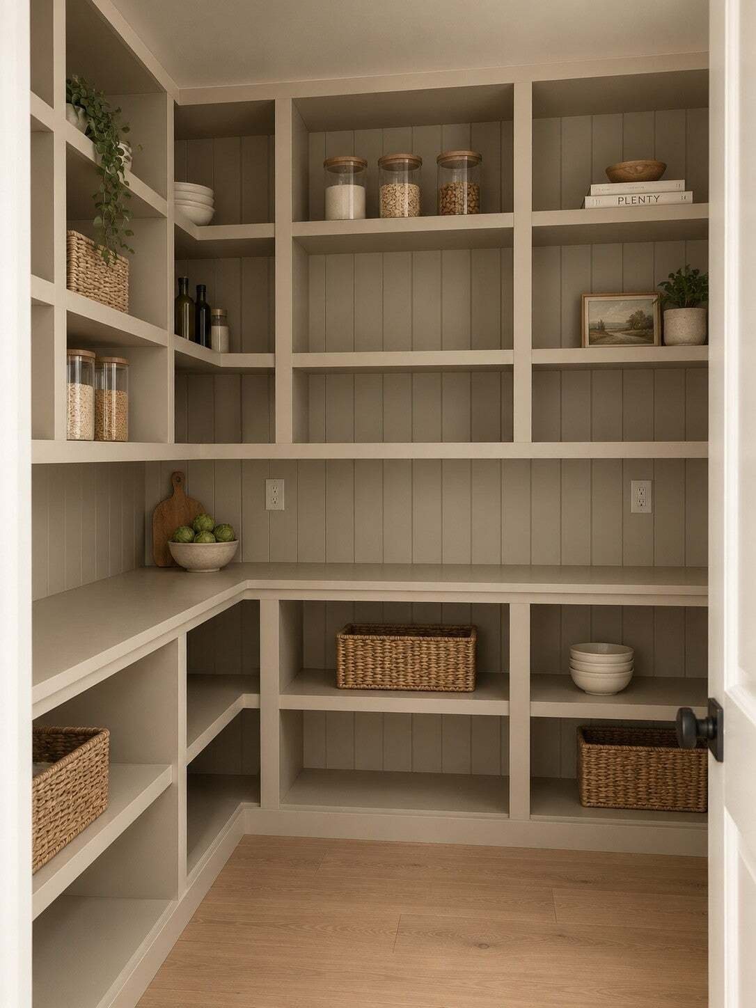
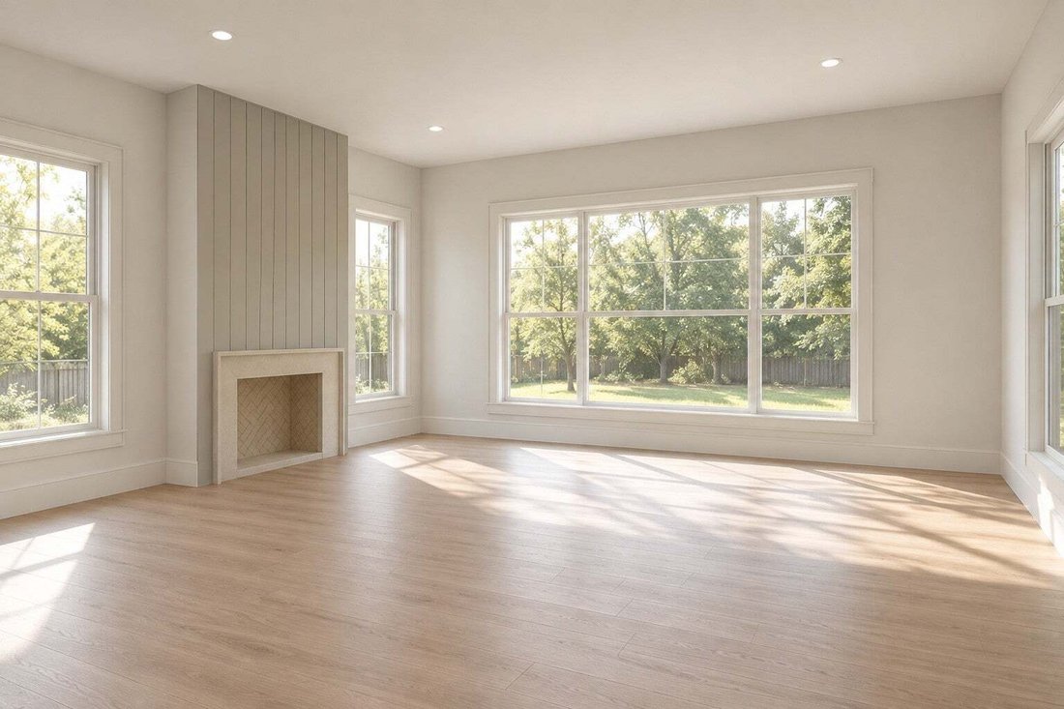
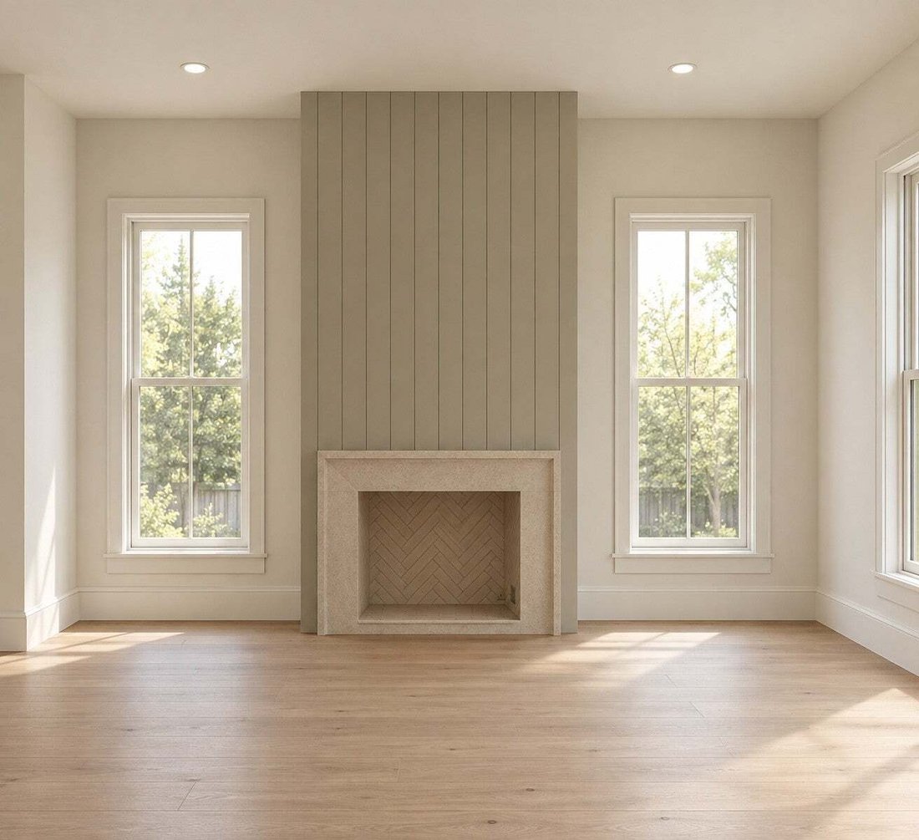
Inside, warm natural wood tones, creamy neutrals, custom millwork, designer lighting, and carefully selected tile and brass accents create an inviting, sophisticated feel throughout. The main level features an open-concept kitchen, dining, and family room with a statement fireplace and expansive windows overlooking the backyard. The kitchen offers a generous island, custom cabinetry, and a spacious walk-in pantry. Just beyond the living area, a covered deck with an outdoor fireplace creates a beautiful extension of the home, overlooking the private, tree-lined backyard.
A main-level bedroom with a full bathroom and walk-in closet offers flexibility for guests, a home office, or multigenerational living. A thoughtfully designed drop zone and attached two-car garage add convenience.
Upstairs, the spacious primary suite features vaulted ceilings, a beautifully appointed bathroom with a soaking tub, oversized shower, dual vanities, and a generous walk-in closet. A second covered deck provides another inviting space to unwind and enjoy the outdoors. Two additional bedrooms and full bathrooms, a dedicated laundry room, powder room, and a spacious bonus room complete the second level.
Surrounded by mature trees and the charm of an established neighborhood, this home offers all the benefits of new construction in an incredibly convenient location. Enjoy easy access to Radnor Lake, Seven Mile Creek Trail, the CUL2VATE farm store, Brentwood shopping and dining, and Downtown Nashville. With its timeless design, versatile floor plan, two covered outdoor living spaces, and beautifully layered finishes, this home is a standout opportunity in one of Nashville’s most loved neighborhoods.
Inside, warm natural wood tones, creamy neutrals, custom millwork, designer lighting, and carefully selected tile and brass accents create an inviting, sophisticated feel throughout. The main level features an open-concept kitchen, dining, and family room with a statement fireplace and expansive windows overlooking the backyard. The kitchen offers a generous island, custom cabinetry, and a spacious walk-in pantry. Just beyond the living area, a covered deck with an outdoor fireplace creates a beautiful extension of the home, overlooking the private, tree-lined backyard.
A main-level bedroom with a full bathroom and walk-in closet offers flexibility for guests, a home office, or multigenerational living. A thoughtfully designed drop zone and attached two-car garage add convenience.
Upstairs, the spacious primary suite features vaulted ceilings, a beautifully appointed bathroom with a soaking tub, oversized shower, dual vanities, and a generous walk-in closet. A second covered deck provides another inviting space to unwind and enjoy the outdoors. Two additional bedrooms and full bathrooms, a dedicated laundry room, powder room, and a spacious bonus room complete the second level.
Surrounded by mature trees and the charm of an established neighborhood, this home offers all the benefits of new construction in an incredibly convenient location. Enjoy easy access to Radnor Lake, Seven Mile Creek Trail, the CUL2VATE farm store, Brentwood shopping and dining, and Downtown Nashville. With its timeless design, versatile floor plan, two covered outdoor living spaces, and beautifully layered finishes, this home is a standout opportunity in one of Nashville’s most loved neighborhoods.
-
Property type
Co Op
-
Floors
2
-
Year built
2026
-
Price/sqft
$319
Features
- Garage
- Walk In Closet
- Fireplace
- Open Kitchen
- New Builds
- Laundry Room
- Kitchen island
- High Ceiling
Explore the Area
515A Southcrest Dr, Nashville, Tennessee, United States
View on Google Maps
Price per sqft
Low
High
Joined 11 months ago
You have inquired about this property
The agent will contact you soon by
Listed by
270
Listings
2025
Joined
Book home tour with the agent
Choose a date and whether you'd like a virtual or in-person tour with the agent.
Preferred date
Tour type
Last updated
Today
First listed
November 18
Listing reference
3634095
Listing status
Active under contract
Based on information submitted to the MLS GRID as of 2026. All data is obtained from various sources and may not have been verified by broker or MLS GRID. Supplied Open House Information is subject to change without notice. All information should be independently reviewed and verified for accuracy. Properties may or may not be listed by the office/agent presenting the information.
Similar Properties Nearby
New Listings in Nashville



Explore More Homes for Sale
Nashville, TN, United States property types
Nashville, TN, United States popular searches
- Properties with Garage in Nashville, TN, United States
- Properties with Garden in Nashville, TN, United States
- Properties with Balcony in Nashville, TN, United States
- Properties with Terrace in Nashville, TN, United States
- Properties with Pool in Nashville, TN, United States
- Properties with Fitness Center / Gym in Nashville, TN, United States
- City View properties in Nashville, TN, United States
- New Builds properties in Nashville, TN, United States
- Modern properties in Nashville, TN, United States
- Renovated properties in Nashville, TN, United States
- Properties with Elevator in Nashville, TN, United States
- Panoramic / Scenic View properties in Nashville, TN, United States
- Properties with Tennis Court in Nashville, TN, United States
- Mountain View properties in Nashville, TN, United States
- Properties with Sauna in Nashville, TN, United States
- Water View properties in Nashville, TN, United States
- Properties with Cinema in Nashville, TN, United States
- Gated Community properties in Nashville, TN, United States
- Properties with Library in Nashville, TN, United States
- Properties with Wine Cellar in Nashville, TN, United States
- Waterfront properties in Nashville, TN, United States
- Golf View properties in Nashville, TN, United States
- Lake View properties in Nashville, TN, United States
- Equestrian properties in Nashville, TN, United States
- Mansion properties in Nashville, TN, United States
Nashville, TN, United States neighborhoods
Related Guides & Stories
Trusted by the World's Leading Brokers
The agents behind the world's most exceptional properties list with JamesEdition.
- Listings from Sotheby's, Christie's, BARNES, and Engel & Völkers
- Every listing reviewed before it goes live
- Connect directly with verified listing agents
By continuing you agree to our Terms and Privacy Policy.
Brokerages we
partnered with
partnered with