



$1,525,000
Single Family Residence In Nashville
- 4 Beds
- 5 Baths
- 4,531 Sqft
- 3.7 Ac lot
- Updated: August 10
-
15
Views for last 30 days
- Source: Realtracs MLS#3501239
About the Property
Rare opportunity to own a custom residential commission by Manuel Zeitlin — founder of Nashville’s celebrated MZA Architecture & Interiors and one of Middle Tennessee’s most acclaimed architects of the modern era. Designed in 1995 and sited at the private end of a West Meade cul-de-sac, this 4,531 sq ft home is the product of Zeitlin’s signature design philosophy: architecture that listens to
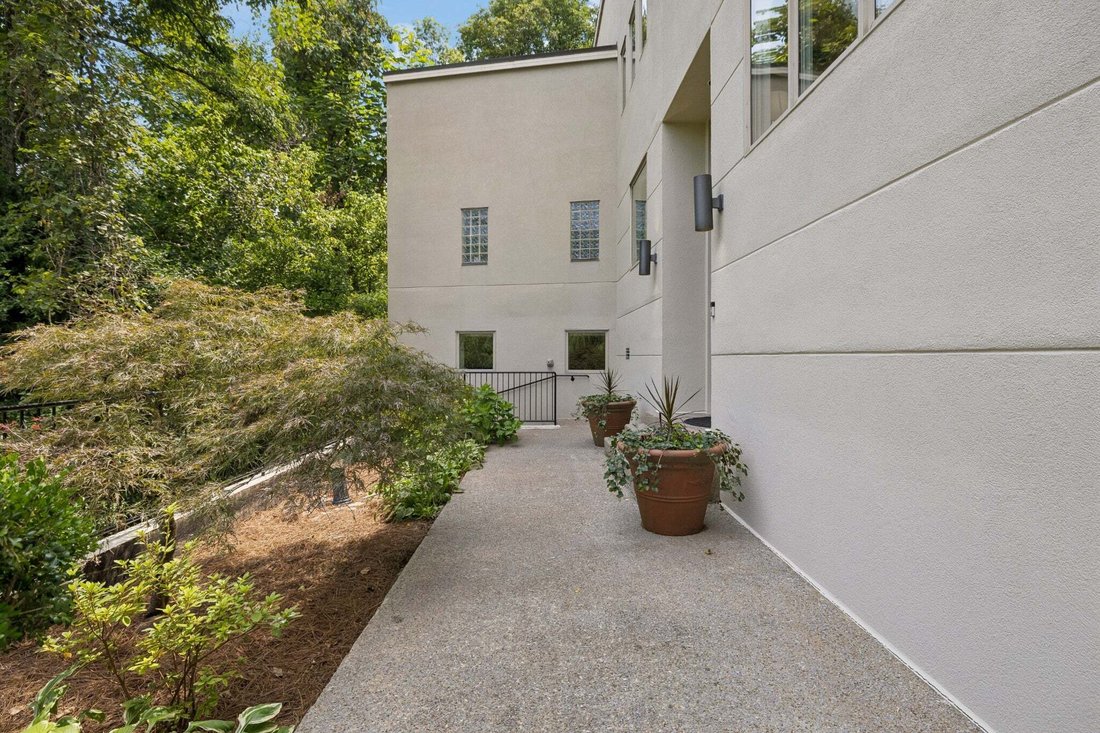
Rare opportunity to own a custom residential commission by Manuel Zeitlin — founder of Nashville’s celebrated MZA Architecture & Interiors and one of Middle Tennessee’s most acclaimed architects of the modern era. Designed in 1995 and sited at the private end of a West Meade cul-de-sac, this 4,531 sq ft home is the product of Zeitlin’s signature design philosophy: architecture that listens to its landscape, honors its inhabitants, and refuses to settle for the expected. Dramatic floor-to-ceiling windows on the main floor and primary living areas bring the wooded 3.7-acre lot indoors in every season — a living, breathing backdrop that transforms with morning light and evening shadow. The main floor is an entertainer’s dream: living room and dining room flank the entry foyer, each with picture windows that frame a sweeping, fully private back patio backed by a wooded hillside. The living room includes a wet bar, a new deck off the kitchen doubles as a covered carport, and the flow between indoor and outdoor living is effortless throughout.
The layout is as thoughtful as the design. The main floor primary suite offers the ease and privacy of single-level living without sacrificing architectural drama — complete with a private back deck and hot tub overlooking the wooded hillside, and a flex room directly across the hall ideal as a nursery, home office, or hobby space. The second floor delivers three beautifully proportioned bedrooms and two full baths — each room framing its own wooded vantage. Above, a large open third-floor rec room — perfect for a pool table, darts, and games — leads via staircase to a lofted movie room that crowns the home in crow’s-nest seclusion; no bathroom or closet on this level, but it flexes naturally as guest space when needed. Below, an oversized basement bonus room provides flexible space for home gym, studio, or entertainment — anchoring the vertical composition with generous, uninterrupted square footage.
The layout is as thoughtful as the design. The main floor primary suite offers the ease and privacy of single-level living without sacrificing architectural drama — complete with a private back deck and hot tub overlooking the wooded hillside, and a flex room directly across the hall ideal as a nursery, home office, or hobby space. The second floor delivers three beautifully proportioned bedrooms and two full baths — each room framing its own wooded vantage. Above, a large open third-floor rec room — perfect for a pool table, darts, and games — leads via staircase to a lofted movie room that crowns the home in crow’s-nest seclusion; no bathroom or closet on this level, but it flexes naturally as guest space when needed. Below, an oversized basement bonus room provides flexible space for home gym, studio, or entertainment — anchoring the vertical composition with generous, uninterrupted square footage.
-
Property type
House
-
Floors
3
-
Year built
1995
-
Price/sqft
$336
Features
Explore the Area
6633 Ellesmere Rd, Nashville, Tennessee, United States
View on Google Maps
Price per sqft
Low
High
Joined 8 months ago
You have inquired about this property
The agent will contact you soon by
Listed by
160
Listings
2025
Joined
Book home tour with the agent
Choose a date and whether you'd like a virtual or in-person tour with the agent.
Preferred date
Tour type
Last updated
August 10
First listed
Aug 10
Listing reference
3501239
Listing status
Based on information submitted to the MLS GRID as of 2026. All data is obtained from various sources and may not have been verified by broker or MLS GRID. Supplied Open House Information is subject to change without notice. All information should be independently reviewed and verified for accuracy. Properties may or may not be listed by the office/agent presenting the information.
Similar Properties Nearby
New Listings in Nashville

Explore More Homes for Sale
Nashville, TN, United States property types
Nashville, TN, United States popular searches
- Properties with Garage in Nashville, TN, United States
- Properties with Garden in Nashville, TN, United States
- Properties with Pool in Nashville, TN, United States
- Properties with Balcony in Nashville, TN, United States
- Properties with Fitness Center / Gym in Nashville, TN, United States
- Modern properties in Nashville, TN, United States
- Properties with Terrace in Nashville, TN, United States
- Renovated properties in Nashville, TN, United States
- New Builds properties in Nashville, TN, United States
- City View properties in Nashville, TN, United States
- Properties with Elevator in Nashville, TN, United States
- Panoramic / Scenic View properties in Nashville, TN, United States
- Properties with Tennis Court in Nashville, TN, United States
- Properties with Sauna in Nashville, TN, United States
- Gated Community properties in Nashville, TN, United States
- Properties with Cinema in Nashville, TN, United States
- Properties with Library in Nashville, TN, United States
- Water View properties in Nashville, TN, United States
- Mountain View properties in Nashville, TN, United States
- Waterfront properties in Nashville, TN, United States
- Properties with Wine Cellar in Nashville, TN, United States
- Lake View properties in Nashville, TN, United States
- Golf View properties in Nashville, TN, United States
- Equestrian properties in Nashville, TN, United States
- Mansion properties in Nashville, TN, United States
- Properties with Indoor Pool in Nashville, TN, United States
- High Altitude properties in Nashville, TN, United States
- Properties with Private Airport in Nashville, TN, United States
Nashville, TN, United States neighborhoods
Related Guides & Stories
Trusted by the World's Leading Brokers
The agents behind the world's most exceptional properties list with JamesEdition.
- Listings from Sotheby's, Christie's, BARNES, and Engel & Völkers
- Every listing reviewed before it goes live
- Connect directly with verified listing agents
By continuing you agree to our Terms and Privacy Policy.
brokerages we
partnered with
partnered with