


$649,000
Stock Cooperative in Nashville
- 4 Beds
- 4 Baths
- 2,348 Sqft
- 1,743 Sqft lot
- Updated: November 18
- Source: Realtracs MLS#3510305
About the Property
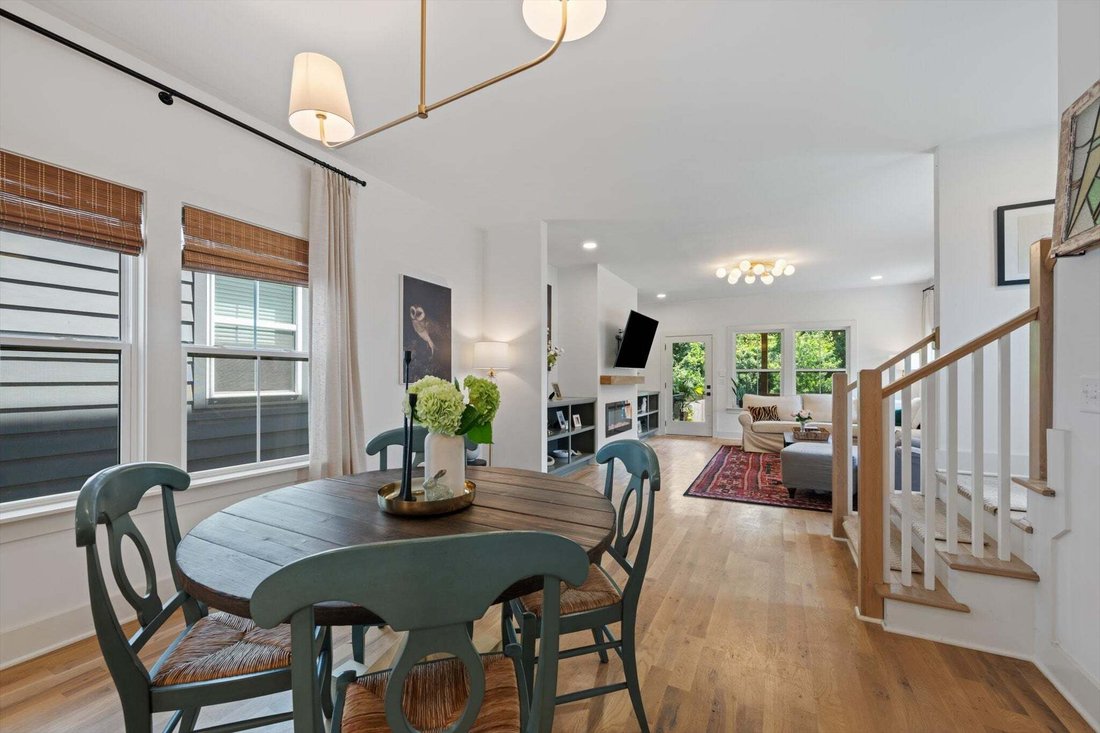
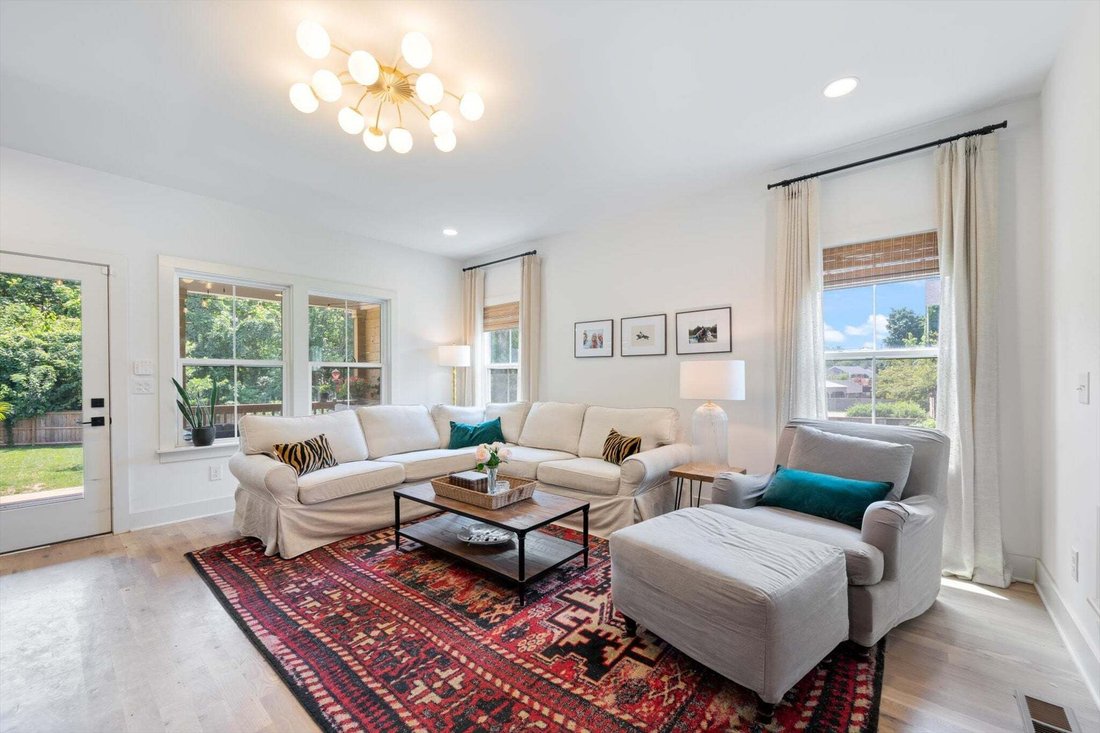
BETTER THAN NEW CONSTRUCTION IN THE HEART OF EAST NASHVILLE! Completed in 2025 and thoughtfully upgraded by the current owner, this 4-bedroom, 3.5 bath modern residence offers nearly 2,350 square feet of turnkey living without the wait, dust, or out-of-pocket post-closing expenses of a brand-new build. The open-concept main level is anchored by oak hardwood flooring, soaring ceilings, and an abund
BETTER THAN NEW CONSTRUCTION IN THE HEART OF EAST NASHVILLE! Completed in 2025 and thoughtfully upgraded by the current owner, this 4-bedroom, 3.5 bath modern residence offers nearly 2,350 square feet of turnkey living without the wait, dust, or out-of-pocket post-closing expenses of a brand-new build. The open-concept main level is anchored by oak hardwood flooring, soaring ceilings, and an abundance of natural light. The chef’s kitchen features quartz countertops, a spacious island, custom soft-close cabinetry, and stainless-steel appliances including a gas stove -- flowing seamlessly into the living and dining areas for effortless entertaining. Upstairs, the primary suite serves as a private retreat with spa-inspired bath, dual vanities, and generous walk-in closet space. Another bedroom and ensuite bathroom with a full tile shower and bath at the front of the home, and two additional bedrooms for guests, family or a dedicated home office with a shared bathroom with double vanities and floor to ceiling tile shower and bath. Unlike new builds, this home is truly move-in ready from day one -- complete with custom window treatments, an established fenced yard, and private off-street parking and oversized garage. Located minutes from Five Points, Riverside Village and local favorites along Gallatin Ave. **SELLER IS OFFERING $12,000 TOWARD CLOSING COST ASSISTANCE AND/OR INTEREST RATE BUYDOWN *** with acceptable offer ***
-
Property type
Co Op
-
Floors
2
-
Year built
2025
-
Price/sqft
$276
Features
- Garage
- Walk In Closet
- Garden
- Open Kitchen
- Modern
- New Builds
- Washer Dryer
- Office
- Parking
Features
Lot
Indoor
- High Ceiling
- Office
- Kitchen island
- Gas Stovetop
- Washer Dryer
- Open Kitchen
- Stone Countertops
- Walk In Closet
Outdoor
Explore the Area
2706A Bronte Ave, Nashville, Tennessee, United States
View on Google Maps
Price per sqft
Low
High
Joined 11 months ago
You have inquired about this property
The agent will contact you soon by
Listed by
5
Listings
2025
Joined
Book home tour with the agent
Choose a date and whether you'd like a virtual or in-person tour with the agent.
Preferred date
Tour type
Last updated
November 18
First listed
August 16
Listing reference
3510305
Listing status
Based on information submitted to the MLS GRID as of 2026. All data is obtained from various sources and may not have been verified by broker or MLS GRID. Supplied Open House Information is subject to change without notice. All information should be independently reviewed and verified for accuracy. Properties may or may not be listed by the office/agent presenting the information.
Trusted by the World's Leading Brokers
The agents behind the world's most exceptional properties list with JamesEdition.
- Listings from Sotheby's, Christie's, BARNES, and Engel & Völkers
- Every listing reviewed before it goes live
- Connect directly with verified listing agents
By continuing you agree to our Terms and Privacy Policy.
Brokerages we
partnered with
partnered with