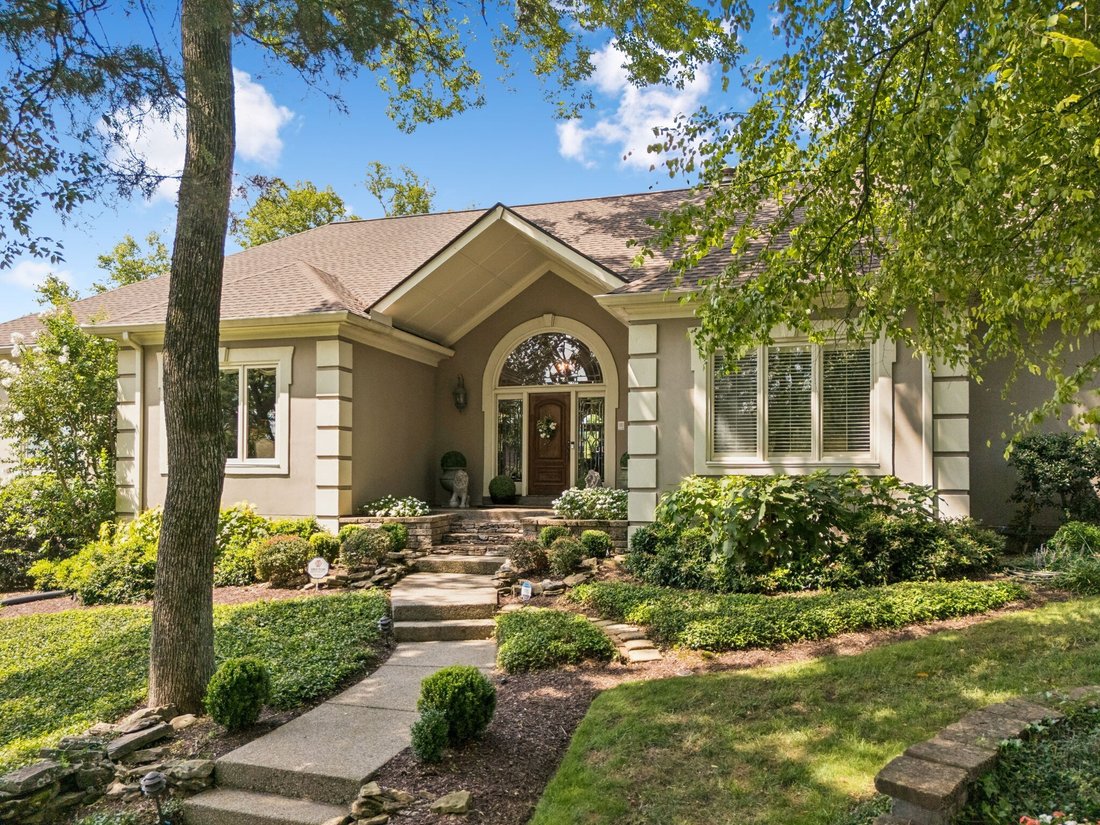
$1,725,000
Timeless Elegance Meets Resort Style Living In Luxury
- 4 Beds
- 5 Baths
- 4,148 Sqft
- Updated: Today
- MLS#3512541
About the Property
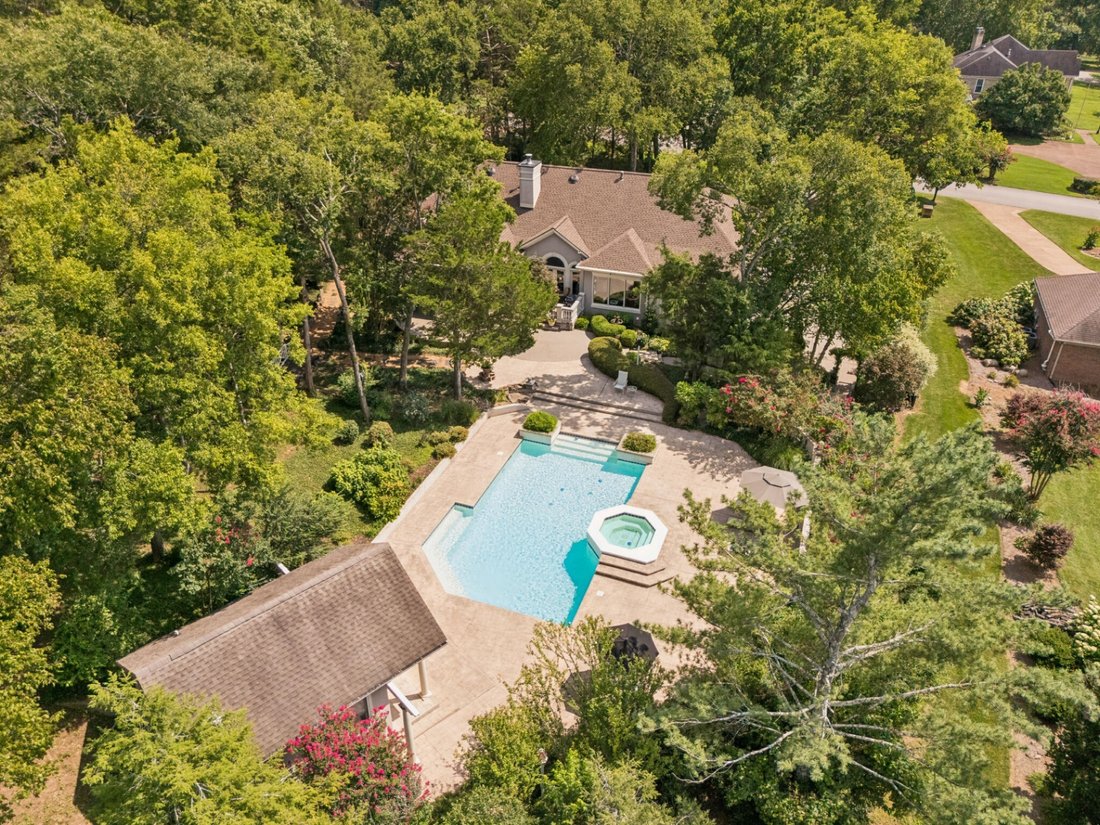
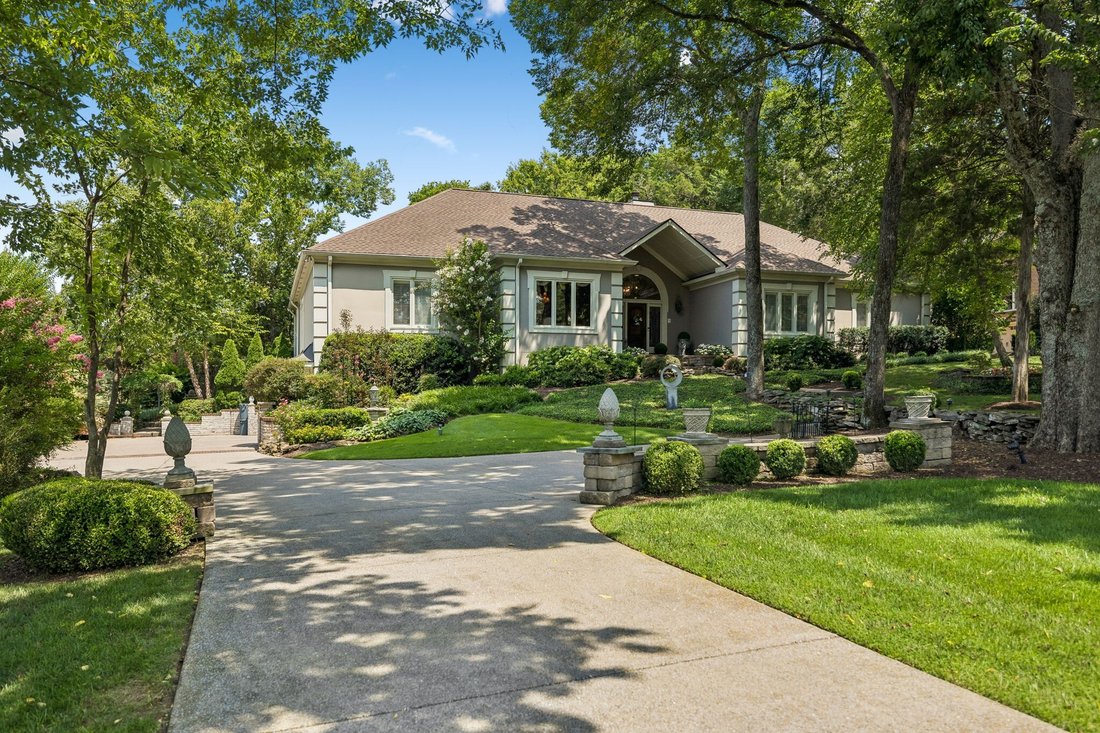
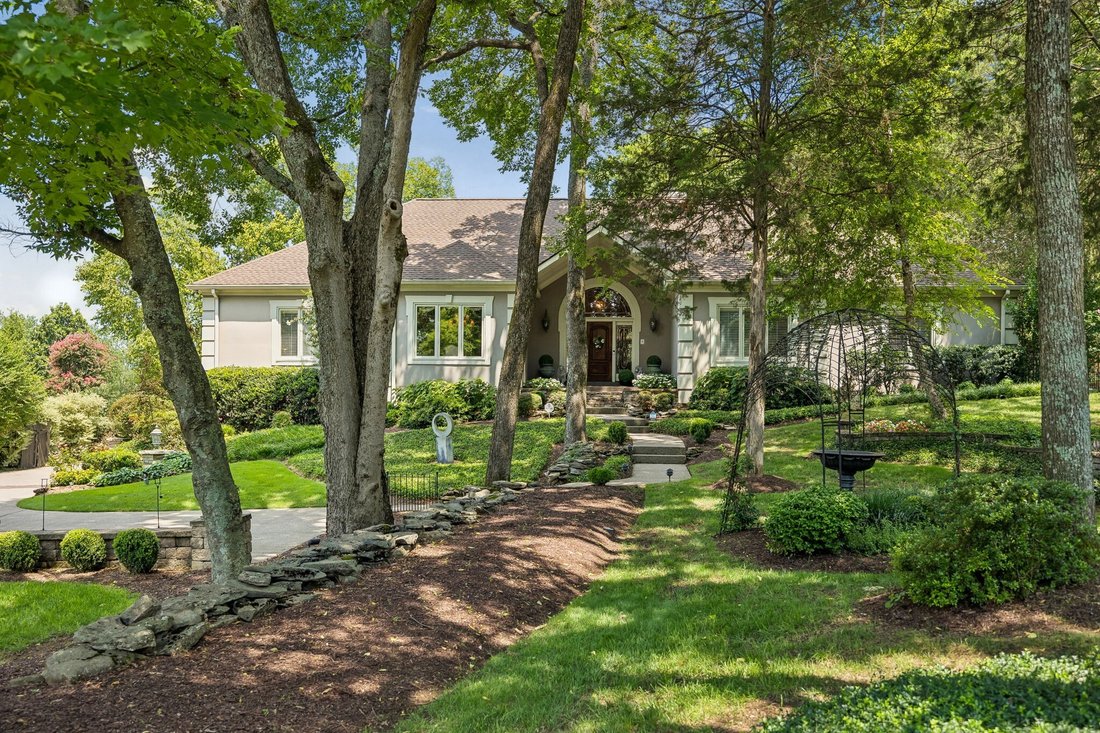
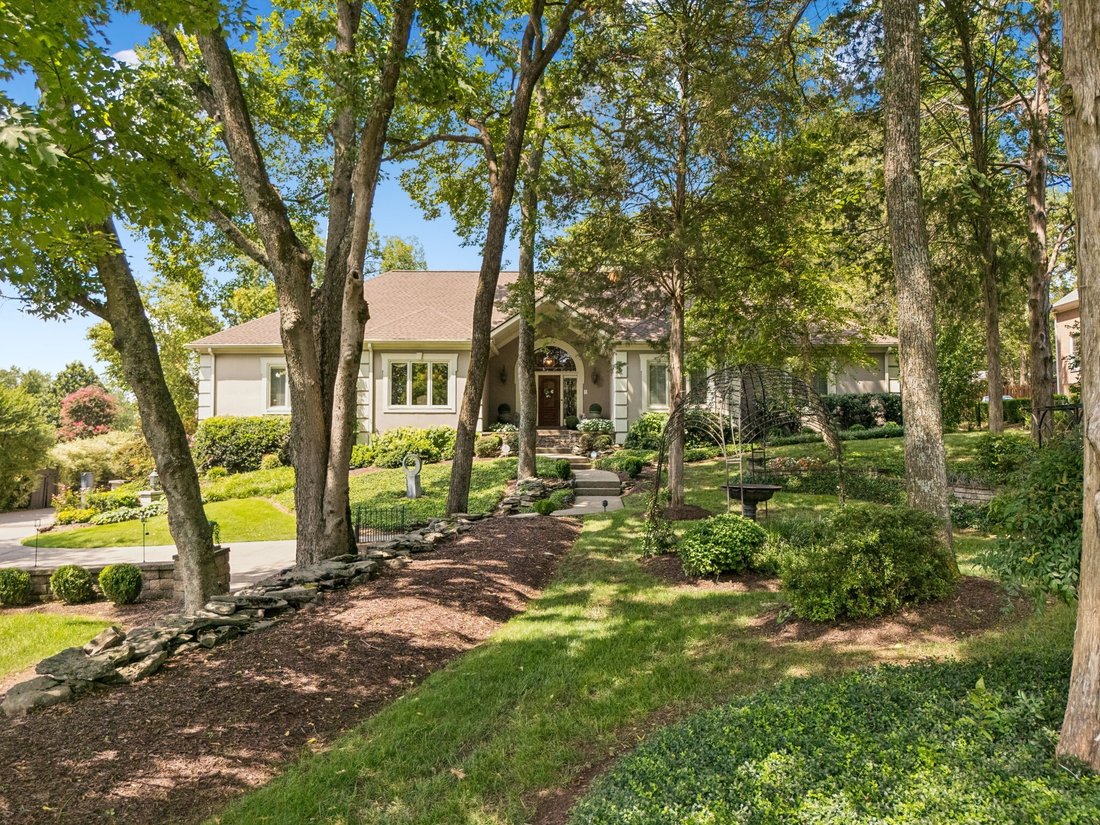
Open House Sunday eight-sixteen, two-four PM. An exceptional custom residence where timeless elegance meets resort-style living, this extraordinary home is designed for effortless entertaining and everyday enjoyment. The herringbone hardwood foyer, detailed trim, plantation shutters, crown molding, custom built-ins, and inviting gas fireplace establish a sophisticated sense of arrival, while beaut
Open House Sunday eight-sixteen, two-four PM. An exceptional custom residence where timeless elegance meets resort-style living, this extraordinary home is designed for effortless entertaining and everyday enjoyment. The herringbone hardwood foyer, detailed trim, plantation shutters, crown molding, custom built-ins, and inviting gas fireplace establish a sophisticated sense of arrival, while beautifully appointed living spaces flow seamlessly throughout the main level. At the heart of the home, the gourmet kitchen pairs custom glazed cabinetry and abundant storage with granite countertops and an impressive suite of Wolf, Sub-Zero, Thermador, and Viking appliances, creating a setting equally suited to intimate meals and lively gatherings. The spacious primary suite opens directly to a private porch and features a custom walk-in closet and luxurious bath with marble countertops, travertine finishes, jetted tub, and oversized frameless shower. Additional bedrooms offer walk-in closets, updated baths, and flexible living spaces while the vaulted upstairs bonus area—with custom built-ins, projector setup, and generous storage—provides the perfect space for movie nights, recreation or relaxing together. Outside everyday living takes on a vacation-like feel with a spectacular Gunite pool and spa surrounded by stone walkways, fountains,lush landscaping,s landscape lighting,and full-yard irrigation. Multiple covered and open-air living areas,a stone fireplace fire pit,and extensive patios create an exceptional backdrop for everything from poolside afternoons to memorable evenings under the stars. The beautifully appointed pool house complete with a full bath kitchenette offers added versatility for guests entertaining. A Symmetry residential elevator three-car garage Ring doorbell Ring cameras around the home,and exceptional storage add comfort convenience to this remarkable home. Note: 221 SF of the main level is the pool house with full bath.
-
Property type
House
-
Year built
1988
-
Price/sqft
$415
Features
Explore the Area
9102 Gasserway Ct Brentwood TN 37027 USA, Nashville, Tennessee, United States
View on Google Maps
Price per sqft
Low
High
Joined 1 year ago
You have inquired about this property
The agent will contact you soon by
Listed by
34
Listings
2026
Joined
Book home tour with Susan Gregory
Choose a date and whether you'd like a virtual or in-person tour with the agent.
Preferred date
Tour type

For those invested in the Nashville community and want a piece of it to call their own, Onward is more than a broke
For those invested in the Nashville community and want a piece of it to call their own, Onward is more than a brokerage — we are a locally owned community of real estate agents deeply committed to making Middle Tennessee a great place to live for all of us. Through our collaborative approach and personalized support, we deliver unmatched training and deeply rooted market expertise to help our agents thrive.
Because when our agents succeed, our clients and community do, too.
Because it’s more than a house.
It’s the place we call home.
Because when our agents succeed, our clients and community do, too.
Because it’s more than a house.
It’s the place we call home.
Last updated
Today
First listed
Aug 17
Listing reference
dc883f3e-9799-11f1-831f-6045bdd61ac4
Similar Properties Nearby
New Listings in Nashville
Explore More Homes for Sale
Nashville, TN, United States property types
Nashville, TN, United States popular searches
- Properties with Garage in Nashville, TN, United States
- Properties with Garden in Nashville, TN, United States
- Properties with Pool in Nashville, TN, United States
- Properties with Balcony in Nashville, TN, United States
- Properties with Fitness Center / Gym in Nashville, TN, United States
- Modern properties in Nashville, TN, United States
- Properties with Terrace in Nashville, TN, United States
- Renovated properties in Nashville, TN, United States
- New Builds properties in Nashville, TN, United States
- City View properties in Nashville, TN, United States
- Properties with Elevator in Nashville, TN, United States
- Panoramic / Scenic View properties in Nashville, TN, United States
- Properties with Tennis Court in Nashville, TN, United States
- Properties with Sauna in Nashville, TN, United States
- Gated Community properties in Nashville, TN, United States
- Properties with Cinema in Nashville, TN, United States
- Properties with Library in Nashville, TN, United States
- Water View properties in Nashville, TN, United States
- Mountain View properties in Nashville, TN, United States
- Waterfront properties in Nashville, TN, United States
- Properties with Wine Cellar in Nashville, TN, United States
- Lake View properties in Nashville, TN, United States
- Golf View properties in Nashville, TN, United States
- Equestrian properties in Nashville, TN, United States
- Mansion properties in Nashville, TN, United States
- Properties with Indoor Pool in Nashville, TN, United States
- High Altitude properties in Nashville, TN, United States
- Properties with Private Airport in Nashville, TN, United States
Nashville, TN, United States neighborhoods
Related Guides & Stories
Trusted by the World's Leading Brokers
The agents behind the world's most exceptional properties list with JamesEdition.
- Listings from Sotheby's, Christie's, BARNES, and Engel & Völkers
- Every listing reviewed before it goes live
- Connect directly with verified listing agents
By continuing you agree to our Terms and Privacy Policy.
brokerages we
partnered with
partnered with