$4,250,000
Single Family Residence In Nashville
- 5 Beds
- 7 Baths
- 6,618 Sqft
- 17,424 Sqft lot
- Updated: July 24
- Source: Realtracs MLS#3304278
About the Property
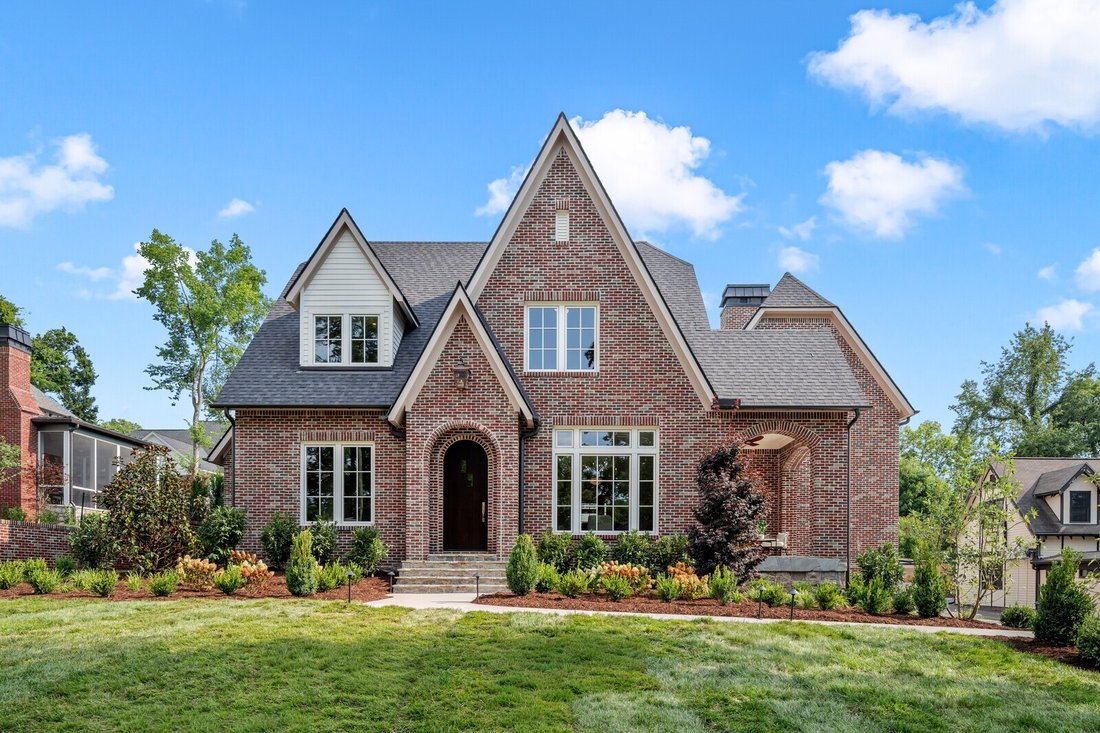
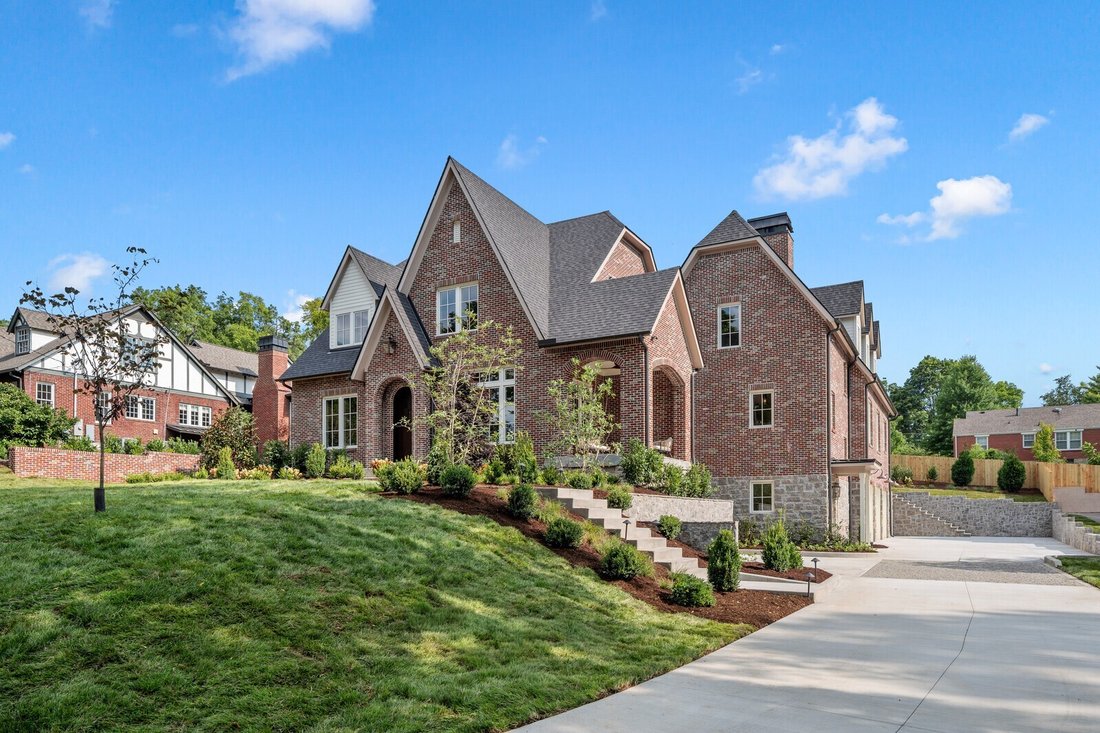
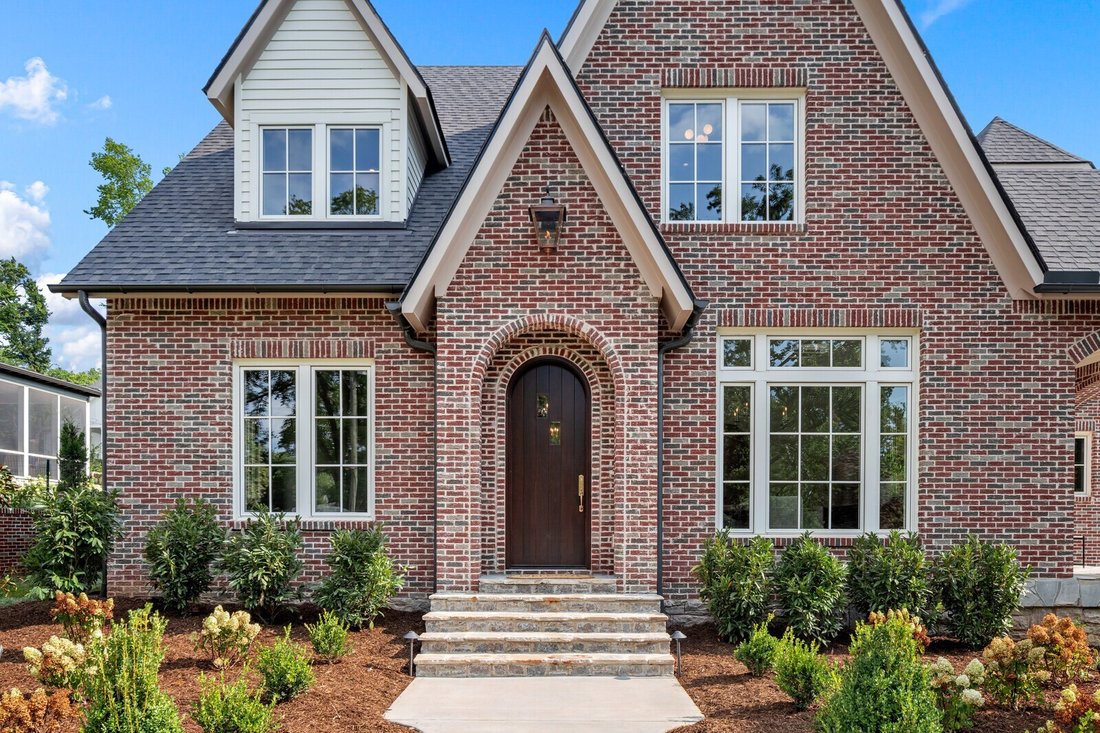
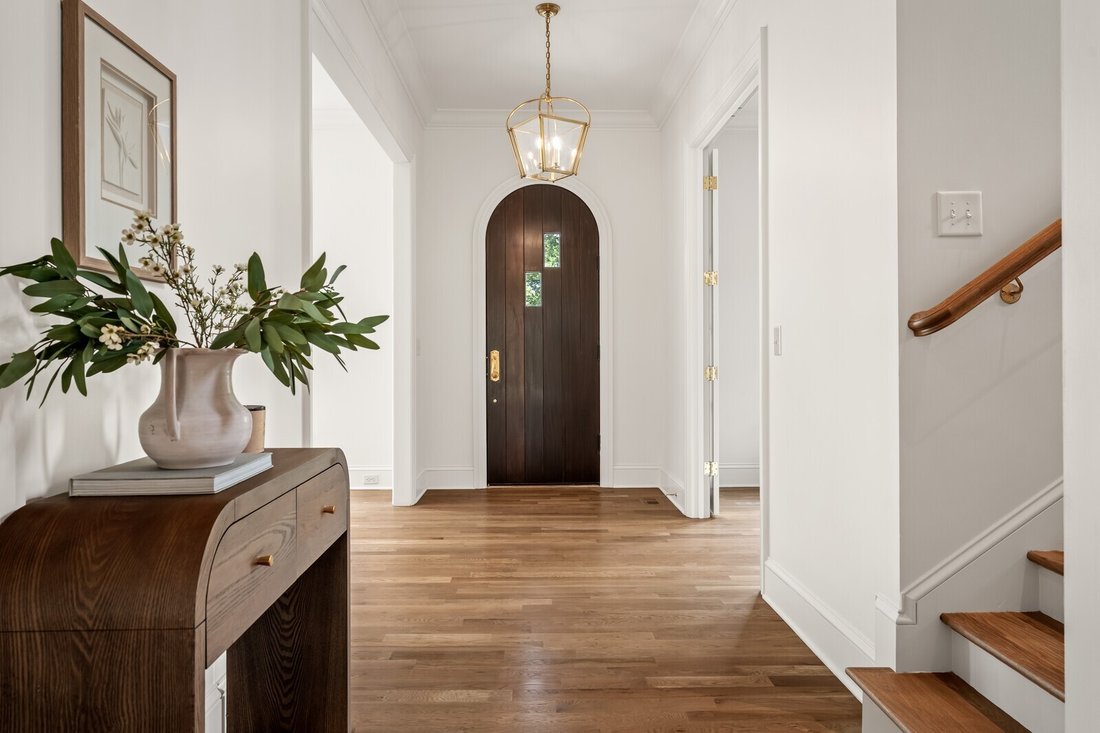
Newly constructed Tudor-style home in Lipscomb area of Green Hills is 6618 sq ft and features 5 bedrooms with ensuite baths and walk-in closets and two half baths. This brick house was thoughtfully designed, fits in seamlessly with the neighboring homes and is on a very special quiet, non-cut-through street. There are no HPRs in this well-established neighborhood. Zoned for Percy Priest Elem and G
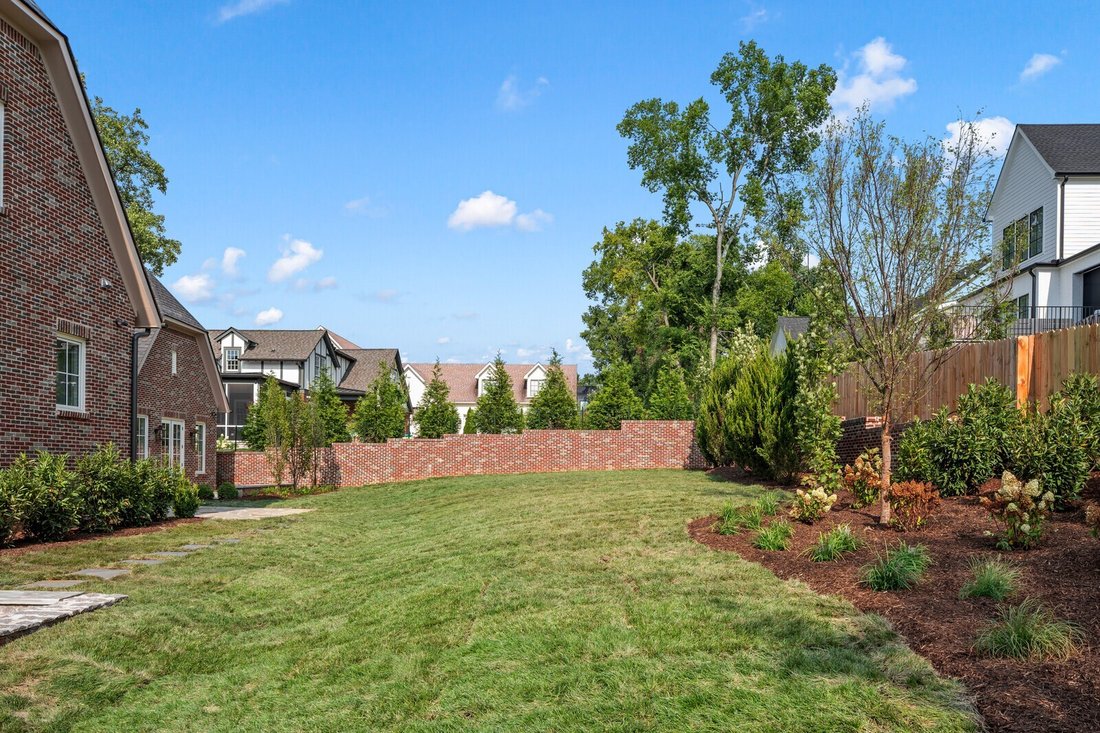
Newly constructed Tudor-style home in Lipscomb area of Green Hills is 6618 sq ft and features 5 bedrooms with ensuite baths and walk-in closets and two half baths. This brick house was thoughtfully designed, fits in seamlessly with the neighboring homes and is on a very special quiet, non-cut-through street. There are no HPRs in this well-established neighborhood. Zoned for Percy Priest Elem and Geographical Priority Zone for Glendale Elem and Waverly Belmont Elem. Modern features include an elevator, two staircases, underground power, scullery & 10’ ceilings on main and 9’ on second level. Thoughtful interiors and finishes honor the original house along with beautiful landscape design, stone work and irrigation/lighting system. Kitchen features a 13’ marble topped island, custom cabinetry, paneled Sub-Zeros, Wolf appliances, built-in banquette seating and scullery with beverage fridge, dishwasher, Wolf oven & water bottle filling station. A few steps up from the kitchen, the living room has a wood burning gas starter fireplace with Venetian plaster wall surround, custom cabinetry, wood paneling trim detail and a screened porch with built-in heaters. The primary suite has abundant natural light, vaulted ceiling, and stone patio. The very large primary closet features a marble topped island, cabinet-front ready for full size washer/dryer and hidden storage in paneling for safe or valuables. Second level offers 3 bedrooms, flex space for wellness/fitness room or second office, bonus room, laundry room and reading nook with built-ins. 3 car garage with EV connection and mudroom with cubbies & lots of storage. Buyers looking for a beautifully designed, quality constructed home in a truly special and conveniently located neighborhood, this is your house. Buyer and Buyer agent to verify all pertinent information.
-
Property type
House
-
Floors
2
-
Year built
1939
-
Price/sqft
$642
Features
Explore the Area
1113 Glenwood Ave, Nashville, Tennessee, United States
View on Google Maps
Price per sqft
Low
High
Joined 8 months ago
You have inquired about this property
The agent will contact you soon by
Listed by
84
Listings
2025
Joined
Book home tour with the agent
Choose a date and whether you'd like a virtual or in-person tour with the agent.
Preferred date
Tour type
Last updated
July 24
First listed
Jul 24
Listing reference
3304278
Listing status
Based on information submitted to the MLS GRID as of 2026. All data is obtained from various sources and may not have been verified by broker or MLS GRID. Supplied Open House Information is subject to change without notice. All information should be independently reviewed and verified for accuracy. Properties may or may not be listed by the office/agent presenting the information.
Similar Properties Nearby
New Listings in Nashville

Explore More Homes for Sale
Nashville, TN, United States property types
Nashville, TN, United States popular searches
- Properties with Garage in Nashville, TN, United States
- Properties with Garden in Nashville, TN, United States
- Properties with Pool in Nashville, TN, United States
- Properties with Balcony in Nashville, TN, United States
- Properties with Fitness Center / Gym in Nashville, TN, United States
- Modern properties in Nashville, TN, United States
- Properties with Terrace in Nashville, TN, United States
- Renovated properties in Nashville, TN, United States
- New Builds properties in Nashville, TN, United States
- City View properties in Nashville, TN, United States
- Properties with Elevator in Nashville, TN, United States
- Panoramic / Scenic View properties in Nashville, TN, United States
- Properties with Tennis Court in Nashville, TN, United States
- Properties with Sauna in Nashville, TN, United States
- Gated Community properties in Nashville, TN, United States
- Properties with Cinema in Nashville, TN, United States
- Properties with Library in Nashville, TN, United States
- Water View properties in Nashville, TN, United States
- Mountain View properties in Nashville, TN, United States
- Waterfront properties in Nashville, TN, United States
- Properties with Wine Cellar in Nashville, TN, United States
- Lake View properties in Nashville, TN, United States
- Golf View properties in Nashville, TN, United States
- Equestrian properties in Nashville, TN, United States
- Mansion properties in Nashville, TN, United States
- Properties with Indoor Pool in Nashville, TN, United States
- High Altitude properties in Nashville, TN, United States
- Properties with Private Airport in Nashville, TN, United States
Nashville, TN, United States neighborhoods
Related Guides & Stories
Trusted by the World's Leading Brokers
The agents behind the world's most exceptional properties list with JamesEdition.
- Listings from Sotheby's, Christie's, BARNES, and Engel & Völkers
- Every listing reviewed before it goes live
- Connect directly with verified listing agents
By continuing you agree to our Terms and Privacy Policy.
brokerages we
partnered with
partnered with