$1,525,000
Single Family Residence In Nashville
- 3 Beds
- 4 Baths
- 3,800 Sqft
- 6,099 Sqft lot
- Updated: June 5
-
1
Views for last 30 days
- Source: Realtracs MLS#3230170
About the Property
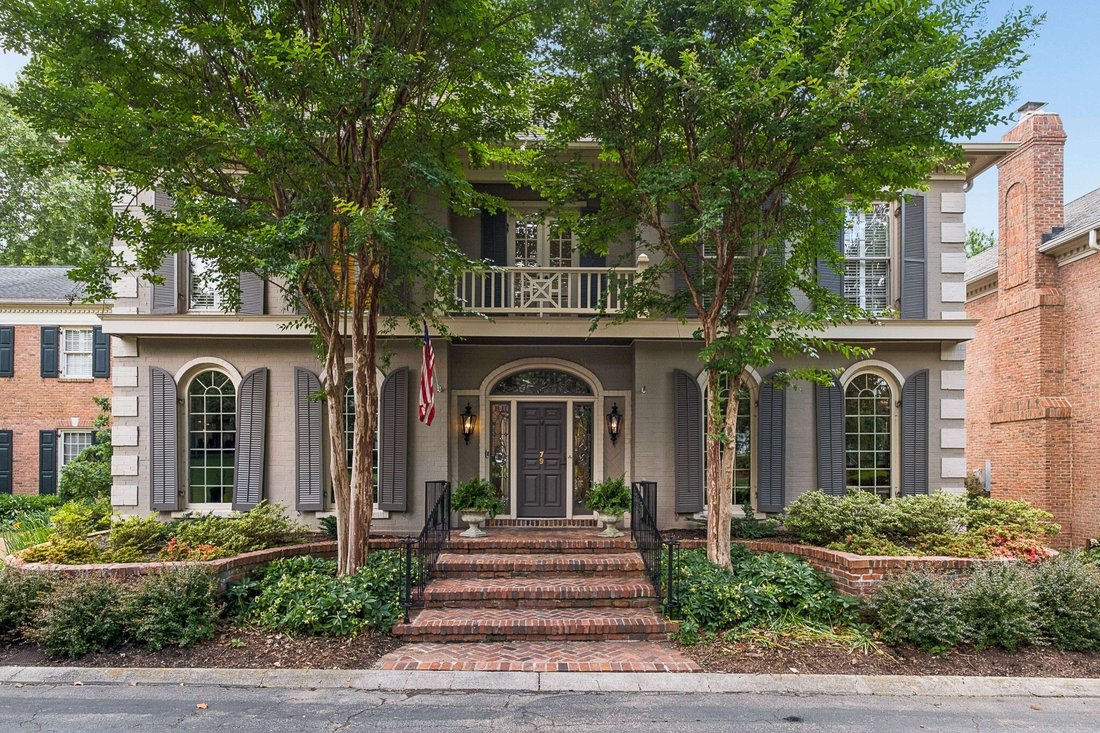
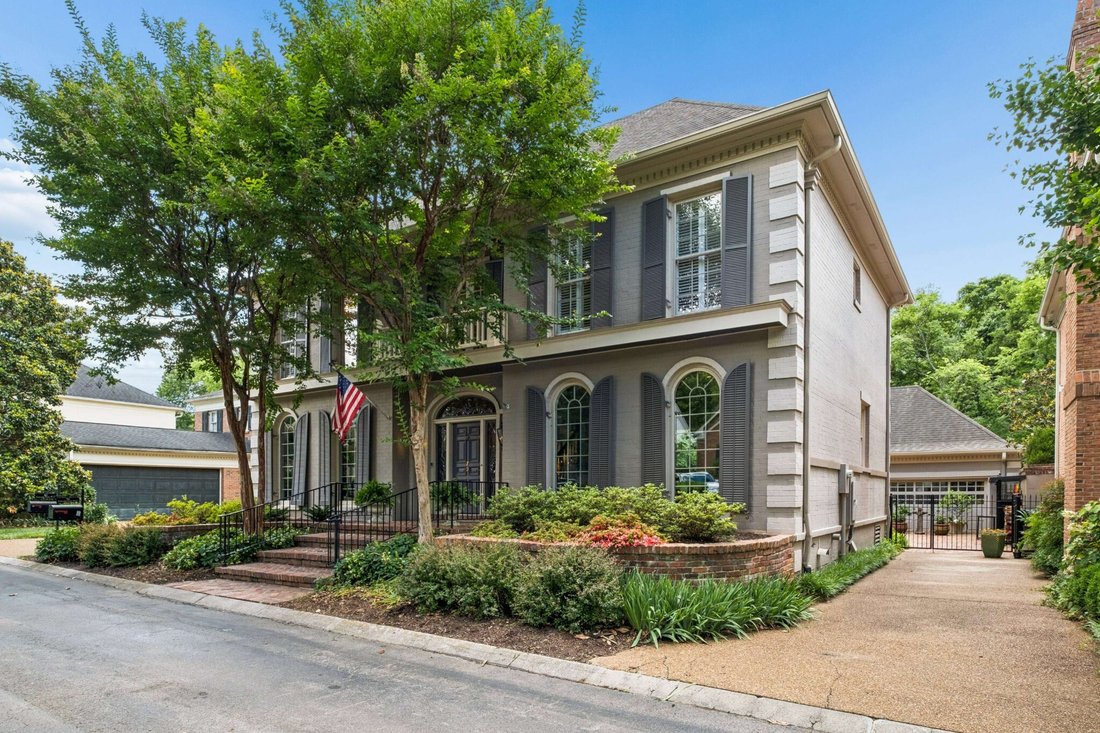
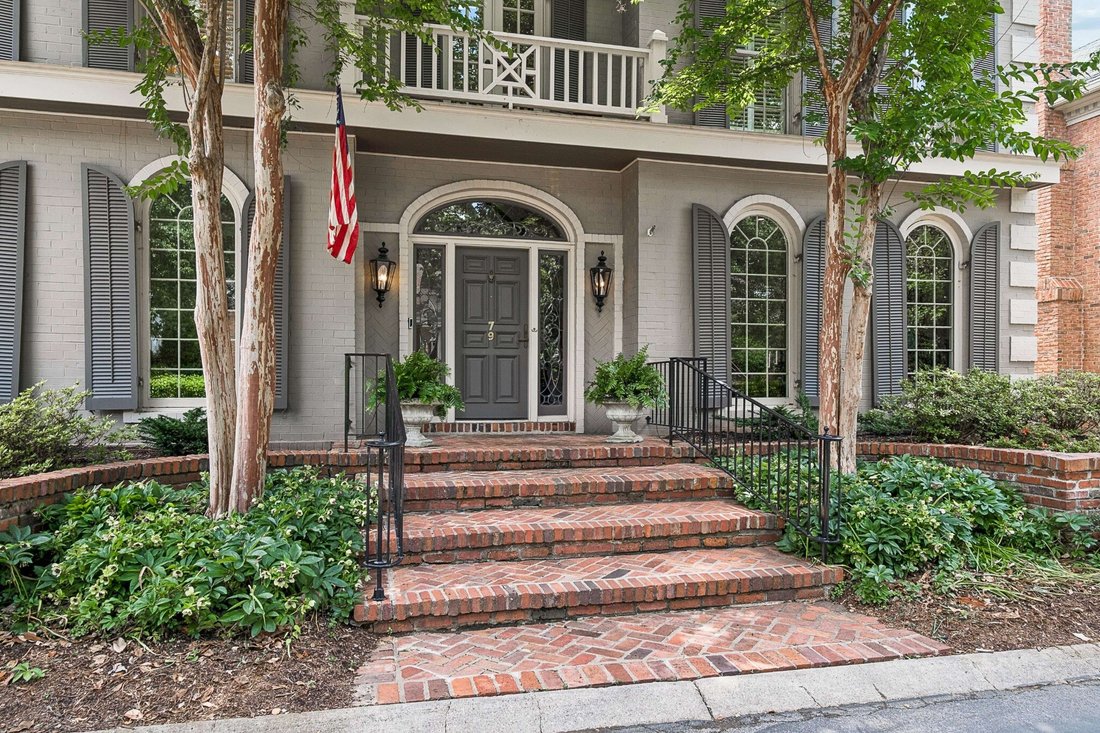
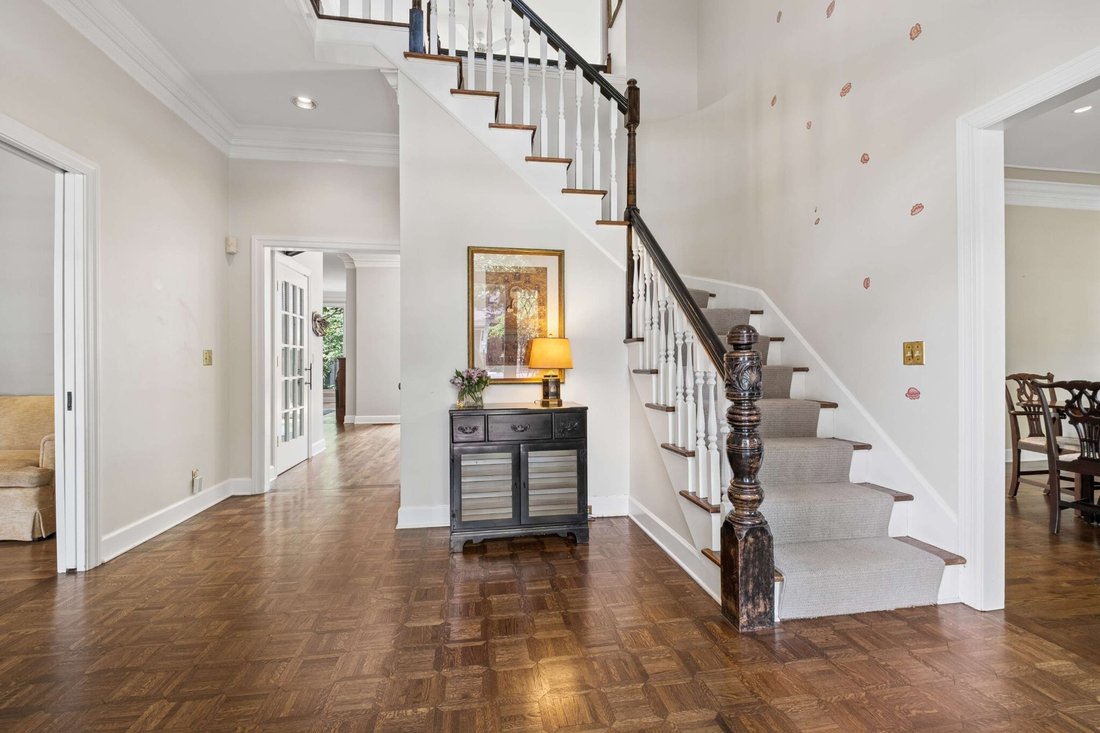
Wonderful opportunity in sought after gated community of Sugartree! This traditional brick home features a stunning façade and gracious herringbone brick entrance accented by wrought iron railings. Thoughtfully designed for both everyday living and entertaining, the home offers an open floor plan with nearly 10’ ceilings creating an airy, expansive feel. The spacious eat-in kitchen (remodeled in 2
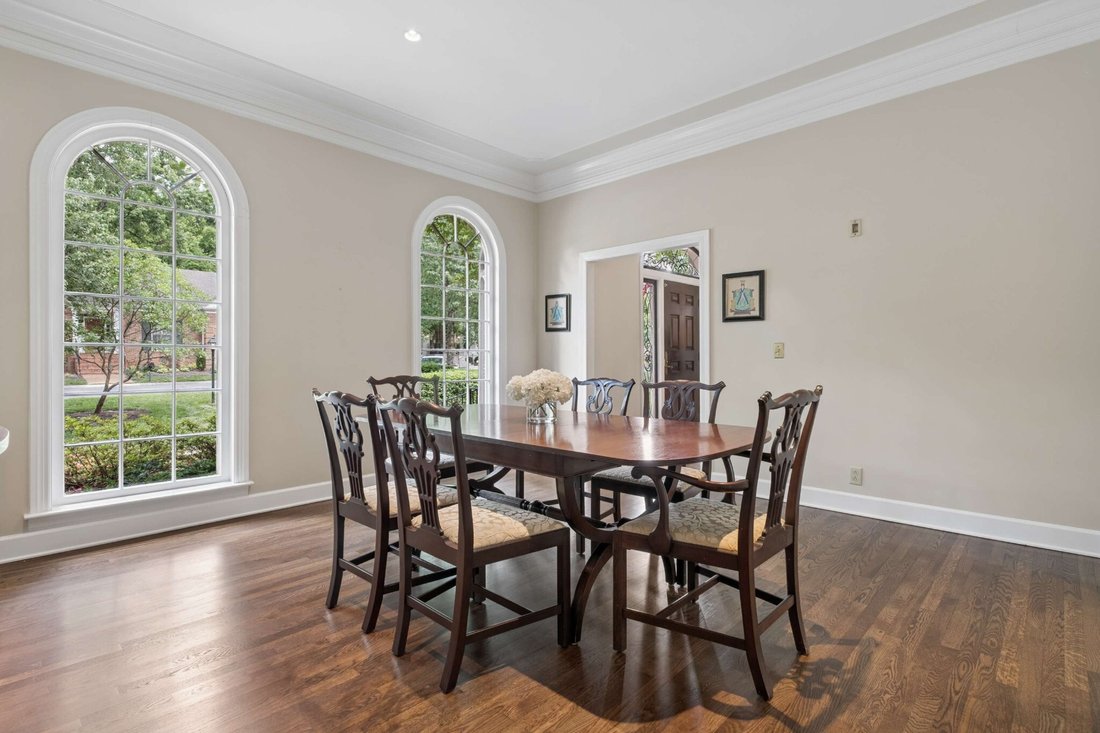
Wonderful opportunity in sought after gated community of Sugartree! This traditional brick home features a stunning façade and gracious herringbone brick entrance accented by wrought iron railings. Thoughtfully designed for both everyday living and entertaining, the home offers an open floor plan with nearly 10’ ceilings creating an airy, expansive feel. The spacious eat-in kitchen (remodeled in 2019) is the true heart of the home flowing into the breakfast room and family room w/ wood burning FP. A dramatic wall of folding glass doors stretches across the back of the house with a retractable screen, blending indoor and outdoor living. Formal dining room with crown molding and floor to ceiling arched windows. Office with pocket doors, custom built-in bookshelves and a full bath~ could flex as a Guest Suite. Oversized upstairs primary suite with separate baths, generous closets, and abundant storage. Outside is a private brick terrace and patio designed by Ben Page, complete with a tranquil water feature~ an ideal retreat for relaxing and entertaining guests. The 2 car garage has hardwood stairs leading to 312 SF (not included in SF) of versatile flex space, perfect for a home office, exercise room or studio. Fabulous community amenities include pool, tennis & pickleball courts and a clubhouse with two guest suites. Zoned Julia Green. Conveniently located to shopping, restaurants, hospitals & interstate. With a fantastic floor plan, beautiful architectural bones, and the potential to personalize, this is a rare opportunity to make an exceptional home truly your own. Sold AS IS.
-
Property type
House
-
Floors
2
-
Year built
1979
-
Price/sqft
$401
Features
Explore the Area
79 Concord Park W, Nashville, Tennessee, United States
View on Google Maps
Price per sqft
Low
High
Joined 8 months ago
You have inquired about this property
The agent will contact you soon by
Listed by
186
Listings
2025
Joined
Book home tour with the agent
Choose a date and whether you'd like a virtual or in-person tour with the agent.
Preferred date
Tour type
Last updated
June 5
First listed
Jun 5
Listing reference
3230170
Listing status
Active under contract
Based on information submitted to the MLS GRID as of 2026. All data is obtained from various sources and may not have been verified by broker or MLS GRID. Supplied Open House Information is subject to change without notice. All information should be independently reviewed and verified for accuracy. Properties may or may not be listed by the office/agent presenting the information.
Similar Properties Nearby
New Listings in Nashville

Explore More Homes for Sale
Nashville, TN, United States property types
Nashville, TN, United States popular searches
- Properties with Garage in Nashville, TN, United States
- Properties with Garden in Nashville, TN, United States
- Properties with Pool in Nashville, TN, United States
- Properties with Balcony in Nashville, TN, United States
- Properties with Fitness Center / Gym in Nashville, TN, United States
- Modern properties in Nashville, TN, United States
- Properties with Terrace in Nashville, TN, United States
- Renovated properties in Nashville, TN, United States
- New Builds properties in Nashville, TN, United States
- City View properties in Nashville, TN, United States
- Properties with Elevator in Nashville, TN, United States
- Panoramic / Scenic View properties in Nashville, TN, United States
- Properties with Tennis Court in Nashville, TN, United States
- Properties with Sauna in Nashville, TN, United States
- Gated Community properties in Nashville, TN, United States
- Properties with Cinema in Nashville, TN, United States
- Properties with Library in Nashville, TN, United States
- Water View properties in Nashville, TN, United States
- Mountain View properties in Nashville, TN, United States
- Waterfront properties in Nashville, TN, United States
- Properties with Wine Cellar in Nashville, TN, United States
- Lake View properties in Nashville, TN, United States
- Golf View properties in Nashville, TN, United States
- Equestrian properties in Nashville, TN, United States
- Mansion properties in Nashville, TN, United States
- Properties with Indoor Pool in Nashville, TN, United States
- High Altitude properties in Nashville, TN, United States
- Properties with Private Airport in Nashville, TN, United States
Nashville, TN, United States neighborhoods
Related Guides & Stories
Trusted by the World's Leading Brokers
The agents behind the world's most exceptional properties list with JamesEdition.
- Listings from Sotheby's, Christie's, BARNES, and Engel & Völkers
- Every listing reviewed before it goes live
- Connect directly with verified listing agents
By continuing you agree to our Terms and Privacy Policy.
brokerages we
partnered with
partnered with