$2,382,923
Single Family Residence In Nashville
- 5 Beds
- 5 Baths
- 4,730 Sqft
- 5.1 Ac lot
- Updated: July 7
- 2
- Source: Realtracs MLS#3230124
About the Property
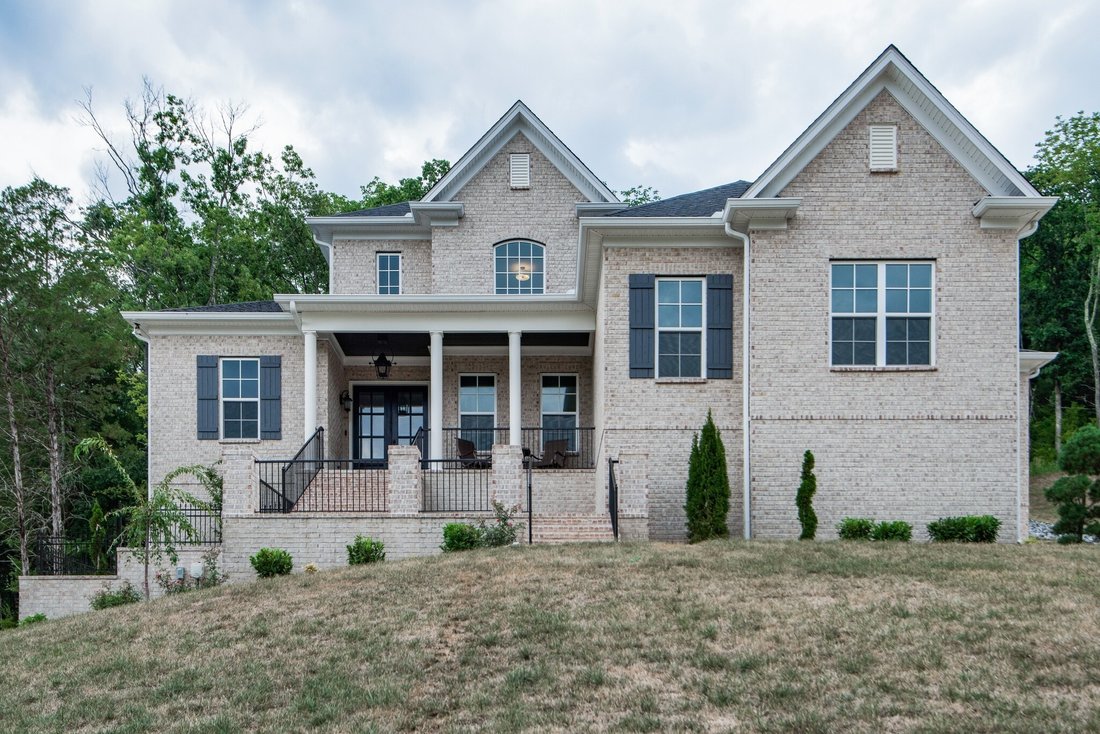
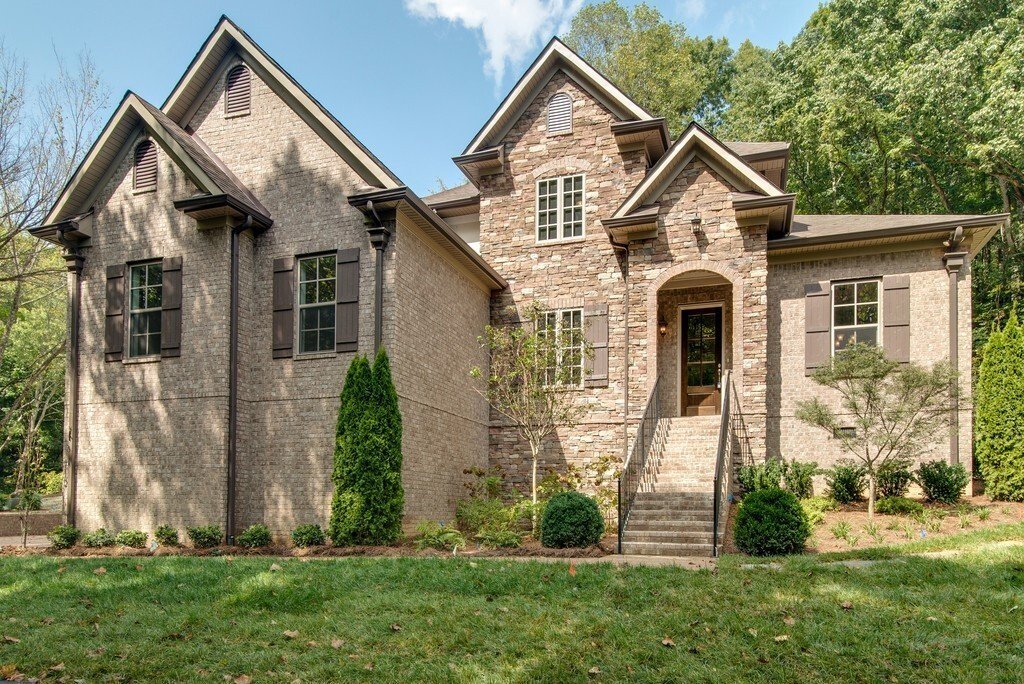
Luxury, Privacy, and Thoughtful Design in Coveted Deerwood Estates – 5 Acres of Pure Sophistication. Discover unparalleled craftsmanship in this meticulously designed 5-bedroom, 4-bathroom estate, tucked away in one of Bellevue’s most sought-after communities. Offering the perfect blend of seclusion and convenience, this residence sits on 5 private acres, yet remains minutes from award-winning sch
Luxury, Privacy, and Thoughtful Design in Coveted Deerwood Estates – 5 Acres of Pure Sophistication. Discover unparalleled craftsmanship in this meticulously designed 5-bedroom, 4-bathroom estate, tucked away in one of Bellevue’s most sought-after communities. Offering the perfect blend of seclusion and convenience, this residence sits on 5 private acres, yet remains minutes from award-winning schools and premier shopping and dining. Step inside to experience soaring over 10’ coffered ceilings, walls of windows across both levels, and an open-concept layout. The massive kitchen is a chef’s dream, showcasing Avalon brick accents, custom cabinetry to the ceiling, a hidden microwave drawer, oversized island, and luxury finishes throughout — perfect for entertaining or family gatherings. The primary suite is your private retreat, boasting a spa-like bathroom with two ceiling-mounted rain showerheads, a handheld shower wand, floor-to-ceiling designer tile, and a free-standing oval soaking tub. Every inch of this space is crafted for relaxation and indulgence. Additional highlights include: Bonus room upstairs ideal for media or flex space, Walk-out basement featuring a dedicated playroom, Two expansive patios — one covered, each 240 square feet, offering serene outdoor living spaces, 2-car side-entry garage plus a tandem garage for additional parking or storage. Spacious 364 sq. ft. mechanical/storage room and 290 sq. ft. of unfinished space in the basement, ready for customization. Private, tree-lined setting for ultimate tranquility. With natural light pouring through windows on both the first and second floors, this home balances elegance with everyday comfort, offering seamless indoor-outdoor living across its sprawling footprint. This home spares no detail — from its luxury finishes to its thoughtfully designed spaces. Schedule your private showing today to experience this extraordinary property firsthand.
-
Property type
House
-
Floors
3
-
Year built
2026
-
Price/sqft
$503
Features
- Garage
- Walk In Closet
- Open Kitchen
- Terrace
- Basement
- Parking
- Kitchen island
- High Ceiling
Explore the Area
7640 Chipmunk Ln, Nashville, Tennessee, United States
View on Google Maps
Price per sqft
Low
High
Joined 8 months ago
You have inquired about this property
The agent will contact you soon by
Listed by
40
Listings
2025
Joined
Book home tour with the agent
Choose a date and whether you'd like a virtual or in-person tour with the agent.
Preferred date
Tour type
Dalamar Real Estate Services, LLC - Nashville
Nashville, Tennessee, United States
View agency profile
Last updated
July 7
First listed
Jun 4
Listing reference
3230124
Listing status
Based on information submitted to the MLS GRID as of 2026. All data is obtained from various sources and may not have been verified by broker or MLS GRID. Supplied Open House Information is subject to change without notice. All information should be independently reviewed and verified for accuracy. Properties may or may not be listed by the office/agent presenting the information.
Similar Properties Nearby
New Listings in Nashville

Explore More Homes for Sale
Nashville, TN, United States property types
Nashville, TN, United States popular searches
- Properties with Garage in Nashville, TN, United States
- Properties with Garden in Nashville, TN, United States
- Properties with Pool in Nashville, TN, United States
- Properties with Balcony in Nashville, TN, United States
- Properties with Fitness Center / Gym in Nashville, TN, United States
- Modern properties in Nashville, TN, United States
- Properties with Terrace in Nashville, TN, United States
- Renovated properties in Nashville, TN, United States
- New Builds properties in Nashville, TN, United States
- City View properties in Nashville, TN, United States
- Properties with Elevator in Nashville, TN, United States
- Panoramic / Scenic View properties in Nashville, TN, United States
- Properties with Tennis Court in Nashville, TN, United States
- Properties with Sauna in Nashville, TN, United States
- Gated Community properties in Nashville, TN, United States
- Properties with Cinema in Nashville, TN, United States
- Properties with Library in Nashville, TN, United States
- Water View properties in Nashville, TN, United States
- Mountain View properties in Nashville, TN, United States
- Waterfront properties in Nashville, TN, United States
- Properties with Wine Cellar in Nashville, TN, United States
- Lake View properties in Nashville, TN, United States
- Golf View properties in Nashville, TN, United States
- Equestrian properties in Nashville, TN, United States
- Mansion properties in Nashville, TN, United States
- Properties with Indoor Pool in Nashville, TN, United States
- High Altitude properties in Nashville, TN, United States
- Properties with Private Airport in Nashville, TN, United States
Nashville, TN, United States neighborhoods
Related Guides & Stories
Trusted by the World's Leading Brokers
The agents behind the world's most exceptional properties list with JamesEdition.
- Listings from Sotheby's, Christie's, BARNES, and Engel & Völkers
- Every listing reviewed before it goes live
- Connect directly with verified listing agents
By continuing you agree to our Terms and Privacy Policy.
brokerages we
partnered with
partnered with