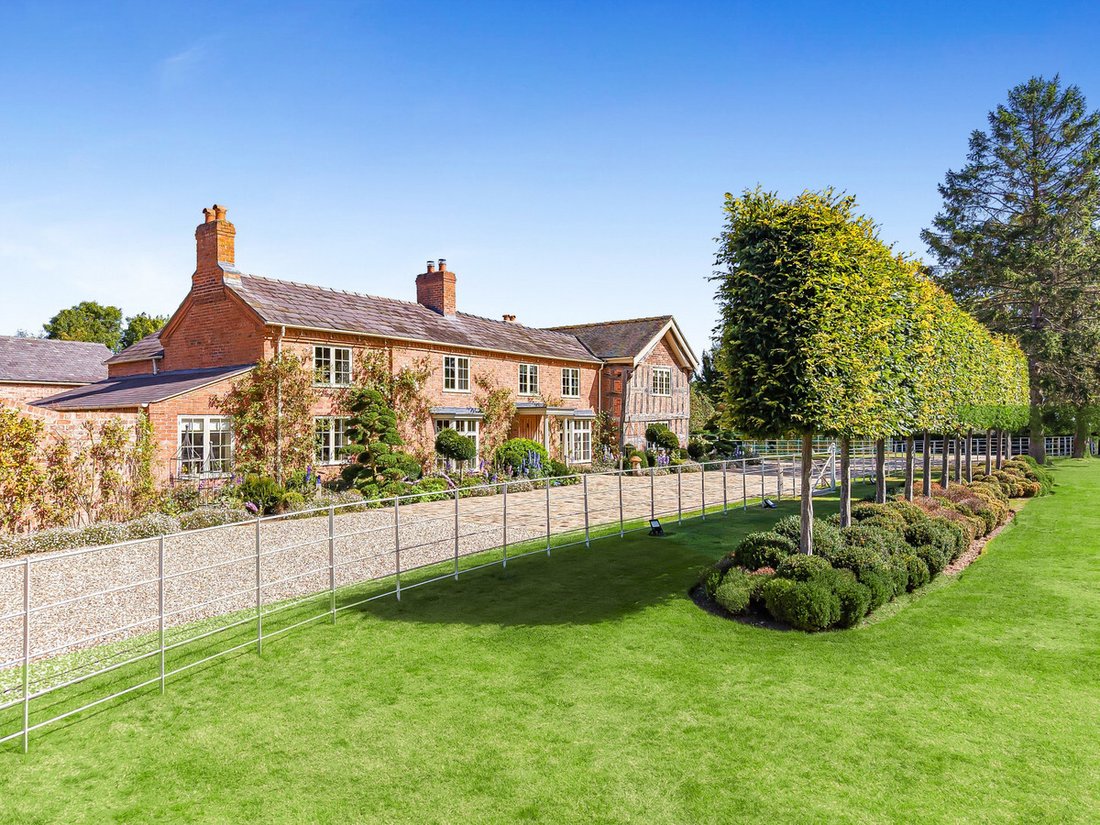
6 Bedroom Country Estate Within Immaculately Maintained Private Grounds
- 6 Beds
- 8 Baths
- 10,765 Sqft
- 9.27 Ac lot
- Updated: Today
About the Property
A Remarkable Cheshire Estate
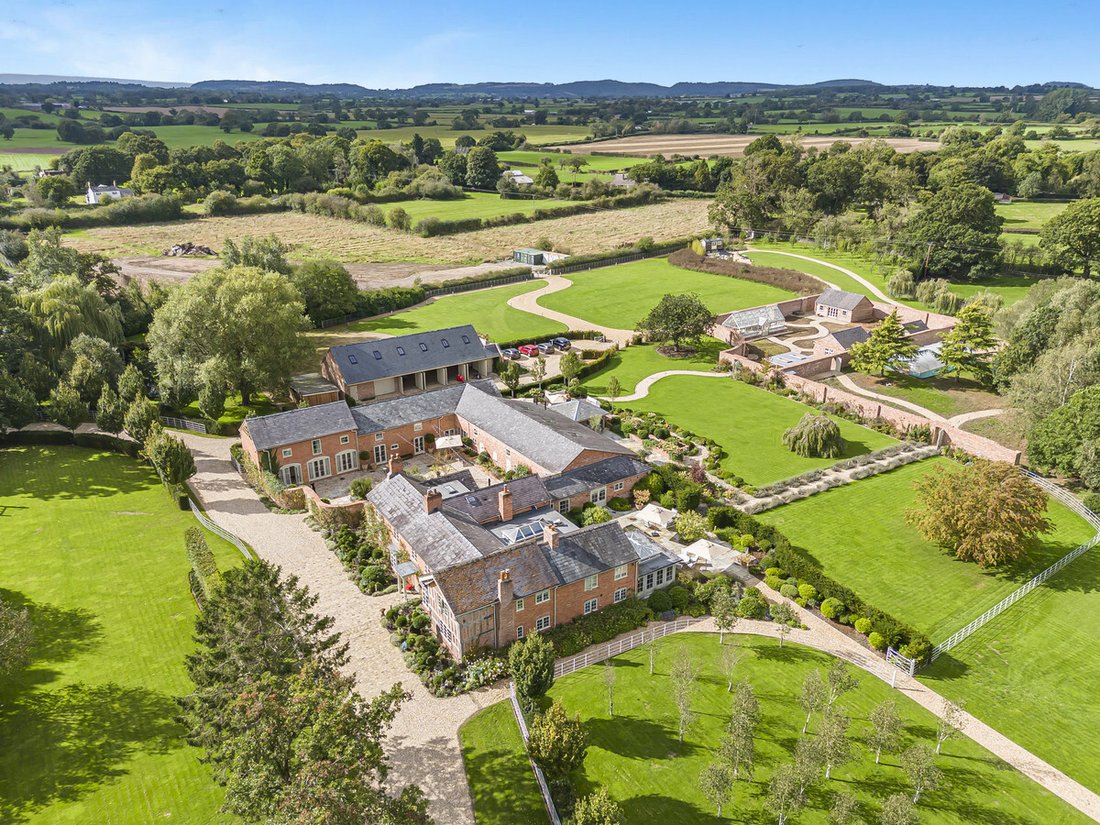
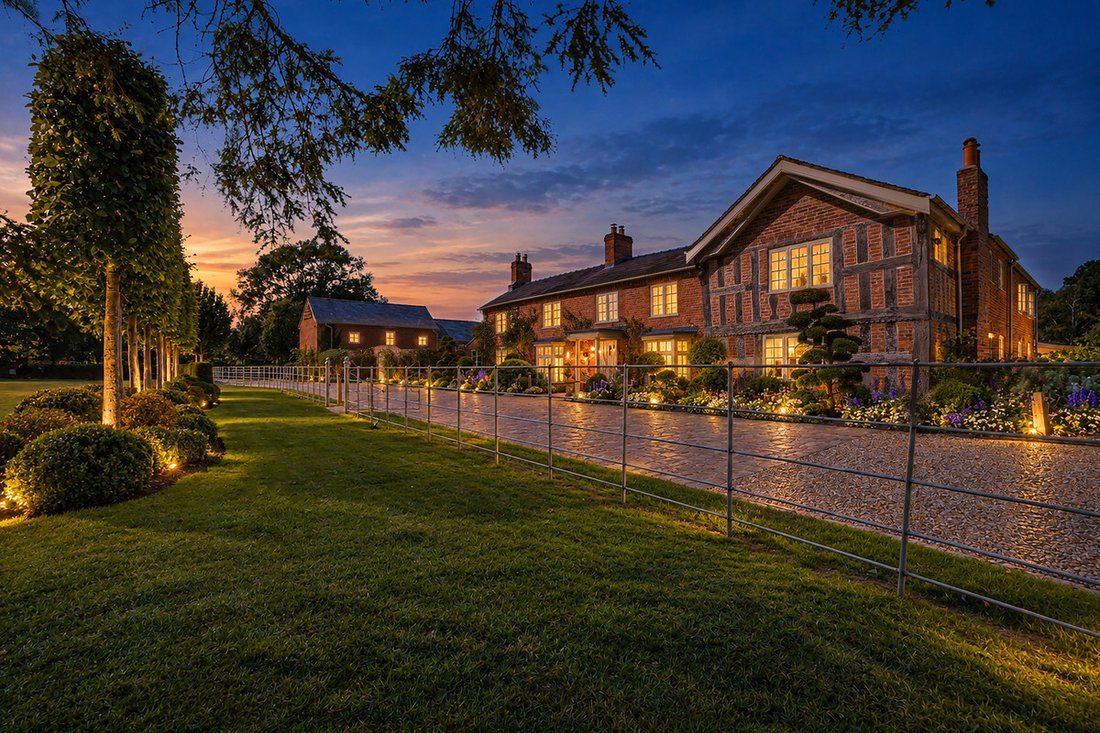
There are country homes, and then there are country estates that quietly redefine expectations. Botterley Hill Farm is one of those extraordinary places.
Behind its handsome Grade II listed façade lies a home where centuries of heritage have been thoughtfully reimagined for modern family life. Every element has been carefully considered, from the craftsm
A Remarkable Cheshire Estate
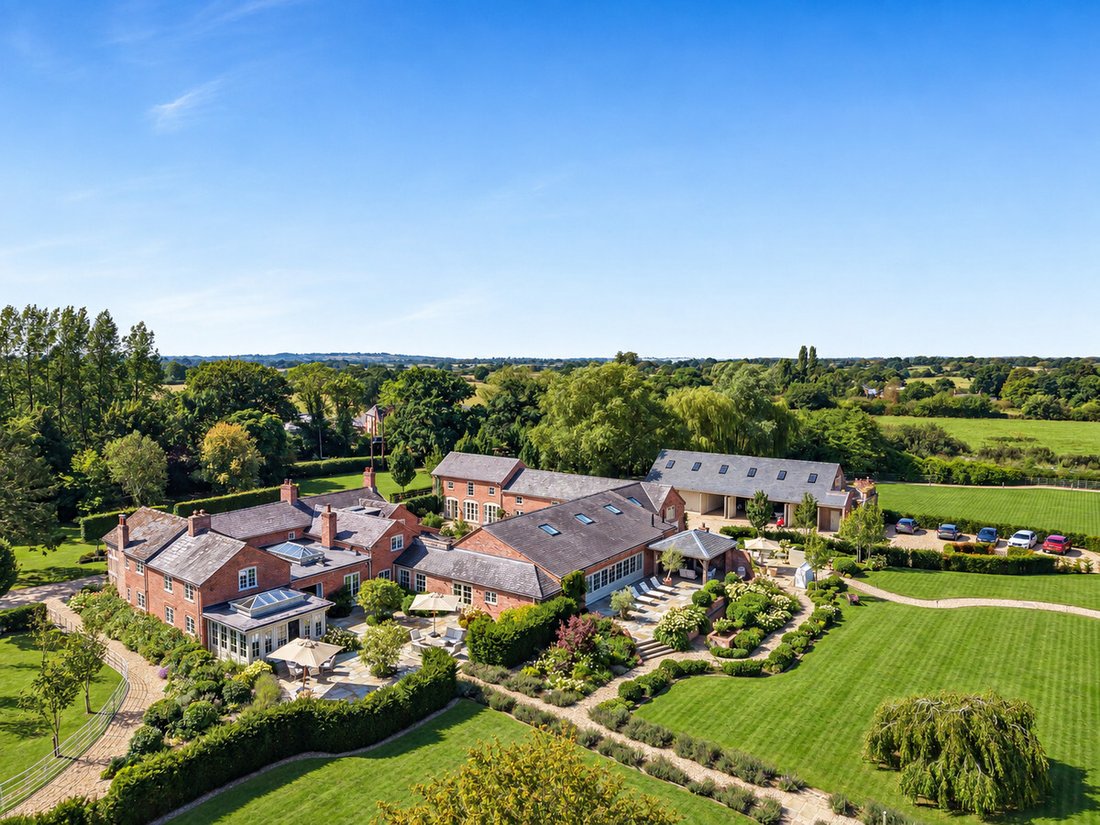
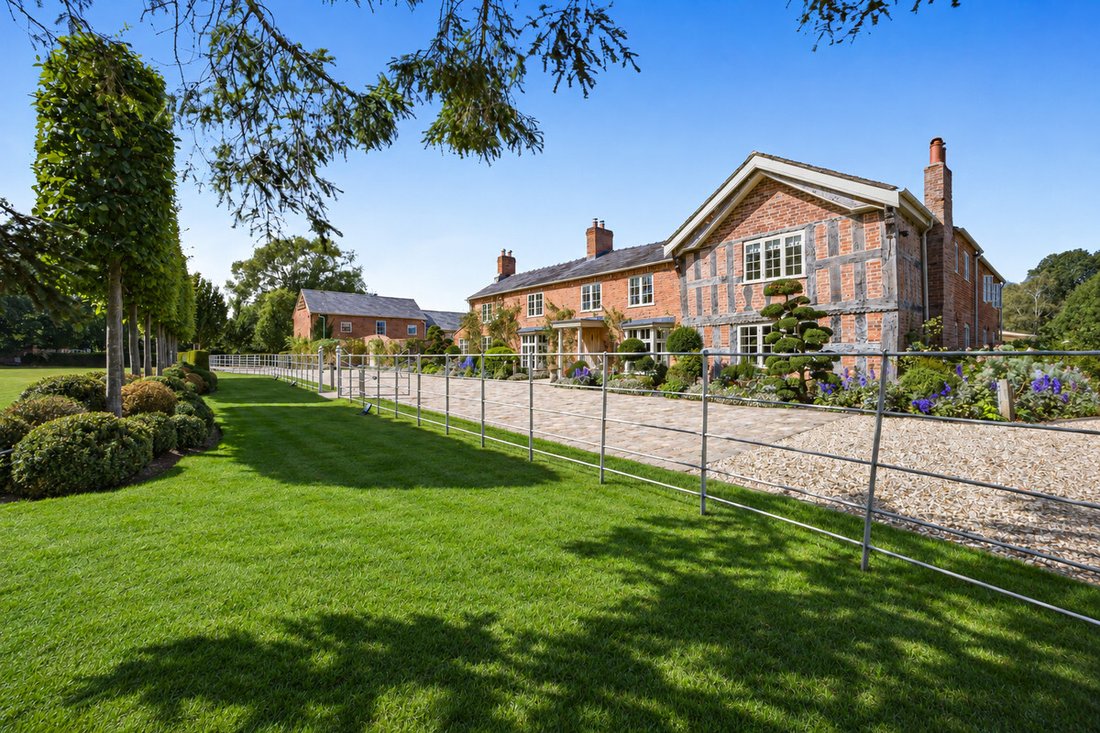
There are country homes, and then there are country estates that quietly redefine expectations. Botterley Hill Farm is one of those extraordinary places.
Behind its handsome Grade II listed façade lies a home where centuries of heritage have been thoughtfully reimagined for modern family life. Every element has been carefully considered, from the craftsmanship of the principal residence to the leisure facilities, converted West Wing and spectacular walled garden, creating a private estate equally suited to everyday living as it is to effortless entertaining.
This is an exceptional opportunity to become the next custodian of one of Cheshire’s most distinctive private country estates.
The oldest parts of Botterley date back to the 17th century, and that history remains an integral part of its character. Original oak timbers, flagstone and traditional quarry-tiled floors and handsome inglenook fireplaces sit comfortably alongside beautifully executed contemporary interiors, retaining the authenticity of the original farmhouse while allowing it to function as a substantial modern home.
The entrance hall sets the tone, with a flagstone floor, exposed timbers and an impressive sweeping staircase rising to the galleried landing. From here, the house unfolds into a collection of individual living spaces: a characterful snug centred around a sandstone fireplace and log-burning stove; a light-filled family room; a courtyard-facing study; and an inviting library with a brick inglenook fireplace, log-burning stove and fitted shelving.
The orangery brings another dimension, opening from the kitchen with floor-to-ceiling glazing and a sky lantern drawing natural light deep into the house and creating an elegant setting for dining and entertaining overlooking the gardens.
Practical spaces have been considered with equal care. A well-appointed utility provides extensive fitted storage and a Belfast sink, while an enclosed veranda opens directly onto the courtyard. A cloakroom completes this part of the accommodation.
Botterley Hill Farm has an extensive history of planning and listed building applications and approvals. Certain elements of the estate are currently progressing through the planning process. Further information and supporting documentation are available from the selling agent upon request.
Services, Utilities & Property Information
Tenure: Freehold
Council Tax Band: H
Local Authority: Cheshire East Council
EPC Rating: E (Valid until 18 April 2036)
Grade II Listed Building
Property Construction: Standard (Brick/Timber/Tile Roof)
Electricity Supply: Mains
Water Supply: Mains
Drainage & Sewerage: Private Septic Tank
Heating: Electric Central Heating
Broadband: FTTP / Ultrafast Fibre Broadband (Starlink) connection available. We advise you to check with your provider
Mobile Signal/Coverage: 4G/5G mobile signal is available in the area. We advise you to check with your provider
Parking: Garage and Driveway Parking spaces
Special Notes: A Conveyance of the land in this title contains restrictive covenants to observe and perform (maintain a good/sufficient fence along the boundary)
Total Internal Floor Area: 10,765 sq. ft
-
Property type
Country House
-
Floors
2
-
Year built
1700
-
Price/sqft
$614
Explore the Area
The agent will contact you soon by
Listed by
Book home tour with the agent
Choose a date and whether you'd like a virtual or in-person tour with the agent.

Similar Properties Nearby
New Listings in Cheshire East





Explore More Homes for Sale
Cheshire East cities
- Homes for sale in Bickerton
- Homes for sale in Plumley
- Homes for sale in Congleton
- Homes for sale in Wilmslow
- Homes for sale in Bunbury
- Homes for sale in Chelford
- Homes for sale in Goostrey
- Homes for sale in Holmes Chapel
- Homes for sale in Mobberley
- Homes for sale in Nether Alderley
- Homes for sale in Prestbury
- Homes for sale in Wrenbury
Cheshire East property types
Cheshire East popular searches
- Panoramic / Scenic View properties in Cheshire East
- Properties with Terrace in Cheshire East
- Properties with Bar in Cheshire East
- Properties with Game Room in Cheshire East
- Properties with Office in Cheshire East
- Mountain View properties in Cheshire East
- Properties with Garden in Cheshire East
- Gated Community properties in Cheshire East
- Privacy properties in Cheshire East
- Investment Property properties in Cheshire East
- Modern properties in Cheshire East
- Equestrian properties in Cheshire East
- New Builds properties in Cheshire East
- Properties with Fitness Center / Gym in Cheshire East
- Properties with Steam Room in Cheshire East
- Properties with Library in Cheshire East
- Properties with Air Conditioning in Cheshire East
- Properties with Wine Cellar in Cheshire East
- Properties with Jacuzzi in Cheshire East
- Properties with Fireplace in Cheshire East
- Properties with Pool in Cheshire East
- Properties with Garage in Cheshire East
- Properties with Balcony in Cheshire East
- Properties with Tennis Court in Cheshire East
- Properties with Vineyard / Winery in Cheshire East
- Mansion properties in Cheshire East
- Properties with Open Kitchen in Cheshire East
- Renovated properties in Cheshire East
- Properties with Cinema in Cheshire East
- Properties with Indoor Pool in Cheshire East
- Water View properties in Cheshire East
Cheshire East neighborhoods
- Homes for sale in Barrows Green
- Homes for sale in Brereton Green
- Homes for sale in Buerton Moss
- Homes for sale in Day Green
- Homes for sale in Elm Beds Caravan Park
- Homes for sale in Feldy
- Homes for sale in Gradeley Green
- Homes for sale in Great Warford
- Homes for sale in Hack Green
- Homes for sale in Hassall Moss
- Homes for sale in Higher Hurdsfield
- Homes for sale in Higher Poynton
- Homes for sale in Hodgehill
- Homes for sale in Hollin Green
- Homes for sale in Hunterspool
- Homes for sale in Larden Green
- Homes for sale in Lawton Gate
- Homes for sale in Lawton Heath
- Homes for sale in Lightwood Green
- Homes for sale in Longhill
- Homes for sale in Lyme Handley
- Homes for sale in Martins Moss
- Homes for sale in Middlewood
- Homes for sale in Moss End
- Homes for sale in Moss Mere
- Homes for sale in Moston Green
- Homes for sale in Oversleyford
- Homes for sale in Radnor
- Homes for sale in Rostherne
- Homes for sale in Scholar Green
- Homes for sale in Sound Heath
- Homes for sale in Stoneley Green
- Homes for sale in Swanbach
- Homes for sale in Swanley
- Homes for sale in Wades Green
- Homes for sale in Wirswall
Related Guides & Stories
Trusted by the World's Leading Brokers
The agents behind the world's most exceptional properties list with JamesEdition.
- Listings from Sotheby's, Christie's, BARNES, and Engel & Völkers
- Every listing reviewed before it goes live
- Connect directly with verified listing agents
By continuing you agree to our Terms and Privacy Policy.