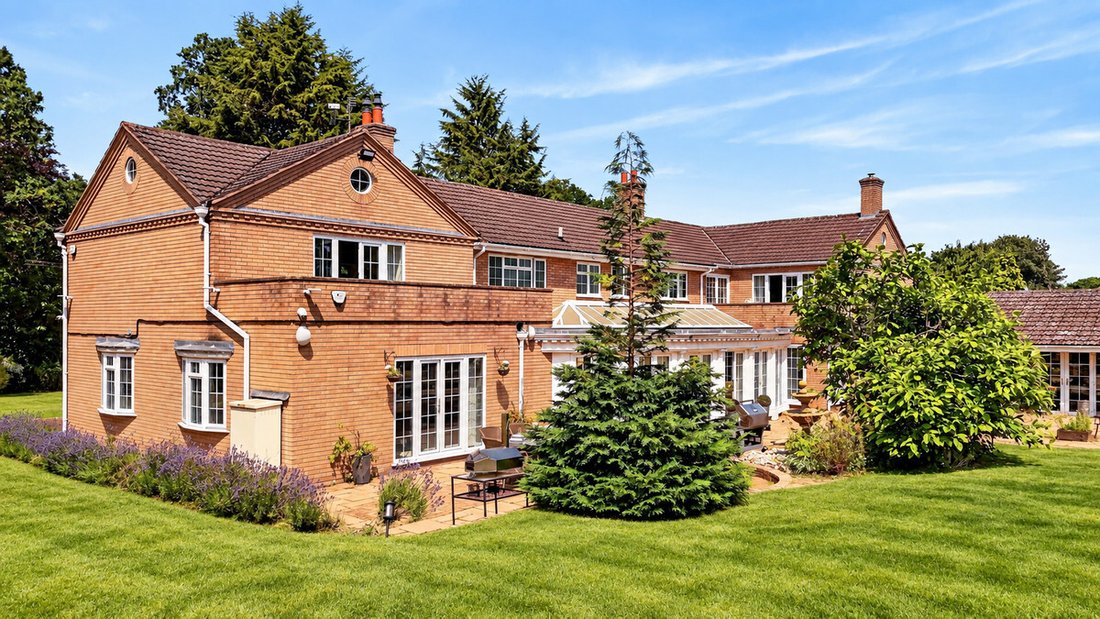


5 Bedroom Detached House For Sale In Tarporley
- 5 Beds
- 4 Baths
- 7,042 Sqft
- 26,136 Sqft lot
- Updated: September 22
About the Property
Occupying a mature plot approaching one acre, Rutland House extends to approximately 7,000 sq.ft. of remarkably versatile accommodation designed around modern family living, entertaining and multi-generational living.
The property centres around an impressive breakfast kitchen and stunning orangery, complemented by four elegant reception rooms, a dedicated cinema room, bespoke home office
Occupying a mature plot approaching one acre, Rutland House extends to approximately 7,000 sq.ft. of remarkably versatile accommodation designed around modern family living, entertaining and multi-generational living.
The property centres around an impressive breakfast kitchen and stunning orangery, complemented by four elegant reception rooms, a dedicated cinema room, bespoke home office, games room with bar, indoor swimming pool, gym, utility room and integral double garage. The first floor offers five generous double bedrooms and four bathrooms, including an outstanding principal suite and a separate guest wing, whilst beautifully established wraparound gardens provide a wonderful outdoor environment for relaxation, entertaining and family life.
Ground Floor:
A welcoming reception hall introduces a home where generous proportions and an effortless flow between living spaces create an environment perfectly suited to both everyday family life and larger social occasions.
At the heart of the property lies the beautifully appointed breakfast kitchen, featuring extensive cabinetry, generous preparation space and a central island that naturally draws family and guests together. Designed as the social hub of the home, it connects seamlessly to the stunning orangery, where a glazed lantern roof and garden-facing doors flood the room with natural light, creating an exceptional setting for everyday living, entertaining and family celebrations.
Flowing naturally from the orangery, the adjoining reception rooms provide exceptional flexibility, whether entertaining on a grand scale, enjoying quieter evenings or simply spending time together as a family.
Positioned to one side of the home, the dedicated cinema room provides the perfect setting for family film nights or watching live sporting events, whilst a bespoke home office offers a peaceful place to work from home. Adjacent, the games room with bar creates an outstanding entertaining space, equally suited to relaxed weekends with family or larger social gatherings.
One of Rutland House’s standout features is its impressive leisure suite, incorporating an indoor swimming pool and gym. Offering year-round enjoyment regardless of the weather, this exceptional space creates a wonderful lifestyle environment for the whole family.
A utility room, cloakroom and integral double garage complete the ground floor accommodation.
First Floor:
The first floor continues the home’s impressive sense of space and has been thoughtfully designed to provide both privacy and flexibility.
Accessed via the main staircase, the principal landing serves three beautifully proportioned bedrooms, including the magnificent principal suite. Occupying a private position, this impressive retreat features a generous bedroom, walk-in dressing room, luxurious en-suite bathroom complete with a corner bath and substantial double shower, together with direct access onto a private balcony overlooking the gardens. Two further double bedrooms are also positioned on this landing, served by a beautifully appointed family bathroom.
A second staircase, accessed from the kitchen, leads to a separate wing of the home where two further generously sized double bedrooms each benefit from their own en-suite facilities, with one also enjoying access to a private balcony. This independent arrangement provides exceptional flexibility, making it ideal for multi-generational living, older children looking for greater independence, long-term guests, an au pair or even a dedicated guest suite.
One of Rutland House’s greatest strengths is its versatility. The thoughtful layout allows the accommodation to adapt effortlessly as family life evolves, ensuring the home remains as practical as it is welcoming for years to come.
Outside:
Rutland House occupies a mature plot approaching one acre, where beautifully established wraparound gardens provide an exceptional balance of privacy, open space and year-round enjoyment.
Extensive lawns offer plenty of room for children to play, whilst mature trees, established planting and generous terraces create a series of inviting outdoor spaces designed for entertaining and relaxation.
Whether hosting milestone family celebrations, relaxed summer gatherings or simply enjoying a peaceful evening overlooking the gardens, the outside space becomes a natural extension of the home itself.
A substantial driveway provides parking for numerous vehicles and leads to the integral double garage, completing a home where the outside space is every bit as impressive as the accommodation within.
Location:
Rutland House occupies an enviable position on School Lane within the highly regarded Cheshire village of Bunbury, a thriving community that perfectly balances rural charm with excellent everyday convenience.
The village offers a range of local amenities including a village shop, cafés, public houses, a highly regarded primary school, cricket club and a welcoming community atmosphere. Surrounded by beautiful Cheshire countryside, there are numerous walking routes nearby, including Beeston Castle and Peckforton Castle, while The Hollies Farm Shop and Garden Centre is also within easy reach.
The nearby village of Tarporley offers an excellent selection of independent boutiques, restaurants, cafés and everyday amenities, whilst Chester, Crewe, Manchester and North Wales are all easily accessible via excellent road and rail connections, making Bunbury an ideal location for both family life and commuting.
Services, Utilities & Property Information:
Tenure: Freehold
Council Tax band: H
Local Authority: Cheshire East
EPC: D
Property construction : Standard Brick and Tile
Electricity supply: Mains
Water supply: Mains
Drainage & Sewerage: Mains
Heating: Oil
Broadband: Full Fibre Broadband connection available - we advise you to check with your provider.
Mobile signal/coverage: 4G mobile signal is available in the area - we advise you to check with your provider.
Parking: Double garage, plus ample parking across expansive private driveway
Total Internal Floor Area: 7042 sq.ft.
Special Notes:
A report has suggested that the property is situated within the Cheshire Brine Compensation District. Further information will be available to a purchaser through the usual conveyancing searches.
-
Property type
House
-
Price/sqft
$234
Features
- Garden
- Pool
- Terrace
- Garage
- Indoor Pool
- Cinema
- Fitness Center / Gym
- Mountain View
- Walk In Closet
Lot
Indoor
- Office
- Fireplace
- Kitchen island
- Gas Stovetop
- Bar
- Cinema
- Indoor Pool
- Stone Countertops
- Walk In Closet
- Fitness Center / Gym
Outdoor
Explore the Area
The agent will contact you soon by
Listed by
Book home tour with the agent
Choose a date and whether you'd like a virtual or in-person tour with the agent.

Trusted by the World's Leading Brokers
The agents behind the world's most exceptional properties list with JamesEdition.
- Listings from Sotheby's, Christie's, BARNES, and Engel & Völkers
- Every listing reviewed before it goes live
- Connect directly with verified listing agents
By continuing you agree to our Terms and Privacy Policy.