$1,113,415
For Sale Apartment Of About 200 Sqm In A Private Mansion In Nantes
- 5 Beds
- 2,132 Sqft
- 2,132 Sqft lot
- Updated: May 1
- 3
About the Property
[hidden information]: Apartment for sale in Nantes.
The capital of the Pays de la Loire region, Nantes is crossed by the Loire and Erdre rivers, and is renowned for its historical heritage and cultural wealth. The city is home to a number of competitive clusters and companies specialising in the health, industry and services sectors.
It also boasts many green spaces, including th
The capital of the Pays de la Loire region, Nantes is crossed by the Loire and Erdre rivers, and is renowned for its historical heritage and cultural wealth. The city is home to a number of competitive clusters and companies specialising in the health, industry and services sectors.
It also boasts many green spaces, including th
[hidden information]: Apartment for sale in Nantes.
The capital of the Pays de la Loire region, Nantes is crossed by the Loire and Erdre rivers, and is renowned for its historical heritage and cultural wealth. The city is home to a number of competitive clusters and companies specialising in the health, industry and services sectors.
It also boasts many green spaces, including the Jardin des Plantes, one of the oldest botanical gardens in France.
Two hours from Paris by TGV and less than an hour from the Atlantic coast, Nantes is a dynamic and attractive city, combining history, culture, economy and quality of life.
The town house is located in one of Nantes’ most attractive districts, within easy reach of the city centre on foot or by bus. It is also renowned for its proximity to top-quality schools, lycées and shops.
The almost 200 sqm flat, nestled in an 18th century town house, occupies the entire garden level over two floors, in a small condominium shared by two families. Comprising five bedrooms and a separate office, the flat underwent significant restoration work around ten years ago.
On the street side, the hotel is accessed from an enclosed paved courtyard, perfectly reflecting the aesthetic of the buildings of its era: dressed stone, stringcourses and pilasters, a central bay topped by a triangular pediment, and a four-sided slate roof pierced by Capucine dormers.
A stone stairway leads to a two-leaf door topped by a fan-shaped tympanum frame. This door opens into the communal entrance hall, from which a stone stairway with a wrought iron banister leads up. The flat door faces the entrance to the town house.
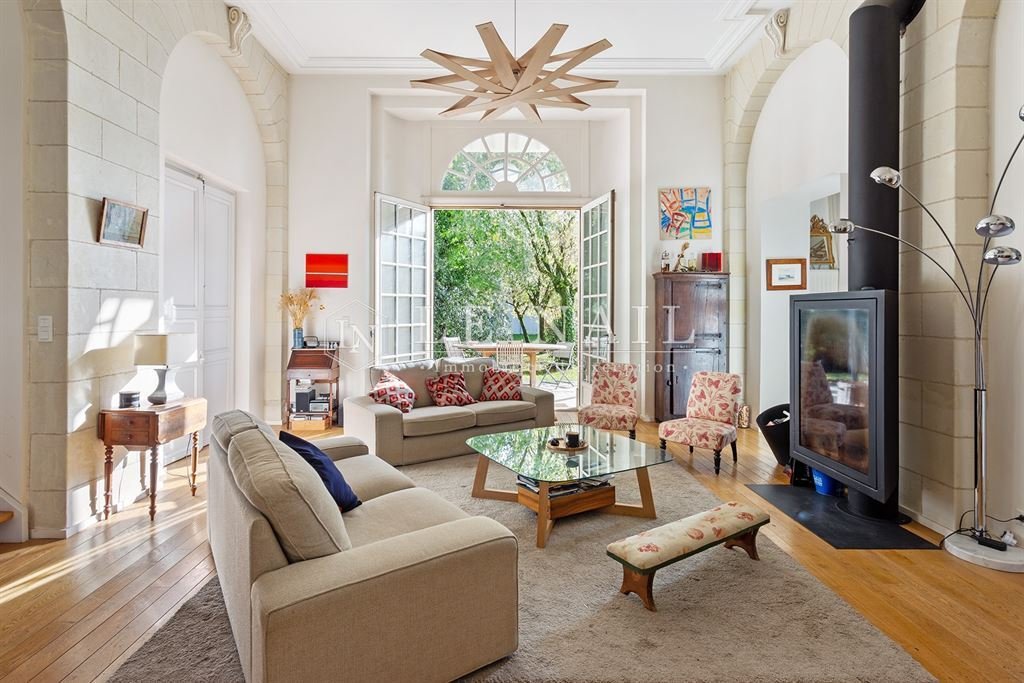
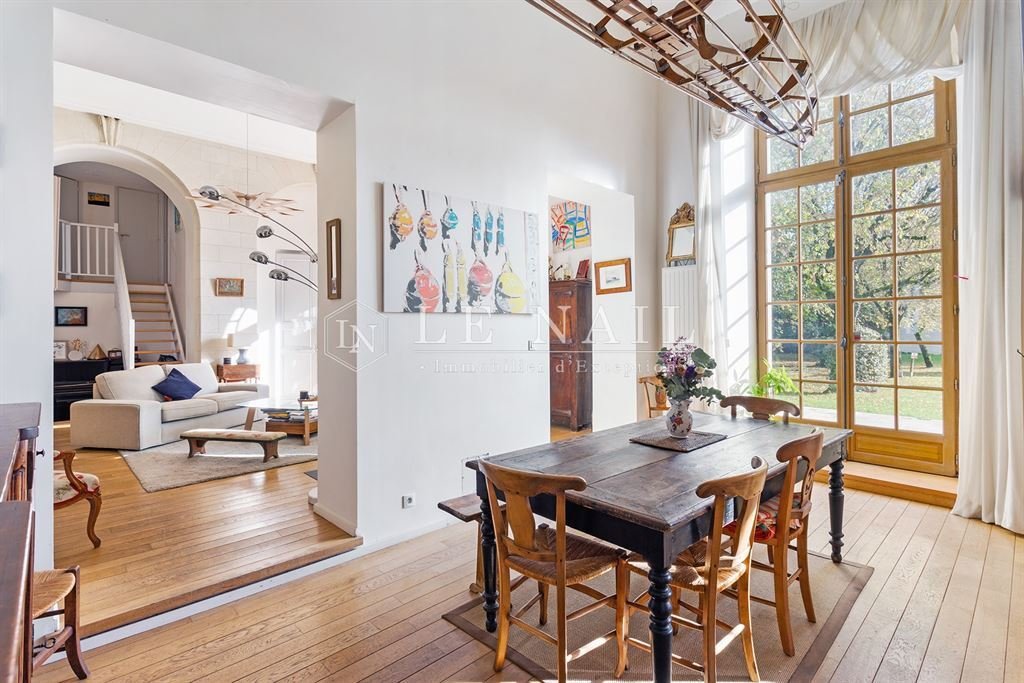
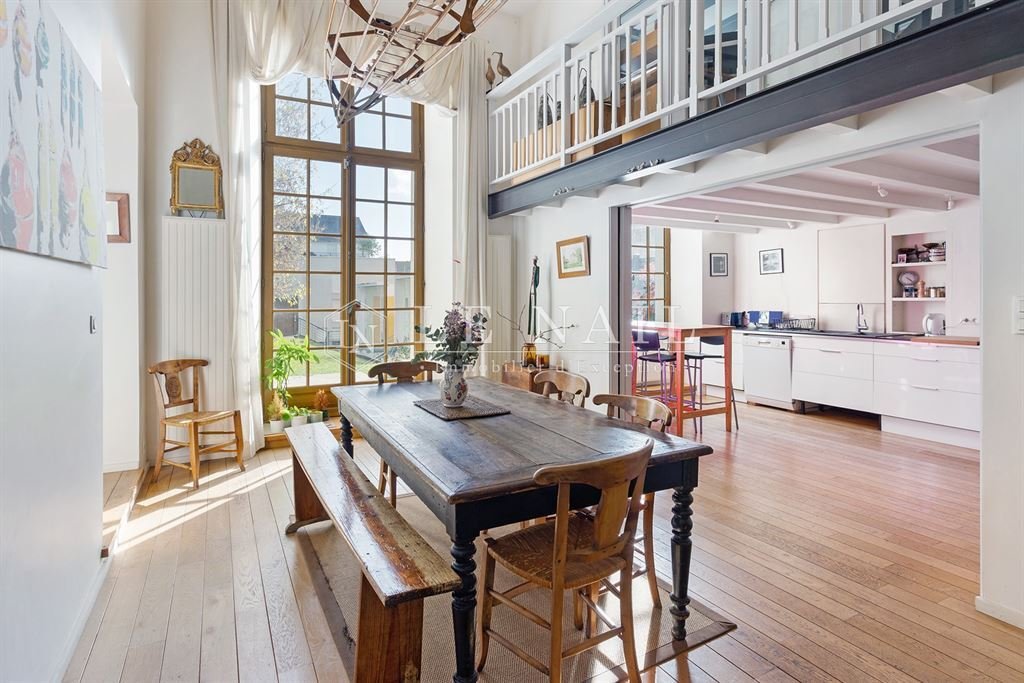
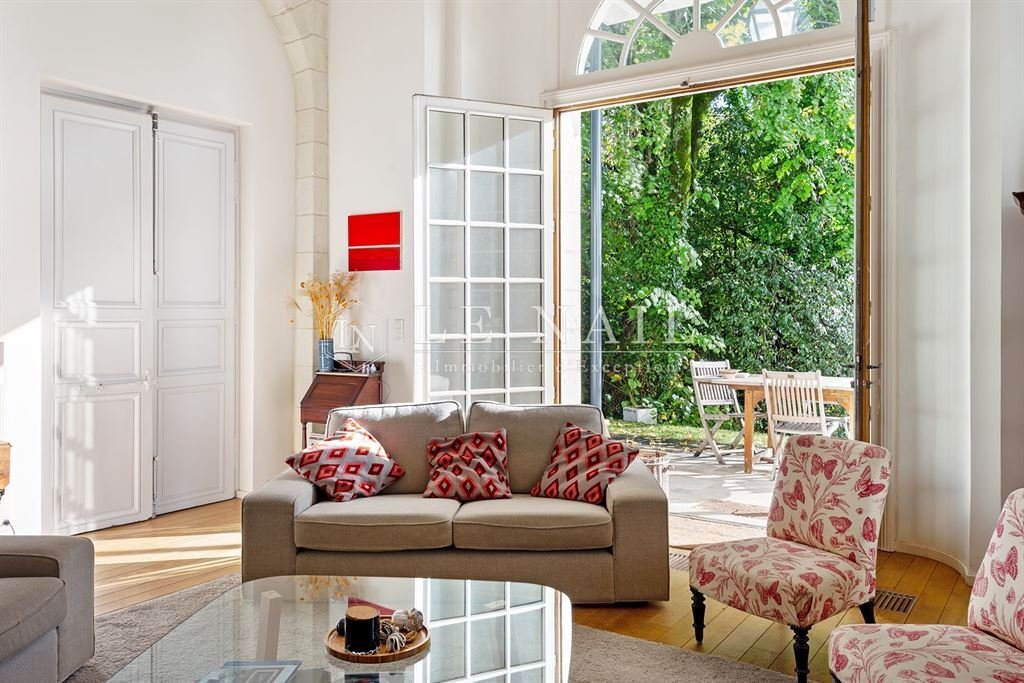
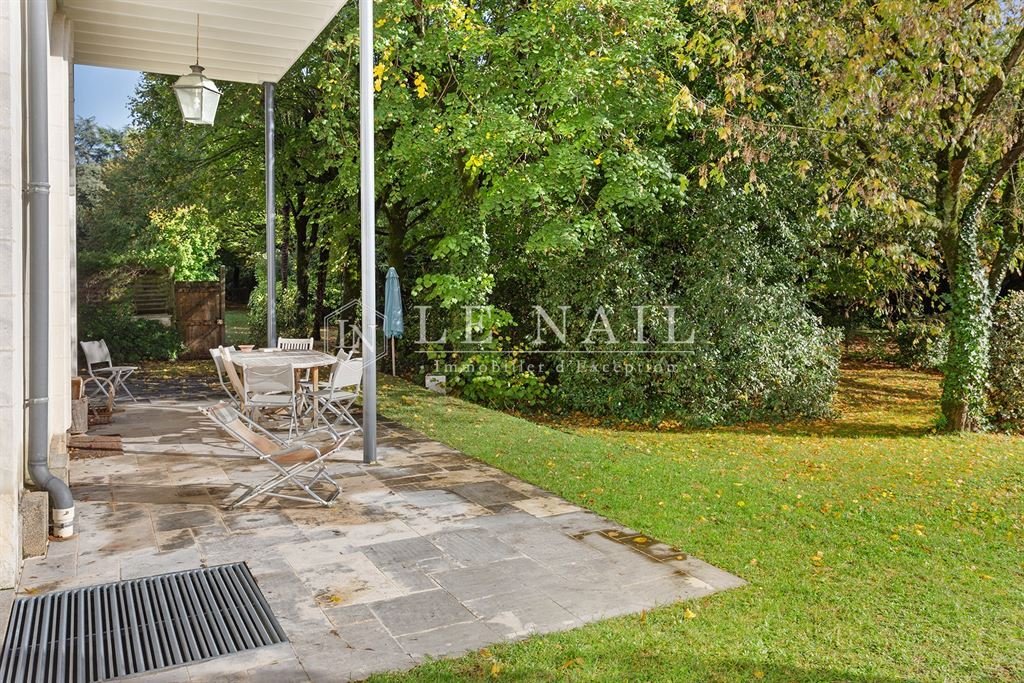
The living room, a large room lit by a French window opening onto the terrace, has a contemporary wood-burning stove. In a row, the dining room and kitchen benefit from the same luminosity thanks to large windows. The scullery gives access to the cellar via a stone staircase, which is divided into several areas, including a wine cellar on gravel. On the other side are two bedrooms, one with a shower room, and a cloakroom. A wooden staircase from the living room leads to the second level, where the landing leads to three bedrooms, one of which has a shower room, and a bathroom.
The study, with shower room and toilet, is both independent and an integral part of the flat. It is located on the first floor of the hotel and is accessed via the stone staircase in the entrance hall, which is lit by two windows opening onto the dining room below and the park.
Classicism is evident in the high ceilings and large windows, while the parquet floors with their wide, straight strips anchor the space in modernity.
From the flat, there are uninterrupted views of the outside world, thanks to its high windows overlooking a verdant garden, a vast wooded park belonging to several condominiums, accessible from the flat’s terrace.
Cabinet LE NAIL – Nantes and peripheral areas – Mrs Nadine RIANT : [hidden information].
Mrs Nadine RIANT, Individual company, registered in the Special Register of Commercial Agents, under the number [hidden information].
We invite you to visit our website Cabinet Le Nail to browse our latest listings or learn more about this property.
Réf. 4209 : Appartement à vendre à Nantes.
Capitale de la région des Pays de la Loire, Nantes est traversée par la Loire et l’Erdre, renommée pour son patrimoine historique et sa richesse culturelle. La ville abrite de multiples pôles de compétitivité et des entreprises spécialisées dans les secteurs de la santé, de l’industrie et des services.
Elle propose également de nombreux espaces verts, dont le jardin des plantes, l’un des plus anciens jardins botaniques de France.
À deux heures de Paris en TGV et à moins d’une heure de la côte Atlantique, Nantes est une ville dynamique et attractive, harmonisant histoire, culture, économie et qualité de vie.
L’hôtel particulier est situé dans l’un des quartiers les plus plaisants de Nantes, à proximité immédiate du centre-ville accessible à pied ou en bus. Il est également réputé pour sa proximité avec des écoles, lycées, et des commerces de grande qualité.
L’appartement de près de 200 m², niché dans un hôtel particulier du 18ème siècle, occupe tout le rez-de-jardin sur deux niveaux, au sein d’une petite copropriété partagée par deux familles. Composé de cinq chambres et d’un bureau indépendant, l’appartement a fait l’objet d’une restauration significative il y a une dizaine d’années.
Côté rue, l’hôtel est accessible depuis une cour pavée et fermée, reflétant parfaitement l’esthétique des constructions de son époque : pierres de taille, cordon et pilastres, travée centrale surmontée d’un fronton triangulaire, toiture d’ardoise à quatre pans percée de lucarnes capucines.
Un perron en pierre conduit à une porte à deux vantaux, surmontée d’un châssis de tympan en éventail. Cette porte s’ouvre sur le hall d’entrée commun, d’où part un escalier en pierre avec rampe en fer forgé. La porte de l’appartement fait face à l’entrée de l’hôtel particulier.
Le salon, vaste pièce éclairée par une porte-fenêtre donnant sur la terrasse, est équipé d’un poêle à bois contemporain. En enfilade, la salle à manger et la cuisine profitent de la même luminosité grâce à de larges baies. L’arrière-cuisine donne accès à la cave par un escalier en pierre, divisée en plusieurs espaces, dont une cave à vin sur gravillons. De l’autre côté, deux chambres, dont une avec salle de douche, et un vestiaire. Un escalier en bois depuis le salon mène au second niveau, où le palier distribue trois chambres, dont une avec salle de douche, et une salle de bains.
Le bureau, avec salle de douche et toilettes, est à la fois indépendant et partie intégrante de l’appartement. Il est situé au premier étage de l’hôtel et accessible par l’escalier en pierre du vestibule, éclairé par deux baies s’ouvrant vers la salle à manger en contrebas et vers le parc.
Le classicisme se manifeste à travers les hauts plafonds et les grandes fenêtres, tandis que les sols parquetés de larges lames droites ancrent l’espace dans la modernité.
Depuis l’appartement, la vue est imprenable sur l’environnement extérieur, grâce à ses hautes fenêtres donnant sur un jardin verdoyant, un vaste parc arboré appartenant à plusieurs copropriétés, accessible depuis la terrasse de l’appartement.
Cabinet LE NAIL – Nantes et sa périphérie – Mme Nadine RIANT : [hidden information]
Nadine RIANT, EI, inscrite au Registre Spécial des Agents Commerciaux, sous le numéro [hidden information].
Nous vous invitons à consulter notre site internet Cabinet Le Nail pour parcourir nos dernières annonces ou en savoir plus sur ce bien.
Information on the risks to which this property is exposed is available on the Géorisques website: https://www.georisques.gouv.fr/
The capital of the Pays de la Loire region, Nantes is crossed by the Loire and Erdre rivers, and is renowned for its historical heritage and cultural wealth. The city is home to a number of competitive clusters and companies specialising in the health, industry and services sectors.
It also boasts many green spaces, including the Jardin des Plantes, one of the oldest botanical gardens in France.
Two hours from Paris by TGV and less than an hour from the Atlantic coast, Nantes is a dynamic and attractive city, combining history, culture, economy and quality of life.
The town house is located in one of Nantes’ most attractive districts, within easy reach of the city centre on foot or by bus. It is also renowned for its proximity to top-quality schools, lycées and shops.
The almost 200 sqm flat, nestled in an 18th century town house, occupies the entire garden level over two floors, in a small condominium shared by two families. Comprising five bedrooms and a separate office, the flat underwent significant restoration work around ten years ago.
On the street side, the hotel is accessed from an enclosed paved courtyard, perfectly reflecting the aesthetic of the buildings of its era: dressed stone, stringcourses and pilasters, a central bay topped by a triangular pediment, and a four-sided slate roof pierced by Capucine dormers.
A stone stairway leads to a two-leaf door topped by a fan-shaped tympanum frame. This door opens into the communal entrance hall, from which a stone stairway with a wrought iron banister leads up. The flat door faces the entrance to the town house.
The living room, a large room lit by a French window opening onto the terrace, has a contemporary wood-burning stove. In a row, the dining room and kitchen benefit from the same luminosity thanks to large windows. The scullery gives access to the cellar via a stone staircase, which is divided into several areas, including a wine cellar on gravel. On the other side are two bedrooms, one with a shower room, and a cloakroom. A wooden staircase from the living room leads to the second level, where the landing leads to three bedrooms, one of which has a shower room, and a bathroom.
The study, with shower room and toilet, is both independent and an integral part of the flat. It is located on the first floor of the hotel and is accessed via the stone staircase in the entrance hall, which is lit by two windows opening onto the dining room below and the park.
Classicism is evident in the high ceilings and large windows, while the parquet floors with their wide, straight strips anchor the space in modernity.
From the flat, there are uninterrupted views of the outside world, thanks to its high windows overlooking a verdant garden, a vast wooded park belonging to several condominiums, accessible from the flat’s terrace.
Cabinet LE NAIL – Nantes and peripheral areas – Mrs Nadine RIANT : [hidden information].
Mrs Nadine RIANT, Individual company, registered in the Special Register of Commercial Agents, under the number [hidden information].
We invite you to visit our website Cabinet Le Nail to browse our latest listings or learn more about this property.
Réf. 4209 : Appartement à vendre à Nantes.
Capitale de la région des Pays de la Loire, Nantes est traversée par la Loire et l’Erdre, renommée pour son patrimoine historique et sa richesse culturelle. La ville abrite de multiples pôles de compétitivité et des entreprises spécialisées dans les secteurs de la santé, de l’industrie et des services.
Elle propose également de nombreux espaces verts, dont le jardin des plantes, l’un des plus anciens jardins botaniques de France.
À deux heures de Paris en TGV et à moins d’une heure de la côte Atlantique, Nantes est une ville dynamique et attractive, harmonisant histoire, culture, économie et qualité de vie.
L’hôtel particulier est situé dans l’un des quartiers les plus plaisants de Nantes, à proximité immédiate du centre-ville accessible à pied ou en bus. Il est également réputé pour sa proximité avec des écoles, lycées, et des commerces de grande qualité.
L’appartement de près de 200 m², niché dans un hôtel particulier du 18ème siècle, occupe tout le rez-de-jardin sur deux niveaux, au sein d’une petite copropriété partagée par deux familles. Composé de cinq chambres et d’un bureau indépendant, l’appartement a fait l’objet d’une restauration significative il y a une dizaine d’années.
Côté rue, l’hôtel est accessible depuis une cour pavée et fermée, reflétant parfaitement l’esthétique des constructions de son époque : pierres de taille, cordon et pilastres, travée centrale surmontée d’un fronton triangulaire, toiture d’ardoise à quatre pans percée de lucarnes capucines.
Un perron en pierre conduit à une porte à deux vantaux, surmontée d’un châssis de tympan en éventail. Cette porte s’ouvre sur le hall d’entrée commun, d’où part un escalier en pierre avec rampe en fer forgé. La porte de l’appartement fait face à l’entrée de l’hôtel particulier.
Le salon, vaste pièce éclairée par une porte-fenêtre donnant sur la terrasse, est équipé d’un poêle à bois contemporain. En enfilade, la salle à manger et la cuisine profitent de la même luminosité grâce à de larges baies. L’arrière-cuisine donne accès à la cave par un escalier en pierre, divisée en plusieurs espaces, dont une cave à vin sur gravillons. De l’autre côté, deux chambres, dont une avec salle de douche, et un vestiaire. Un escalier en bois depuis le salon mène au second niveau, où le palier distribue trois chambres, dont une avec salle de douche, et une salle de bains.
Le bureau, avec salle de douche et toilettes, est à la fois indépendant et partie intégrante de l’appartement. Il est situé au premier étage de l’hôtel et accessible par l’escalier en pierre du vestibule, éclairé par deux baies s’ouvrant vers la salle à manger en contrebas et vers le parc.
Le classicisme se manifeste à travers les hauts plafonds et les grandes fenêtres, tandis que les sols parquetés de larges lames droites ancrent l’espace dans la modernité.
Depuis l’appartement, la vue est imprenable sur l’environnement extérieur, grâce à ses hautes fenêtres donnant sur un jardin verdoyant, un vaste parc arboré appartenant à plusieurs copropriétés, accessible depuis la terrasse de l’appartement.
Cabinet LE NAIL – Nantes et sa périphérie – Mme Nadine RIANT : [hidden information]
Nadine RIANT, EI, inscrite au Registre Spécial des Agents Commerciaux, sous le numéro [hidden information].
Nous vous invitons à consulter notre site internet Cabinet Le Nail pour parcourir nos dernières annonces ou en savoir plus sur ce bien.
Information on the risks to which this property is exposed is available on the Géorisques website: https://www.georisques.gouv.fr/
-
Property type
Estate
-
Price/sqft
$522
-
Emissions
C
-
Consumption
C
Explore the Area
NANTES, Centre Ville, France
View on Google Maps
Price per sqft
Low
High
Joined 7 years ago
You have inquired about this property
The agent will contact you soon by
Listed by
Cabinet Le Nail
View agency profile
180
Listings
2019
Joined
Book home tour with the agent
Choose a date and whether you'd like a virtual or in-person tour with the agent.
Preferred date
Tour type
Last updated
May 1
First listed
October 31, 2023
Listing reference
NA4-1614
Similar Properties Nearby
New Listings in Centre Ville


Explore More Homes for Sale
Centre Ville property types
Centre Ville popular searches
- Panoramic / Scenic View properties in Centre Ville
- Properties with Terrace in Centre Ville
- Properties with Bar in Centre Ville
- Properties with Game Room in Centre Ville
- Properties with Office in Centre Ville
- River View properties in Centre Ville
- Properties with Elevator in Centre Ville
- Properties with Garden in Centre Ville
- Properties with Outdoor Kitchen in Centre Ville
- Duplex properties in Centre Ville
- Privacy properties in Centre Ville
- Modern properties in Centre Ville
- Equestrian properties in Centre Ville
- Properties with Fitness Center / Gym in Centre Ville
- Properties with Library in Centre Ville
- Properties with Air Conditioning in Centre Ville
- Properties with Wine Cellar in Centre Ville
- Properties with Jacuzzi in Centre Ville
- Properties with Fireplace in Centre Ville
- Properties with Pool in Centre Ville
- Properties with Garage in Centre Ville
- Properties with Balcony in Centre Ville
- Properties with Tennis Court in Centre Ville
- Properties with Vineyard / Winery in Centre Ville
- Mansion properties in Centre Ville
- Properties with Open Kitchen in Centre Ville
- Renovated properties in Centre Ville
- Properties with Cinema in Centre Ville
- Properties with Indoor Pool in Centre Ville
- Water View properties in Centre Ville
Related Guides & Stories
Trusted by the World's Leading Brokers
The agents behind the world's most exceptional properties list with JamesEdition.
- Listings from Sotheby's, Christie's, BARNES, and Engel & Völkers
- Every listing reviewed before it goes live
- Connect directly with verified listing agents
By continuing you agree to our Terms and Privacy Policy.