$1,023,624
Maison Bourgeoise Avec Garage
- 6 Beds
- 3 Baths
- 3,122 Sqft
- 2,799 Sqft lot
- Updated: May 26
- 2
About the Property
Nancy, Grand Verger area – Selling a renovated 1915 bourgeois house with terrace and double garage. A neatly arranged stone facade, balanced proportions, a presence both discreet and assertive. Behind this 1915 architecture, a contemporary transformation carried out in 2020 extends the story without altering it. Set back from the alley, the house is approached through a welcoming garden that creat
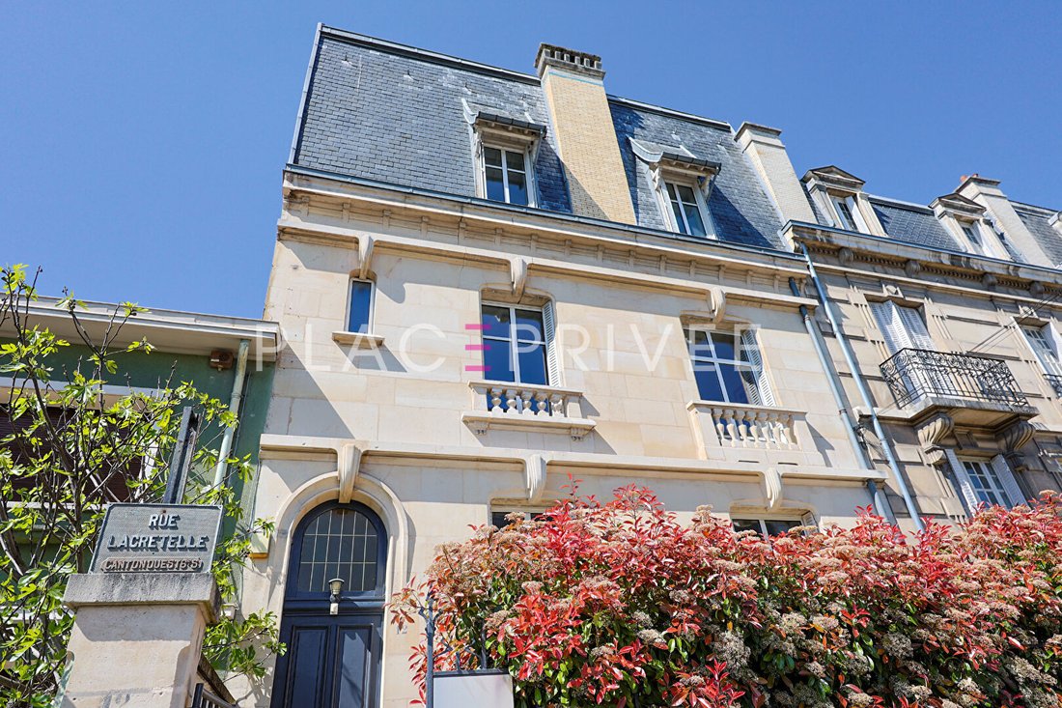
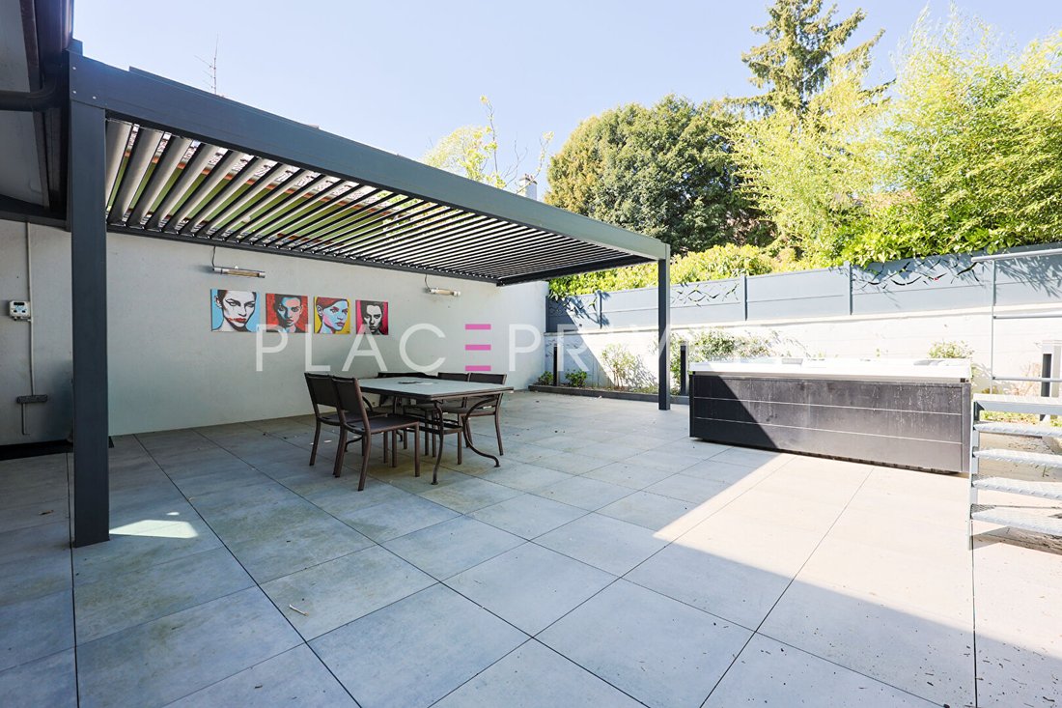
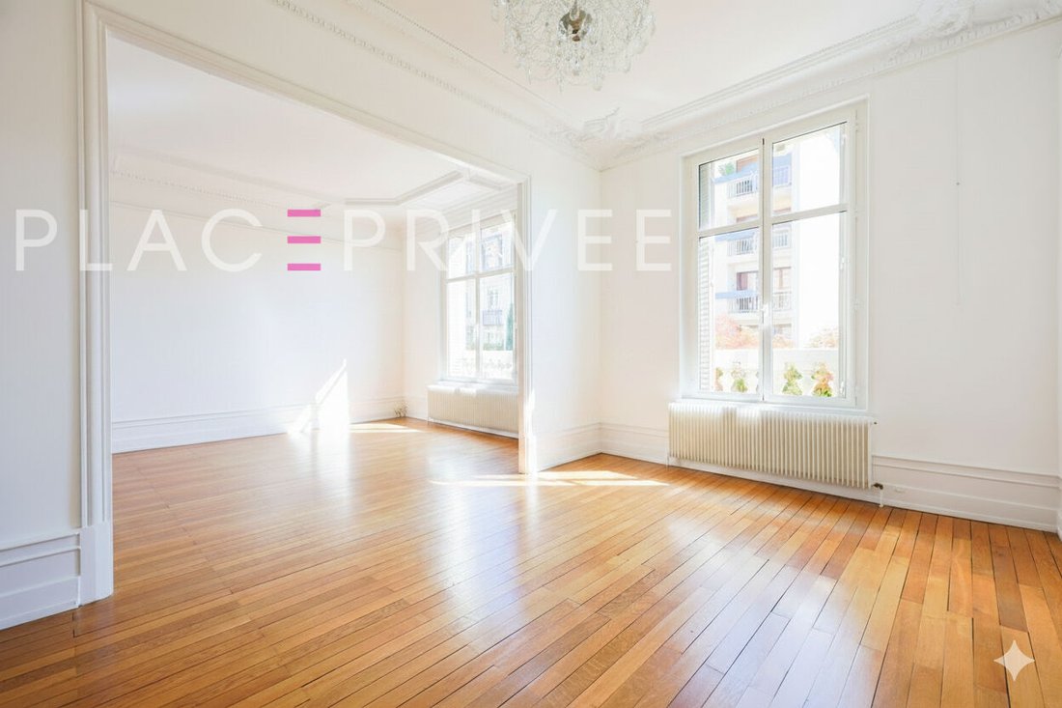
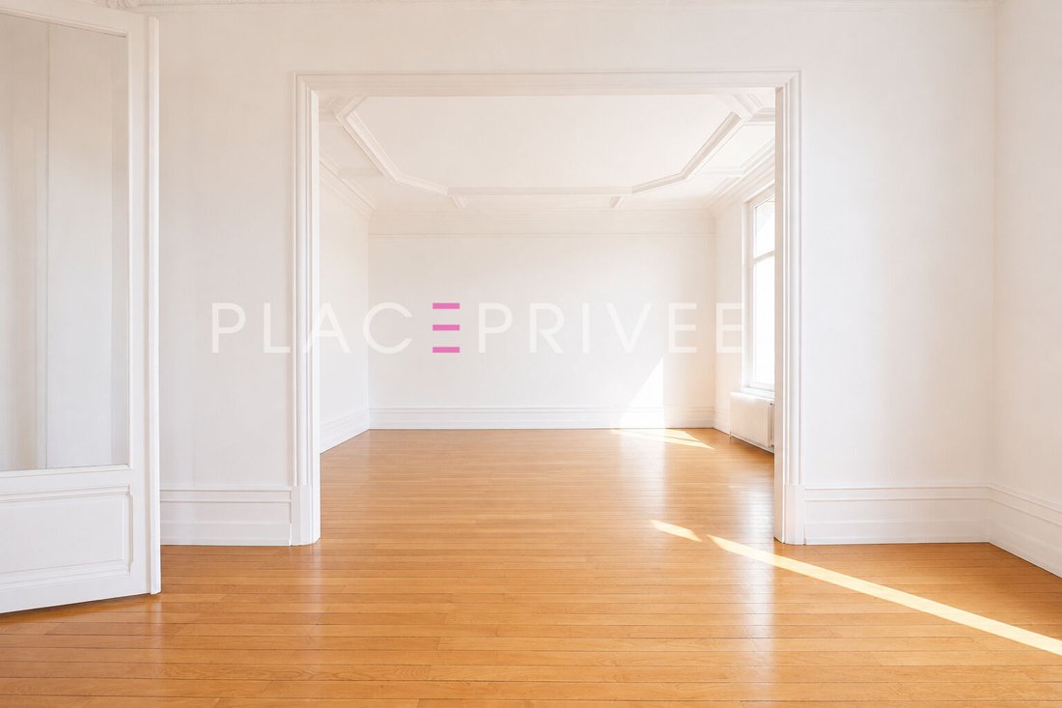
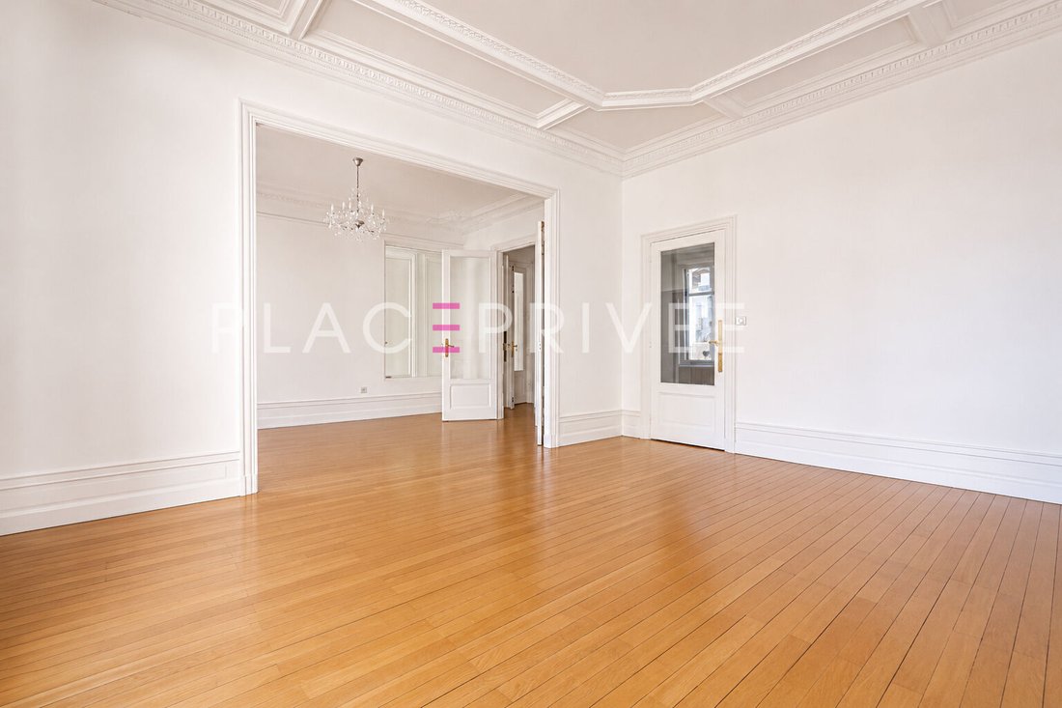
Nancy, Grand Verger area – Selling a renovated 1915 bourgeois house with terrace and double garage. A neatly arranged stone facade, balanced proportions, a presence both discreet and assertive. Behind this 1915 architecture, a contemporary transformation carried out in 2020 extends the story without altering it. Set back from the alley, the house is approached through a welcoming garden that creates a gentle transition from the outside. The facade, punctuated by its openings and stone frames, forms a balanced, almost timeless silhouette. From the entrance, the reception areas are located on the alley side. The double living-dining room immediately reveals original features: oak parquet flooring, molded ceilings with coffered panels, and fireplaces. The volumes breathe, the ceiling height enhances the light flowing freely, creating an atmosphere both elegant and warm. Beyond, the views open toward the rear of the house. The fully equipped contemporary kitchen connects with the dining room in a spacious area oriented toward the outdoors. Here, daily life feels more spontaneous, with a direct relationship to the terrace. The 85 m² southwest-facing terrace is arranged under a bioclimatic pergola and includes a jacuzzi. Sheltered from view and surrounded by vegetation, it naturally extends the living spaces and supports both everyday moments and entertaining. The entire level benefits from constant light, reinforcing the sense of continuity between rooms. The first floor offers a master suite with dressing room and shower room, plus two additional bedrooms, one with its own shower room. A bedroom with a decorative fireplace and access to a small balcony completes this level. There is also a separate toilet with a hand basin. On the second floor, three more bedrooms are arranged, accompanied by dressing rooms, a bathroom with toilet, and a sauna. In the basement, cellar, pantry, laundry room, boiler room, and workshop organize the ancillary spaces. At the rear, the approach remains consistent: a controlled outdoor space focused on the terrace, with no maintenance constraints! A double garage with motorized door completes the property. Ten minutes from Nancy city center and train station, this house strikes a balance between classic design and modern living. A rare address. Individual gas heating – Energy Performance Rating: D An exclusive listing by Place Privée. Information on risks related to this property is available on the Géorisques website: [hidden information]
Information on the risks to which this property is exposed is available on the Géorisques website: https://www.georisques.gouv.fr/
Information on the risks to which this property is exposed is available on the Géorisques website: https://www.georisques.gouv.fr/
-
Property type
Villa
-
Year built
1915
-
Price/sqft
$327
Features
Explore the Area
Joined 1 year ago
You have inquired about this property
The agent will contact you soon by
Listed by
27
Listings
2025
Joined
Book home tour with the agent
Choose a date and whether you'd like a virtual or in-person tour with the agent.
Preferred date
Tour type
Last updated
May 26
First listed
April 26
Listing reference
3250
Trusted by the World's Leading Brokers
The agents behind the world's most exceptional properties list with JamesEdition.
- Listings from Sotheby's, Christie's, BARNES, and Engel & Völkers
- Every listing reviewed before it goes live
- Connect directly with verified listing agents
By continuing you agree to our Terms and Privacy Policy.