$567,440
Authentique Et Qualitative Villa D'esthétique Années 70
- 6 Beds
- 1 Baths
- 1,830 Sqft
- 5,921 Sqft lot
- Updated: November 3
About the Property
In Lunéville, a residential neighborhood, a highly quality villa designed by architect Bernard Humbert. The listed price reflects the value if the property were in Nancy. Below, you will find its actual price.
Living area: 171 m² across 3 split levels, including a 33 m² office space adapted for disabled access.
Technical and versatile area: 59 m² (two-car garage with remote contr
Living area: 171 m² across 3 split levels, including a 33 m² office space adapted for disabled access.
Technical and versatile area: 59 m² (two-car garage with remote contr
In Lunéville, a residential neighborhood, a highly quality villa designed by architect Bernard Humbert. The listed price reflects the value if the property were in Nancy. Below, you will find its actual price.
Living area: 171 m² across 3 split levels, including a 33 m² office space adapted for disabled access.
Technical and versatile area: 59 m² (two-car garage with remote control, cellar),
making a total usable area of 230 m².
Garden-level terrace of 15 m² and a 10 m² terrace on the street side upstairs.
Land plot size: 550 m².
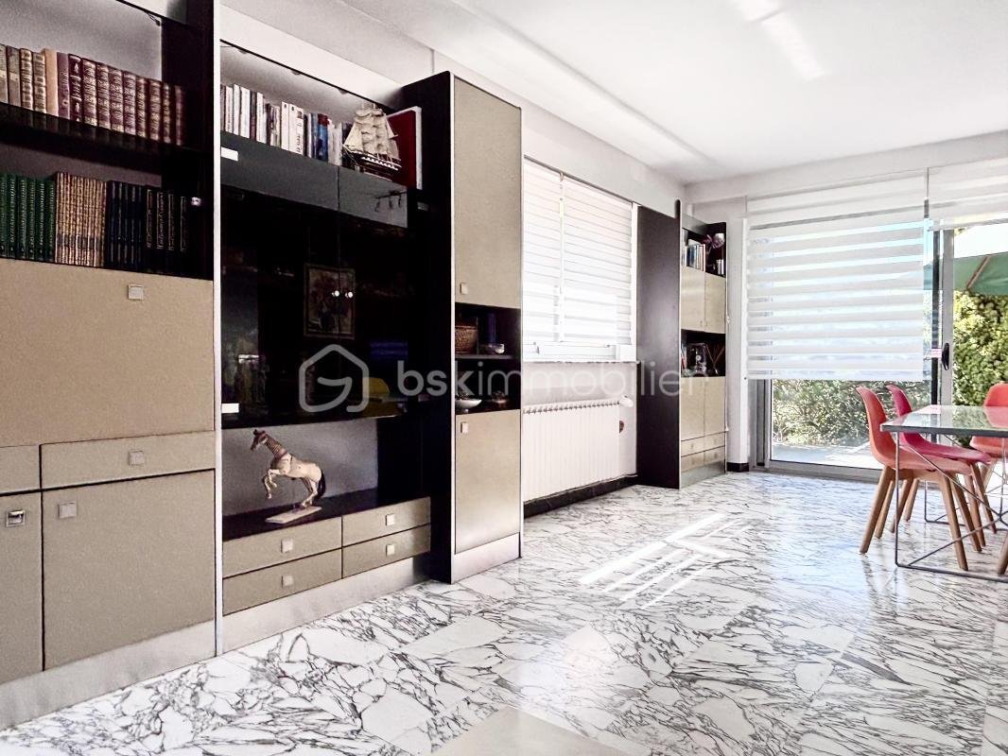
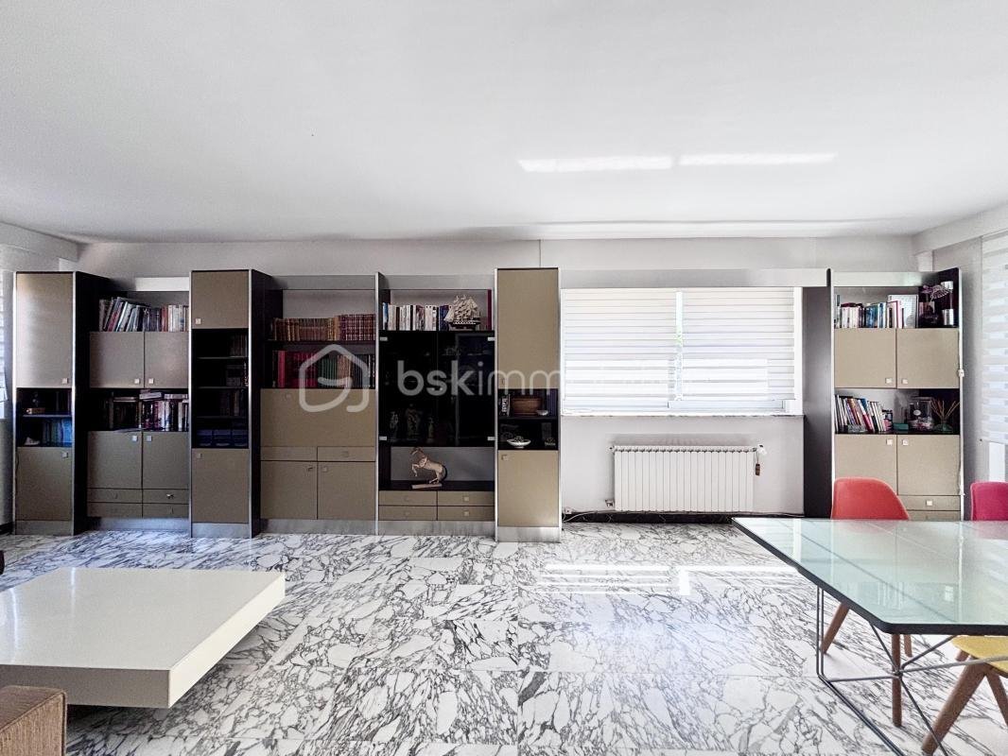
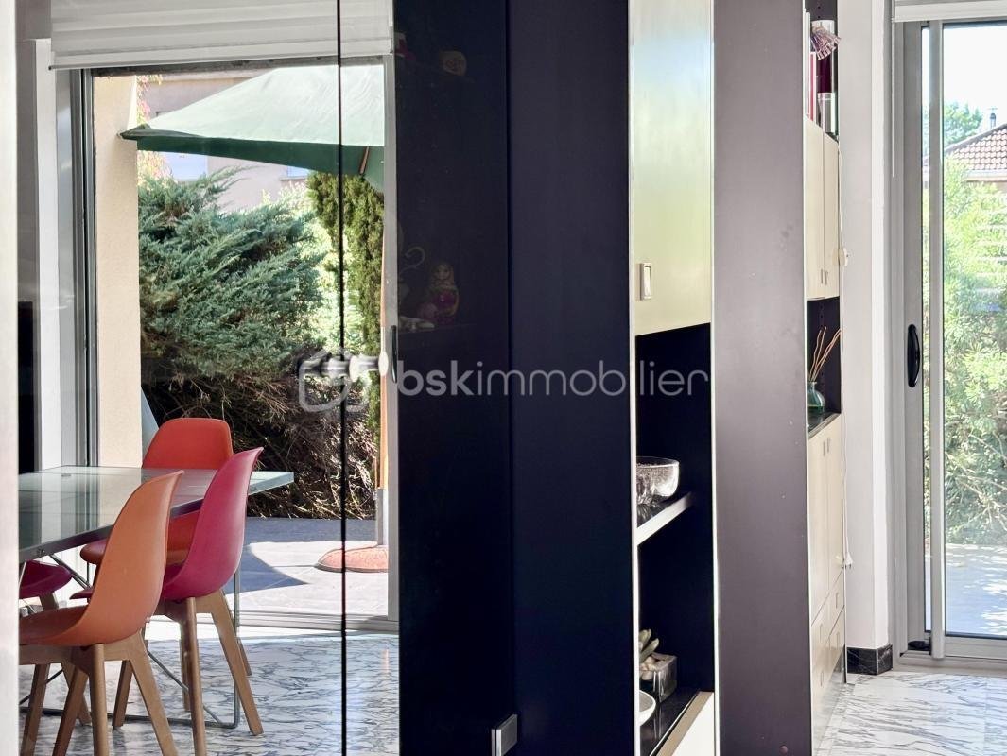
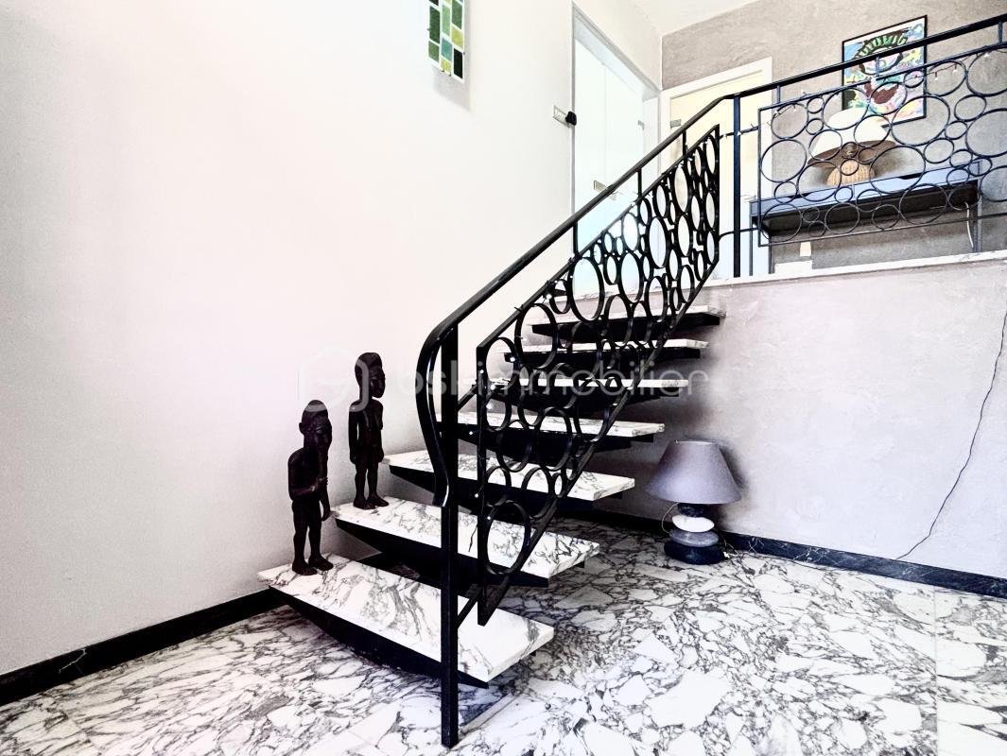
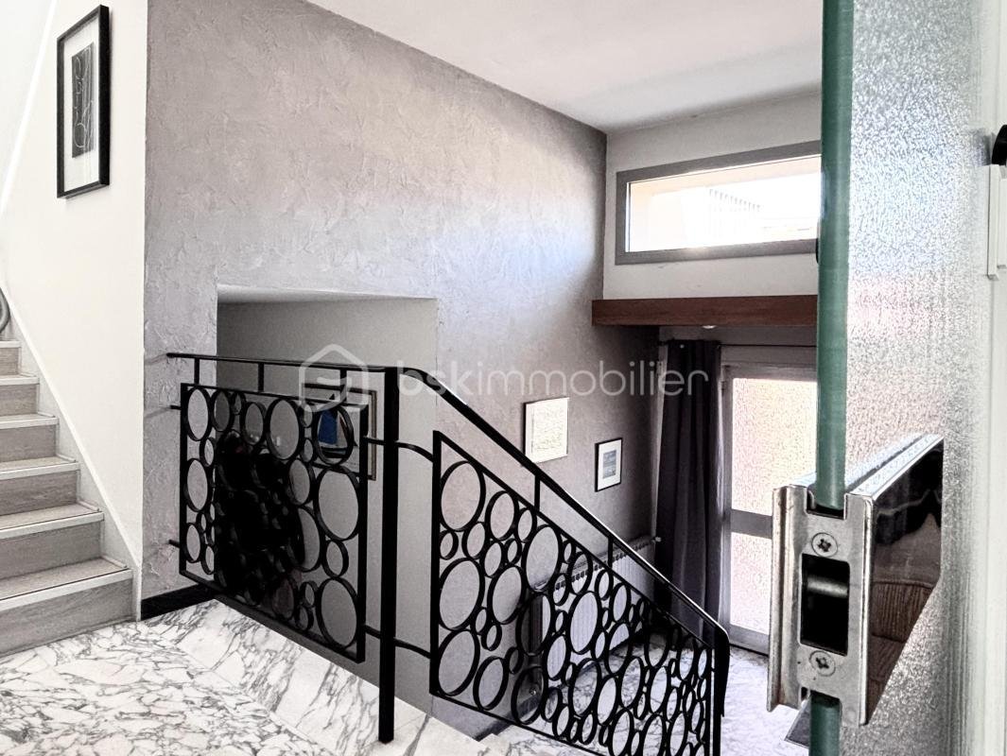
The living room and kitchen have direct access to the terrace overlooking the courtyard garden. A half-flight staircase provides direct access from the entrance, which benefits from a bright and welcoming visual perspective.
On the upper floor is the sleeping area with three bedrooms, a shower room, and a separate toilet. Two bedrooms share a terrace overlooking the street.
Below this level is the office space with independent access, a home cinema room, and a separate toilet and shower room.
In the semi-basement, there is a laundry-heating room with garden access and a spacious 4-meter-wide garage for two cars with remote control, accessible via a comfortable ramp and a motorized sectional door (reinforced electric outlet for electric vehicles).
You can appreciate the high level of equipment on site:
- Kitchen: hood, stainless steel food-grade worktop, and original thermoformed and lacquered gray iridescent cabinets.
- Bathrooms: all faucets are branded and recently replaced.
- Heating: aluminum cast iron radiators, all remotely controllable.
- Exterior joinery: recently renewed K-line brand aluminum with gray pebble thermolacquer, double glazing with argon gas, low-emissivity glass, and three-point locking on patio doors.
- Roof terraces offer potential for outdoor arrangements or extensions (to be verified).
- All bathrooms have floors and walls covered with glass tiles in vibrant tones, either solid or with geometric patterns inspired by plants or jacquard fabrics.
- Two toilets and two shower rooms are independent; one toilet is Japanese style.
Note that the kitchen’s enameled backsplash evokes Roger Capron. The entrance, hallways, stairs, and living room feature white Carrara marble with gray-black veining, also found at key points such as thresholds and window sills.
This peaceful haven in a residential area offers all services and shops nearby: the market is a 10-minute walk, Saint-Pierre-Fourier school is 5 minutes away, and the train station is 7 minutes away.
This property, owned only by its original clients and current owners, has recently benefited from significant upgrades such as a new De Dietrich floor-standing condensing boiler and substantial external insulation. In short, everything is impeccable, reflecting a high level of craftsmanship and meticulous care over half a century.
It is therefore intended only for lovers of the seventies style, especially those who appreciate split-level designs and abundant natural light.
For confidentiality reasons, photographic dissemination is limited. I will gladly provide additional information (original plans, diagnostics, invoices, architect’s biography).
Please note the actual price is €279,000 including agency fees.
This listing reference 347919 is presented by your commercial agent BSK Immobilier THIERRY BESSON (EI), registered with the RSAC of SAINT-ETIENNE (42000) under number [hidden information].
Property price: €506,000.
Agency fees are the seller’s responsibility.
Regarding energy performance:
- Energy diagnosis date: 07/02/2026
- DPE score: 205 kWhEP/m²/year
- GES score: 44 kgepCO2/m²/year
- Estimated annual energy costs for standard use: between €2,980 and €4,100 per year. Average energy prices indexed to 2021 (subscriptions included).
A valid ID will be requested during visits.
Information on risks related to this property is available on the Géorisques website: ***
Information on the risks to which this property is exposed is available on the Géorisques website: https://www.georisques.gouv.fr/
Living area: 171 m² across 3 split levels, including a 33 m² office space adapted for disabled access.
Technical and versatile area: 59 m² (two-car garage with remote control, cellar),
making a total usable area of 230 m².
Garden-level terrace of 15 m² and a 10 m² terrace on the street side upstairs.
Land plot size: 550 m².
The living room and kitchen have direct access to the terrace overlooking the courtyard garden. A half-flight staircase provides direct access from the entrance, which benefits from a bright and welcoming visual perspective.
On the upper floor is the sleeping area with three bedrooms, a shower room, and a separate toilet. Two bedrooms share a terrace overlooking the street.
Below this level is the office space with independent access, a home cinema room, and a separate toilet and shower room.
In the semi-basement, there is a laundry-heating room with garden access and a spacious 4-meter-wide garage for two cars with remote control, accessible via a comfortable ramp and a motorized sectional door (reinforced electric outlet for electric vehicles).
You can appreciate the high level of equipment on site:
- Kitchen: hood, stainless steel food-grade worktop, and original thermoformed and lacquered gray iridescent cabinets.
- Bathrooms: all faucets are branded and recently replaced.
- Heating: aluminum cast iron radiators, all remotely controllable.
- Exterior joinery: recently renewed K-line brand aluminum with gray pebble thermolacquer, double glazing with argon gas, low-emissivity glass, and three-point locking on patio doors.
- Roof terraces offer potential for outdoor arrangements or extensions (to be verified).
- All bathrooms have floors and walls covered with glass tiles in vibrant tones, either solid or with geometric patterns inspired by plants or jacquard fabrics.
- Two toilets and two shower rooms are independent; one toilet is Japanese style.
Note that the kitchen’s enameled backsplash evokes Roger Capron. The entrance, hallways, stairs, and living room feature white Carrara marble with gray-black veining, also found at key points such as thresholds and window sills.
This peaceful haven in a residential area offers all services and shops nearby: the market is a 10-minute walk, Saint-Pierre-Fourier school is 5 minutes away, and the train station is 7 minutes away.
This property, owned only by its original clients and current owners, has recently benefited from significant upgrades such as a new De Dietrich floor-standing condensing boiler and substantial external insulation. In short, everything is impeccable, reflecting a high level of craftsmanship and meticulous care over half a century.
It is therefore intended only for lovers of the seventies style, especially those who appreciate split-level designs and abundant natural light.
For confidentiality reasons, photographic dissemination is limited. I will gladly provide additional information (original plans, diagnostics, invoices, architect’s biography).
Please note the actual price is €279,000 including agency fees.
This listing reference 347919 is presented by your commercial agent BSK Immobilier THIERRY BESSON (EI), registered with the RSAC of SAINT-ETIENNE (42000) under number [hidden information].
Property price: €506,000.
Agency fees are the seller’s responsibility.
Regarding energy performance:
- Energy diagnosis date: 07/02/2026
- DPE score: 205 kWhEP/m²/year
- GES score: 44 kgepCO2/m²/year
- Estimated annual energy costs for standard use: between €2,980 and €4,100 per year. Average energy prices indexed to 2021 (subscriptions included).
A valid ID will be requested during visits.
Information on risks related to this property is available on the Géorisques website: ***
Information on the risks to which this property is exposed is available on the Géorisques website: https://www.georisques.gouv.fr/
-
Property type
House
-
Year built
1977
-
Price/sqft
$310
-
Emissions
D
-
Consumption
D
Features
- Garden
- Terrace
- Garage
- Cinema
- Basement
- Office
- Gas Stovetop
- Stone Countertops
- Air Conditioning
Features
Indoor
- Office
- Air Conditioning
- Gas Stovetop
- Cinema
- Basement
- Stone Countertops
Outdoor
- Terrace
- Balcony
- Garage
- Garden
Explore the Area
4, rue du Chevalier de Boufflers Luneville, Nancy, Grand Est, France
View on Google Maps
Price per sqft
Low
High
Joined 1 month ago
You have inquired about this property
The agent will contact you soon by
Listed by
212
Listings
2026
Joined
Book home tour with the agent
Choose a date and whether you'd like a virtual or in-person tour with the agent.
Preferred date
Tour type
Last updated
November 3
First listed
November 3
Listing reference
347919
Trusted by the World's Leading Brokers
The agents behind the world's most exceptional properties list with JamesEdition.
- Listings from Sotheby's, Christie's, BARNES, and Engel & Völkers
- Every listing reviewed before it goes live
- Connect directly with verified listing agents
By continuing you agree to our Terms and Privacy Policy.