$1,337,363
Tomblaine Architect Designed House
- 5 Beds
- 2 Baths
- 3,789 Sqft
- Updated: Yesterday
About the Property
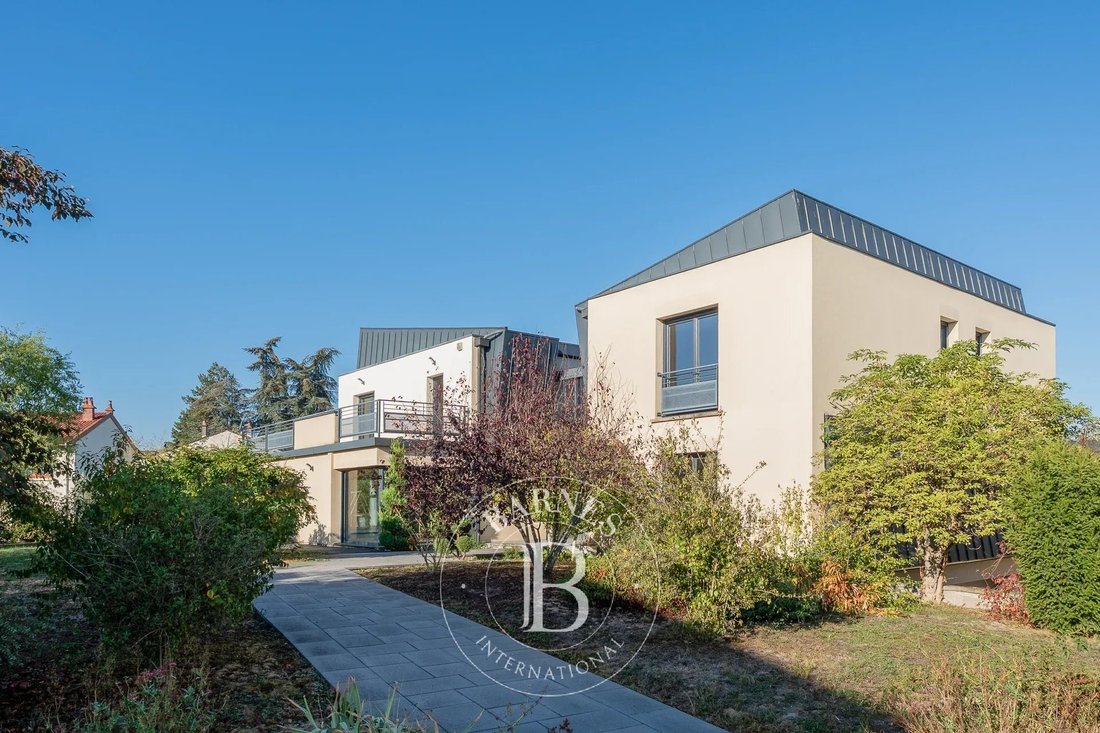
Tomblaine, 352 sq.m architect-designed house with independent apartment, swimming pool and 1,700 sq.m enclosed grounds
On the outskirts of Nancy, set back behind a private driveway and a double gate, this architect-designed house built in 2012 offers 352 sq.m of living space and a 225 sq.m basement, for a total floor area of nearly 580 sq.m, on an enclosed, tree-lined plot of 1,700 sq.m w
On the outskirts of Nancy, set back behind a private driveway and a double gate, this architect-designed house built in 2012 offers 352 sq.m of living space and a 225 sq.m basement, for a total floor area of nearly 580 sq.m, on an enclosed, tree-lined plot of 1,700 sq.m w
Tomblaine, 352 sq.m architect-designed house with independent apartment, swimming pool and 1,700 sq.m enclosed grounds
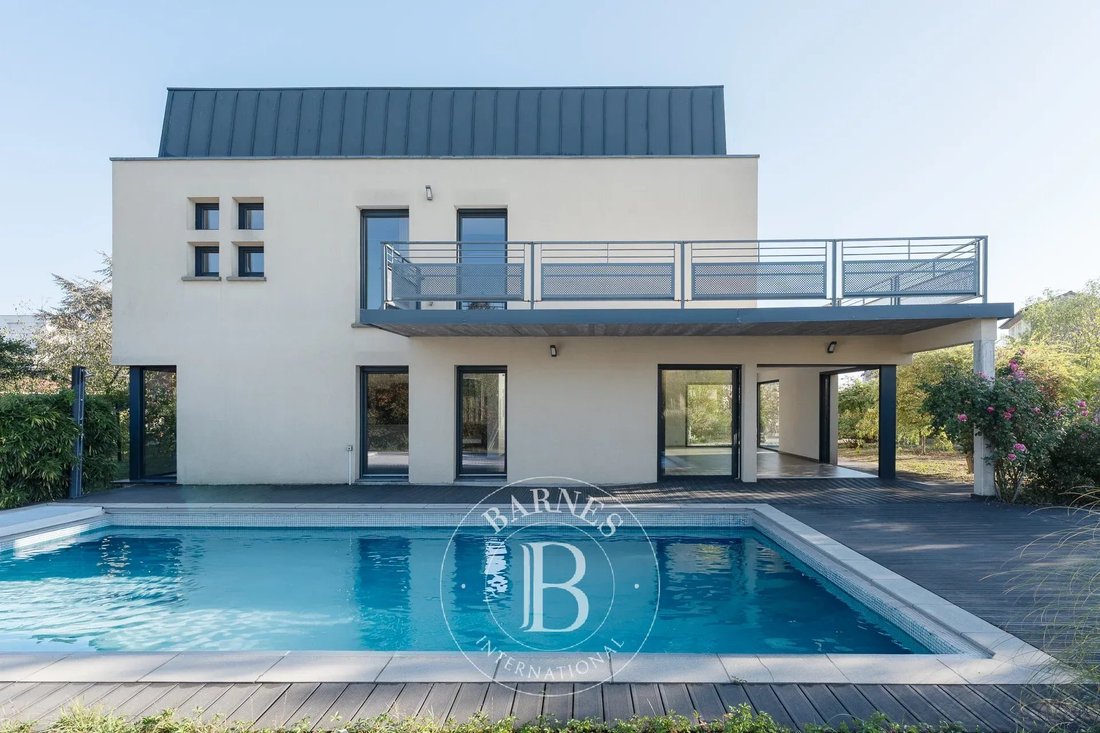
On the outskirts of Nancy, set back behind a private driveway and a double gate, this architect-designed house built in 2012 offers 352 sq.m of living space and a 225 sq.m basement, for a total floor area of nearly 580 sq.m, on an enclosed, tree-lined plot of 1,700 sq.m with a heated swimming pool. It comprises nine rooms, including five bedrooms, one of which is located in an independent apartment adjoining the house.
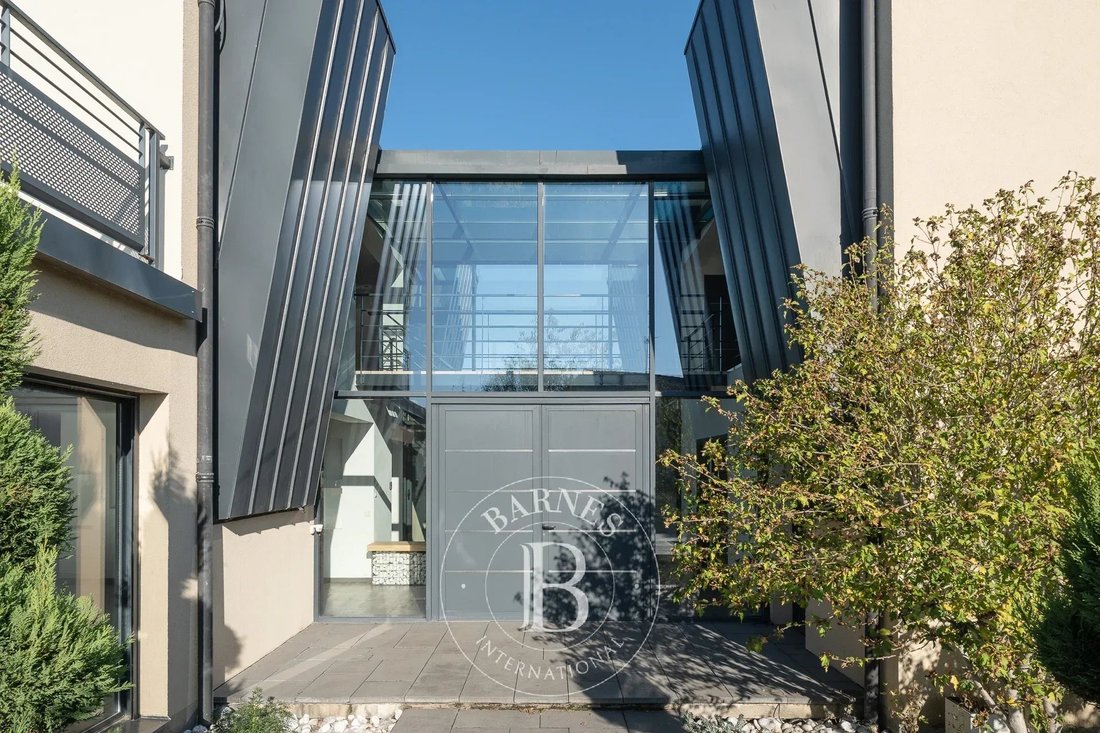
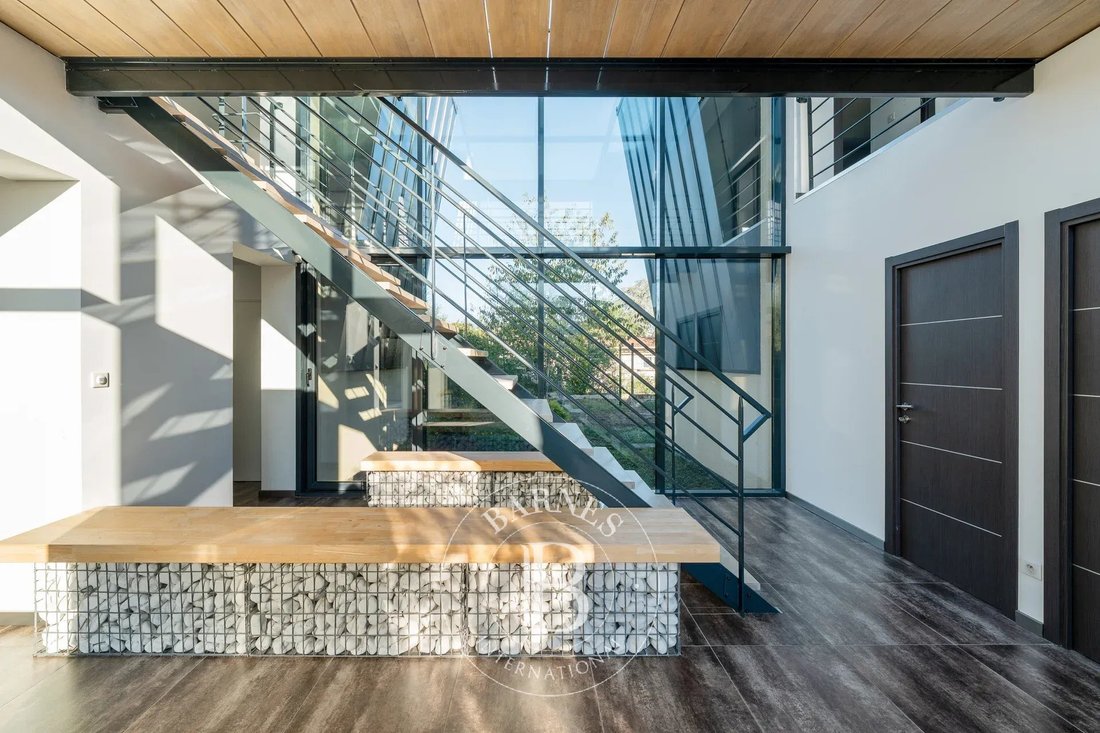
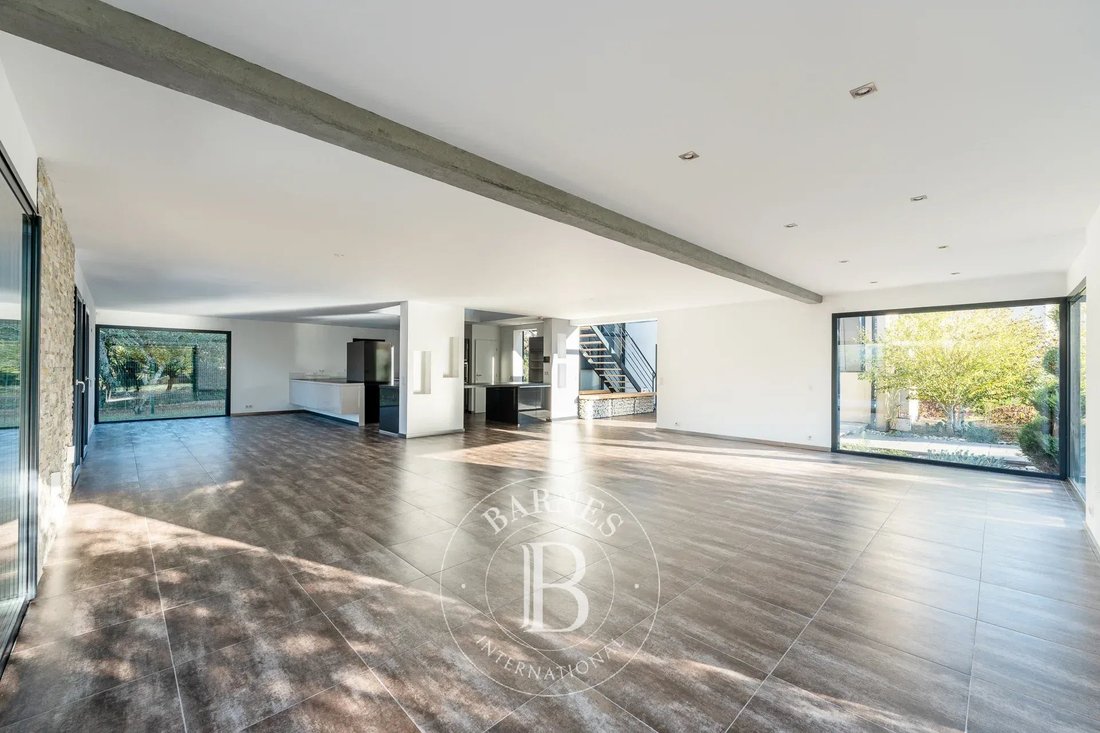
The full-height glazed entrance hall is crossed by a steel staircase with wooden treads extended by walkways, beneath a ceiling clad in wood panelling. On the ground floor, 115 sq.m of open space bring together the living room, dining room and a Nolte kitchen fitted with Siemens appliances, arranged around a stone wall. Facing east and west, the bay windows open directly onto the terraces, the pool and the garden.
Upstairs, the 48 sq.m master suite, with double vanity, bathtub and walk-in shower, extends onto a 30 sq.m terrace overlooking the grounds. Three generous bedrooms of 20, 20 and 17 sq.m, a 21 sq.m study and a shower room complete this level.
On the ground floor, the 54 sq.m apartment adjoining the house has its own entrance while remaining connected to the main residence. With a living room and fitted kitchen, a bedroom, a shower room, a separate WC and a small terrace, it offers genuine independence for a relative, a young adult or guests.
The basement houses a 105 sq.m garage for four to six vehicles, accessed by a ramp, a 47 sq.m workshop, a fitness area, a cellar and a laundry room. Three outdoor parking spaces complete the property.
Heating by two air-to-water heat pumps, underfloor heating on the ground floor, heated pool with electric safety cover, outdoor shower, video intercom. Energy rating B. Not part of a co-ownership. Only a fresh coat of paint is required.
The banks of the Meurthe and their walking paths, local shops and the centre of Tomblaine are all within walking distance. Nancy city centre and the Port Sainte-Catherine marina are about two kilometres away, reachable by dedicated cycle lanes. The Malgrande secondary schools are served by bus.
Property presented by Virginie MAURICE, Director, BARNES Vosges.
Information on the risks to which this property is exposed: [hidden information]
Information on the risks to which this property is exposed is available on the Géorisques website: https://www.georisques.gouv.fr/
On the outskirts of Nancy, set back behind a private driveway and a double gate, this architect-designed house built in 2012 offers 352 sq.m of living space and a 225 sq.m basement, for a total floor area of nearly 580 sq.m, on an enclosed, tree-lined plot of 1,700 sq.m with a heated swimming pool. It comprises nine rooms, including five bedrooms, one of which is located in an independent apartment adjoining the house.
The full-height glazed entrance hall is crossed by a steel staircase with wooden treads extended by walkways, beneath a ceiling clad in wood panelling. On the ground floor, 115 sq.m of open space bring together the living room, dining room and a Nolte kitchen fitted with Siemens appliances, arranged around a stone wall. Facing east and west, the bay windows open directly onto the terraces, the pool and the garden.
Upstairs, the 48 sq.m master suite, with double vanity, bathtub and walk-in shower, extends onto a 30 sq.m terrace overlooking the grounds. Three generous bedrooms of 20, 20 and 17 sq.m, a 21 sq.m study and a shower room complete this level.
On the ground floor, the 54 sq.m apartment adjoining the house has its own entrance while remaining connected to the main residence. With a living room and fitted kitchen, a bedroom, a shower room, a separate WC and a small terrace, it offers genuine independence for a relative, a young adult or guests.
The basement houses a 105 sq.m garage for four to six vehicles, accessed by a ramp, a 47 sq.m workshop, a fitness area, a cellar and a laundry room. Three outdoor parking spaces complete the property.
Heating by two air-to-water heat pumps, underfloor heating on the ground floor, heated pool with electric safety cover, outdoor shower, video intercom. Energy rating B. Not part of a co-ownership. Only a fresh coat of paint is required.
The banks of the Meurthe and their walking paths, local shops and the centre of Tomblaine are all within walking distance. Nancy city centre and the Port Sainte-Catherine marina are about two kilometres away, reachable by dedicated cycle lanes. The Malgrande secondary schools are served by bus.
Property presented by Virginie MAURICE, Director, BARNES Vosges.
Information on the risks to which this property is exposed: [hidden information]
Information on the risks to which this property is exposed is available on the Géorisques website: https://www.georisques.gouv.fr/
-
Property type
House
-
Floors
3
-
Price/sqft
$352
Features
- Garden
- Pool
- Terrace
- Garage
- Open Kitchen
- Fitness Center / Gym
- Walk In Closet
- New Builds
- Basement
Features
Lot
Indoor
- High Ceiling
- Office
- Air Conditioning
- Laundry Room
- Open Kitchen
- Basement
- Stone Countertops
- Walk In Closet
- Fitness Center / Gym
Outdoor
- Terrace
- Balcony
- Parking
- Pool
- Garage
- Gate
- Garden
Explore the Area
Joined 8 years ago
You have inquired about this property
The agent will contact you soon by
Listed by
413
Listings
2019
Joined
Book home tour with the agent
Choose a date and whether you'd like a virtual or in-person tour with the agent.
Preferred date
Tour type
Last updated
Yesterday
First listed
October 7
Listing reference
87449424
Trusted by the World's Leading Brokers
The agents behind the world's most exceptional properties list with JamesEdition.
- Listings from Sotheby's, Christie's, BARNES, and Engel & Völkers
- Every listing reviewed before it goes live
- Connect directly with verified listing agents
By continuing you agree to our Terms and Privacy Policy.