
$890,543
Traditional Style Villa T4
- 4 Beds
- 3 Baths
- 2,993 Sqft
- 17,524 Sqft lot
- Updated: June 18
- 1
About the Property
Implanted in a carefully treated plot, this property stands out for its imposing presence, with timeless lines.
House with 228 m² of floor area, set on a generous plot of 1,628 m.
The façade in warm tones, combined with the traditional ceramic tile roof and differentiating architectural details, conveys character and sophistication at first glance.
On the ground floor, t
House with 228 m² of floor area, set on a generous plot of 1,628 m.
The façade in warm tones, combined with the traditional ceramic tile roof and differentiating architectural details, conveys character and sophistication at first glance.
On the ground floor, t
Implanted in a carefully treated plot, this property stands out for its imposing presence, with timeless lines.
House with 228 m² of floor area, set on a generous plot of 1,628 m.
The façade in warm tones, combined with the traditional ceramic tile roof and differentiating architectural details, conveys character and sophistication at first glance.
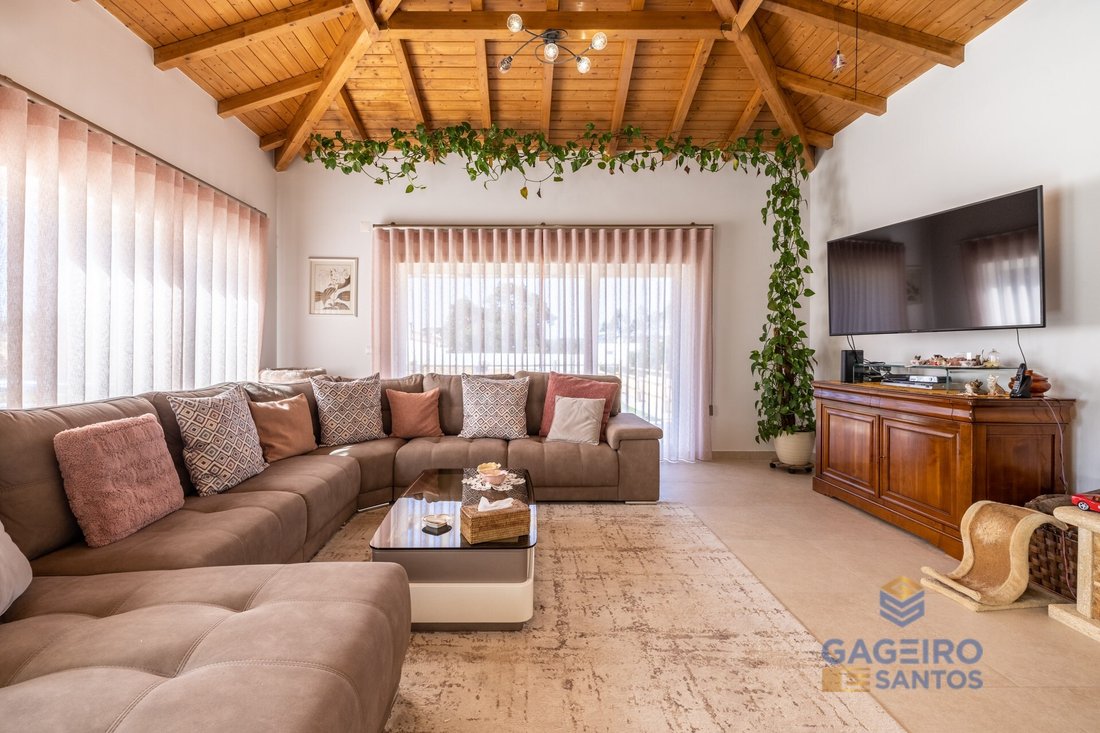
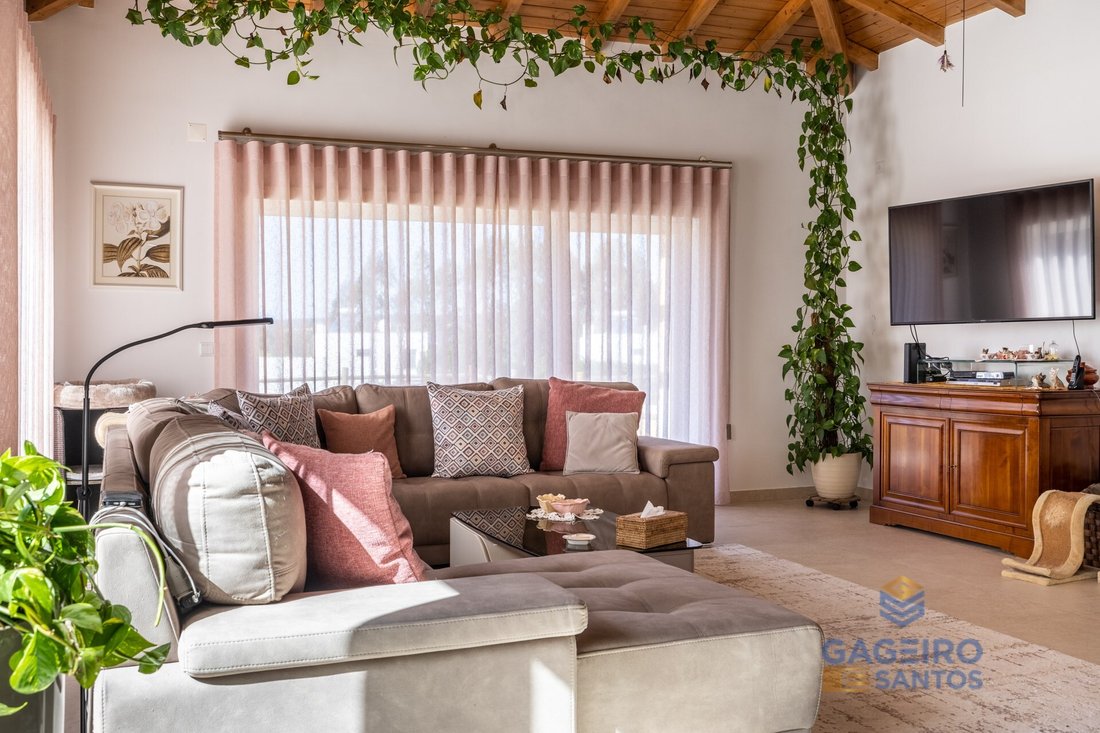
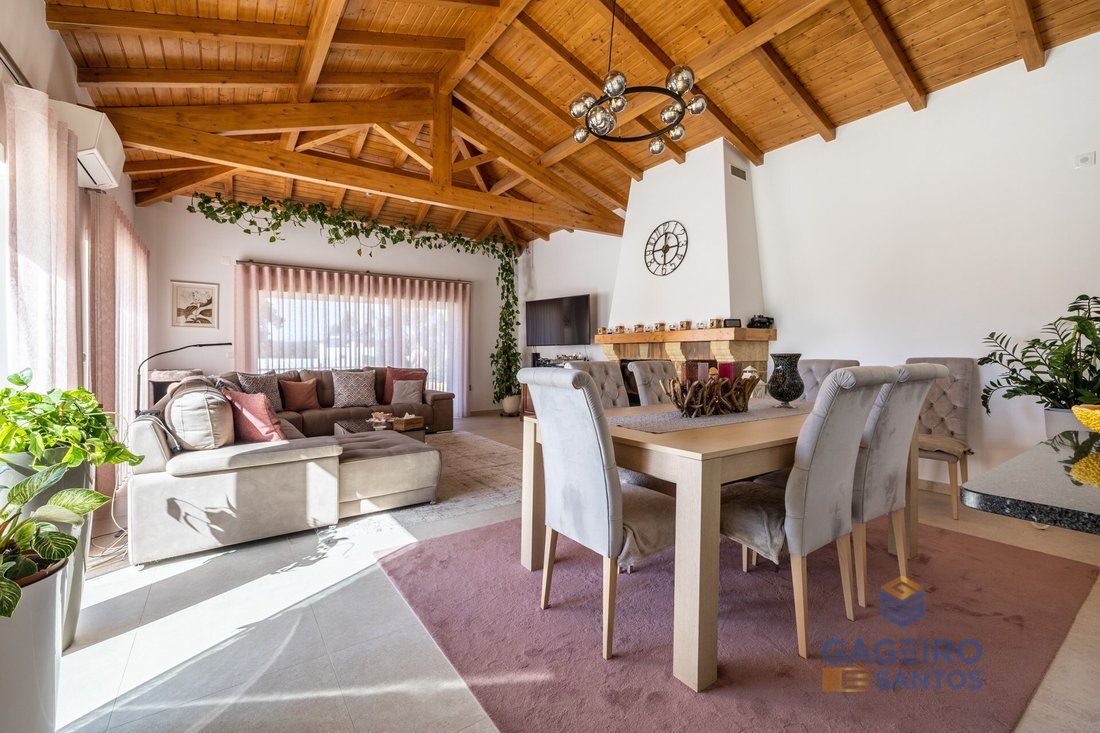
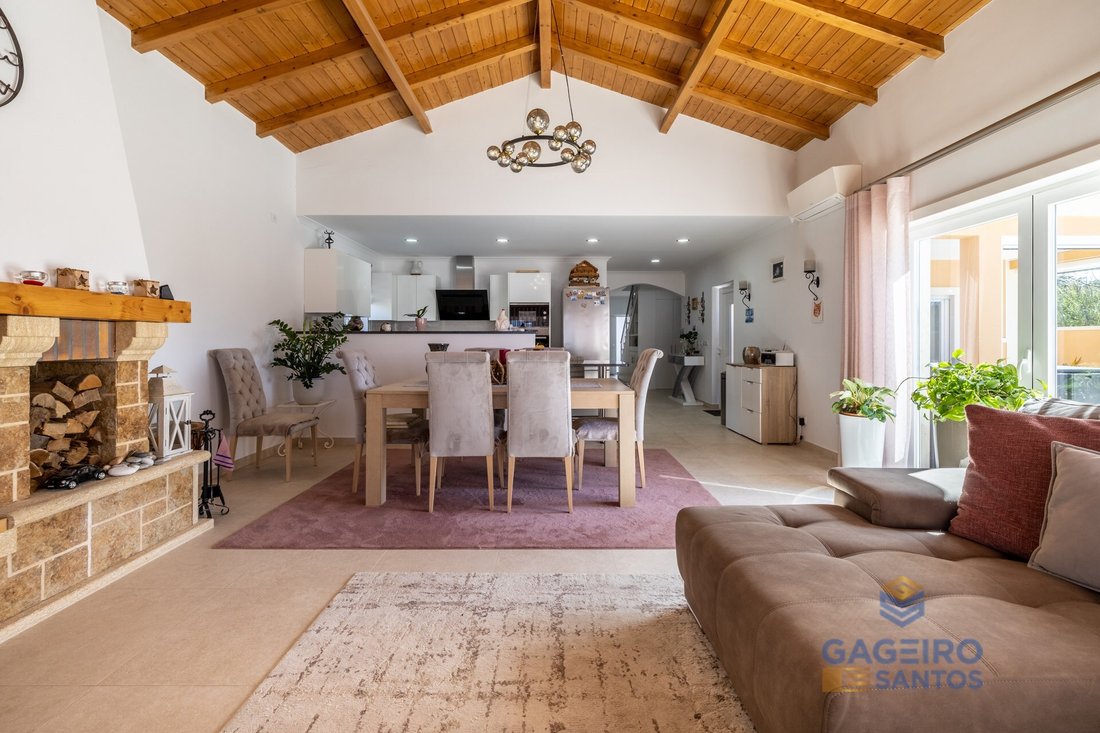
On the ground floor, the distribution was designed to ensure comfort and functionality with a large and bright social area, with high ceilings and a magnificent wooden ceiling with exposed beams, creating a welcoming and, at the same time, refined atmosphere.
The living room with a fireplace integrates elegantly with the dining area and the contemporary kitchen, providing a fluid atmosphere. It also has a bedroom and a suite with a dressing room, a service bathroom and a practical laundry/storage room.
On the ground floor are two additional bedrooms, supported by a full bathroom that serves both. One of the bedrooms benefits from an individual balcony, facing the pool and garden, providing a privileged view and a reserved outdoor space.
The outdoor area was designed for moments of leisure and well-being, offering a private pool, covered dining area and barbecue space, in a setting that favours tranquillity and outdoor life, with total privacy. Outside, it also has a storage area and a garage for two cars.
It has solar panels to promote greater energy efficiency and a borehole in the garden to ensure autonomy in the irrigation system and the maintenance of green spaces.
This villa represents a rare opportunity for those seeking a distinctive lifestyle where modern comfort meets timeless charm.
Praia da Foz do Arelho: 10 minutos
Caldas da Rainha centro: 10 minutos
Obidos: 10 minutos
Golf Praia D’El Rey : 25 minutos
Autoestrada A8: 4 minutos
Aeroporto Lisboa: 55 minutos
Energy Rating: A
#ref:MS1903
House with 228 m² of floor area, set on a generous plot of 1,628 m.
The façade in warm tones, combined with the traditional ceramic tile roof and differentiating architectural details, conveys character and sophistication at first glance.
On the ground floor, the distribution was designed to ensure comfort and functionality with a large and bright social area, with high ceilings and a magnificent wooden ceiling with exposed beams, creating a welcoming and, at the same time, refined atmosphere.
The living room with a fireplace integrates elegantly with the dining area and the contemporary kitchen, providing a fluid atmosphere. It also has a bedroom and a suite with a dressing room, a service bathroom and a practical laundry/storage room.
On the ground floor are two additional bedrooms, supported by a full bathroom that serves both. One of the bedrooms benefits from an individual balcony, facing the pool and garden, providing a privileged view and a reserved outdoor space.
The outdoor area was designed for moments of leisure and well-being, offering a private pool, covered dining area and barbecue space, in a setting that favours tranquillity and outdoor life, with total privacy. Outside, it also has a storage area and a garage for two cars.
It has solar panels to promote greater energy efficiency and a borehole in the garden to ensure autonomy in the irrigation system and the maintenance of green spaces.
This villa represents a rare opportunity for those seeking a distinctive lifestyle where modern comfort meets timeless charm.
Praia da Foz do Arelho: 10 minutos
Caldas da Rainha centro: 10 minutos
Obidos: 10 minutos
Golf Praia D’El Rey : 25 minutos
Autoestrada A8: 4 minutos
Aeroporto Lisboa: 55 minutos
Energy Rating: A
#ref:MS1903
-
Property type
House
-
Floors
2
-
Year built
2024
-
Price/sqft
$297
-
Emissions
NI
-
Consumption
A
Features
- Garden
- Pool
- Terrace
- Garage
- Outdoor Kitchen
- Modern
- Fireplace
- Pergola
- Gate
Features
Lot
- Privacy
- Modern
Indoor
- High Ceiling
- Office
- Fireplace
- Air Conditioning
- Bar
- Laundry Room
- Stone Countertops
Outdoor
- Terrace
- Balcony
- Pool
- Garage
- Outdoor Kitchen
- Gate
- Pergola
- Garden
Explore the Area
Nadadouro, 2520-000, Portugal
View on Google Maps
Price per sqft
Low
High
Joined 6 years ago
You have inquired about this property
The agent will contact you soon by
Listed by
29
Listings
2020
Joined
Book home tour with the agent
Choose a date and whether you'd like a virtual or in-person tour with the agent.
Preferred date
Tour type
Gageiro e Santos - S.& N. Gageiro - Mediação Imobiliária, Lda.
São Martinho do Porto, Leiria, Portugal
View agency profile
Last updated
June 18
First listed
March 4
Listing reference
MS1903-0525305074
Similar Properties Nearby
New Listings in Nadadouro


Explore More Homes for Sale
Nadadouro, Portugal property types
Nadadouro, Portugal popular searches
- Sea View properties in Nadadouro, Portugal
- Properties with Elevator in Nadadouro, Portugal
- City View properties in Nadadouro, Portugal
- Waterfront properties in Nadadouro, Portugal
- Investment Property properties in Nadadouro, Portugal
- New Builds properties in Nadadouro, Portugal
- Properties with Fitness Center / Gym in Nadadouro, Portugal
- Properties with Garage in Nadadouro, Portugal
- Seafront properties in Nadadouro, Portugal
- Water View properties in Nadadouro, Portugal
Related Guides & Stories
Trusted by the World's Leading Brokers
The agents behind the world's most exceptional properties list with JamesEdition.
- Listings from Sotheby's, Christie's, BARNES, and Engel & Völkers
- Every listing reviewed before it goes live
- Connect directly with verified listing agents
By continuing you agree to our Terms and Privacy Policy.