$1,400,375
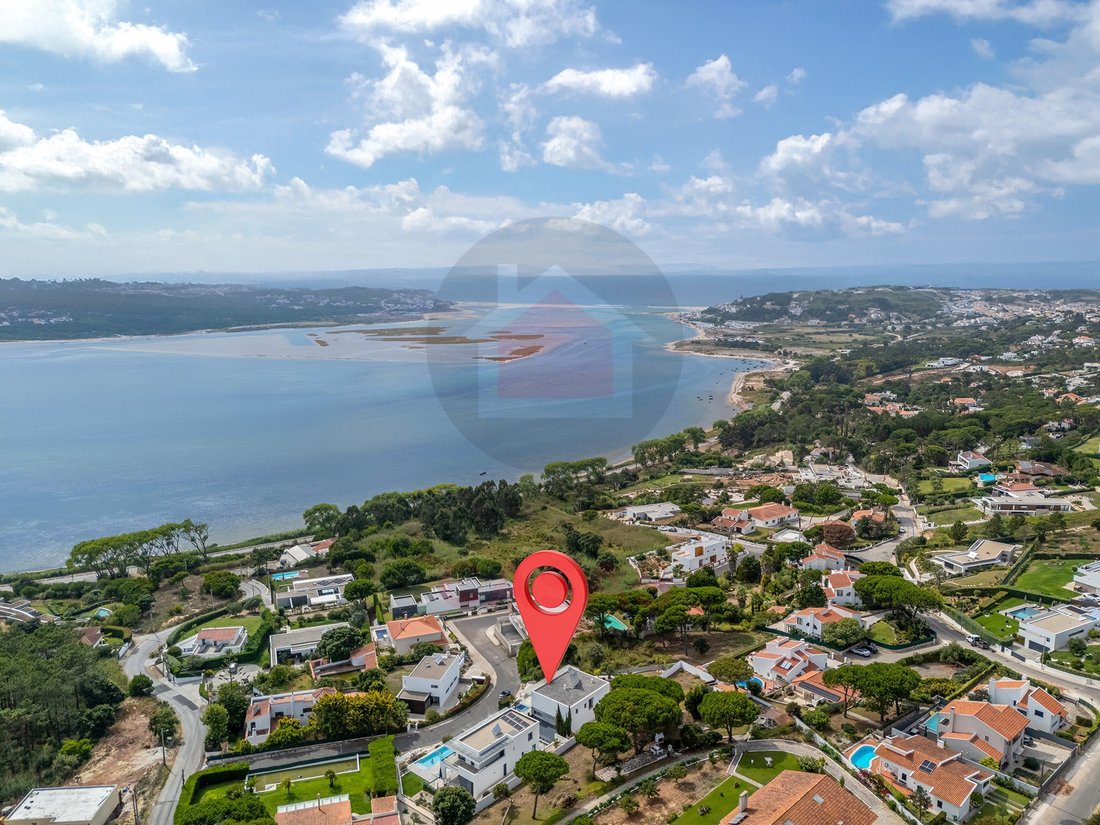
A Contemporary Retreat With Views Over Óbidos Lagoon
- 5 Beds
- 4 Baths
- 4,285 Sqft
- 9,882 Sqft lot
- Updated: Today
About the Property
Imagine starting your day with natural light streaming through the windows, surrounded by the tranquillity of nature and with breathtaking views stretching across Óbidos Lagoon. In this contemporary villa, every space invites you to slow down, enjoy the comfort and turn everyday moments into special experiences.
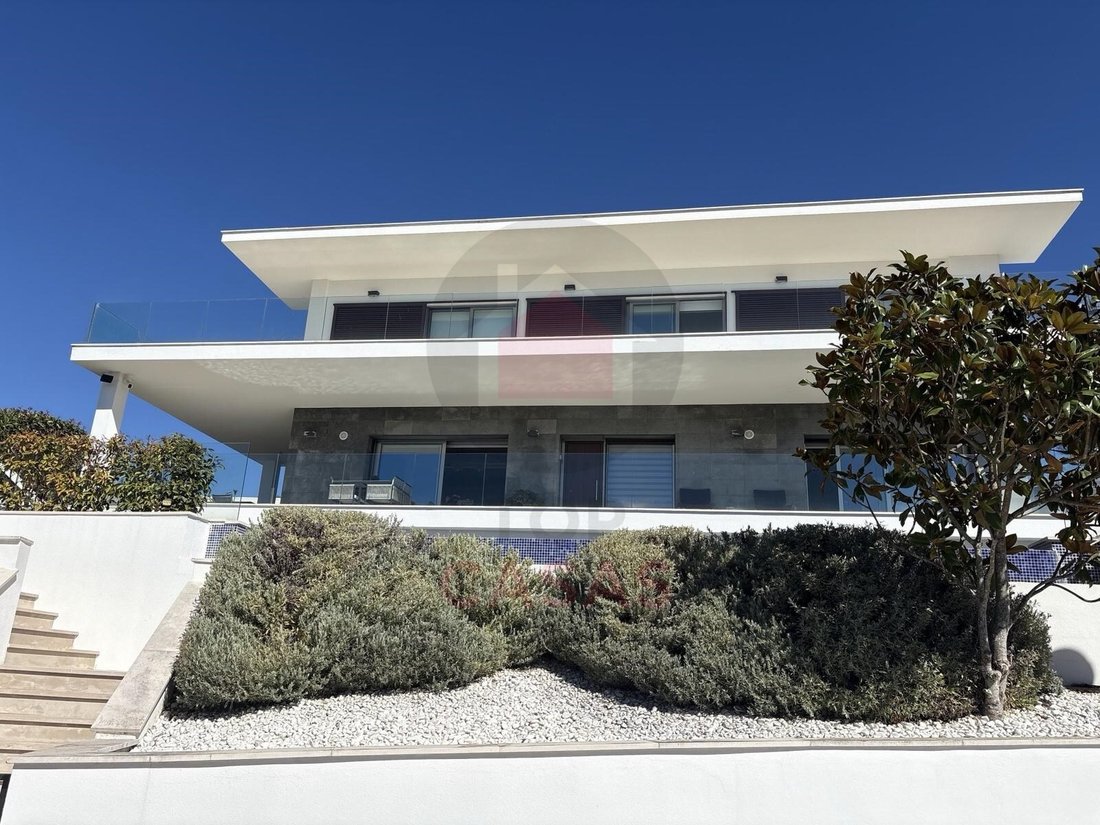
Set on the hillside overlooking Óbidos Lagoon, this property combines contemp
Set on the hillside overlooking Óbidos Lagoon, this property combines contemp
Imagine starting your day with natural light streaming through the windows, surrounded by the tranquillity of nature and with breathtaking views stretching across Óbidos Lagoon. In this contemporary villa, every space invites you to slow down, enjoy the comfort and turn everyday moments into special experiences.
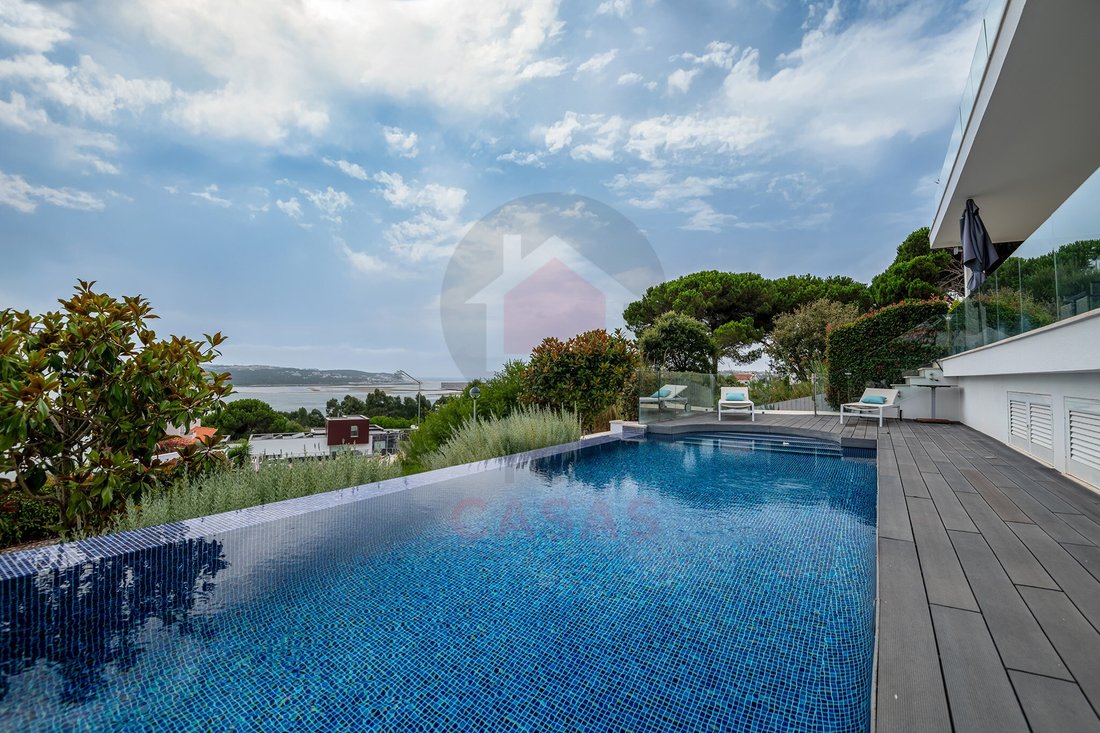
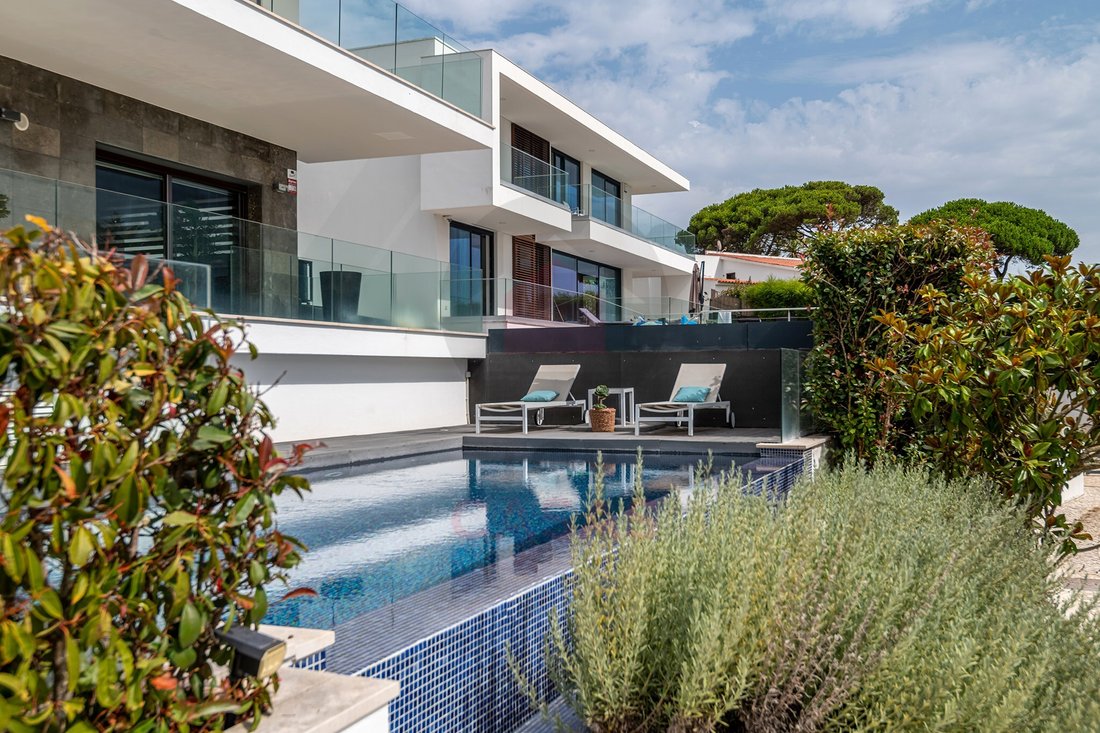
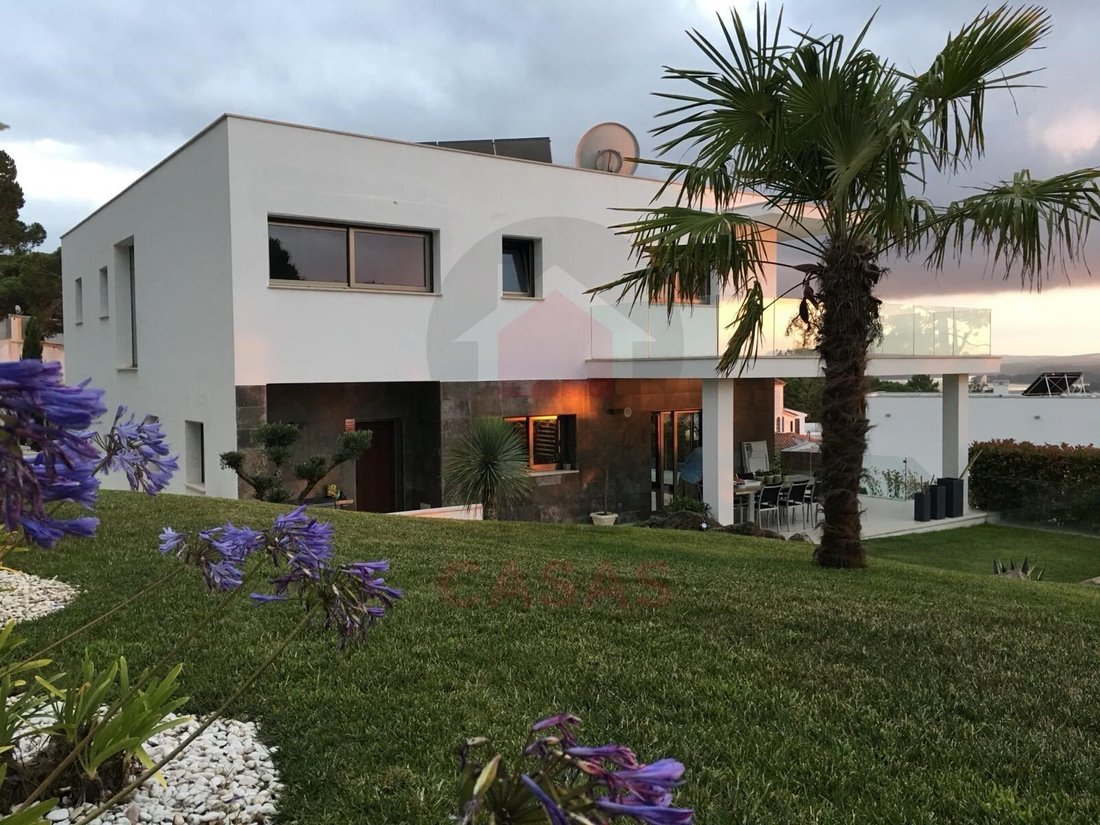
Set on the hillside overlooking Óbidos Lagoon, this property combines contemporary architecture, functionality and an exceptional natural setting. Panoramic views, light-filled interiors, a private garden and a heated swimming pool create the ideal environment for those seeking a home where quality of life, privacy and comfort come together in perfect harmony.
Spaces designed for better living
Arranged over three floors, the villa offers a well-planned layout suited to the different needs of family life, working from home and leisure.
On the basement level, you will find a spacious garage and storage areas, helping you keep everything organised and your home practical and clutter-free.
The ground floor is the heart of the home. The open-plan living and dining area, filled with natural light, creates a warm and inviting atmosphere, ideal for relaxing at the end of the day or entertaining family and friends. Large windows establish a seamless connection between the interior and exterior, allowing you to enjoy the natural light and surrounding landscape. The modern kitchen complements this space, inviting you to prepare meals and share memorable moments around the table. This floor also includes a home office, a laundry room and a guest bathroom, adding practicality and comfort to everyday living.
On the first floor, the private sleeping quarters have been designed to offer peace and privacy. Two welcoming bedrooms share a bathroom, while two additional en-suite bedrooms provide greater independence, one of them featuring a walk-in wardrobe. This thoughtful layout combines the needs of family life with the comfort of more private spaces.
An outdoor setting to enjoy throughout the seasons
The private garden features a swimming pool equipped with a heat pump, extending the swimming season and offering opportunities for relaxation and leisure at different times of the year. Whether you are enjoying a refreshing swim in the late afternoon, making the most of sunny days or simply unwinding in the peaceful outdoor surroundings, this space adds another dimension to life in this property.
Technology, efficiency and convenience
Designed to meet the demands of contemporary living, the villa is equipped with solar panels, water-based underfloor heating powered by a gas boiler, electric shutters, an integrated multi-room audio system and an alarm system with cameras. These features contribute to a more comfortable, practical and secure living experience.
A privileged location on Portugal’s Silver Coast
Just a few minutes from beaches, golf courses, restaurants and everyday amenities, this villa combines the tranquillity of a natural setting with the convenience of having everything you need close at hand.
Whether as a permanent residence, a holiday home for enjoying time with family or an investment property, this home offers an attractive combination of location, comfort and versatile living spaces.
More than just a house, it is an invitation to a lifestyle where natural light, nature and wellbeing take centre stage.
Discover everything this villa has to offer in person. Contact TOPcasas for further information or to arrange your viewing.
Energy Rating: B
#ref:TOP2659B
Set on the hillside overlooking Óbidos Lagoon, this property combines contemporary architecture, functionality and an exceptional natural setting. Panoramic views, light-filled interiors, a private garden and a heated swimming pool create the ideal environment for those seeking a home where quality of life, privacy and comfort come together in perfect harmony.
Spaces designed for better living
Arranged over three floors, the villa offers a well-planned layout suited to the different needs of family life, working from home and leisure.
On the basement level, you will find a spacious garage and storage areas, helping you keep everything organised and your home practical and clutter-free.
The ground floor is the heart of the home. The open-plan living and dining area, filled with natural light, creates a warm and inviting atmosphere, ideal for relaxing at the end of the day or entertaining family and friends. Large windows establish a seamless connection between the interior and exterior, allowing you to enjoy the natural light and surrounding landscape. The modern kitchen complements this space, inviting you to prepare meals and share memorable moments around the table. This floor also includes a home office, a laundry room and a guest bathroom, adding practicality and comfort to everyday living.
On the first floor, the private sleeping quarters have been designed to offer peace and privacy. Two welcoming bedrooms share a bathroom, while two additional en-suite bedrooms provide greater independence, one of them featuring a walk-in wardrobe. This thoughtful layout combines the needs of family life with the comfort of more private spaces.
An outdoor setting to enjoy throughout the seasons
The private garden features a swimming pool equipped with a heat pump, extending the swimming season and offering opportunities for relaxation and leisure at different times of the year. Whether you are enjoying a refreshing swim in the late afternoon, making the most of sunny days or simply unwinding in the peaceful outdoor surroundings, this space adds another dimension to life in this property.
Technology, efficiency and convenience
Designed to meet the demands of contemporary living, the villa is equipped with solar panels, water-based underfloor heating powered by a gas boiler, electric shutters, an integrated multi-room audio system and an alarm system with cameras. These features contribute to a more comfortable, practical and secure living experience.
A privileged location on Portugal’s Silver Coast
Just a few minutes from beaches, golf courses, restaurants and everyday amenities, this villa combines the tranquillity of a natural setting with the convenience of having everything you need close at hand.
Whether as a permanent residence, a holiday home for enjoying time with family or an investment property, this home offers an attractive combination of location, comfort and versatile living spaces.
More than just a house, it is an invitation to a lifestyle where natural light, nature and wellbeing take centre stage.
Discover everything this villa has to offer in person. Contact TOPcasas for further information or to arrange your viewing.
Energy Rating: B
#ref:TOP2659B
-
Property type
House
-
Floors
3
-
Year built
2014
-
Price/sqft
$326
-
Emissions
NI
-
Consumption
B
Features
- Garden
- Pool
- Terrace
- Garage
- Lake View
- Sea View
- Open Kitchen
- Modern
- Walk In Closet
Features
Lot
Indoor
- Office
- Gas Stovetop
- Bar
- Laundry Room
- Elevator
- Open Kitchen
- Basement
- Walk In Closet
Outdoor
- Terrace
- Balcony
- Pool
- Garage
- Garden
Explore the Area
Nadadouro, Leiria District, Portugal
View on Google Maps
Price per sqft
Low
High
Joined 9 years ago
You have inquired about this property
The agent will contact you soon by
Listed by
43
Listings
2017
Joined
Book home tour with the agent
Choose a date and whether you'd like a virtual or in-person tour with the agent.
Preferred date
Tour type

TOPcasas - Portugal Estate Agents
Rua Fernando Quaresma, 1 Foz do Arelho, 2500-486, Foz do Arelho, Leiria, Portugal
View agency profile
TOPcasas was created in 2004 certain of the potential of the Silver Coast and knowing that there were various agent
TOPcasas was created in 2004 certain of the potential of the Silver Coast and knowing that there were various agents already set in the market, we decided to focus our activity on a web-based source of clients and working the niche of non-residents clients!
Soon, we understood that the strategy was right by offering a simple and non-pressure based kind of service where time was not important but space for the client to think and take good decisions.
Owned and managed by Richard Gomes, which worked for over ten years in the portuguese banking system as an account manager and mortgage specialist.
Together with his team, TOPcasas does its best to offer a friendly but highly professional service to all that are looking to buy a house in the Silver Coast Portugal!
Important dates for TOPcasas:
September, 2004 �� Foundation of TOPcasas – first Licensed Estate Agent Office in Foz do Arelho
November, 2004 – Joined the Portuguese Association of Estate Agents APEMIP
June, 2005 – Joined the British-Portuguese Chamber of Commerce
July, 2007 – Opened new office facilities at the entrance of the village of Foz do Arelho - Office with more than 120 sqm
January, 2008 – Renovated the full computing system for staff members;
August, 2009 - Lauch of social networking conections - web 2.0 - Facebook, Twitter and others;
October, 2009 – Launch of our main website located at [hidden information]
March, 2010 – Renovated the office layout
April, 2011 - Launched a new website with maping system located at [hidden information]
December, 2011 - Renovation of office external layout
May, 2012 - Our sales staff members finalized training on the Council of Residential Specialists - CRS
How we work with the Buyers:
Our main goal is to offer a honest, professional and second to none service! Based on human relations and always ready to help our clients.
Our service goes beyond the simple opening door and closing the deal.
We will be around during all the purchase process (as explained here) and after it has finished!
Experience our service, you will see that we will be around for a long long time!
Soon, we understood that the strategy was right by offering a simple and non-pressure based kind of service where time was not important but space for the client to think and take good decisions.
Owned and managed by Richard Gomes, which worked for over ten years in the portuguese banking system as an account manager and mortgage specialist.
Together with his team, TOPcasas does its best to offer a friendly but highly professional service to all that are looking to buy a house in the Silver Coast Portugal!
Important dates for TOPcasas:
September, 2004 �� Foundation of TOPcasas – first Licensed Estate Agent Office in Foz do Arelho
November, 2004 – Joined the Portuguese Association of Estate Agents APEMIP
June, 2005 – Joined the British-Portuguese Chamber of Commerce
July, 2007 – Opened new office facilities at the entrance of the village of Foz do Arelho - Office with more than 120 sqm
January, 2008 – Renovated the full computing system for staff members;
August, 2009 - Lauch of social networking conections - web 2.0 - Facebook, Twitter and others;
October, 2009 – Launch of our main website located at [hidden information]
March, 2010 – Renovated the office layout
April, 2011 - Launched a new website with maping system located at [hidden information]
December, 2011 - Renovation of office external layout
May, 2012 - Our sales staff members finalized training on the Council of Residential Specialists - CRS
How we work with the Buyers:
Our main goal is to offer a honest, professional and second to none service! Based on human relations and always ready to help our clients.
Our service goes beyond the simple opening door and closing the deal.
We will be around during all the purchase process (as explained here) and after it has finished!
Experience our service, you will see that we will be around for a long long time!
Last updated
Today
First listed
October 10
Listing reference
TOP2659B-0526764326
Similar Properties Nearby
New Listings in Nadadouro

Explore More Homes for Sale
Nadadouro, Portugal property types
Nadadouro, Portugal popular searches
- Sea View properties in Nadadouro, Portugal
- Properties with Elevator in Nadadouro, Portugal
- City View properties in Nadadouro, Portugal
- Waterfront properties in Nadadouro, Portugal
- Investment Property properties in Nadadouro, Portugal
- Equestrian properties in Nadadouro, Portugal
- New Builds properties in Nadadouro, Portugal
- Properties with Fitness Center / Gym in Nadadouro, Portugal
- Properties with Garage in Nadadouro, Portugal
- Seafront properties in Nadadouro, Portugal
- Water View properties in Nadadouro, Portugal
Related Guides & Stories
Trusted by the World's Leading Brokers
The agents behind the world's most exceptional properties list with JamesEdition.
- Listings from Sotheby's, Christie's, BARNES, and Engel & Völkers
- Every listing reviewed before it goes live
- Connect directly with verified listing agents
By continuing you agree to our Terms and Privacy Policy.