$619,990
Single Family Residence in Mount Juliet
- 3 Beds
- 3 Baths
- 2,530 Sqft
- 6,534 Sqft lot
- Updated: November 6
- Source: Realtracs MLS#3592936
About the Property
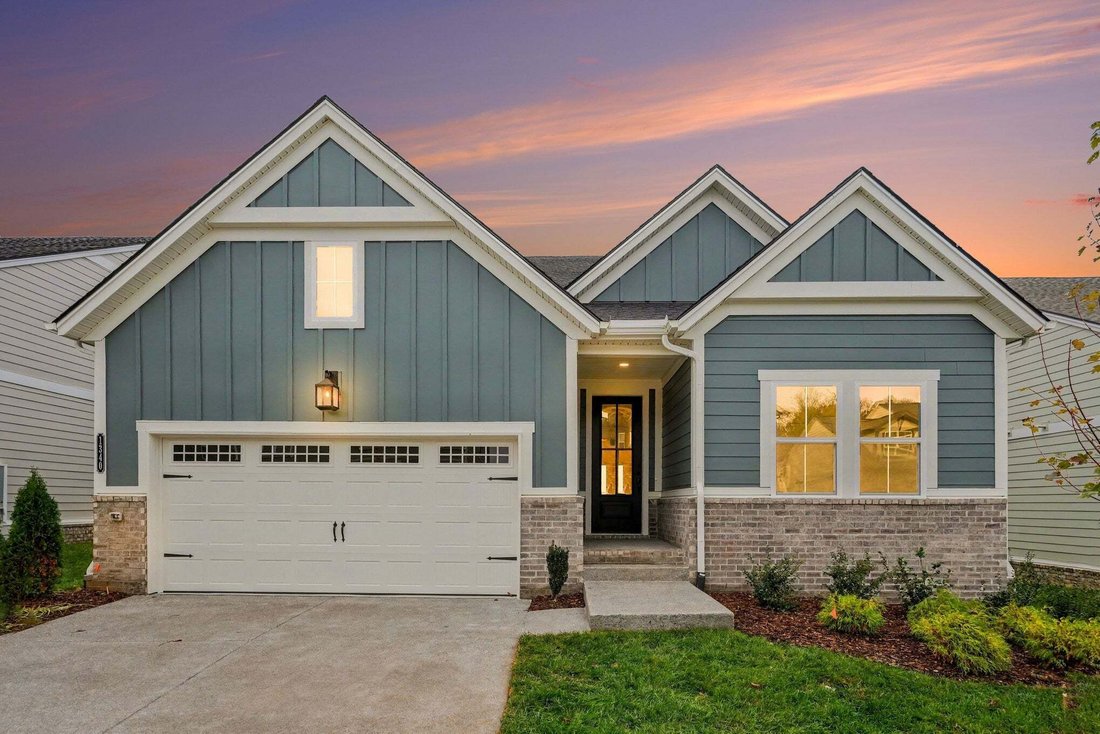
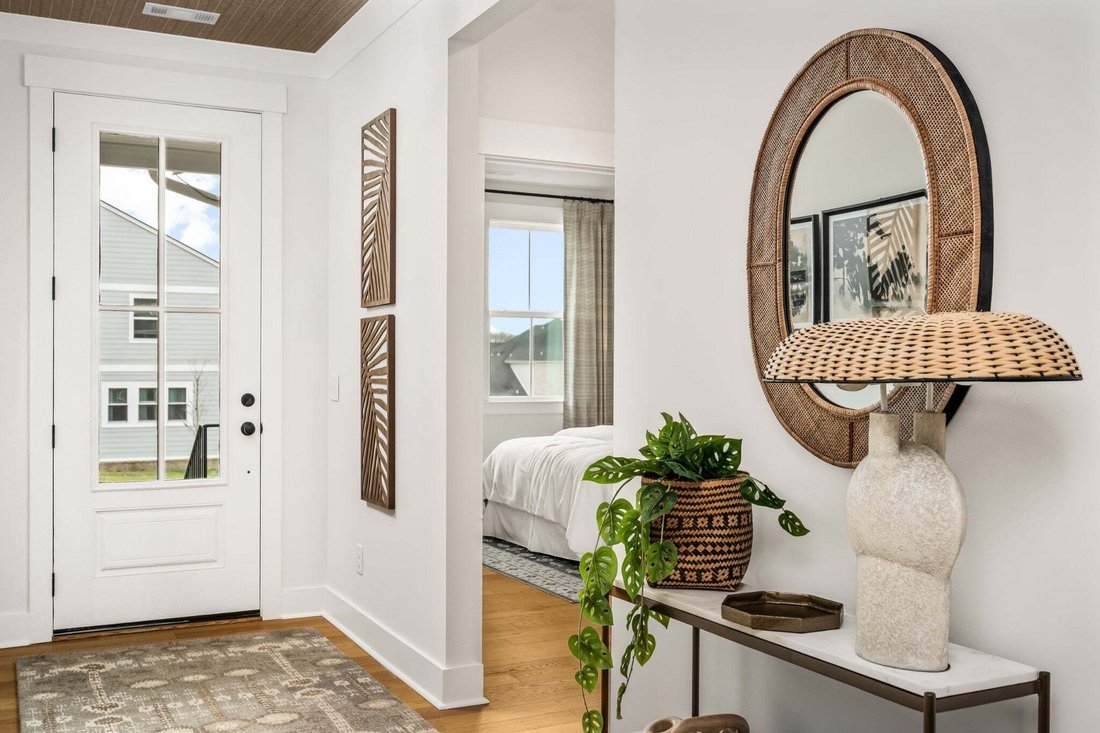
LUCKY YOU! Someone else’s change of plans could be your dream come true. This beautiful Market Home is BACK ON THE MARKET, and your opportunity to call it home is knocking. With a closing possible by the end of the month, there is no need to wait to start your next chapter! Inspired by our model home, this floor plan adds even more space and flexibility. Designed for primarily main-level living, t
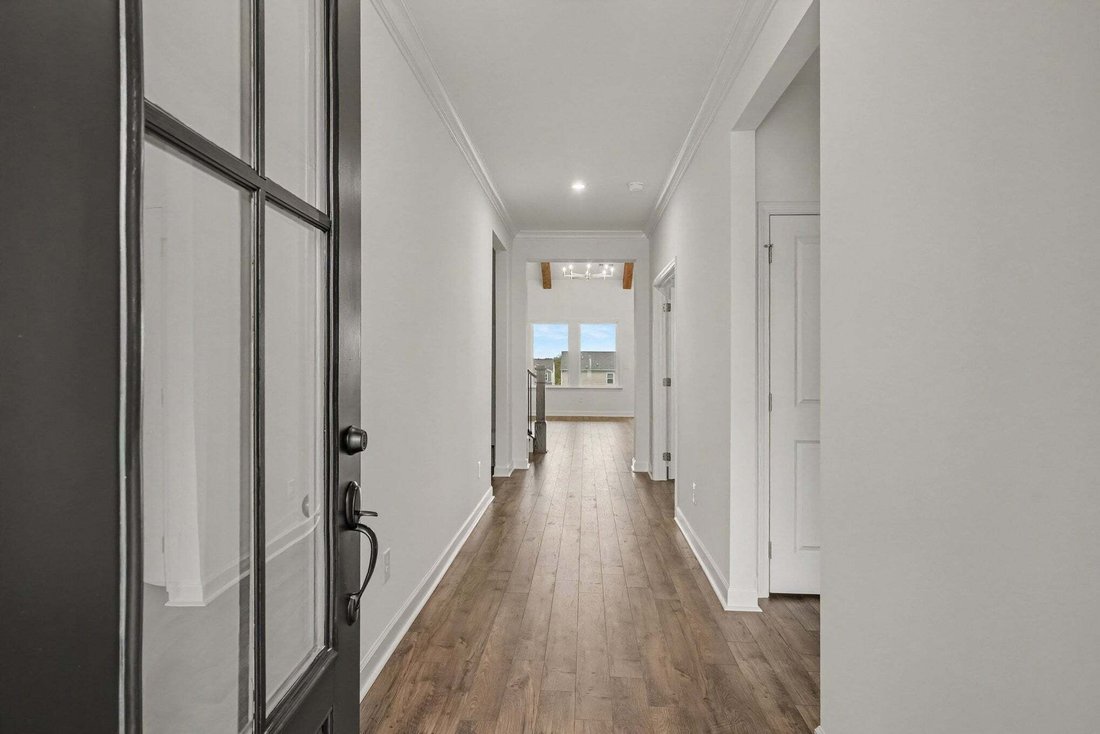
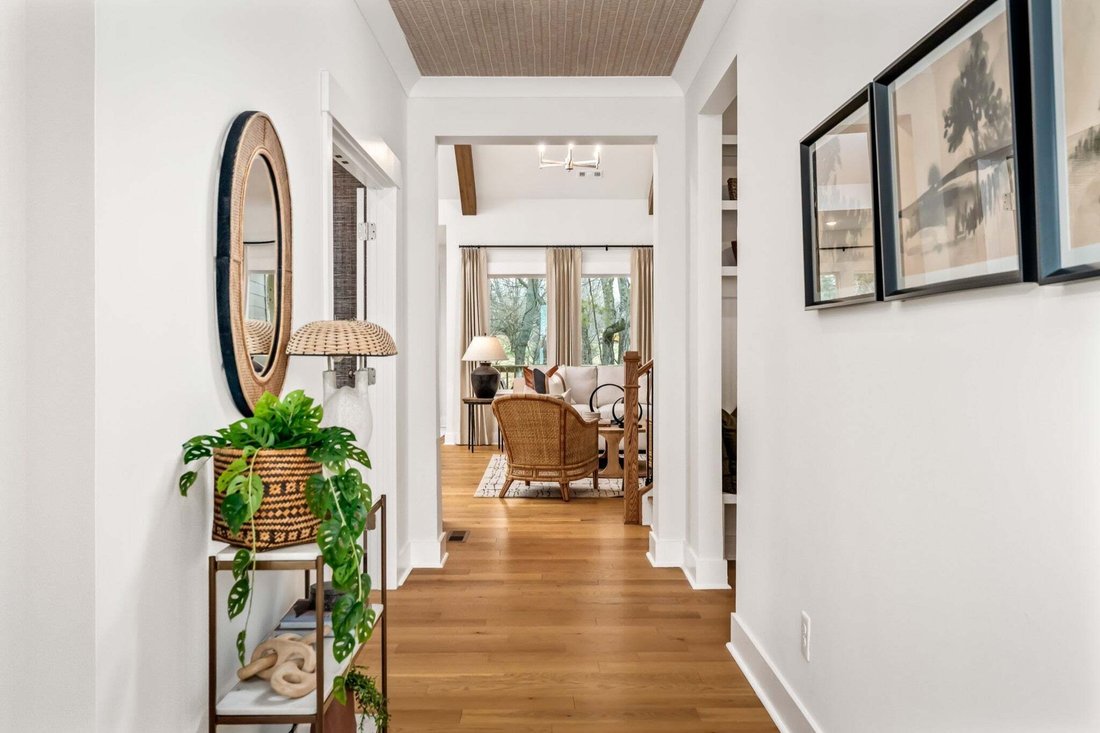
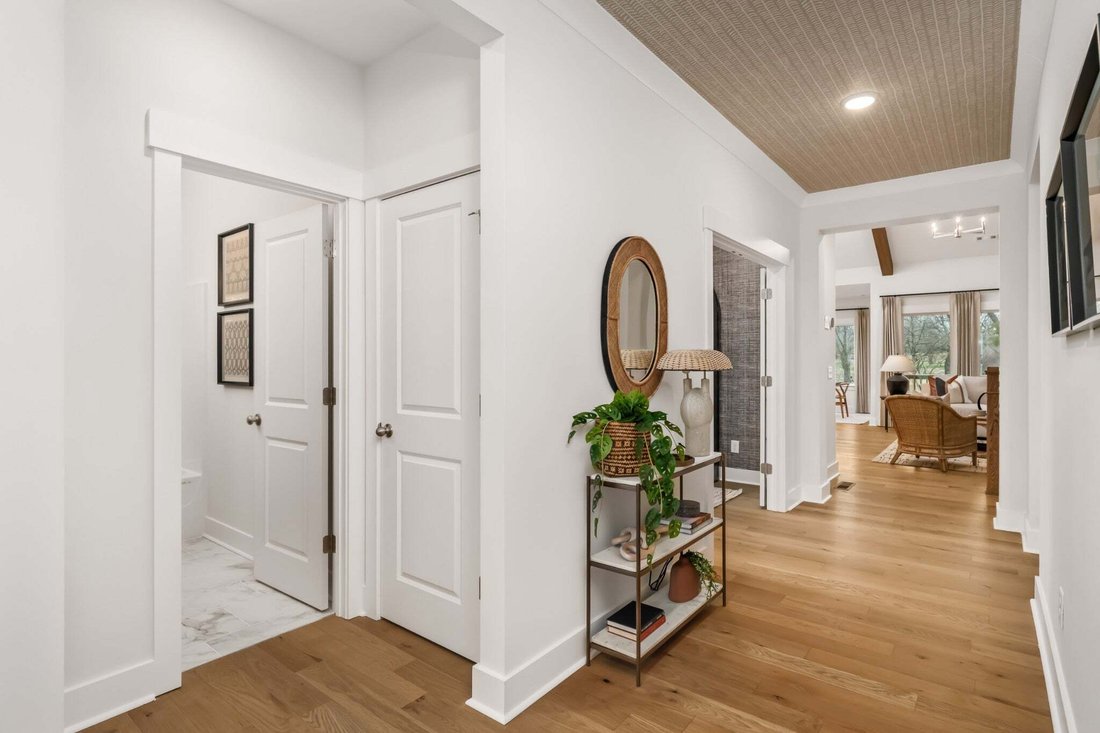
LUCKY YOU! Someone else’s change of plans could be your dream come true. This beautiful Market Home is BACK ON THE MARKET, and your opportunity to call it home is knocking. With a closing possible by the end of the month, there is no need to wait to start your next chapter! Inspired by our model home, this floor plan adds even more space and flexibility. Designed for primarily main-level living, the first floor features a guest bedroom with a full bath, private study with coffered ceilings, and a spacious Primary Suite with a super shower and large walk-in closet. Vaulted ceilings with cedar beams add character to the Family Room and Kitchen, where upgraded finishes and a gas cooktop complete the space.
Upstairs offers plenty of room to spread out with a large game room/loft, additional guest bedroom, full bath, and a dedicated flex/media room with French doors.
This home back up to the community greenspace and amenities. This home is ready. The opportunity is yours. All that is missing is you!
Upstairs offers plenty of room to spread out with a large game room/loft, additional guest bedroom, full bath, and a dedicated flex/media room with French doors.
This home back up to the community greenspace and amenities. This home is ready. The opportunity is yours. All that is missing is you!
-
Property type
House
-
Floors
2
-
Year built
2026
-
Price/sqft
$245
Features
- Garage
- Walk In Closet
- Playground
- Game Room
- Washer Dryer
- High Ceiling
Explore the Area
1340 Ashton Park Drive, Mt. Juliet, Tennessee, United States
View on Google Maps
Price per sqft
Low
High
Joined 11 months ago
You have inquired about this property
The agent will contact you soon by
Listed by
61
Listings
2025
Joined
Book home tour with the agent
Choose a date and whether you'd like a virtual or in-person tour with the agent.
Preferred date
Tour type
Last updated
November 6
First listed
September 16
Listing reference
3592936
Listing status
Based on information submitted to the MLS GRID as of 2026. All data is obtained from various sources and may not have been verified by broker or MLS GRID. Supplied Open House Information is subject to change without notice. All information should be independently reviewed and verified for accuracy. Properties may or may not be listed by the office/agent presenting the information.
Similar Properties Nearby
New Listings in Mt. Juliet

Explore More Homes for Sale
Mt. Juliet, TN, United States property types
Mt. Juliet, TN, United States popular searches
- Properties with Open Kitchen in Mt. Juliet, TN, United States
- New Builds properties in Mt. Juliet, TN, United States
- Properties with Game Room in Mt. Juliet, TN, United States
- Properties with Terrace in Mt. Juliet, TN, United States
- Properties with Balcony in Mt. Juliet, TN, United States
- Modern properties in Mt. Juliet, TN, United States
- Gated Community properties in Mt. Juliet, TN, United States
- Properties with Cinema in Mt. Juliet, TN, United States
- Properties with Elevator in Mt. Juliet, TN, United States
- Properties with Tennis Court in Mt. Juliet, TN, United States
- Properties with Sauna in Mt. Juliet, TN, United States
- Properties with Indoor Pool in Mt. Juliet, TN, United States
- Properties with Outdoor Kitchen in Mt. Juliet, TN, United States
- Riverfront properties in Mt. Juliet, TN, United States
- Properties with Wine Cellar in Mt. Juliet, TN, United States
- Hilltop properties in Mt. Juliet, TN, United States
- Properties with Steam Room in Mt. Juliet, TN, United States
- River View properties in Mt. Juliet, TN, United States
- Mountain View properties in Mt. Juliet, TN, United States
Related Guides & Stories
Trusted by the World's Leading Brokers
The agents behind the world's most exceptional properties list with JamesEdition.
- Listings from Sotheby's, Christie's, BARNES, and Engel & Völkers
- Every listing reviewed before it goes live
- Connect directly with verified listing agents
By continuing you agree to our Terms and Privacy Policy.
Brokerages we
partnered with
partnered with