$839,900
Single Family Residence in Mount Juliet
- 5 Beds
- 4 Baths
- 3,822 Sqft
- 9,148 Sqft lot
- Updated: Today
- Source: Realtracs MLS#3636654
About the Property
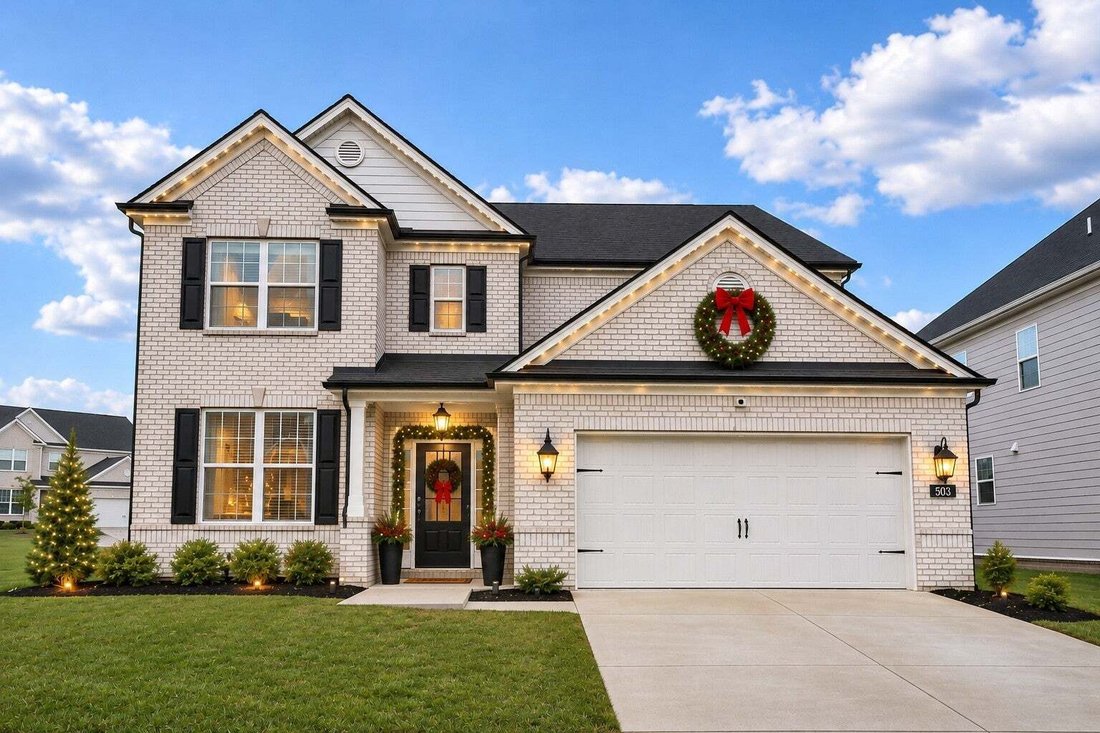
🎄🏡 All I want for Christmas is… a NEW HOME! 🎁✨ Where there’s room to gather, space to unwind, and a place for everyone to feel at home.❤️Picture holiday dinners, Saturday football games, laughter around the kitchen island, and quiet evenings on the covered patio. This is a home designed for making memories!
Step inside to a welcoming dining room, perfect for holiday meals and celebrations. Jus
Step inside to a welcoming dining room, perfect for holiday meals and celebrations. Jus
🎄🏡 All I want for Christmas is… a NEW HOME! 🎁✨ Where there’s room to gather, space to unwind, and a place for everyone to feel at home.❤️Picture holiday dinners, Saturday football games, laughter around the kitchen island, and quiet evenings on the covered patio. This is a home designed for making memories!
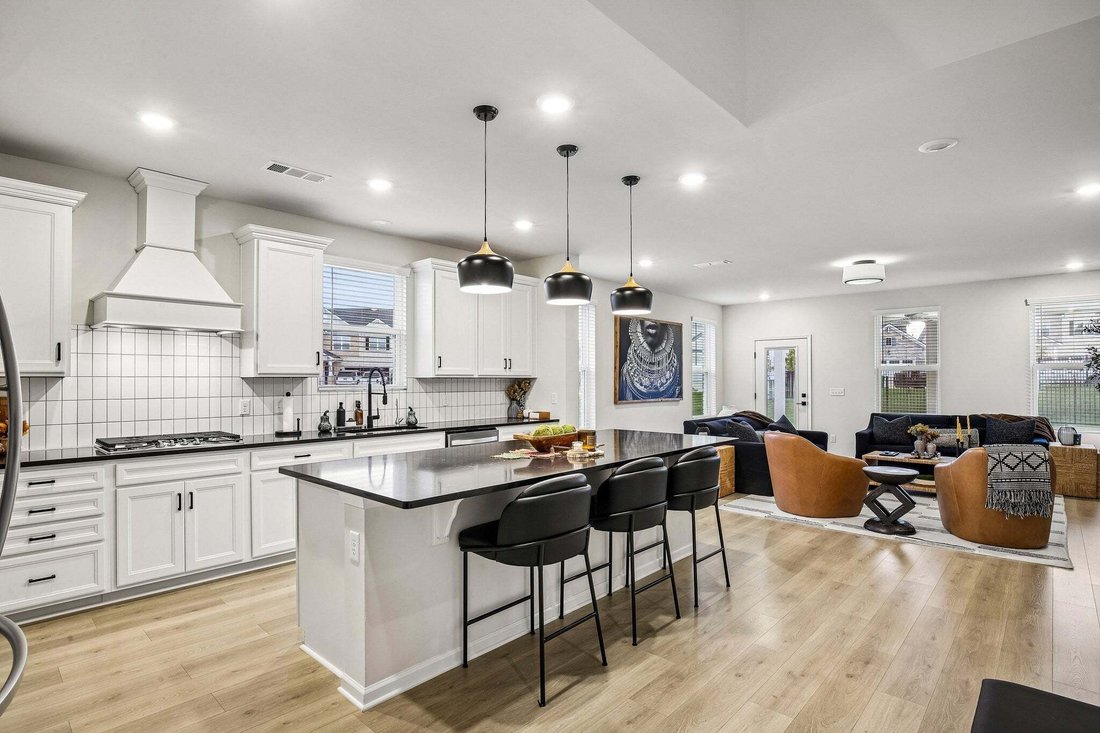
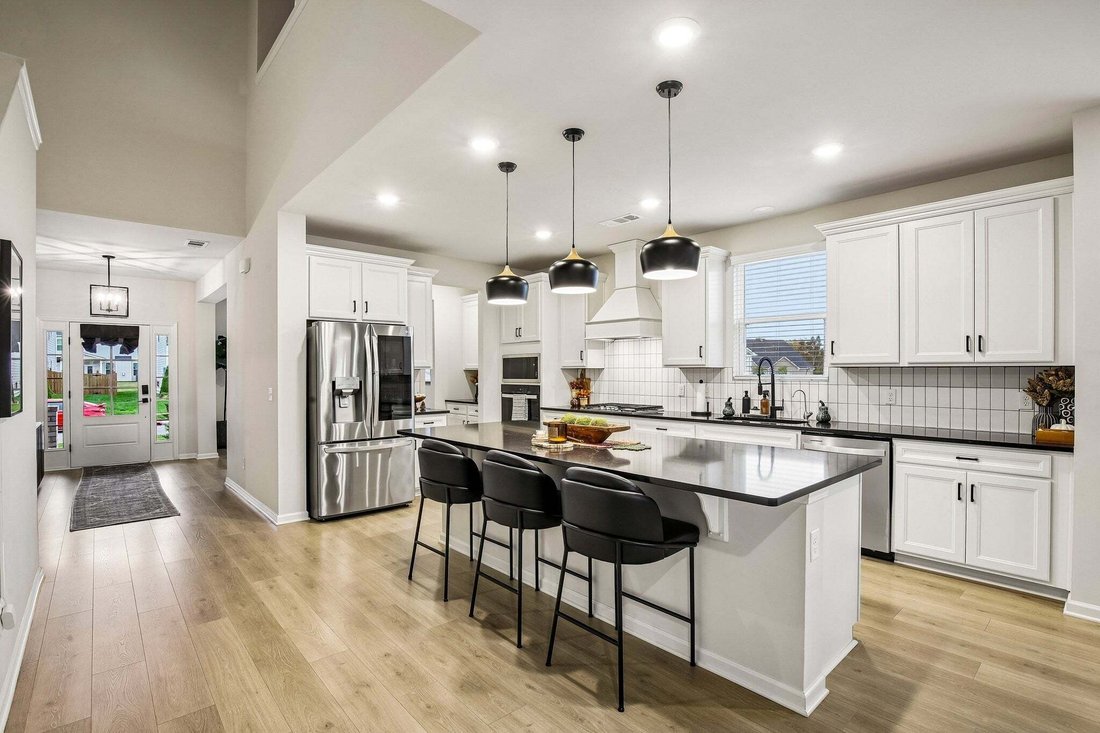
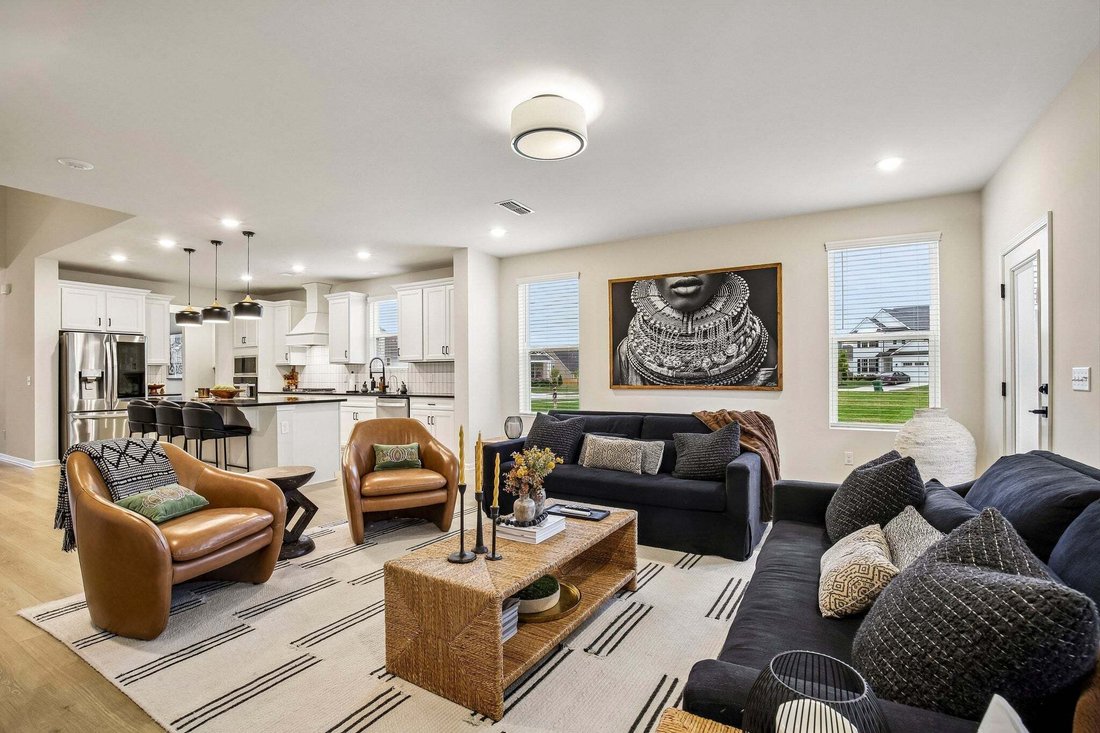
Step inside to a welcoming dining room, perfect for holiday meals and celebrations. Just beyond, you’ll discover the HEART of this home...a HUGE kitchen featuring beautiful black granite countertops, barstool seating, gas cooktop, walk-in pantry, Butler’s pantry, filtered water at the sink, and a fantastic oversized island with storage! Whether you’re prepping dinner, serving a holiday meal, helping with homework, or entertaining friends, this island is where everyone naturally gathers. The living room offers plenty of room for comfortable seating, conversation, and relaxing evenings at home. And when the day winds down? Your PRIMARY SUITE is conveniently located on the MAIN LEVEL, along with the laundry room, making everyday living that much easier! Head upstairs, where everyone can find their own space! With FOUR additional bedrooms, TWO full bathrooms, a LOFT, and a BONUS ROOM with doors, there’s room for just about anything! Close the doors, turn on the football game, enjoy movie night, or create your own quiet retreat.
Even the garage has something to love with epoxy floors, a tankless water heater, Tesla EV charger, and water filtration system add convenience and thoughtful upgrades.
Outside, the covered patio and level backyard are ready for grilling, relaxing, and making memories.
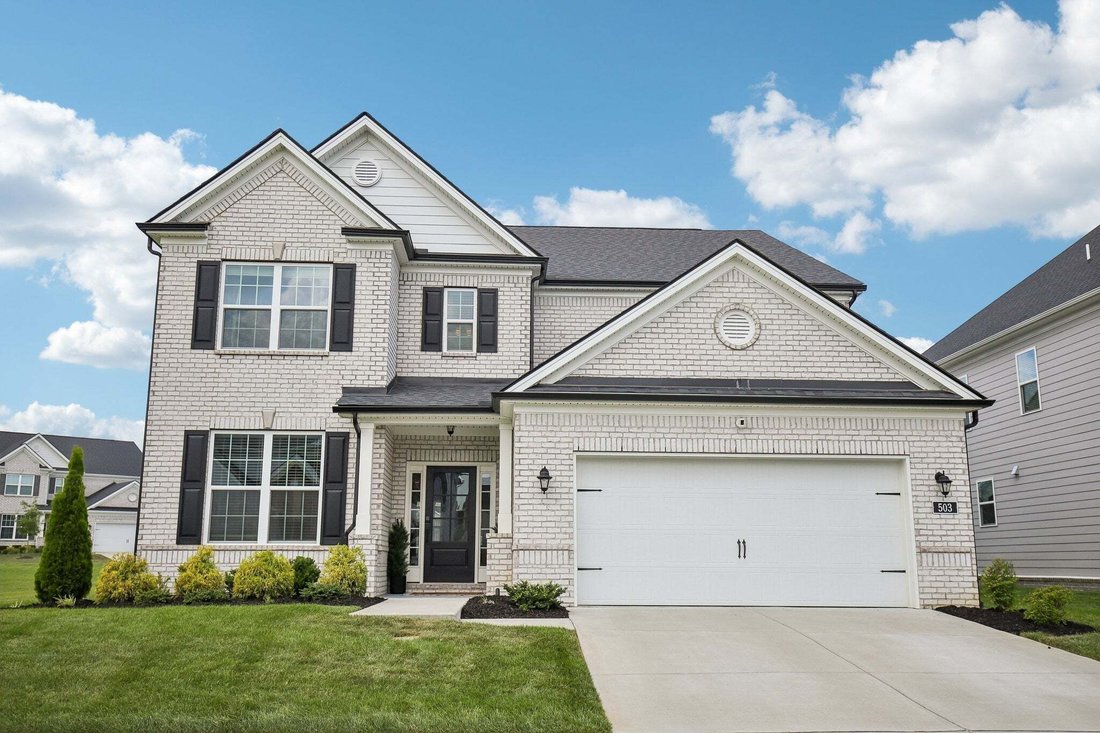
But here’s the BEST part... WHAT’S NOT NEXT DOOR! This corner lot borders a spacious COMMON AREA, giving you extra breathing room without the extra maintenance!
Neighborhood pool, fitness center, playground, and walking trails just a short walk away!
Audio/video recording will be present. You may be recorded or live-streamed while at/in this property.
Step inside to a welcoming dining room, perfect for holiday meals and celebrations. Just beyond, you’ll discover the HEART of this home...a HUGE kitchen featuring beautiful black granite countertops, barstool seating, gas cooktop, walk-in pantry, Butler’s pantry, filtered water at the sink, and a fantastic oversized island with storage! Whether you’re prepping dinner, serving a holiday meal, helping with homework, or entertaining friends, this island is where everyone naturally gathers. The living room offers plenty of room for comfortable seating, conversation, and relaxing evenings at home. And when the day winds down? Your PRIMARY SUITE is conveniently located on the MAIN LEVEL, along with the laundry room, making everyday living that much easier! Head upstairs, where everyone can find their own space! With FOUR additional bedrooms, TWO full bathrooms, a LOFT, and a BONUS ROOM with doors, there’s room for just about anything! Close the doors, turn on the football game, enjoy movie night, or create your own quiet retreat.
Even the garage has something to love with epoxy floors, a tankless water heater, Tesla EV charger, and water filtration system add convenience and thoughtful upgrades.
Outside, the covered patio and level backyard are ready for grilling, relaxing, and making memories.
But here’s the BEST part... WHAT’S NOT NEXT DOOR! This corner lot borders a spacious COMMON AREA, giving you extra breathing room without the extra maintenance!
Neighborhood pool, fitness center, playground, and walking trails just a short walk away!
Audio/video recording will be present. You may be recorded or live-streamed while at/in this property.
-
Property type
House
-
Floors
2
-
Year built
2023
-
Price/sqft
$219
Features
- Garage
- Walk In Closet
- Pool
- Playground
- Fitness Center / Gym
- Parking
- Laundry Room
- Bar
- Washer Dryer
Features
Indoor
- High Ceiling
- Kitchen island
- Gas Stovetop
- Washer Dryer
- Bar
- Laundry Room
- Walk In Closet
- Fitness Center / Gym
Outdoor
- Parking
- Pool
- Garage
- Playground
Explore the Area
503 Red Barn Way, Mt. Juliet, Tennessee, United States
View on Google Maps
Price per sqft
Low
High
Joined 11 months ago
You have inquired about this property
The agent will contact you soon by
Listed by
2
Listings
2025
Joined
Book home tour with the agent
Choose a date and whether you'd like a virtual or in-person tour with the agent.
Preferred date
Tour type
Last updated
Today
First listed
November 15
Listing reference
3636654
Listing status
Based on information submitted to the MLS GRID as of 2026. All data is obtained from various sources and may not have been verified by broker or MLS GRID. Supplied Open House Information is subject to change without notice. All information should be independently reviewed and verified for accuracy. Properties may or may not be listed by the office/agent presenting the information.
Similar Properties Nearby
New Listings in Mt. Juliet

Explore More Homes for Sale
Mt. Juliet, TN, United States property types
Mt. Juliet, TN, United States popular searches
- Properties with Open Kitchen in Mt. Juliet, TN, United States
- New Builds properties in Mt. Juliet, TN, United States
- Properties with Game Room in Mt. Juliet, TN, United States
- Properties with Terrace in Mt. Juliet, TN, United States
- Properties with Balcony in Mt. Juliet, TN, United States
- Modern properties in Mt. Juliet, TN, United States
- Gated Community properties in Mt. Juliet, TN, United States
- Properties with Tennis Court in Mt. Juliet, TN, United States
- Properties with Elevator in Mt. Juliet, TN, United States
- Properties with Cinema in Mt. Juliet, TN, United States
- Properties with Sauna in Mt. Juliet, TN, United States
- Properties with Indoor Pool in Mt. Juliet, TN, United States
- Properties with Outdoor Kitchen in Mt. Juliet, TN, United States
- Riverfront properties in Mt. Juliet, TN, United States
- Properties with Wine Cellar in Mt. Juliet, TN, United States
- Hilltop properties in Mt. Juliet, TN, United States
- Properties with Steam Room in Mt. Juliet, TN, United States
- River View properties in Mt. Juliet, TN, United States
- Mountain View properties in Mt. Juliet, TN, United States
Related Guides & Stories
Trusted by the World's Leading Brokers
The agents behind the world's most exceptional properties list with JamesEdition.
- Listings from Sotheby's, Christie's, BARNES, and Engel & Völkers
- Every listing reviewed before it goes live
- Connect directly with verified listing agents
By continuing you agree to our Terms and Privacy Policy.
Brokerages we
partnered with
partnered with