$650,000
Single Family Residence in Mount Juliet
- 3 Beds
- 2 Baths
- 2,400 Sqft
- 2.5 Ac lot
- Updated: November 12
- Source: Realtracs MLS#3634313
About the Property
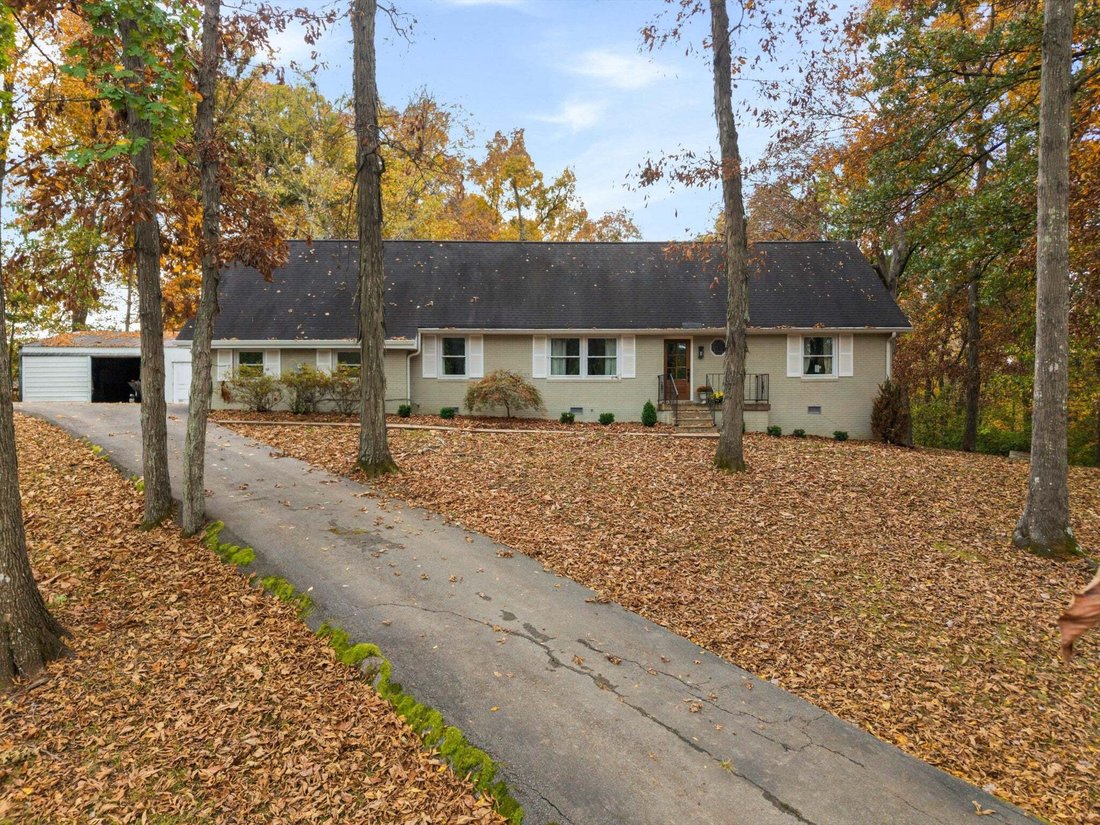
Privacy, nature, and the convenience of an in-town location. Tucked away at the end of a quiet cul-de-sac in Mt. Juliet, this traditional ranch-style home sits on 2.4 private, wooded acres, offering a rare combination of space, seclusion, and accessibility. Surrounded by mature trees and abundant wildlife, including frequent deer sightings, the property feels like a retreat from the everyday witho
Privacy, nature, and the convenience of an in-town location. Tucked away at the end of a quiet cul-de-sac in Mt. Juliet, this traditional ranch-style home sits on 2.4 private, wooded acres, offering a rare combination of space, seclusion, and accessibility. Surrounded by mature trees and abundant wildlife, including frequent deer sightings, the property feels like a retreat from the everyday without sacrificing convenience.
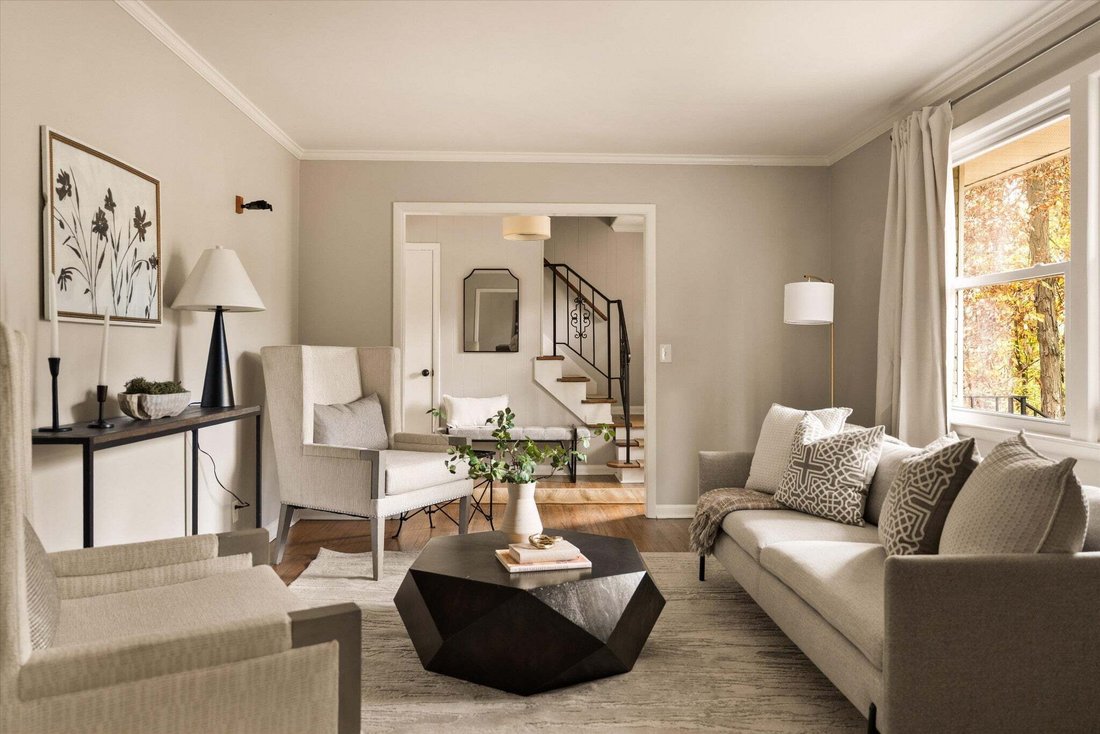
Inside, a versatile floor plan offers 2 distinct main-level living spaces, ideal for everyday living, entertaining, or simply finding a quiet place to unwind. The main-level primary suite adds convenience, while 3 additional upstairs bedrooms provide flexibility for guests, a home office, or creative space. An oversized upstairs bonus room offers even more room to spread out.
One of the home’s standout features is the expansive screened-in porch, extending the living space outdoors and creating an inviting setting for morning coffee, evening gatherings, or enjoying the sights and sounds of nature. The surrounding acreage creates a peaceful natural backdrop with exceptional privacy (adjoining 30 acres is county water plant ensuring seclusion).
Additional features include a garage/workshop/shed offering space for storage, hobbies, or projects. Garage/workshop/shed to be sold as-is. Crawlspace was encapsulated in 2025. Home was pre-inspected and repairs have been made and/or disclosed. Report available upon request.
With 2.4 private acres, a wooded setting, cul-de-sac location, multiple living areas, and generous indoor-outdoor living spaces, 720 Overlook Drive offers the tranquility of a private retreat while remaining connected to the shopping, dining, and conveniences of Mt. Juliet and the Greater Nashville area.
Inside, a versatile floor plan offers 2 distinct main-level living spaces, ideal for everyday living, entertaining, or simply finding a quiet place to unwind. The main-level primary suite adds convenience, while 3 additional upstairs bedrooms provide flexibility for guests, a home office, or creative space. An oversized upstairs bonus room offers even more room to spread out.
One of the home’s standout features is the expansive screened-in porch, extending the living space outdoors and creating an inviting setting for morning coffee, evening gatherings, or enjoying the sights and sounds of nature. The surrounding acreage creates a peaceful natural backdrop with exceptional privacy (adjoining 30 acres is county water plant ensuring seclusion).
Additional features include a garage/workshop/shed offering space for storage, hobbies, or projects. Garage/workshop/shed to be sold as-is. Crawlspace was encapsulated in 2025. Home was pre-inspected and repairs have been made and/or disclosed. Report available upon request.
With 2.4 private acres, a wooded setting, cul-de-sac location, multiple living areas, and generous indoor-outdoor living spaces, 720 Overlook Drive offers the tranquility of a private retreat while remaining connected to the shopping, dining, and conveniences of Mt. Juliet and the Greater Nashville area.
-
Property type
House
-
Floors
2
-
Year built
1968
-
Price/sqft
$270
Features
- Garage
- Walk In Closet
- Privacy
Explore the Area
720 Overlook Dr, Mt. Juliet, Tennessee, United States
View on Google Maps
Price per sqft
Low
High
Joined 11 months ago
You have inquired about this property
The agent will contact you soon by
Listed by
90
Listings
2025
Joined
Book home tour with the agent
Choose a date and whether you'd like a virtual or in-person tour with the agent.
Preferred date
Tour type
Last updated
November 12
First listed
November 12
Listing reference
3634313
Listing status
Based on information submitted to the MLS GRID as of 2026. All data is obtained from various sources and may not have been verified by broker or MLS GRID. Supplied Open House Information is subject to change without notice. All information should be independently reviewed and verified for accuracy. Properties may or may not be listed by the office/agent presenting the information.
Similar Properties Nearby
New Listings in Mt. Juliet

Explore More Homes for Sale
Mt. Juliet, TN, United States property types
Mt. Juliet, TN, United States popular searches
- Properties with Open Kitchen in Mt. Juliet, TN, United States
- New Builds properties in Mt. Juliet, TN, United States
- Properties with Game Room in Mt. Juliet, TN, United States
- Properties with Terrace in Mt. Juliet, TN, United States
- Properties with Balcony in Mt. Juliet, TN, United States
- Modern properties in Mt. Juliet, TN, United States
- Gated Community properties in Mt. Juliet, TN, United States
- Properties with Tennis Court in Mt. Juliet, TN, United States
- Properties with Elevator in Mt. Juliet, TN, United States
- Properties with Cinema in Mt. Juliet, TN, United States
- Properties with Sauna in Mt. Juliet, TN, United States
- Properties with Indoor Pool in Mt. Juliet, TN, United States
- Properties with Outdoor Kitchen in Mt. Juliet, TN, United States
- Riverfront properties in Mt. Juliet, TN, United States
- Properties with Wine Cellar in Mt. Juliet, TN, United States
- Hilltop properties in Mt. Juliet, TN, United States
- Properties with Steam Room in Mt. Juliet, TN, United States
- River View properties in Mt. Juliet, TN, United States
- Mountain View properties in Mt. Juliet, TN, United States
Related Guides & Stories
Trusted by the World's Leading Brokers
The agents behind the world's most exceptional properties list with JamesEdition.
- Listings from Sotheby's, Christie's, BARNES, and Engel & Völkers
- Every listing reviewed before it goes live
- Connect directly with verified listing agents
By continuing you agree to our Terms and Privacy Policy.
Brokerages we
partnered with
partnered with