$850,000
Single Family Residence In Mount Juliet
- 4 Beds
- 4 Baths
- 3,990 Sqft
- 39,204 Sqft lot
- Updated: Today
- Source: Realtracs MLS#3516369
About the Property
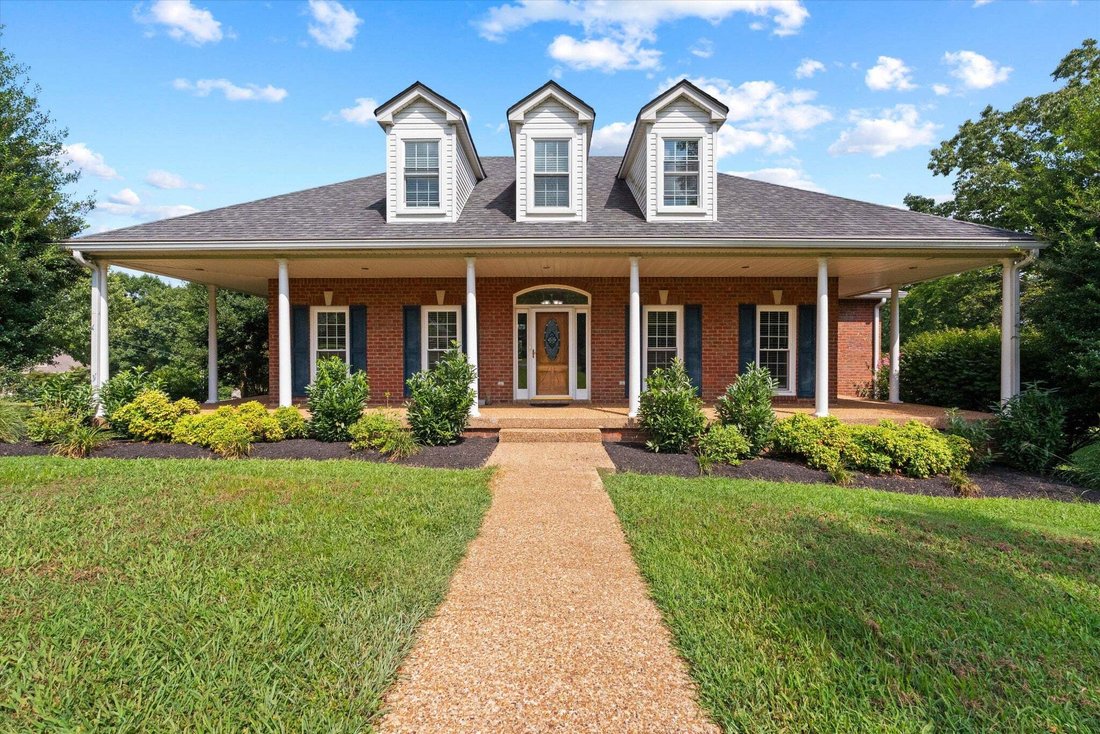
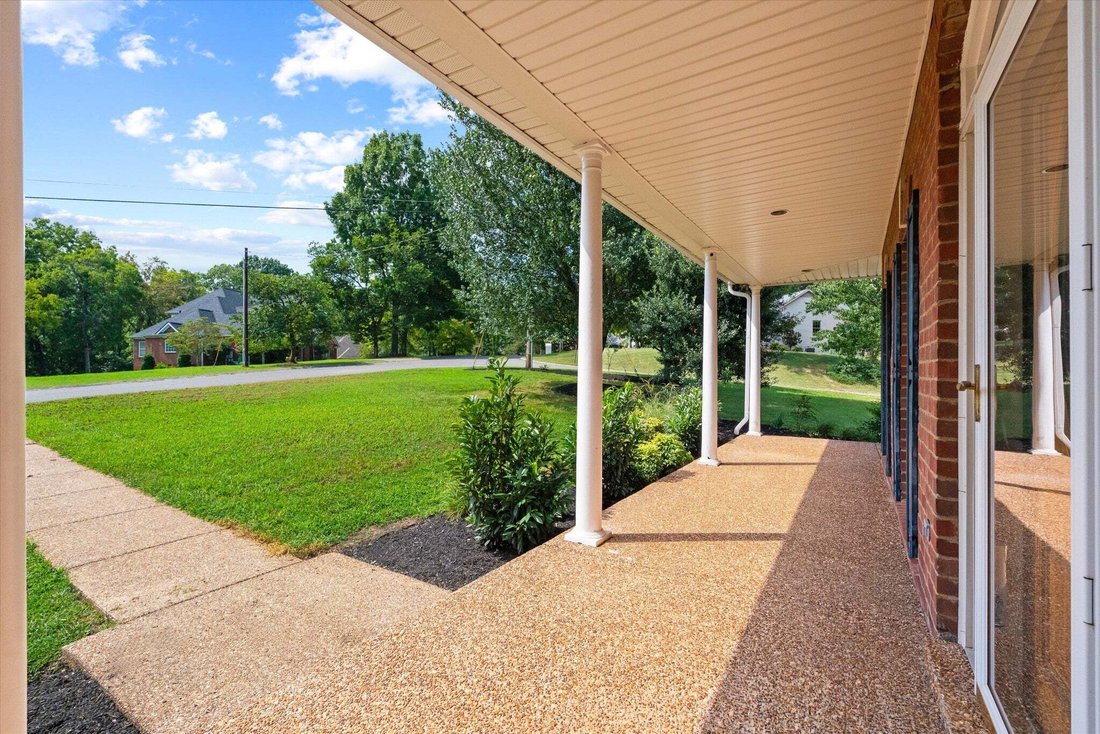
Welcome to this one-owner, custom-built home situated on just under an acre with NO HOA! Located in the county, enjoy the benefit of lower property taxes and fewer restrictions while still being convenient to everything Mt. Juliet has to offer.
The home has been beautifully refreshed with brand-new carpet upstairs and in the bonus room and fresh paint throughout the entire home. The thoug
The home has been beautifully refreshed with brand-new carpet upstairs and in the bonus room and fresh paint throughout the entire home. The thoug
Welcome to this one-owner, custom-built home situated on just under an acre with NO HOA! Located in the county, enjoy the benefit of lower property taxes and fewer restrictions while still being convenient to everything Mt. Juliet has to offer.
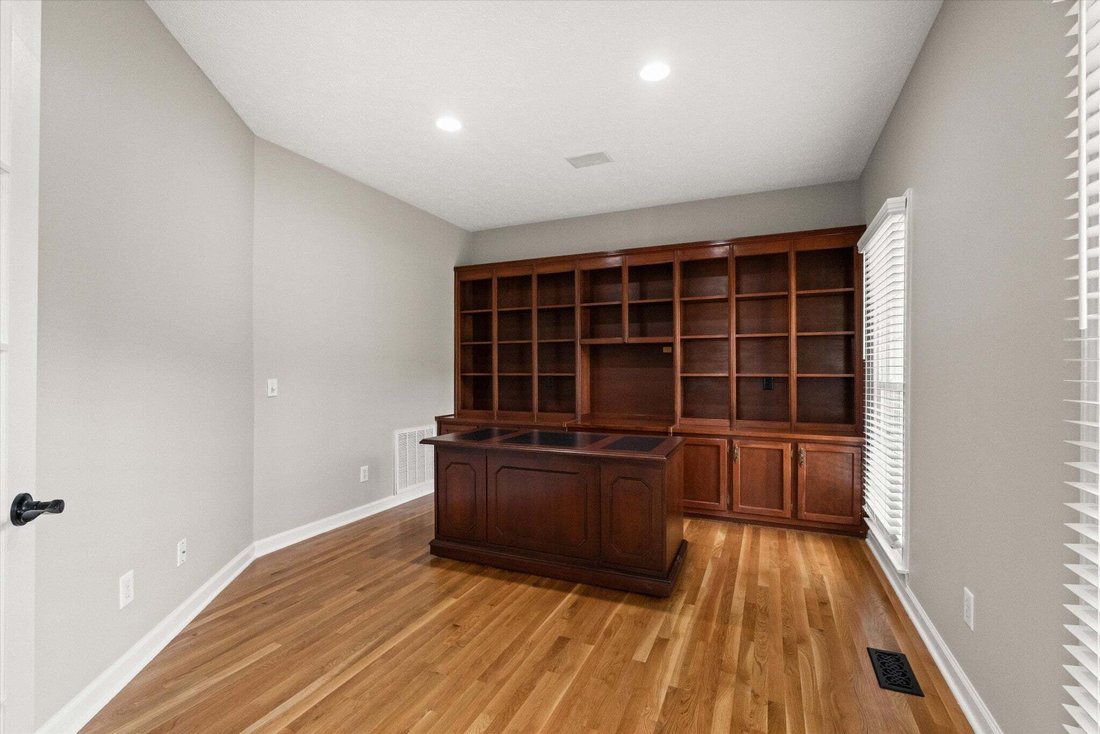
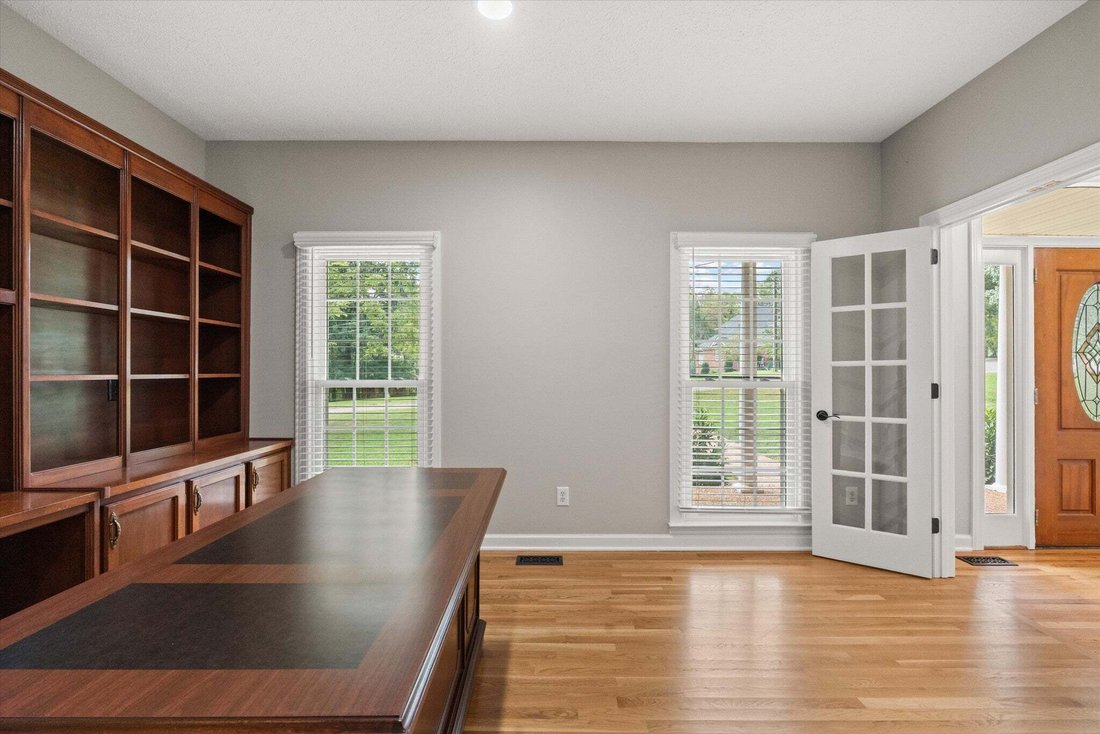
The home has been beautifully refreshed with brand-new carpet upstairs and in the bonus room and fresh paint throughout the entire home. The thoughtfully designed floor plan features the primary suite on the main level, with three additional bedrooms upstairs. A dedicated home office with built-in bookcases provides an ideal work-from-home space, while an additional room downstairs offers flexibility as a craft room, second office, hobby room, or flex space.
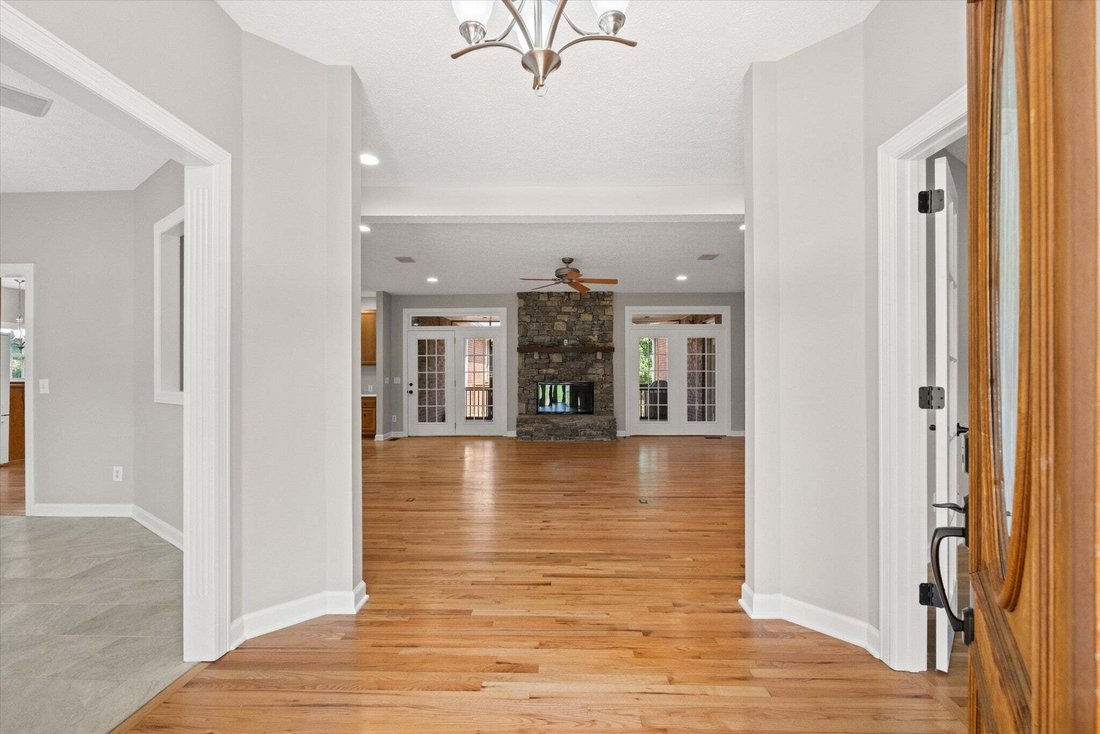
Enjoy a cozy gas fireplace and hard-wired speakers throughout the home, perfect for entertaining. The home also offers an abundance of storage, including a walk-in attic and approximately 425 square feet of unfinished basement space—ideal for additional storage and offering the added benefit of potential storm-shelter space.
Additional features include a roof approximately 10 years old, gutter guards, and a recently completed survey. With its custom construction, spacious lot, flexible living areas, extensive storage, and no HOA, this well-maintained Mt. Juliet home offers a combination of space, privacy and functionality that’s increasingly hard to find.
The home has been beautifully refreshed with brand-new carpet upstairs and in the bonus room and fresh paint throughout the entire home. The thoughtfully designed floor plan features the primary suite on the main level, with three additional bedrooms upstairs. A dedicated home office with built-in bookcases provides an ideal work-from-home space, while an additional room downstairs offers flexibility as a craft room, second office, hobby room, or flex space.
Enjoy a cozy gas fireplace and hard-wired speakers throughout the home, perfect for entertaining. The home also offers an abundance of storage, including a walk-in attic and approximately 425 square feet of unfinished basement space—ideal for additional storage and offering the added benefit of potential storm-shelter space.
Additional features include a roof approximately 10 years old, gutter guards, and a recently completed survey. With its custom construction, spacious lot, flexible living areas, extensive storage, and no HOA, this well-maintained Mt. Juliet home offers a combination of space, privacy and functionality that’s increasingly hard to find.
-
Property type
House
-
Floors
2
-
Year built
1996
-
Price/sqft
$213
Features
- Garage
- Walk In Closet
- Fireplace
- Basement
- Washer Dryer
- Office
- High Ceiling
Explore the Area
1227 Mount Vernon Ln, Mt. Juliet, Tennessee, United States
View on Google Maps
Price per sqft
Low
High
Joined 10 months ago
You have inquired about this property
The agent will contact you soon by
Listed by
71
Listings
2025
Joined
Book home tour with the agent
Choose a date and whether you'd like a virtual or in-person tour with the agent.
Preferred date
Tour type
Last updated
Today
First listed
August 20
Listing reference
3516369
Listing status
Based on information submitted to the MLS GRID as of 2026. All data is obtained from various sources and may not have been verified by broker or MLS GRID. Supplied Open House Information is subject to change without notice. All information should be independently reviewed and verified for accuracy. Properties may or may not be listed by the office/agent presenting the information.
Trusted by the World's Leading Brokers
The agents behind the world's most exceptional properties list with JamesEdition.
- Listings from Sotheby's, Christie's, BARNES, and Engel & Völkers
- Every listing reviewed before it goes live
- Connect directly with verified listing agents
By continuing you agree to our Terms and Privacy Policy.
brokerages we
partnered with
partnered with