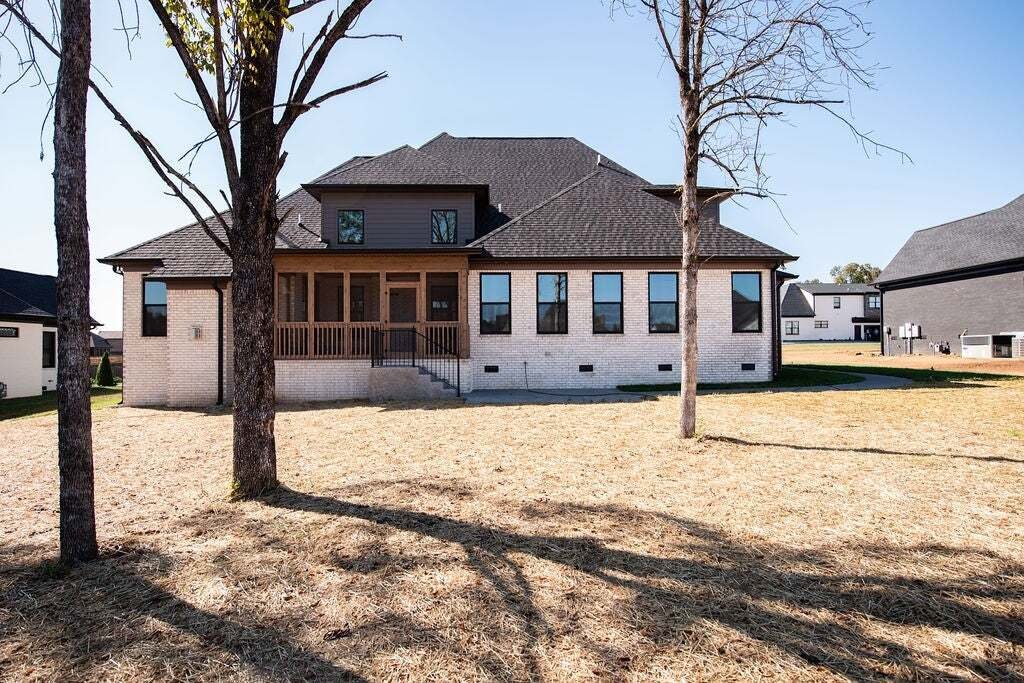
$1,432,000
Single Family Residence In Mount Juliet
- 4 Beds
- 5 Baths
- 4,024 Sqft
- 24,830 Sqft lot
- Updated: Yesterday
- Source: Realtracs MLS#3615336
About the Property
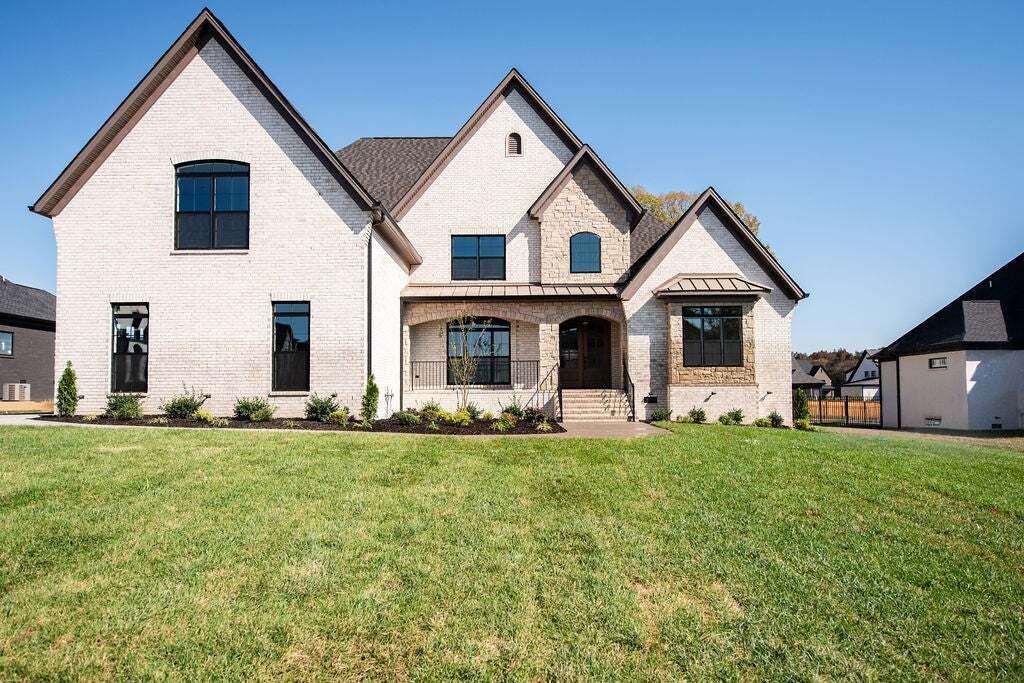
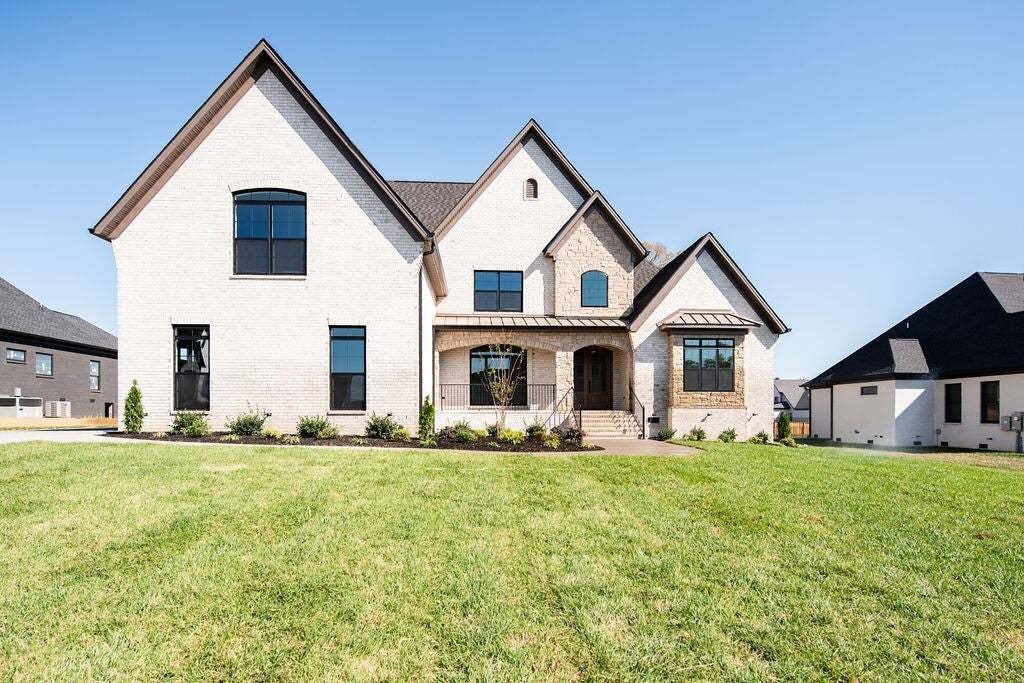
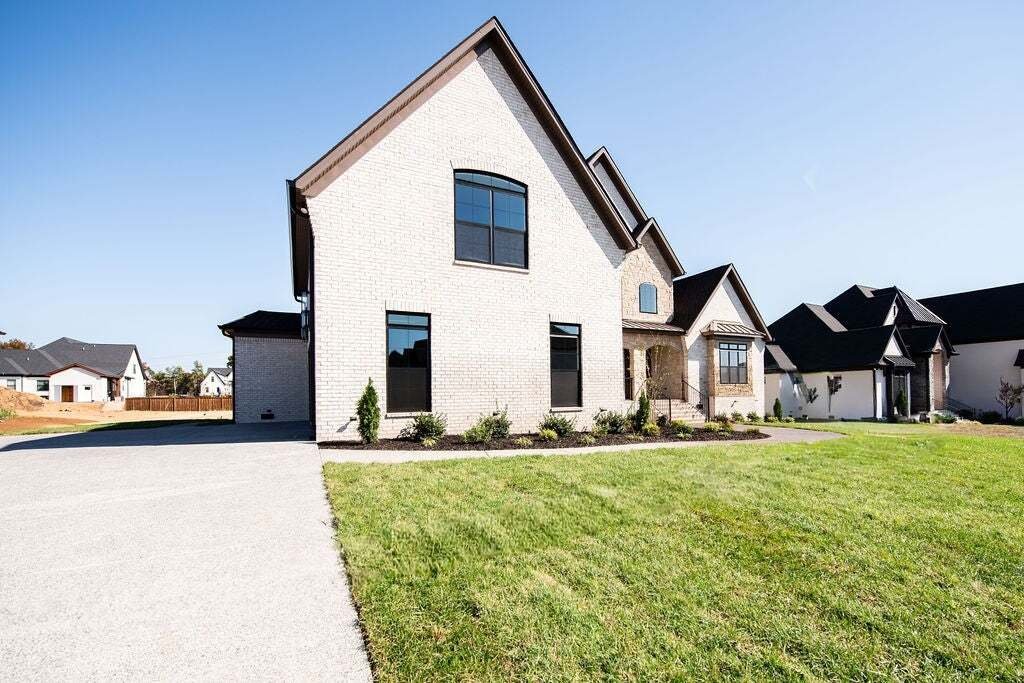
Universal Builders Custom Spec Home in Wright Farms – Plan #2954T11! One of the FINAL FIVE new-construction homes ever to be built in Wright Farms! These homes complete the community’s final phase, creating a rare opportunity to own a brand-new home in this established neighborhood.
This stunning home offers 4 bedrooms and 4.5 baths with high-end finishes throughout. The main level featur
This stunning home offers 4 bedrooms and 4.5 baths with high-end finishes throughout. The main level featur
Universal Builders Custom Spec Home in Wright Farms – Plan #2954T11! One of the FINAL FIVE new-construction homes ever to be built in Wright Farms! These homes complete the community’s final phase, creating a rare opportunity to own a brand-new home in this established neighborhood.
This stunning home offers 4 bedrooms and 4.5 baths with high-end finishes throughout. The main level features a luxurious primary suite with sitting area and gas fireplace, a second bedroom with ensuite bath and walk-in closet, and a private study with custom built-ins and glass French doors. The vaulted great room showcases a dramatic floor-to-ceiling stone gas fireplace.
The upgraded kitchen features quartz countertops, full-height quartz backsplash, custom real-wood cabinetry, Thermador appliances including refrigerator, double-oven gas range, and pot filler. The spa-inspired primary bath offers a shower with rain can, dual shower heads, body sprays and handheld wand, double vanities, and freestanding soaking tub. The oversized primary closet includes custom built-ins.
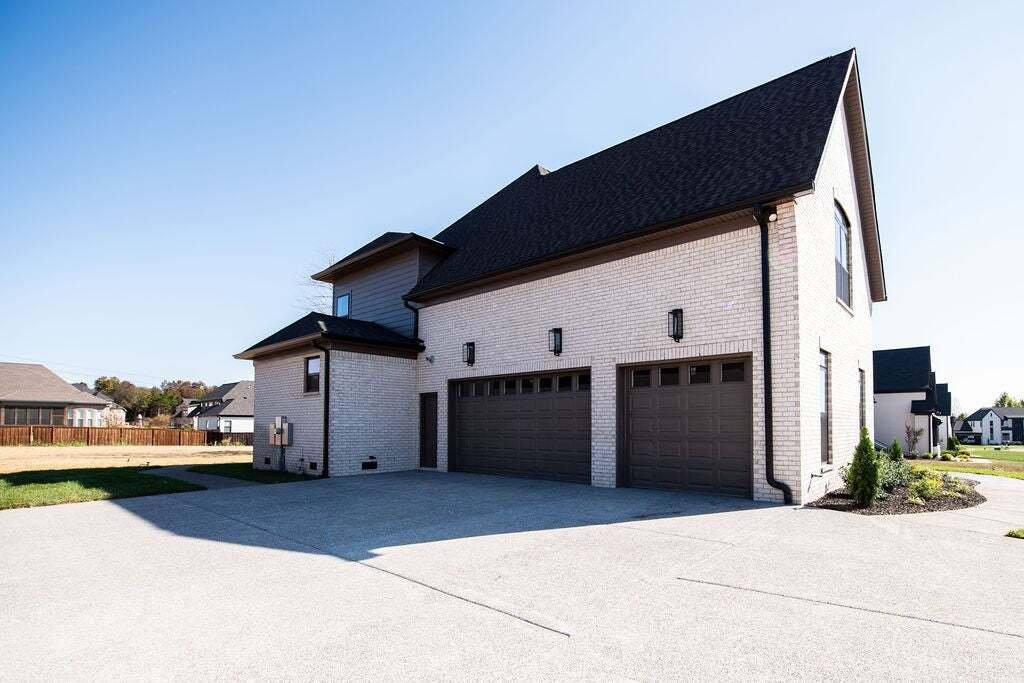
Upstairs features two additional bedrooms with walk-in closets, including one with an ensuite bath, a second office or hobby room, and a spacious bonus room over the 3-car garage with wet bar, sink, and under-cabinet beverage cooler. Additional highlights include a tankless water heater, epoxied garage floors, screened-in covered porch, and sod in the front and side yards.
Enjoy luxury, functionality, and timeless design in desirable Wright Farms. With only five new-construction homes remaining in the final phase and no future phases planned, this is a limited opportunity to own new construction in this sought-after community!
This stunning home offers 4 bedrooms and 4.5 baths with high-end finishes throughout. The main level features a luxurious primary suite with sitting area and gas fireplace, a second bedroom with ensuite bath and walk-in closet, and a private study with custom built-ins and glass French doors. The vaulted great room showcases a dramatic floor-to-ceiling stone gas fireplace.
The upgraded kitchen features quartz countertops, full-height quartz backsplash, custom real-wood cabinetry, Thermador appliances including refrigerator, double-oven gas range, and pot filler. The spa-inspired primary bath offers a shower with rain can, dual shower heads, body sprays and handheld wand, double vanities, and freestanding soaking tub. The oversized primary closet includes custom built-ins.
Upstairs features two additional bedrooms with walk-in closets, including one with an ensuite bath, a second office or hobby room, and a spacious bonus room over the 3-car garage with wet bar, sink, and under-cabinet beverage cooler. Additional highlights include a tankless water heater, epoxied garage floors, screened-in covered porch, and sod in the front and side yards.
Enjoy luxury, functionality, and timeless design in desirable Wright Farms. With only five new-construction homes remaining in the final phase and no future phases planned, this is a limited opportunity to own new construction in this sought-after community!
-
Property type
House
-
Floors
2
-
Year built
2026
-
Price/sqft
$355
Features
- Garage
- Walk In Closet
- Fireplace
- Garden
- Laundry Room
- Bar
- New Builds
- Stone Countertops
- Gas Stovetop
Features
Lot
Indoor
- High Ceiling
- Fireplace
- Kitchen island
- Gas Stovetop
- Bar
- Laundry Room
- Stone Countertops
- Walk In Closet
Outdoor
- Garage
- Garden
Explore the Area
884 Harrisburg Ln, Mt. Juliet, Tennessee, United States
View on Google Maps
Price per sqft
Low
High
Joined 10 months ago
You have inquired about this property
The agent will contact you soon by
Listed by
10
Listings
2025
Joined
Book home tour with the agent
Choose a date and whether you'd like a virtual or in-person tour with the agent.
Preferred date
Tour type
R. Earheart Jr. Real Estate - Mount Juliet
Mount Juliet, Tennessee, United States
View agency profile
Last updated
Yesterday
First listed
October 9
Listing reference
3615336
Listing status
Based on information submitted to the MLS GRID as of 2026. All data is obtained from various sources and may not have been verified by broker or MLS GRID. Supplied Open House Information is subject to change without notice. All information should be independently reviewed and verified for accuracy. Properties may or may not be listed by the office/agent presenting the information.
Trusted by the World's Leading Brokers
The agents behind the world's most exceptional properties list with JamesEdition.
- Listings from Sotheby's, Christie's, BARNES, and Engel & Völkers
- Every listing reviewed before it goes live
- Connect directly with verified listing agents
By continuing you agree to our Terms and Privacy Policy.
brokerages we
partnered with
partnered with