$725,000
Single Family Detached Mount Juliet
- 4 Beds
- 5 Baths
- 4,370 Sqft
- 8,277 Sqft lot
- Updated: Today
- MLS#3639095
About the Property
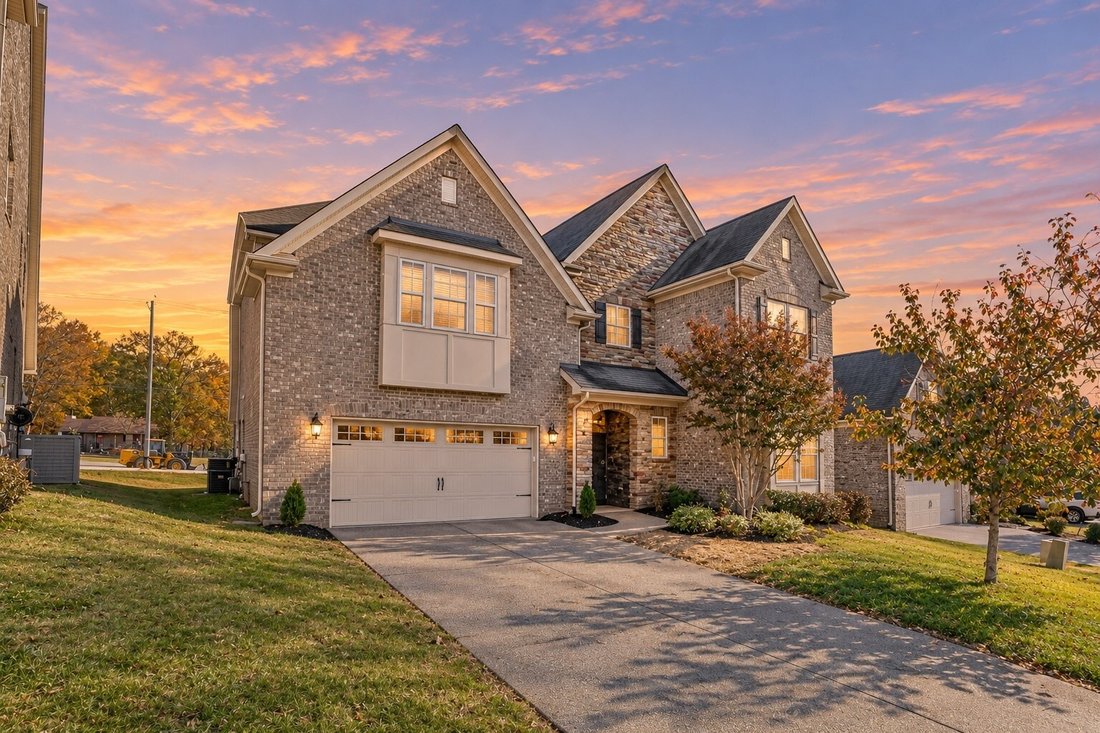
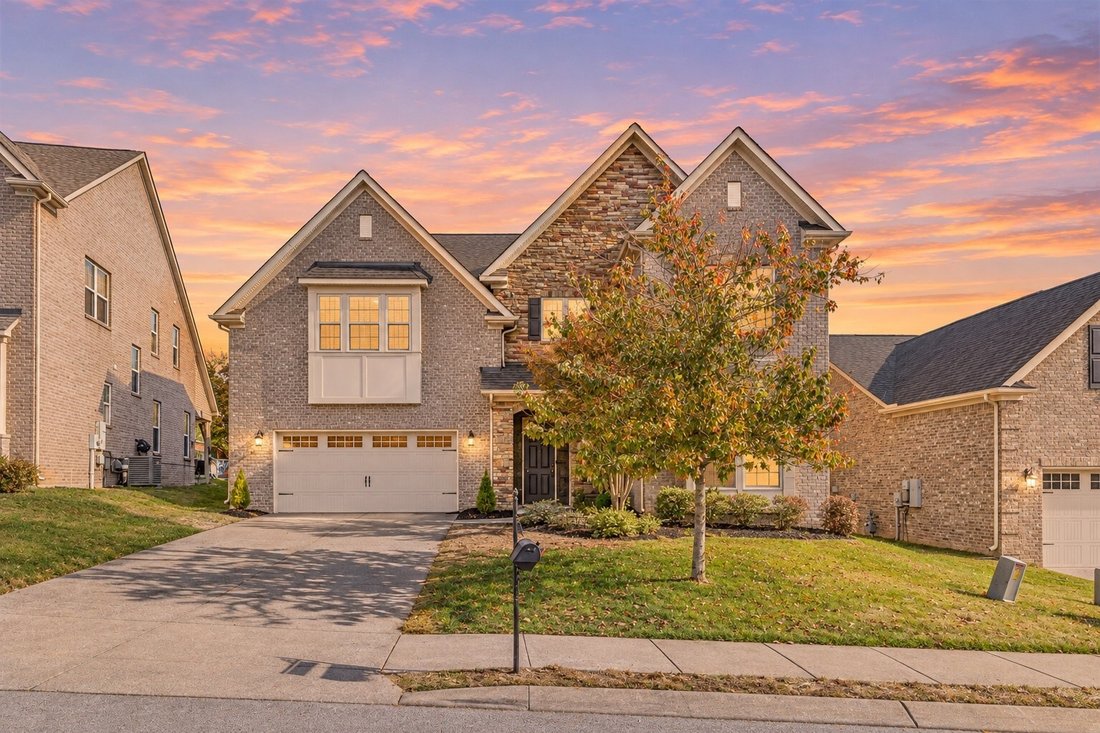
Receive a special rate incentive or closing cost credit with seller’s suggested lender! Welcome home to this spacious all-brick residence offering over 4,300 square feet of thoughtfully designed living space in a convenient Mount Juliet location! Just minutes from Providence Marketplace, Walmart, Costco, and I-40, with easy access to downtown Nashville in approximately 35 minutes, this home offers
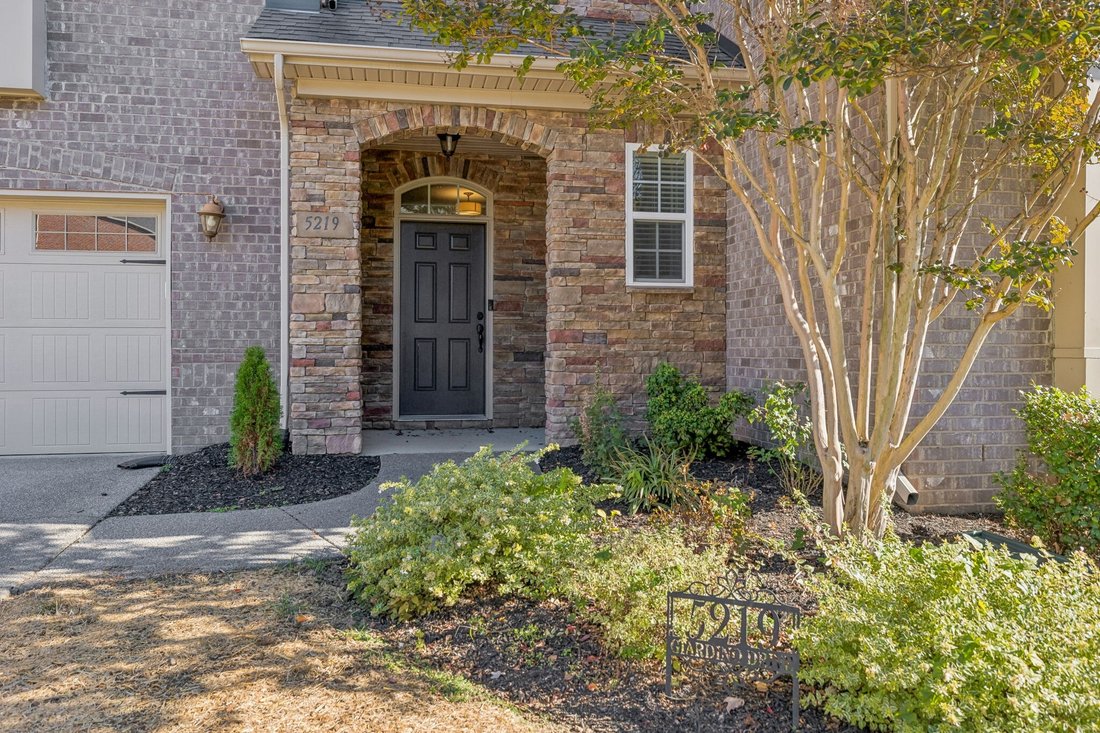
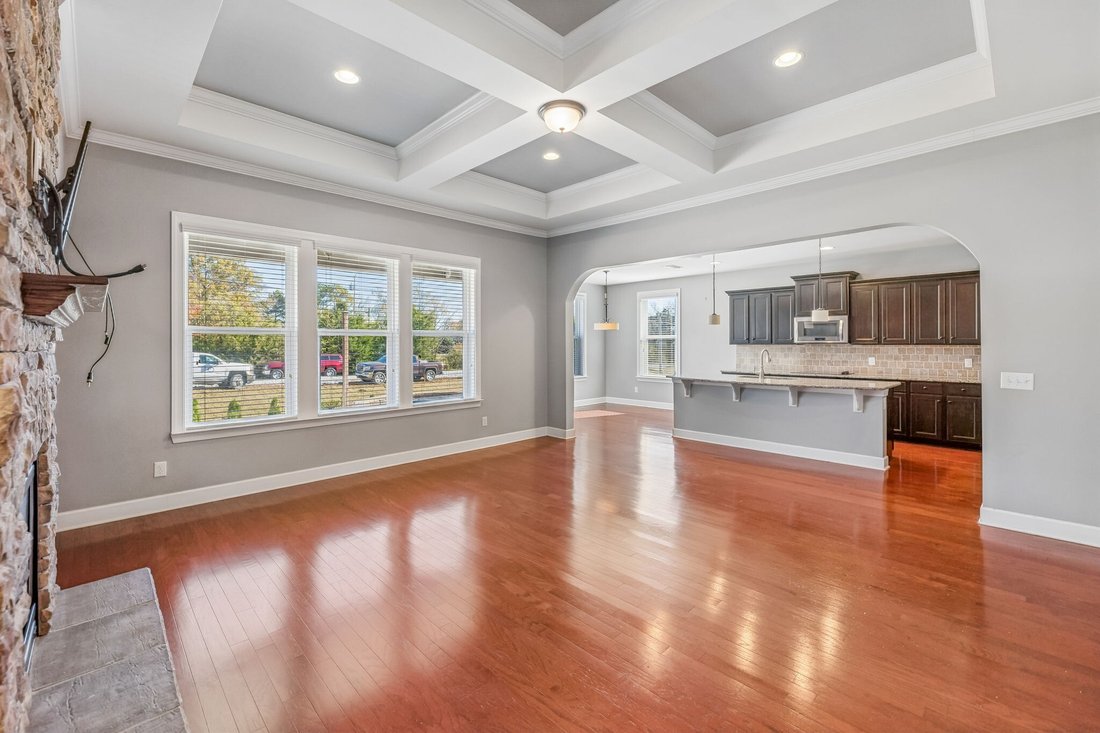
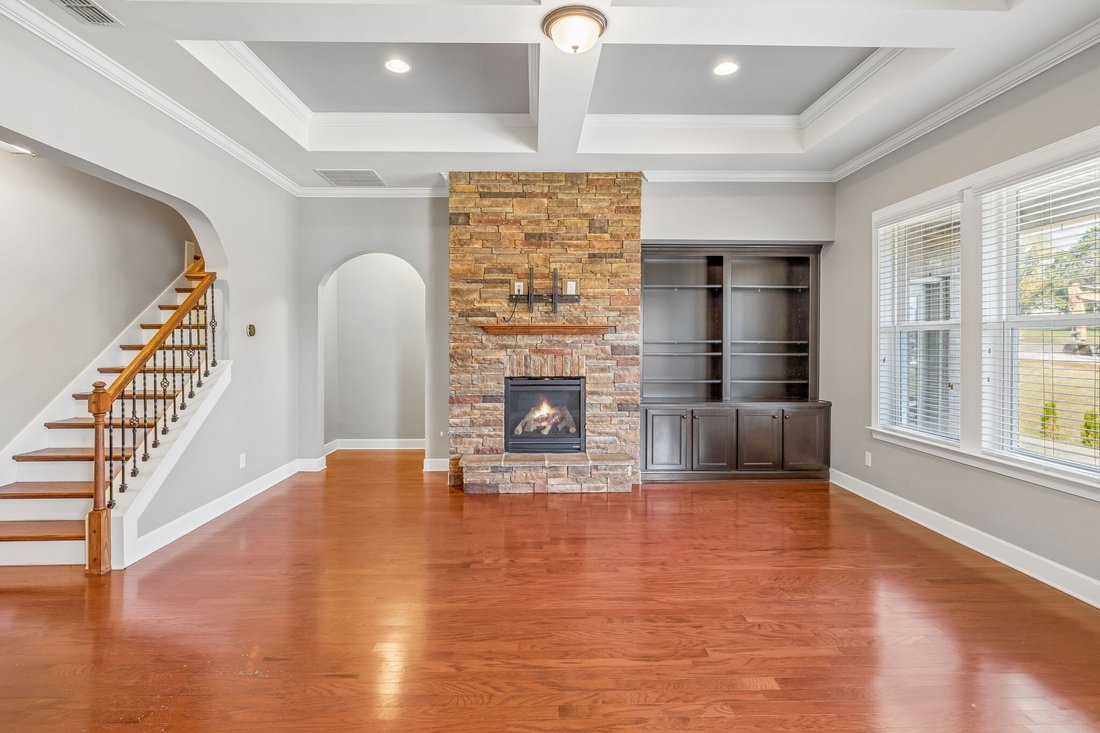
Receive a special rate incentive or closing cost credit with seller’s suggested lender! Welcome home to this spacious all-brick residence offering over 4,300 square feet of thoughtfully designed living space in a convenient Mount Juliet location! Just minutes from Providence Marketplace, Walmart, Costco, and I-40, with easy access to downtown Nashville in approximately 35 minutes, this home offers the perfect combination of space, comfort, and convenience. The expansive floor plan features a large living room with a stacked stone gas fireplace and built-in cabinetry, along with a separate dining room perfect for entertaining. The spacious kitchen is designed to impress with ample cabinetry, granite countertops, tiled backsplash, double ovens, cooktop, a large island, walk-in pantry, and a cozy breakfast nook. A dedicated office with French doors provides the perfect space for working from home. The main-level primary suite features a tray ceiling and a luxurious ensuite bathroom complete with double vanities, soaking tub, tiled walk-in shower, and a large walk-in closet. An additional main-level suite offers its own full bathroom and walk-in closet, providing an ideal option for guests or multigenerational living. Upstairs, you’ll find two additional bedrooms connected by a Jack-and-Jill bathroom, a spacious bonus room, a dedicated movie theater room, and an additional versatile room perfect for a hobby space, playroom, or extra storage, along with a second half bath. Enjoy outdoor living on the paver patio complete with a fire pit, perfect for relaxing or entertaining. Residents also enjoy an array of community amenities, including a clubhouse, fitness center, swimming pool, playground, and walking trails. With an abundance of space, an exceptional layout, and a prime location, this move-in-ready home is one you won’t want to miss!
-
Property type
House
-
Year built
2014
-
Price/sqft
$165
Features
- Pool
- Fireplace
- Playground
- Fitness Center / Gym
- Cinema
- Fire Pit
- Office
- Kitchen island
Explore the Area
5219 Giardino Dr, Mount Juliet, TN 37122, Mt. Juliet, Tennessee, United States
View on Google Maps
Price per sqft
Low
High
Joined 9 months ago
You have inquired about this property
The agent will contact you soon by
Listed by
48
Listings
2026
Joined
Book home tour with the agent
Choose a date and whether you'd like a virtual or in-person tour with the agent.
Preferred date
Tour type

Nashville-Mt. Juliet
2031 N. Mt. Juliet Road, Ste. 101, Mt. Juliet, United States
View agency profile
Last updated
Today
First listed
November 21
Agent license
#382560
Listing reference
2182731485895178
Listing status
Similar Properties Nearby
New Listings in Mt. Juliet

Explore More Homes for Sale
Mt. Juliet, TN, United States property types
Mt. Juliet, TN, United States popular searches
- Properties with Open Kitchen in Mt. Juliet, TN, United States
- New Builds properties in Mt. Juliet, TN, United States
- Properties with Game Room in Mt. Juliet, TN, United States
- Properties with Terrace in Mt. Juliet, TN, United States
- Properties with Balcony in Mt. Juliet, TN, United States
- Modern properties in Mt. Juliet, TN, United States
- Gated Community properties in Mt. Juliet, TN, United States
- Properties with Tennis Court in Mt. Juliet, TN, United States
- Properties with Cinema in Mt. Juliet, TN, United States
- Properties with Elevator in Mt. Juliet, TN, United States
- Properties with Outdoor Kitchen in Mt. Juliet, TN, United States
- Properties with Indoor Pool in Mt. Juliet, TN, United States
- Properties with Sauna in Mt. Juliet, TN, United States
- Riverfront properties in Mt. Juliet, TN, United States
- Properties with Wine Cellar in Mt. Juliet, TN, United States
- Hilltop properties in Mt. Juliet, TN, United States
- Properties with Steam Room in Mt. Juliet, TN, United States
- Mountain View properties in Mt. Juliet, TN, United States
- River View properties in Mt. Juliet, TN, United States
Related Guides & Stories
Trusted by the World's Leading Brokers
The agents behind the world's most exceptional properties list with JamesEdition.
- Listings from Sotheby's, Christie's, BARNES, and Engel & Völkers
- Every listing reviewed before it goes live
- Connect directly with verified listing agents
By continuing you agree to our Terms and Privacy Policy.
Brokerages we
partnered with
partnered with