

$969,500
Single Family Residence In Hendersonville
- 4 Beds
- 3 Baths
- 3,546 Sqft
- 11,762 Sqft lot
- Updated: Today
- Source: Realtracs MLS#3615692
About the Property
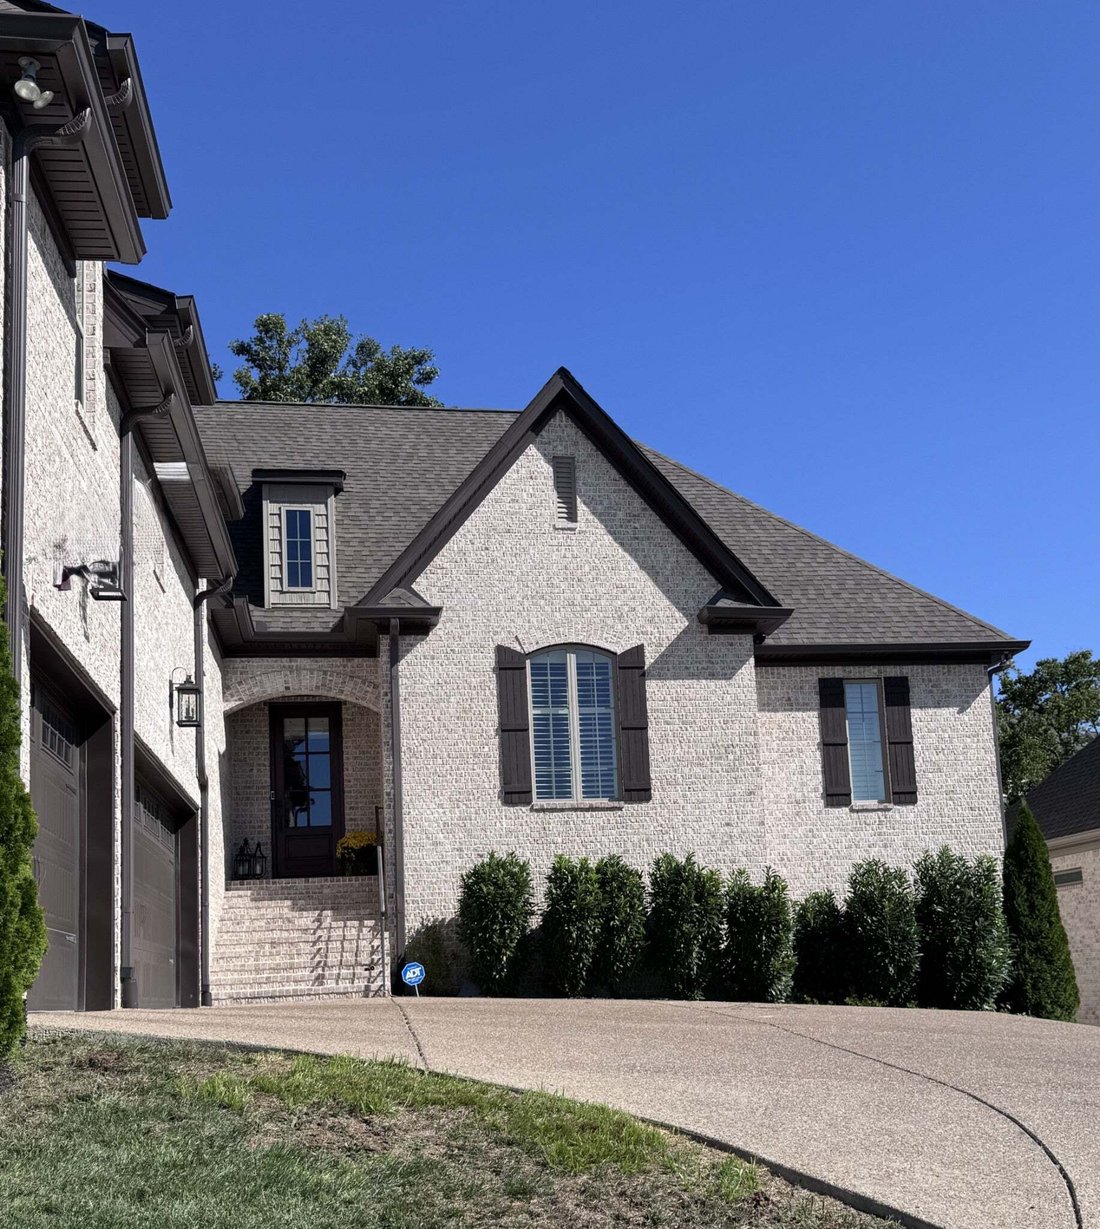
Absolutely stunning, immaculate, move in ready home located in Stone Ridge with numerous custom touches and upgrades. Home offers open floor plan, abundant natural lighting throughout, 3” custom plantation window shutters, rounded wall corners, neutral colors, gas fireplace, crown molding, and a gas tankless hot water heater are a few of interior upgrades. The spacious kitchen offers a chefs dream
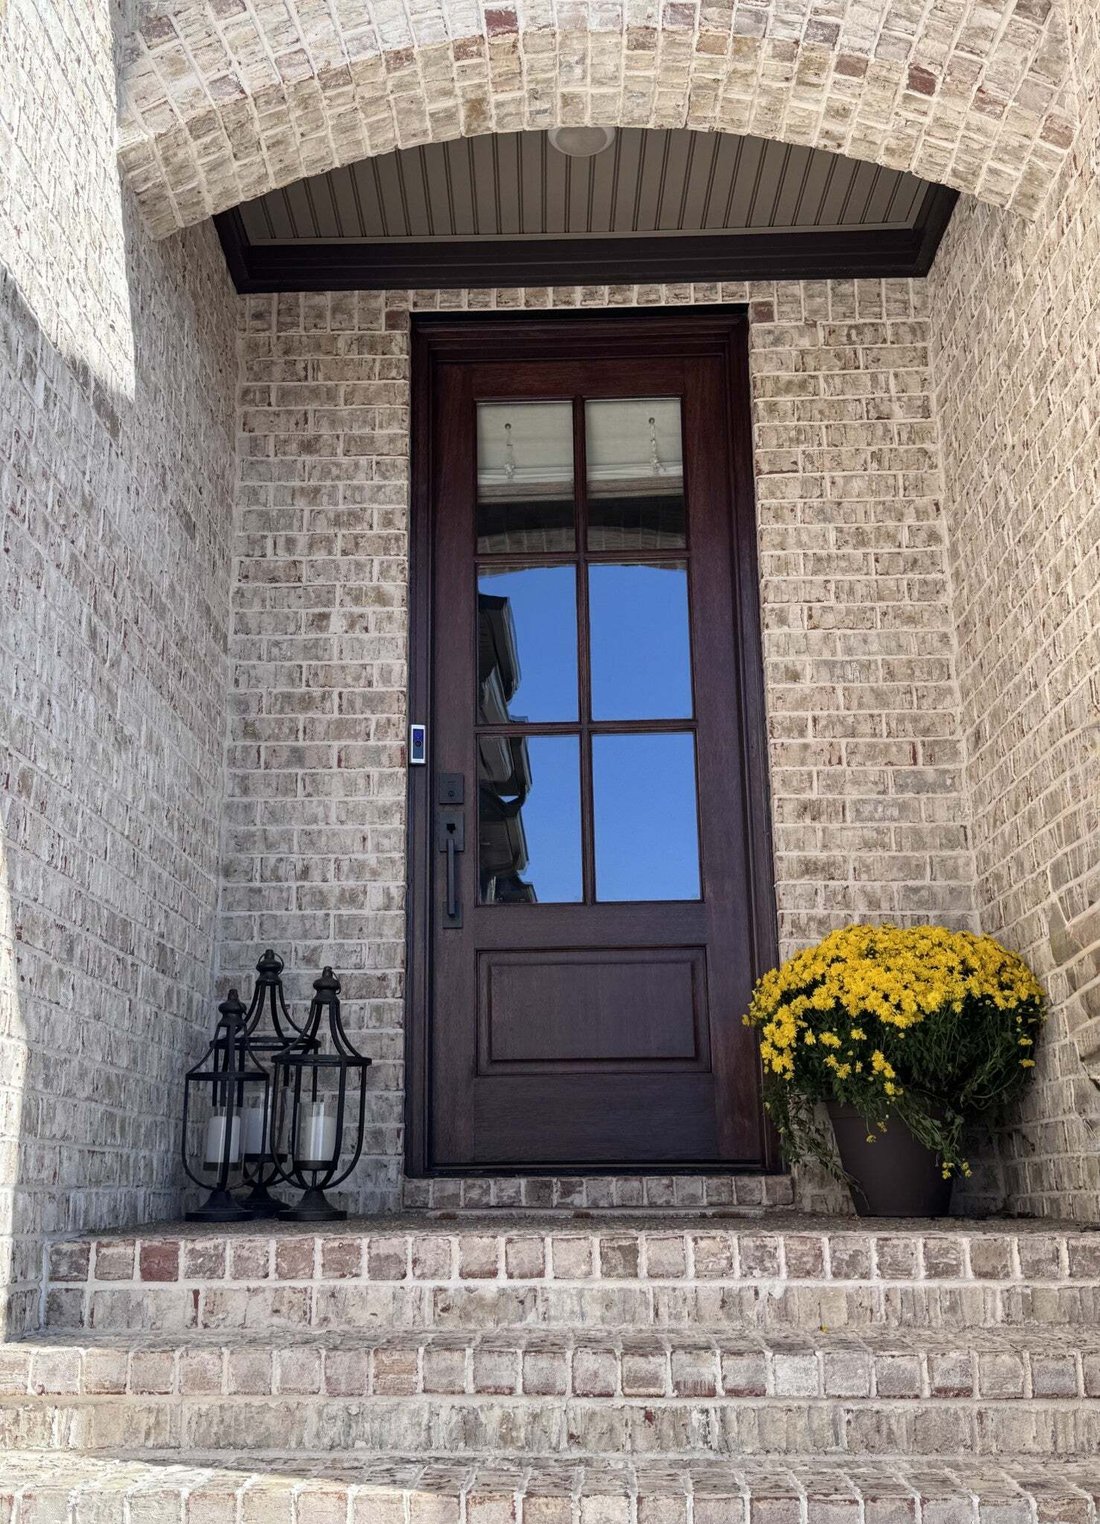
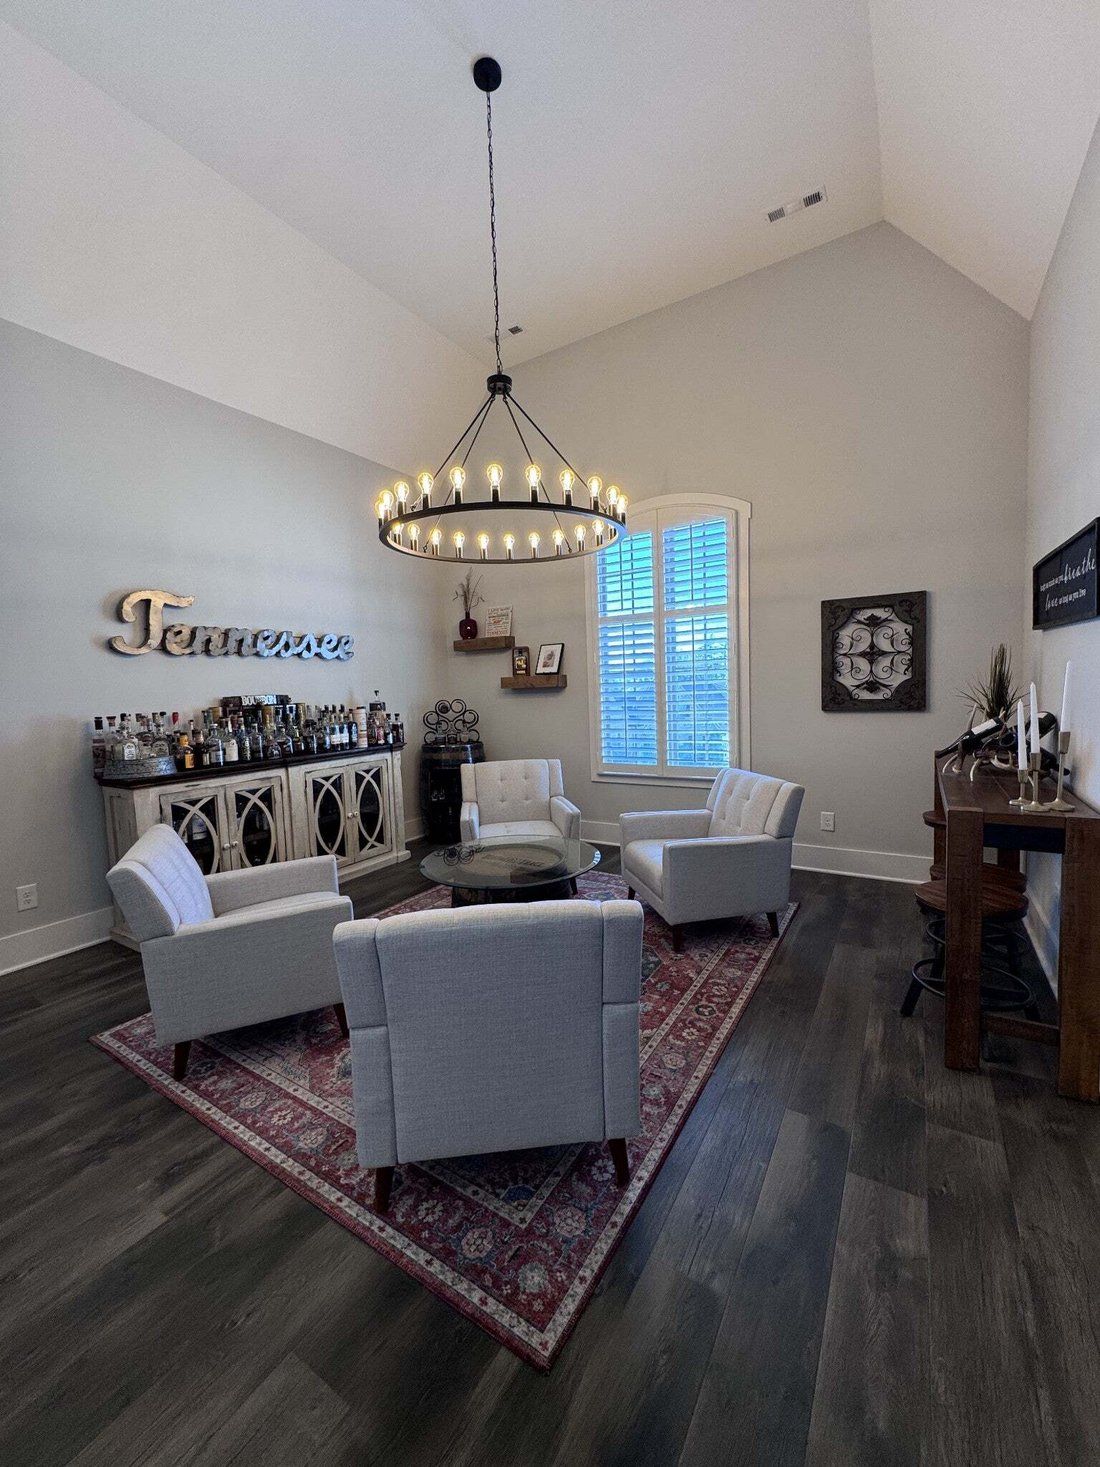
Absolutely stunning, immaculate, move in ready home located in Stone Ridge with numerous custom touches and upgrades. Home offers open floor plan, abundant natural lighting throughout, 3” custom plantation window shutters, rounded wall corners, neutral colors, gas fireplace, crown molding, and a gas tankless hot water heater are a few of interior upgrades. The spacious kitchen offers a chefs dream, offering a large breakfast bar, abundant cabinetry, a pantry, gas cooktop, with vent hood, wall oven and oversized breakfast area. A separate dining space provides the perfect setting for more formal gatherings. The original formal dining room has been thoughtfully, repurposed into a welcoming reception area, ideal for greeting guests and entertaining. The primary suite is conveniently located on the main level and features in luxurious ensuite bath with soaking tub, separate shower, and oversized walk-in closet with custom built in shelving. 2 additional bedrooms are also located on the main floor and share a well appointed full bathroom. Upstairs, the expansive bonus room offers endless possibilities, whether used as a media room, game room, fitness area, or additional living space. The 4th bedroom, complete with private bath is situated just off the bonus room and is equally suited as a home office. Step outside to enjoy the exceptional outdoor living space, featuring a covered porch, extended patio with beautiful hardscape retaining wall, and a Seven Seas hot tub/spa. Whether you are grilling, relaxing or entertaining family or friends, this backyard retreat is designed for year-round enjoyment. The oversized 3 car garage is also a great convenience. Easy access to shopping and interstates. This exceptional Stone Ridge home truly offers the perfect combination of luxury, comfort, functionality and convenience.
-
Property type
House
-
Floors
2
-
Year built
2022
-
Price/sqft
$273
Features
- Garage
- Walk In Closet
- Fireplace
- Open Kitchen
- Jacuzzi
- Outdoor Living Space
- Bar
- Gas Stovetop
- High Ceiling
Explore the Area
395 Arrow Ct, Mt. Juliet, Tennessee, United States
View on Google Maps
Price per sqft
Low
High
Joined 1 month ago
You have inquired about this property
The agent will contact you soon by
Listed by
2
Listings
2026
Joined
Book home tour with the agent
Choose a date and whether you'd like a virtual or in-person tour with the agent.
Preferred date
Tour type
Last updated
Today
First listed
October 10
Listing reference
3615692
Listing status
Based on information submitted to the MLS GRID as of 2026. All data is obtained from various sources and may not have been verified by broker or MLS GRID. Supplied Open House Information is subject to change without notice. All information should be independently reviewed and verified for accuracy. Properties may or may not be listed by the office/agent presenting the information.
Trusted by the World's Leading Brokers
The agents behind the world's most exceptional properties list with JamesEdition.
- Listings from Sotheby's, Christie's, BARNES, and Engel & Völkers
- Every listing reviewed before it goes live
- Connect directly with verified listing agents
By continuing you agree to our Terms and Privacy Policy.
brokerages we
partnered with
partnered with