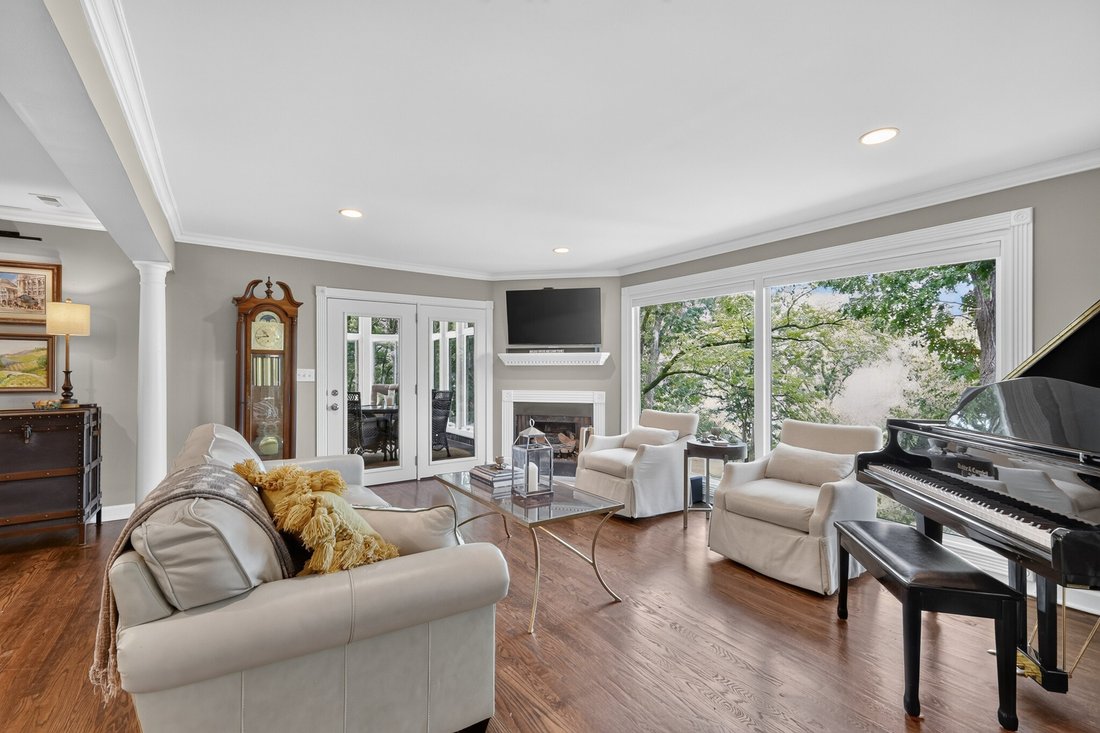
$1,895,000
Price decreased by $100,000 on Sep 11, 2026
Single Family Residence In Mount Juliet
- 3 Beds
- 3 Baths
- 3,066 Sqft
- 36,591 Sqft lot
- Updated: September 11
- Source: Realtracs MLS#3306460
About the Property
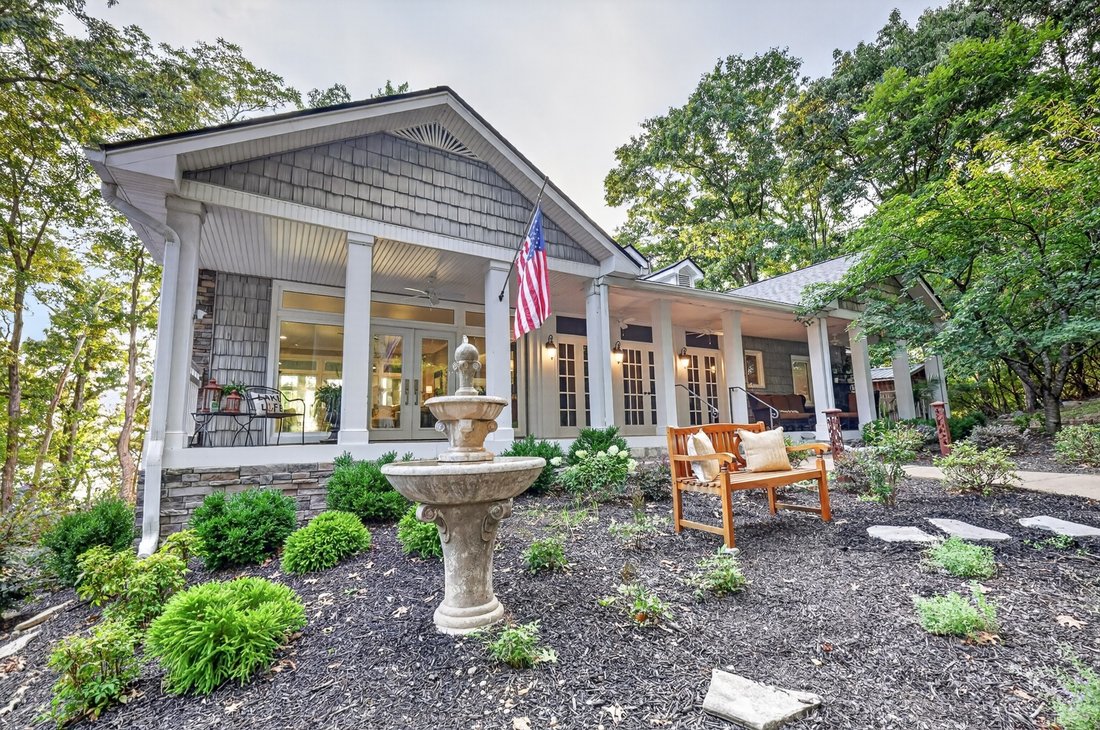
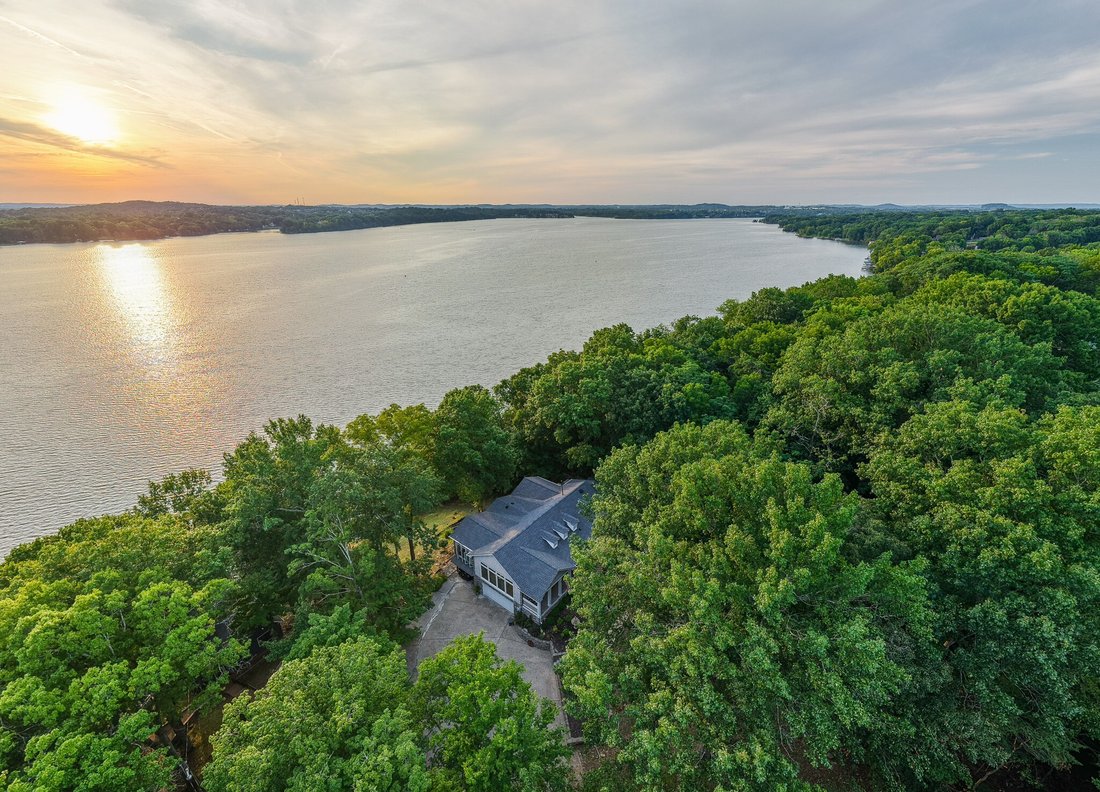
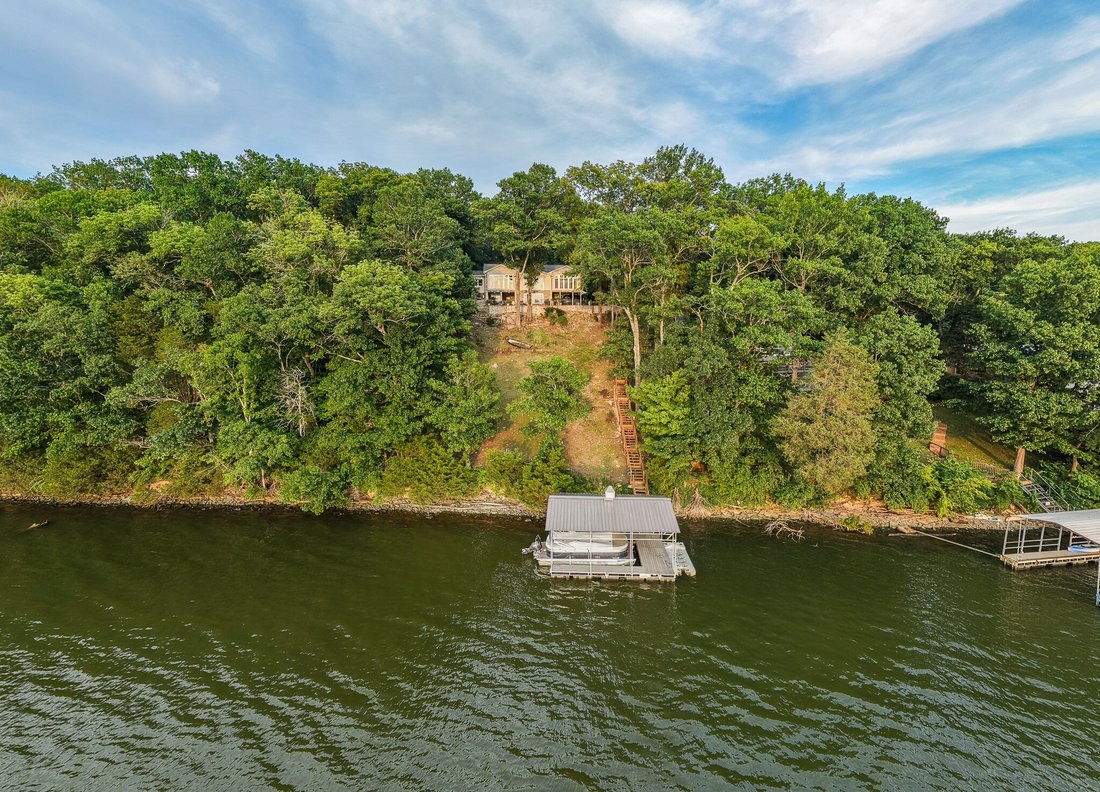
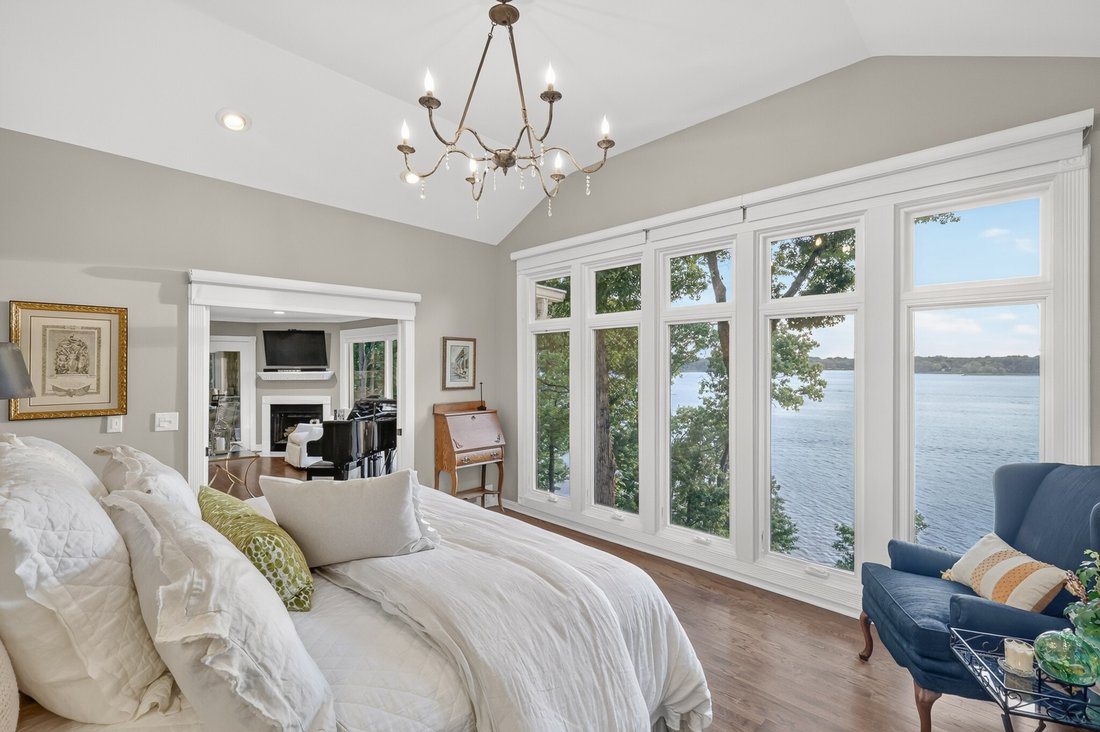
Your dream sunsets w/ lake front views surrounded by private Gatlinburg style setting at end of quiet cul-de-sac. Private deep water covered boat dock w/ marine Trex decking and a wave runner port. Very own tiny house with tin roof, tiled shower, vanity and toilet is perfect for guest house, office, studio or playhouse. Open floor plan for entertaining (inside and out) and renovated throughout. 3
Your dream sunsets w/ lake front views surrounded by private Gatlinburg style setting at end of quiet cul-de-sac. Private deep water covered boat dock w/ marine Trex decking and a wave runner port. Very own tiny house with tin roof, tiled shower, vanity and toilet is perfect for guest house, office, studio or playhouse. Open floor plan for entertaining (inside and out) and renovated throughout. 3 interior gas fireplaces with thermostats and 1 gas fireplace on rear patio. New Roof July 2026 plus new windows and doors with lifetime warranty. Screened in all weather Florida room w/ casement windows. Covered front porch w/ wooded view and rear covered patio off basement family room. Spacious flagstone patio overlooking the lake with outdoor kitchen (gas grill/small refrigerator/sink). Gourmet kitchen w/ custom cabinets and matching cabinet panels on all appliances, built in ice maker, under-counter microwave, large island, quartz countertops, 48” KitchenAid gas stove w/ 6 burners and double ovens plus a Subzero refrigerator. 2 laundry rooms (up and down). Spacious 2 car garage, covered parking space for SUV and great workshop or storage area. Rare opportunity on Old Hickory Lake!!
-
Property type
House
-
Floors
1
-
Year built
1965
-
Price/sqft
$618
Features
- Garage
- Walk In Closet
- Fireplace
- Garden
- Outdoor Kitchen
- Lakefront
- Waterfront
- Terrace
- Water View
Features
Lot
- Water View
- Waterfront
- Lakefront
- Renovated
Indoor
- Office
- Fireplace
- Air Conditioning
- Kitchen island
- Gas Stovetop
- Washer Dryer
- Bar
- Laundry Room
- Basement
- Stone Countertops
- Walk In Closet
Outdoor
- Terrace
- Balcony
- Parking
- Garage
- Outdoor Kitchen
- Outdoor Living Space
- Garden
Explore the Area
428 Beacon Hill Dr, Mt. Juliet, Tennessee, United States
View on Google Maps
Price per sqft
Low
High
Joined 10 months ago
You have inquired about this property
The agent will contact you soon by
Listed by
62
Listings
2025
Joined
Book home tour with the agent
Choose a date and whether you'd like a virtual or in-person tour with the agent.
Preferred date
Tour type
Last updated
September 11
First listed
July 27
Listing reference
3306460
Listing status
Based on information submitted to the MLS GRID as of 2026. All data is obtained from various sources and may not have been verified by broker or MLS GRID. Supplied Open House Information is subject to change without notice. All information should be independently reviewed and verified for accuracy. Properties may or may not be listed by the office/agent presenting the information.
Similar Properties Nearby
New Listings in Mt. Juliet

Explore More Homes for Sale
Mt. Juliet, TN, United States property types
Mt. Juliet, TN, United States popular searches
- Properties with Open Kitchen in Mt. Juliet, TN, United States
- New Builds properties in Mt. Juliet, TN, United States
- Properties with Balcony in Mt. Juliet, TN, United States
- Properties with Terrace in Mt. Juliet, TN, United States
- Properties with Game Room in Mt. Juliet, TN, United States
- Properties with Tennis Court in Mt. Juliet, TN, United States
- Modern properties in Mt. Juliet, TN, United States
- Properties with Outdoor Kitchen in Mt. Juliet, TN, United States
- Gated Community properties in Mt. Juliet, TN, United States
- Properties with Sauna in Mt. Juliet, TN, United States
- Properties with Elevator in Mt. Juliet, TN, United States
- Properties with Indoor Pool in Mt. Juliet, TN, United States
- Properties with Cinema in Mt. Juliet, TN, United States
- Properties with Steam Room in Mt. Juliet, TN, United States
- Properties with Library in Mt. Juliet, TN, United States
- Mountain View properties in Mt. Juliet, TN, United States
Related Guides & Stories
Trusted by the World's Leading Brokers
The agents behind the world's most exceptional properties list with JamesEdition.
- Listings from Sotheby's, Christie's, BARNES, and Engel & Völkers
- Every listing reviewed before it goes live
- Connect directly with verified listing agents
By continuing you agree to our Terms and Privacy Policy.
brokerages we
partnered with
partnered with