


$1,021,858
Mouilleron Le Captif Contemporaine
- 5 Beds
- 3 Baths
- 2,653 Sqft
- 29,870 Sqft lot
- Updated: July 22
About the Property
FOR SALE AT PHILIPPE BROCHARD IMMOBILIER
Less than 10 minutes from La Roche sur Yon, discover this spacious property featuring:
- An architect-designed house with 5 bedrooms plus an office and a heated pool
- A beautiful 130 m² barn
- An independent 77 m² apartment
Ideally located near local shops, settle comfortably in this home built in 1992 and later extended to a total
Less than 10 minutes from La Roche sur Yon, discover this spacious property featuring:
- An architect-designed house with 5 bedrooms plus an office and a heated pool
- A beautiful 130 m² barn
- An independent 77 m² apartment
Ideally located near local shops, settle comfortably in this home built in 1992 and later extended to a total
FOR SALE AT PHILIPPE BROCHARD IMMOBILIER
Less than 10 minutes from La Roche sur Yon, discover this spacious property featuring:
- An architect-designed house with 5 bedrooms plus an office and a heated pool
- A beautiful 130 m² barn
- An independent 77 m² apartment
Ideally located near local shops, settle comfortably in this home built in 1992 and later extended to a total living area of 246 m². A rare find on the market!
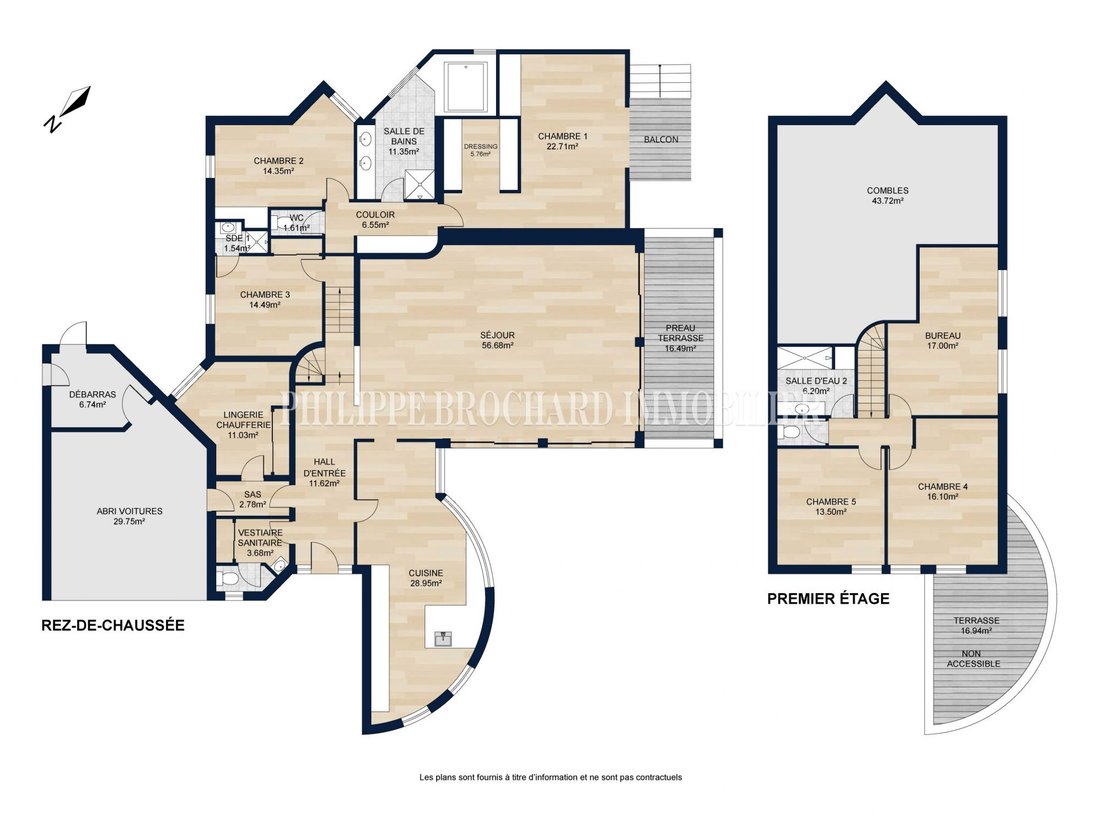
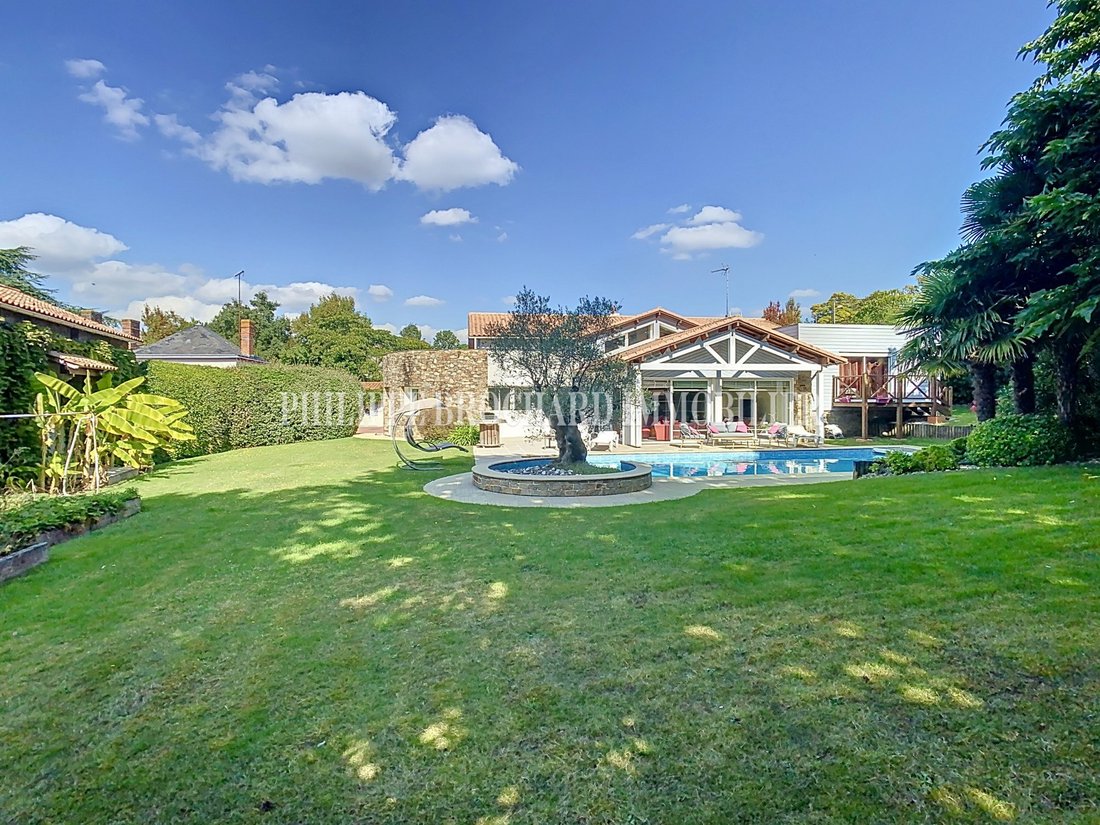
The living room is breathtaking, both for its volume (high ceilings) and its view! Bathed in light, this 56 m² room opens directly onto the pool and a private garden. Enjoy every moment, whether summer by the pool or winter by the fireplace.
Set on a nearly 3000 m² wooded plot, the property is in perfect condition inside and out. Just bring your suitcases!
Architecture enthusiasts will surely appreciate the kitchen’s crescent shape and panoramic windows. It is fully equipped with high-quality fittings.
Step out onto the southwest-facing terrace, a very welcoming space perfect for dining in a pleasant, privileged setting.
A few steps lead to the first floor, which includes:
- Two bedrooms (13.50 m² and 16.10 m²)
- A bright office
- A bathroom with Italian shower, vanity unit, and towel warmer
A corridor leads to three additional bedrooms:
- One bedroom of 14.49 m² with closet and private bathroom
- One bedroom of 14.35 m² with closet
- A master suite of 22.71 m² with a large dressing room and balcony overlooking the pool
On this level, the bedrooms share a large bathroom with double sinks, shower, towel warmer, and an incredible spa!
Near the entrance hall, useful rooms include:
- A cloakroom with toilet
- A laundry room with ample storage
- A vestibule connecting to a nearly 30 m² carport and a storage room
Separate from the main house, there is an annex apartment of 77.58 m² featuring:
- Entrance
- Dining room
- Kitchen area
- Living room
- Toilet
Upstairs, a landing leads to two large bedrooms of 18 m² each, one with a shower.
Mandatory diagnostics for this apartment were completed on 03/10/2024:
- Energy Performance Certificate (DPE): D (180)
- Greenhouse Gas Emissions (GES): D (23)
Additional features include:
- A wood shelter
- A workshop
- A stone barn of about 130 m² accessible from the courtyard or a rear path, offering many possibilities
2D plans and virtual tours are available.
For visits, contact Philippe Brochard.
Fees included: 3.88% VAT payable by the buyer. Price excluding fees: €850,000.
Energy class C, Climate class C.
Estimated annual energy costs for standard use: between €3,000 and €4,130 for 2021, 2022, and 2023 (subscriptions included).
Information on risks related to this property is available on the Géorisques website.
Information on the risks to which this property is exposed is available on the Géorisques website: https://www.georisques.gouv.fr/
Less than 10 minutes from La Roche sur Yon, discover this spacious property featuring:
- An architect-designed house with 5 bedrooms plus an office and a heated pool
- A beautiful 130 m² barn
- An independent 77 m² apartment
Ideally located near local shops, settle comfortably in this home built in 1992 and later extended to a total living area of 246 m². A rare find on the market!
The living room is breathtaking, both for its volume (high ceilings) and its view! Bathed in light, this 56 m² room opens directly onto the pool and a private garden. Enjoy every moment, whether summer by the pool or winter by the fireplace.
Set on a nearly 3000 m² wooded plot, the property is in perfect condition inside and out. Just bring your suitcases!
Architecture enthusiasts will surely appreciate the kitchen’s crescent shape and panoramic windows. It is fully equipped with high-quality fittings.
Step out onto the southwest-facing terrace, a very welcoming space perfect for dining in a pleasant, privileged setting.
A few steps lead to the first floor, which includes:
- Two bedrooms (13.50 m² and 16.10 m²)
- A bright office
- A bathroom with Italian shower, vanity unit, and towel warmer
A corridor leads to three additional bedrooms:
- One bedroom of 14.49 m² with closet and private bathroom
- One bedroom of 14.35 m² with closet
- A master suite of 22.71 m² with a large dressing room and balcony overlooking the pool
On this level, the bedrooms share a large bathroom with double sinks, shower, towel warmer, and an incredible spa!
Near the entrance hall, useful rooms include:
- A cloakroom with toilet
- A laundry room with ample storage
- A vestibule connecting to a nearly 30 m² carport and a storage room
Separate from the main house, there is an annex apartment of 77.58 m² featuring:
- Entrance
- Dining room
- Kitchen area
- Living room
- Toilet
Upstairs, a landing leads to two large bedrooms of 18 m² each, one with a shower.
Mandatory diagnostics for this apartment were completed on 03/10/2024:
- Energy Performance Certificate (DPE): D (180)
- Greenhouse Gas Emissions (GES): D (23)
Additional features include:
- A wood shelter
- A workshop
- A stone barn of about 130 m² accessible from the courtyard or a rear path, offering many possibilities
2D plans and virtual tours are available.
For visits, contact Philippe Brochard.
Fees included: 3.88% VAT payable by the buyer. Price excluding fees: €850,000.
Energy class C, Climate class C.
Estimated annual energy costs for standard use: between €3,000 and €4,130 for 2021, 2022, and 2023 (subscriptions included).
Information on risks related to this property is available on the Géorisques website.
Information on the risks to which this property is exposed is available on the Géorisques website: https://www.georisques.gouv.fr/
-
Property type
House
-
Year built
1992
-
Price/sqft
$385
-
Consumption
C
Features
- Pool
Explore the Area
Mouilleron-le-Captif, 85000, France
View on Google Maps
Price per sqft
Low
High
Joined 3 years ago
You have inquired about this property
The agent will contact you soon by
Listed by
3
Listings
2023
Joined
Book home tour with the agent
Choose a date and whether you'd like a virtual or in-person tour with the agent.
Preferred date
Tour type
Last updated
July 22
First listed
Oct 5, 2024
Listing reference
VM8697-BROCHARD
Trusted by the World's Leading Brokers
The agents behind the world's most exceptional properties list with JamesEdition.
- Listings from Sotheby's, Christie's, BARNES, and Engel & Völkers
- Every listing reviewed before it goes live
- Connect directly with verified listing agents
By continuing you agree to our Terms and Privacy Policy.