$611,858
Villa D’architecte De 320 M² Dont 220 M² Habitables De Plain Pied – Piscine À Débordement Avec Plusi
- 4 Beds
- 1 Baths
- 3,445 Sqft
- Updated: November 2
About the Property
Panoramic view of the Sèvre valley – Exceptional property on 2,400 m² of landscaped grounds.
Located in Évrunes, just 5 minutes from Mortagne-sur-Sèvre center and 15 minutes from Cholet and Puy du Fou, discover this magnificent architect-designed villa of 320 or 350 m², combining elegance, comfort, and generous spaces.
Renovated and expanded in 2018, this property impresses with
Located in Évrunes, just 5 minutes from Mortagne-sur-Sèvre center and 15 minutes from Cholet and Puy du Fou, discover this magnificent architect-designed villa of 320 or 350 m², combining elegance, comfort, and generous spaces.
Renovated and expanded in 2018, this property impresses with
Panoramic view of the Sèvre valley – Exceptional property on 2,400 m² of landscaped grounds.
Located in Évrunes, just 5 minutes from Mortagne-sur-Sèvre center and 15 minutes from Cholet and Puy du Fou, discover this magnificent architect-designed villa of 320 or 350 m², combining elegance, comfort, and generous spaces.
Renovated and expanded in 2018, this property impresses with its contemporary architecture, brightness, and refined decoration, designed and executed with the support of an interior architect. Its layout prioritizes comfortable living, with approximately 210 m² of single-level living space, bringing together the main reception and sleeping areas.
This level includes:
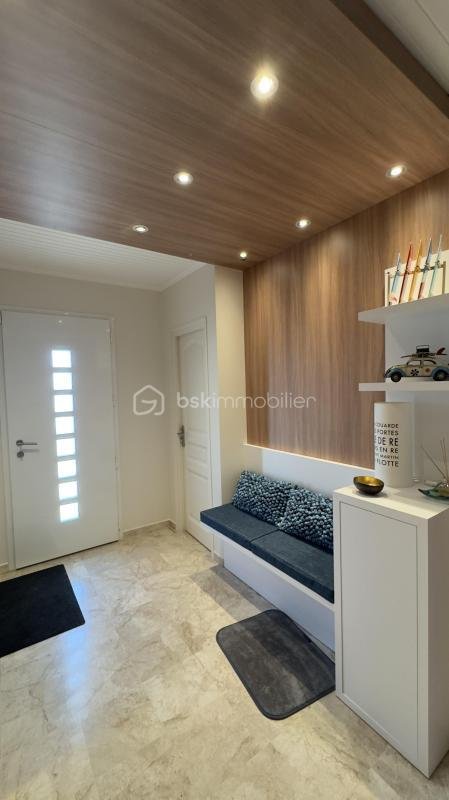
- An entrance hall with closets
- An office
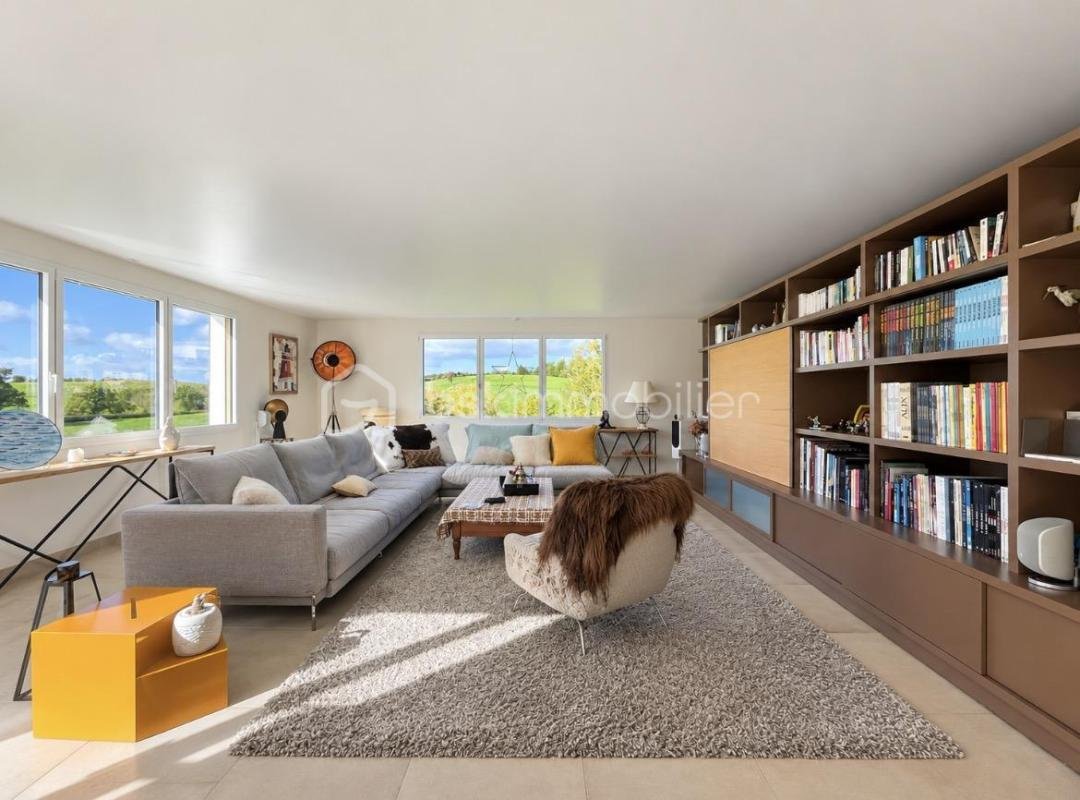
- A large 46 m² living room
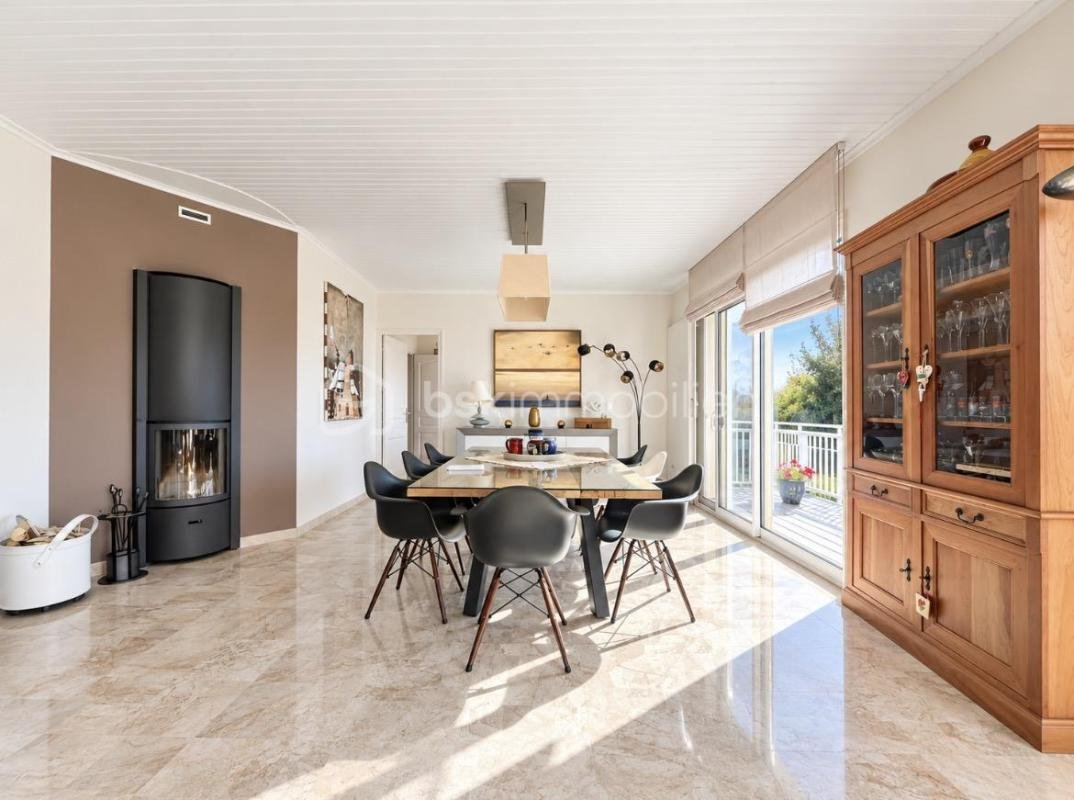
- A bright 42 m² dining area equipped with a pellet stove
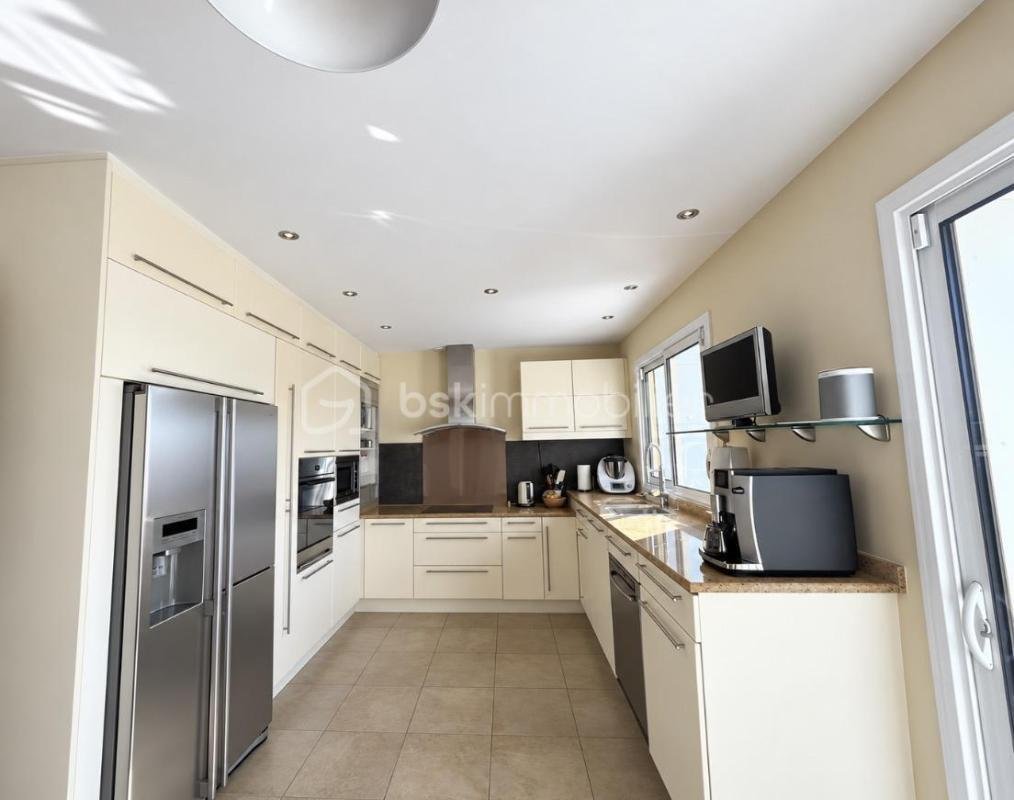
- A fitted and equipped kitchen
All living areas open onto a large terrace overlooking the Sèvre valley, offering an exceptional panoramic view and a beautiful continuity between indoor and outdoor spaces.
The single-level sleeping area offers:
- Two bedrooms
- A shower room
- A separate toilet
- A superb 45 m² master suite with dressing room and private shower room.
Additionally, the garden level provides a second living area with:
- Fitted and equipped kitchen
- Bedroom with built-in closet
- Shower room
- Toilet
- Terrace
This layout is ideal for hosting family and friends independently or for a tourist accommodation project. This level also includes a magnificent professional-style wine cellar and a pantry.
Outside, enjoy:
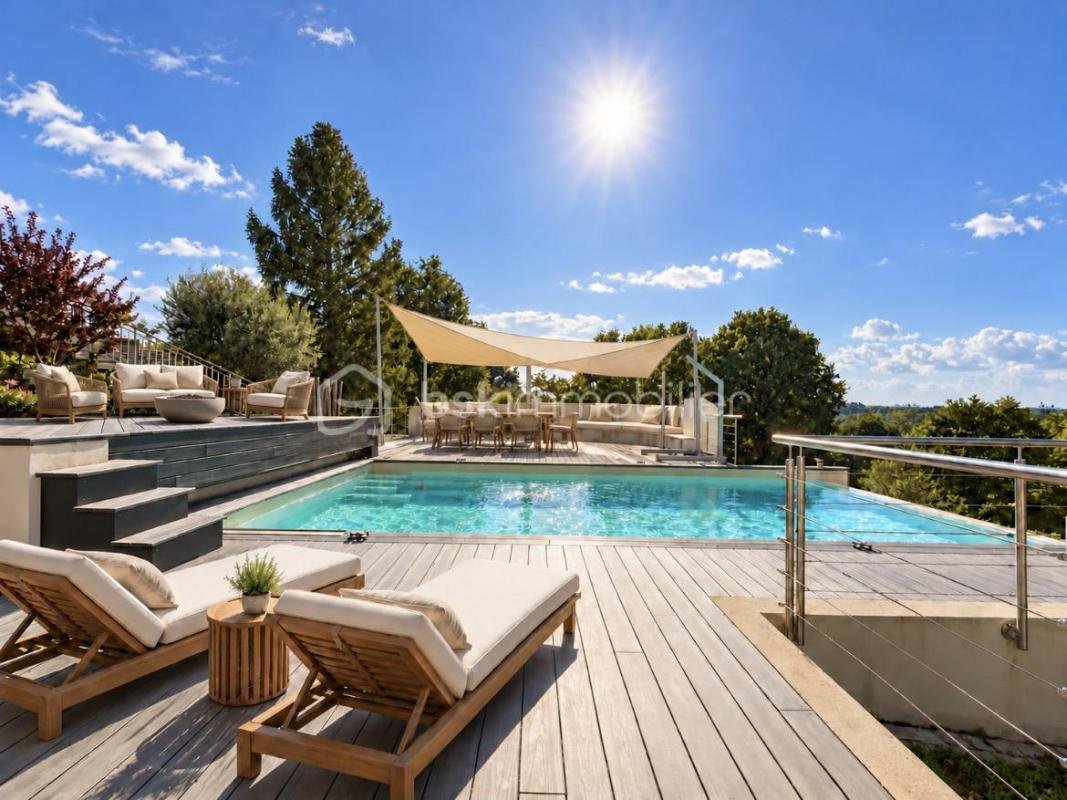
- Landscaped grounds of 2,400 m²
- A beautiful heated infinity pool measuring 5 × 9 m, equipped with a reinforced membrane and a polycarbonate solar-effect safety cover. This cover helps retain water heat and raise its temperature using solar energy while ensuring pool security.
Several terraces overlooking the valley complete this privileged outdoor space.
For nature lovers, there is the possibility to acquire an additional plot featuring a charming water feature, extending this green and peaceful environment.
Quality features include:
- 93 m² garage with epoxy resin floor, equipped with two insulated and automated sectional doors
- External insulation
- Double-flow ventilation
- Condensing gas boiler
- Fiber optic internet
- Electric gate at property boundary
- Motorized shutters
- Alarm system
- Well
- Lawn mowing robot
A rare property in the Mortagne-sur-Sèvre and Cholet area, offering the comfort of 210 m² of single-level living space, high-quality finishes, additional spaces on the garden level, and an exceptional living environment.
This listing reference 340042 is presented by your commercial agent BSK Immobilier SARAH COLLONNIER (EI), registered with the RSAC of LA ROCHE-SUR-YON (85000) under number [hidden information].
Price: €545,000
Agency fees are the responsibility of the seller.
Energy performance details:
- Energy diagnosis date: 07/17/2025
- Energy consumption score (DPE): 99 kWhEP/m²/year
- Greenhouse gas emissions score (GES): 14 kgCO2eq/m²/year
- Estimated annual energy costs for standard use: between €2,500 and €3,470 per year. Average energy prices indexed to 2023 (including subscriptions).
A valid ID will be requested during visits.
Information on risks to which this property is exposed is available on the Géorisques website: ***
Information on the risks to which this property is exposed is available on the Géorisques website: https://www.georisques.gouv.fr/
Located in Évrunes, just 5 minutes from Mortagne-sur-Sèvre center and 15 minutes from Cholet and Puy du Fou, discover this magnificent architect-designed villa of 320 or 350 m², combining elegance, comfort, and generous spaces.
Renovated and expanded in 2018, this property impresses with its contemporary architecture, brightness, and refined decoration, designed and executed with the support of an interior architect. Its layout prioritizes comfortable living, with approximately 210 m² of single-level living space, bringing together the main reception and sleeping areas.
This level includes:
- An entrance hall with closets
- An office
- A large 46 m² living room
- A bright 42 m² dining area equipped with a pellet stove
- A fitted and equipped kitchen
All living areas open onto a large terrace overlooking the Sèvre valley, offering an exceptional panoramic view and a beautiful continuity between indoor and outdoor spaces.
The single-level sleeping area offers:
- Two bedrooms
- A shower room
- A separate toilet
- A superb 45 m² master suite with dressing room and private shower room.
Additionally, the garden level provides a second living area with:
- Fitted and equipped kitchen
- Bedroom with built-in closet
- Shower room
- Toilet
- Terrace
This layout is ideal for hosting family and friends independently or for a tourist accommodation project. This level also includes a magnificent professional-style wine cellar and a pantry.
Outside, enjoy:
- Landscaped grounds of 2,400 m²
- A beautiful heated infinity pool measuring 5 × 9 m, equipped with a reinforced membrane and a polycarbonate solar-effect safety cover. This cover helps retain water heat and raise its temperature using solar energy while ensuring pool security.
Several terraces overlooking the valley complete this privileged outdoor space.
For nature lovers, there is the possibility to acquire an additional plot featuring a charming water feature, extending this green and peaceful environment.
Quality features include:
- 93 m² garage with epoxy resin floor, equipped with two insulated and automated sectional doors
- External insulation
- Double-flow ventilation
- Condensing gas boiler
- Fiber optic internet
- Electric gate at property boundary
- Motorized shutters
- Alarm system
- Well
- Lawn mowing robot
A rare property in the Mortagne-sur-Sèvre and Cholet area, offering the comfort of 210 m² of single-level living space, high-quality finishes, additional spaces on the garden level, and an exceptional living environment.
This listing reference 340042 is presented by your commercial agent BSK Immobilier SARAH COLLONNIER (EI), registered with the RSAC of LA ROCHE-SUR-YON (85000) under number [hidden information].
Price: €545,000
Agency fees are the responsibility of the seller.
Energy performance details:
- Energy diagnosis date: 07/17/2025
- Energy consumption score (DPE): 99 kWhEP/m²/year
- Greenhouse gas emissions score (GES): 14 kgCO2eq/m²/year
- Estimated annual energy costs for standard use: between €2,500 and €3,470 per year. Average energy prices indexed to 2023 (including subscriptions).
A valid ID will be requested during visits.
Information on risks to which this property is exposed is available on the Géorisques website: ***
Information on the risks to which this property is exposed is available on the Géorisques website: https://www.georisques.gouv.fr/
-
Property type
Villa
-
Year built
1972
-
Price/sqft
$177
-
Emissions
C
-
Consumption
C
Features
- Garden
- Pool
- Terrace
- Garage
- Wine Cellar
- Modern
- Walk In Closet
- Renovated
- Panoramic / Scenic View
Explore the Area
14, rue de la Vigne, Centre-Nord Est, Mortagne-sur-Sevre, France
View on Google Maps
Price per sqft
Low
High
Joined 1 month ago
You have inquired about this property
The agent will contact you soon by
Listed by
231
Listings
2026
Joined
Book home tour with the agent
Choose a date and whether you'd like a virtual or in-person tour with the agent.
Preferred date
Tour type
Last updated
November 2
First listed
October 31
Listing reference
340042
Trusted by the World's Leading Brokers
The agents behind the world's most exceptional properties list with JamesEdition.
- Listings from Sotheby's, Christie's, BARNES, and Engel & Völkers
- Every listing reviewed before it goes live
- Connect directly with verified listing agents
By continuing you agree to our Terms and Privacy Policy.