$592,221
Votre Maison De Famille, Aux Portes De Fontenay Sous Bois
- 3 Beds
- 1 Baths
- 1,357 Sqft
- Updated: Today
About the Property
Located on the border of Rosny-sous-Bois and Fontenay-sous-Bois (the sidewalk opposite is already Fontenay), this detached house of 125.86 m² Carrez law area (325.88 m² floor area) offers you space, light, and comfort rarely found together.
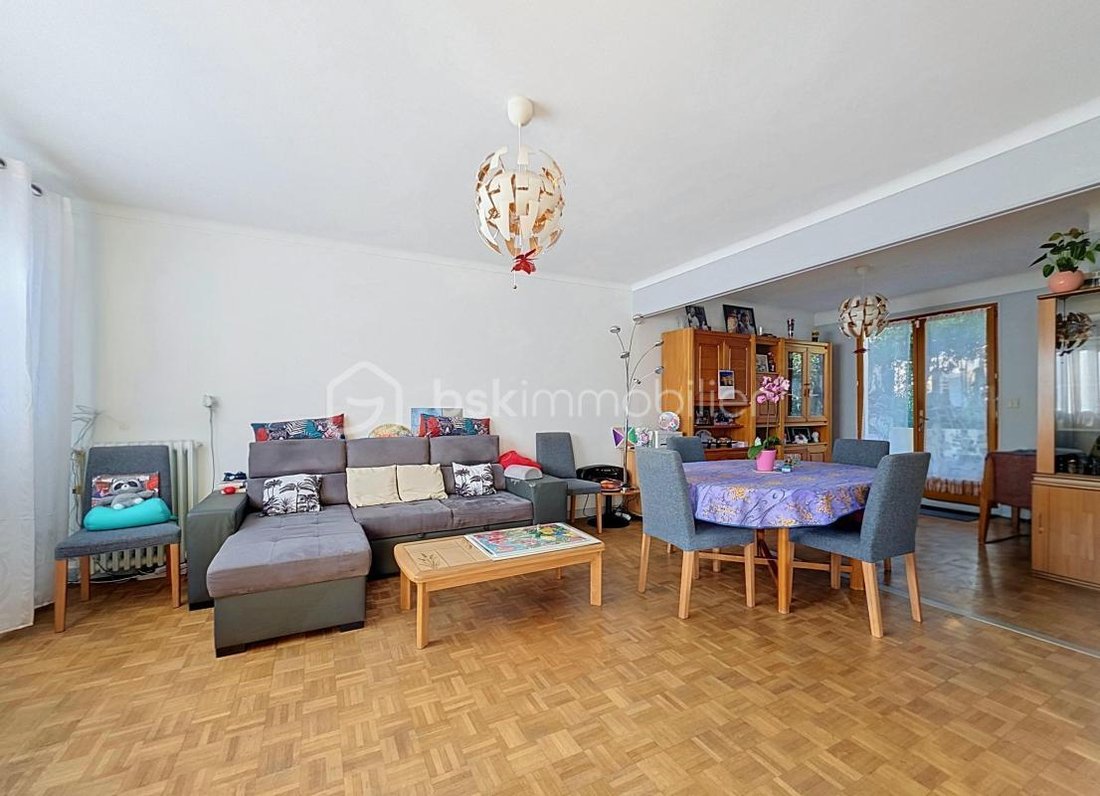
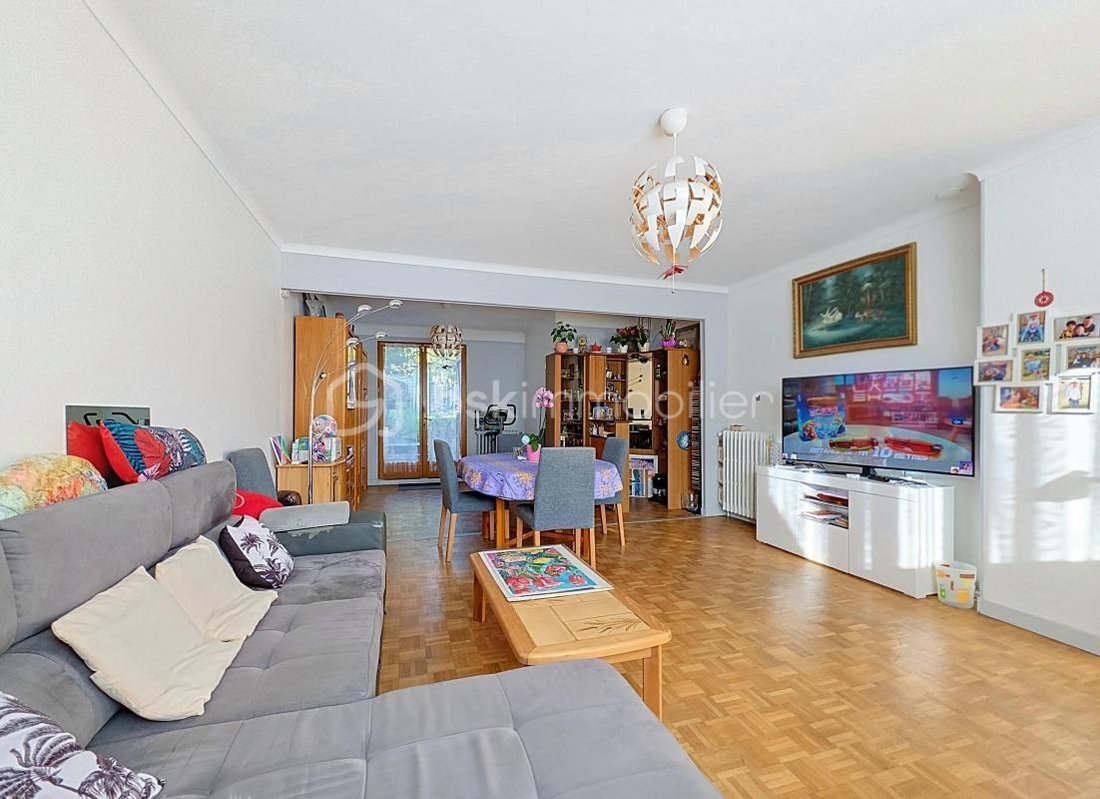
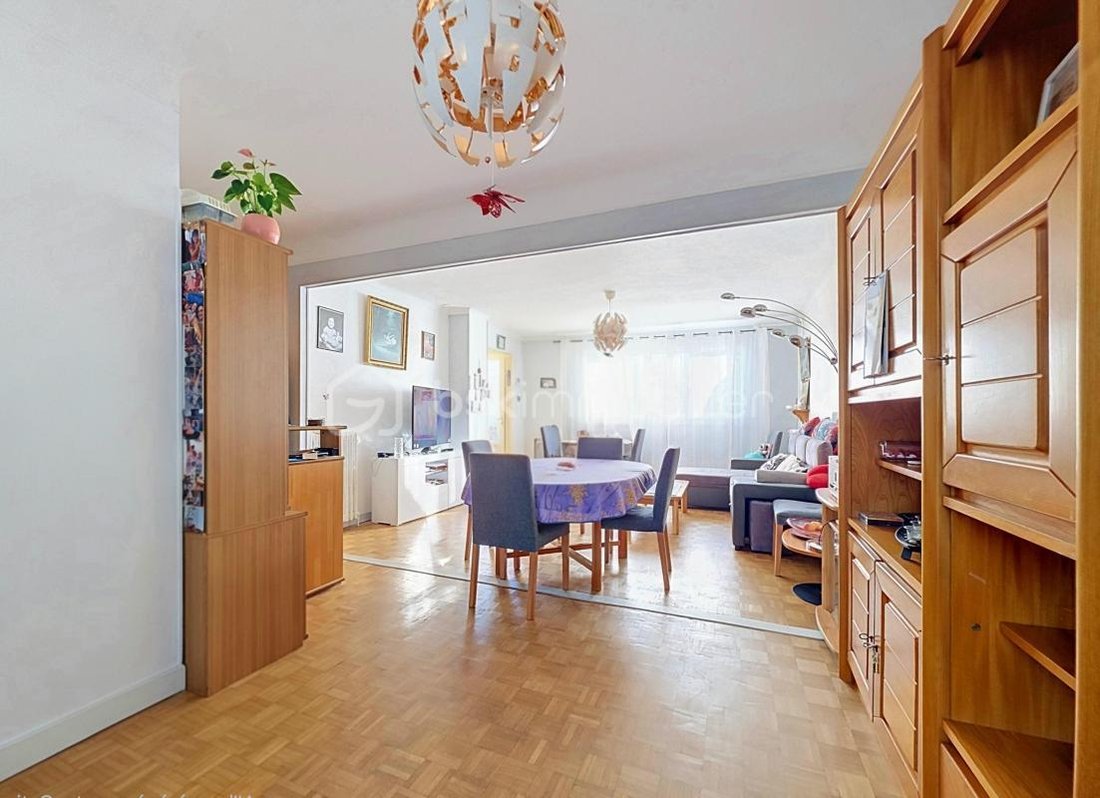
On the ground floor, a welcoming entrance leads to a bright double living room with the main room exceeding 36 m².
With great brightness and
On the ground floor, a welcoming entrance leads to a bright double living room with the main room exceeding 36 m².
With great brightness and
Located on the border of Rosny-sous-Bois and Fontenay-sous-Bois (the sidewalk opposite is already Fontenay), this detached house of 125.86 m² Carrez law area (325.88 m² floor area) offers you space, light, and comfort rarely found together.
On the ground floor, a welcoming entrance leads to a bright double living room with the main room exceeding 36 m².
With great brightness and volume, this is where family meals and evenings with friends will take place.
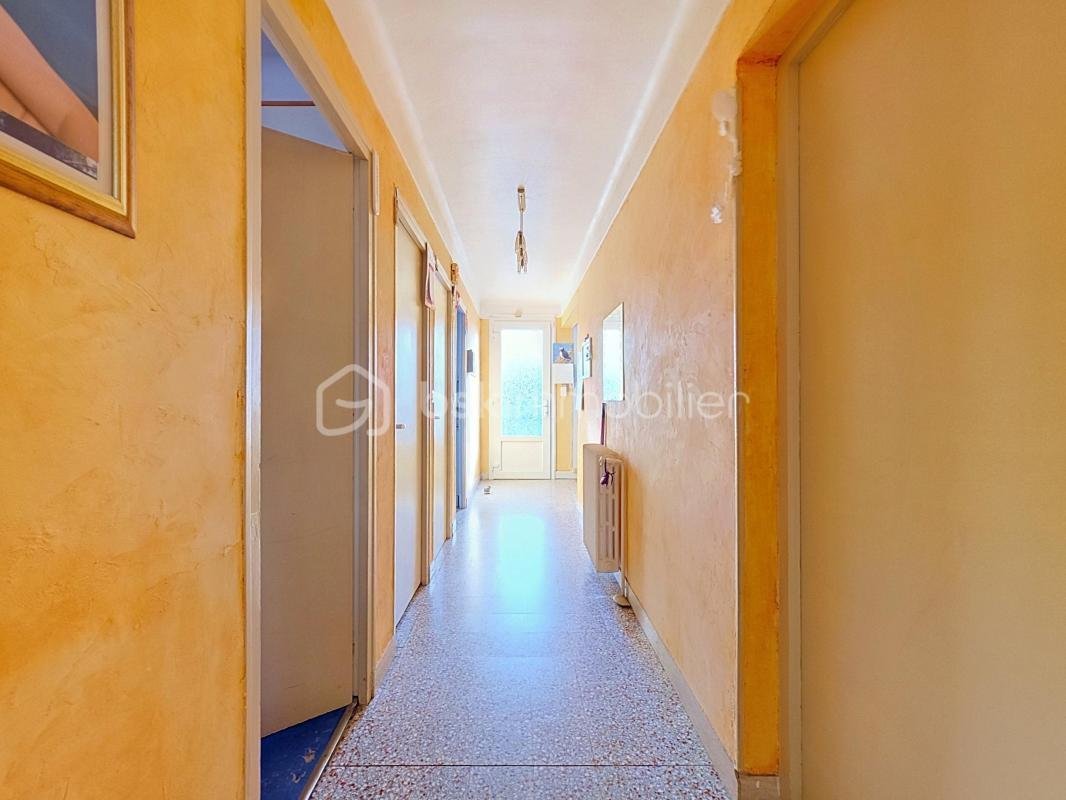
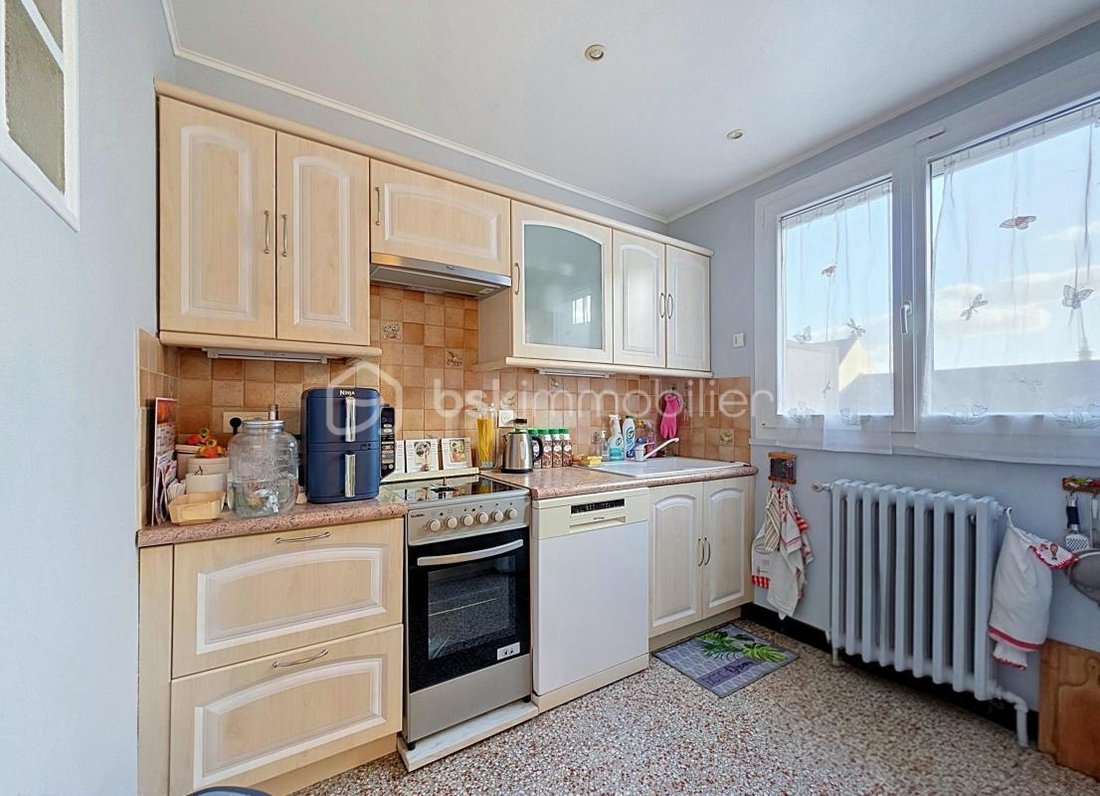
The kitchen, bathroom, separate toilet, and an office complete this level, providing space for a telework corner or a guest bedroom.
Upstairs, you will find three very spacious bedrooms, a shower room with toilet, and a landing that distributes the rooms, so everyone has their own space.
On the garden level, there is a garage of nearly 39 m², a laundry room, and a boiler room. You have real storage or workshop space and parking for 3 to 4 vehicles (2 small cars in the garage, one in front, and another on the driveway), a valuable asset in the area.
Outside, a garden of about 118 m² for summer meals, children’s play, or a vegetable garden.
Highlights of this house:
- Bright, cross-ventilated home
- Double glazing, electric shutters, insulated and converted attic
- Parking for 4 vehicles plus garage
- Garden of approximately 118 m²
- Located on the border of Fontenay-sous-Bois in a sought-after residential area
Close to all amenities, a 12-minute walk from RER A Val de Fontenay and the future line 15, a 10-minute walk from the future extension of tram T1, and near the private Henri Matisse school group.
This listing reference 352922 is presented by your commercial agent BSK Immobilier LOLA ROBBE (EI), registered with the RSAC of BOBIGNY (93000) under number [hidden information].
Property price: €530,000
Agency fees are the responsibility of the seller.
About energy performance:
Date of energy diagnosis: 10/23/2026
DPE score: 181 kWhEP/m²/year
GES score: 29 kgepCO2/m²/year
Estimated annual energy costs for standard use: between €2,650.00 and €3,640.00 per year. Average energy prices indexed to 2021 (subscriptions included).
A valid ID will be requested during the visit.
Information on risks to which this property is exposed is available on the Géorisques website: ***
Information on the risks to which this property is exposed is available on the Géorisques website: https://www.georisques.gouv.fr/
On the ground floor, a welcoming entrance leads to a bright double living room with the main room exceeding 36 m².
With great brightness and volume, this is where family meals and evenings with friends will take place.
The kitchen, bathroom, separate toilet, and an office complete this level, providing space for a telework corner or a guest bedroom.
Upstairs, you will find three very spacious bedrooms, a shower room with toilet, and a landing that distributes the rooms, so everyone has their own space.
On the garden level, there is a garage of nearly 39 m², a laundry room, and a boiler room. You have real storage or workshop space and parking for 3 to 4 vehicles (2 small cars in the garage, one in front, and another on the driveway), a valuable asset in the area.
Outside, a garden of about 118 m² for summer meals, children’s play, or a vegetable garden.
Highlights of this house:
- Bright, cross-ventilated home
- Double glazing, electric shutters, insulated and converted attic
- Parking for 4 vehicles plus garage
- Garden of approximately 118 m²
- Located on the border of Fontenay-sous-Bois in a sought-after residential area
Close to all amenities, a 12-minute walk from RER A Val de Fontenay and the future line 15, a 10-minute walk from the future extension of tram T1, and near the private Henri Matisse school group.
This listing reference 352922 is presented by your commercial agent BSK Immobilier LOLA ROBBE (EI), registered with the RSAC of BOBIGNY (93000) under number [hidden information].
Property price: €530,000
Agency fees are the responsibility of the seller.
About energy performance:
Date of energy diagnosis: 10/23/2026
DPE score: 181 kWhEP/m²/year
GES score: 29 kgepCO2/m²/year
Estimated annual energy costs for standard use: between €2,650.00 and €3,640.00 per year. Average energy prices indexed to 2021 (subscriptions included).
A valid ID will be requested during the visit.
Information on risks to which this property is exposed is available on the Géorisques website: ***
Information on the risks to which this property is exposed is available on the Géorisques website: https://www.georisques.gouv.fr/
-
Property type
House
-
Year built
1965
-
Price/sqft
$436
-
Emissions
C
-
Consumption
D
Explore the Area
60, rue Pierre Curie, Arrondissement of Bobigny, Ile-de-France, France
View on Google Maps
Price per sqft
Low
High
Joined 1 month ago
You have inquired about this property
The agent will contact you soon by
Listed by
246
Listings
2026
Joined
Book home tour with the agent
Choose a date and whether you'd like a virtual or in-person tour with the agent.
Preferred date
Tour type
Last updated
Today
First listed
November 4
Listing reference
352922
Trusted by the World's Leading Brokers
The agents behind the world's most exceptional properties list with JamesEdition.
- Listings from Sotheby's, Christie's, BARNES, and Engel & Völkers
- Every listing reviewed before it goes live
- Connect directly with verified listing agents
By continuing you agree to our Terms and Privacy Policy.