$1,376,634
Maison D'architecte A 5 Min Du Metro
- 5 Beds
- 3 Baths
- 1,938 Sqft
- 2,552 Sqft lot
- Updated: Today
About the Property
In the heart of Les Lilas, just a 5-minute walk from the Mairie des Lilas metro station (line 11), discover this architect-designed house built in the early 1990s.
Bright and airy, this house offers generous space and an ideal layout for a large family, with 5 bedrooms, three bathrooms, various outdoor areas, and a large basement.
Set well back from the street, you enter through
Bright and airy, this house offers generous space and an ideal layout for a large family, with 5 bedrooms, three bathrooms, various outdoor areas, and a large basement.
Set well back from the street, you enter through
In the heart of Les Lilas, just a 5-minute walk from the Mairie des Lilas metro station (line 11), discover this architect-designed house built in the early 1990s.
Bright and airy, this house offers generous space and an ideal layout for a large family, with 5 bedrooms, three bathrooms, various outdoor areas, and a large basement.
Set well back from the street, you enter through the front courtyard to access the house, which is arranged as follows:
- On the ground floor:
- An entrance hall
- A toilet with a hand basin
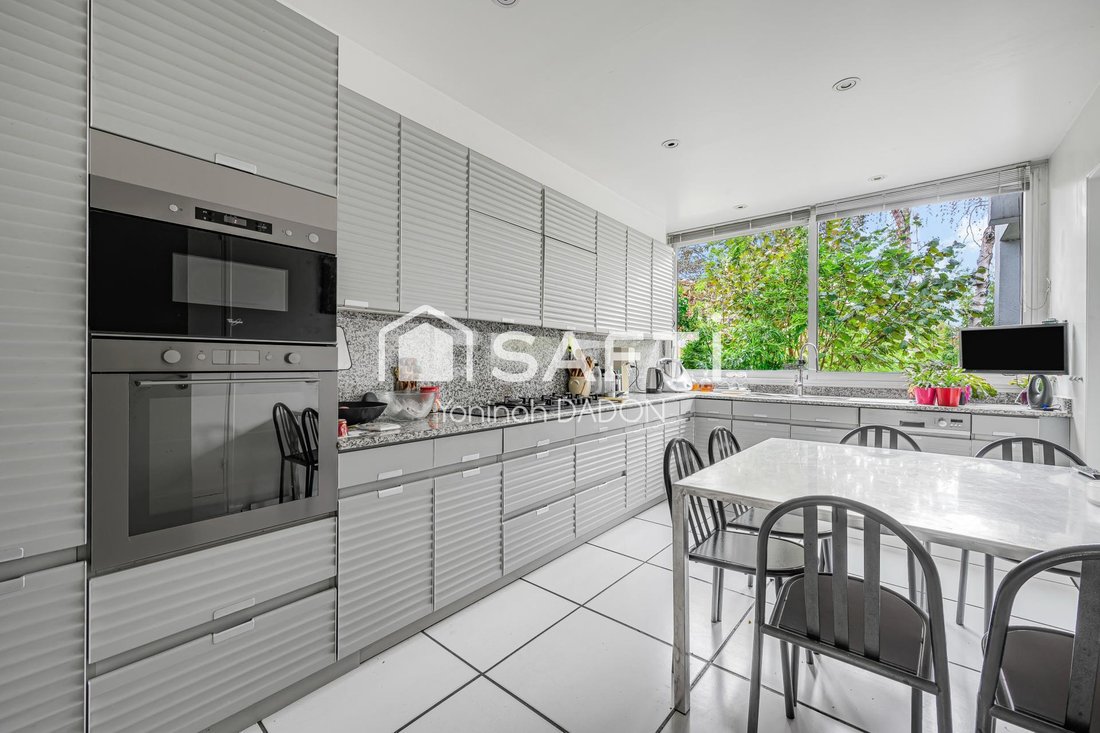
- An independent kitchen of 15 m²
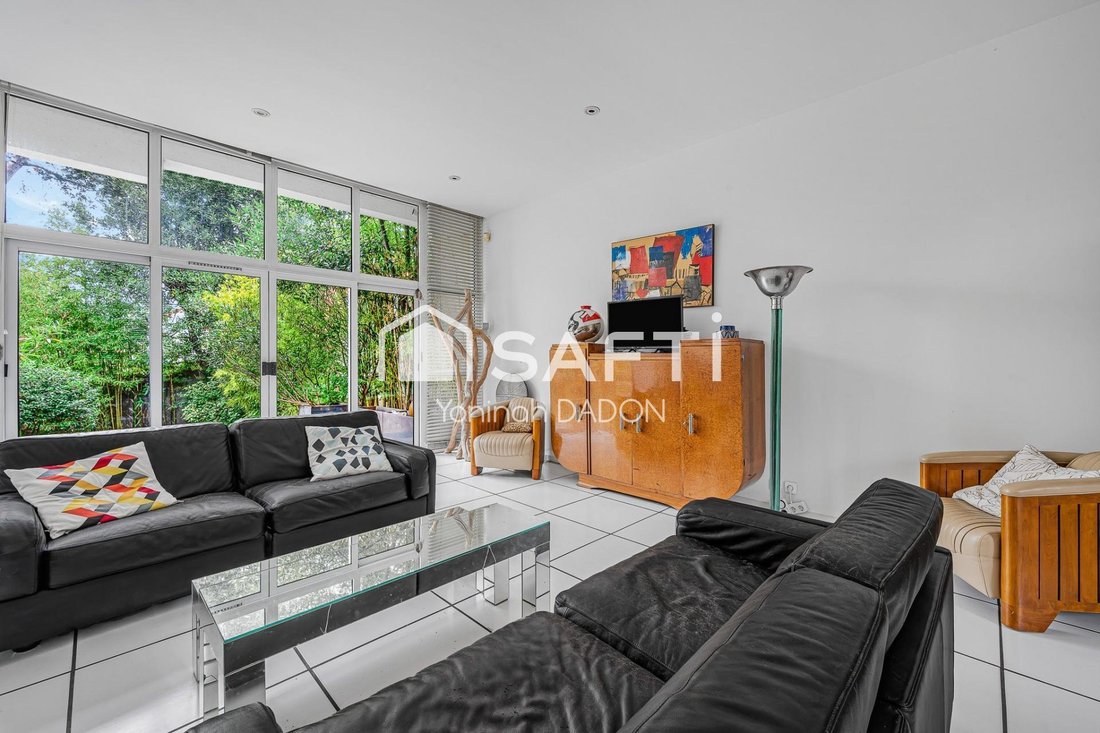
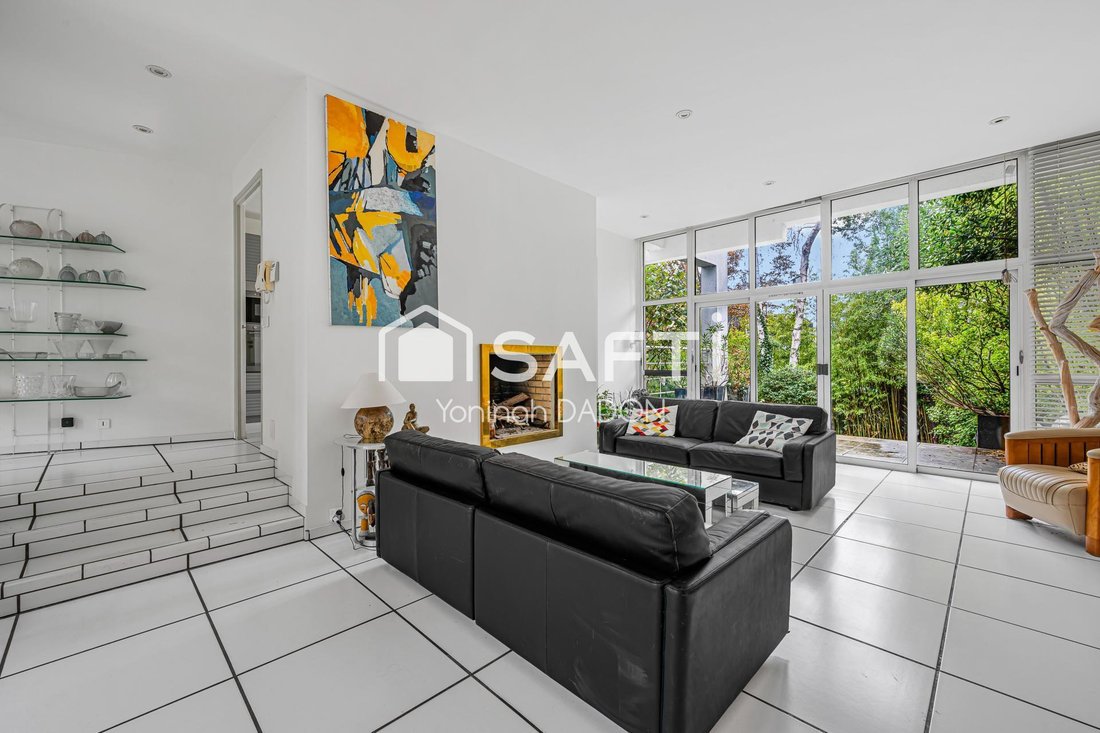
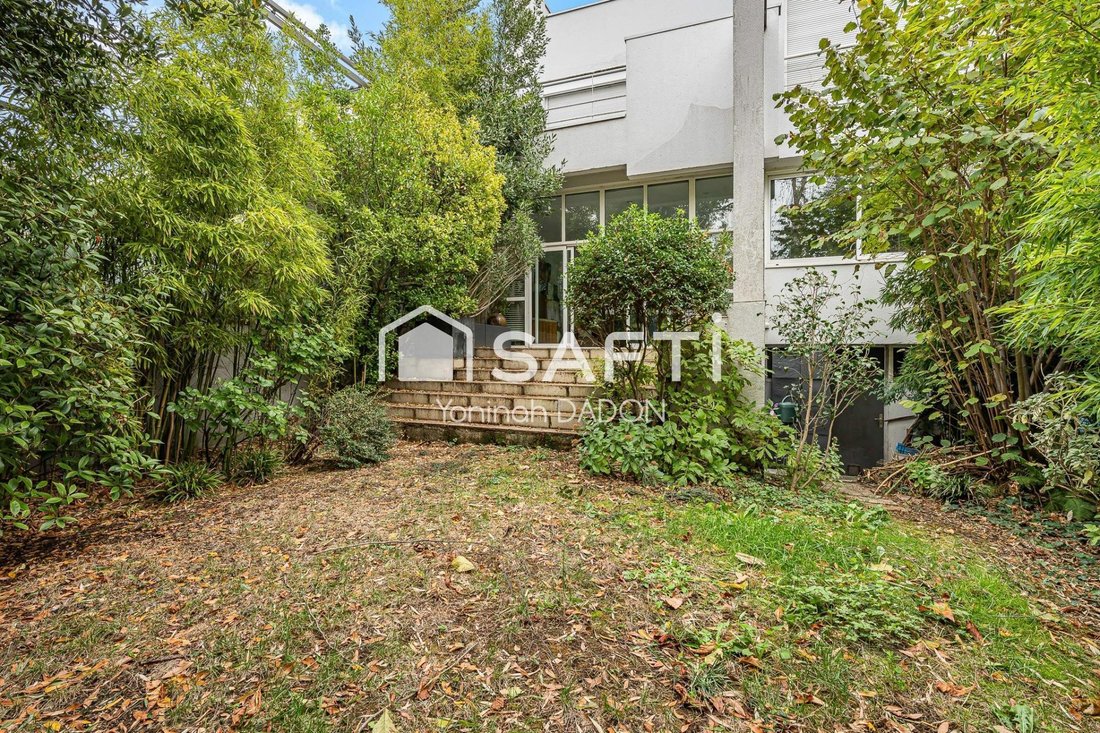
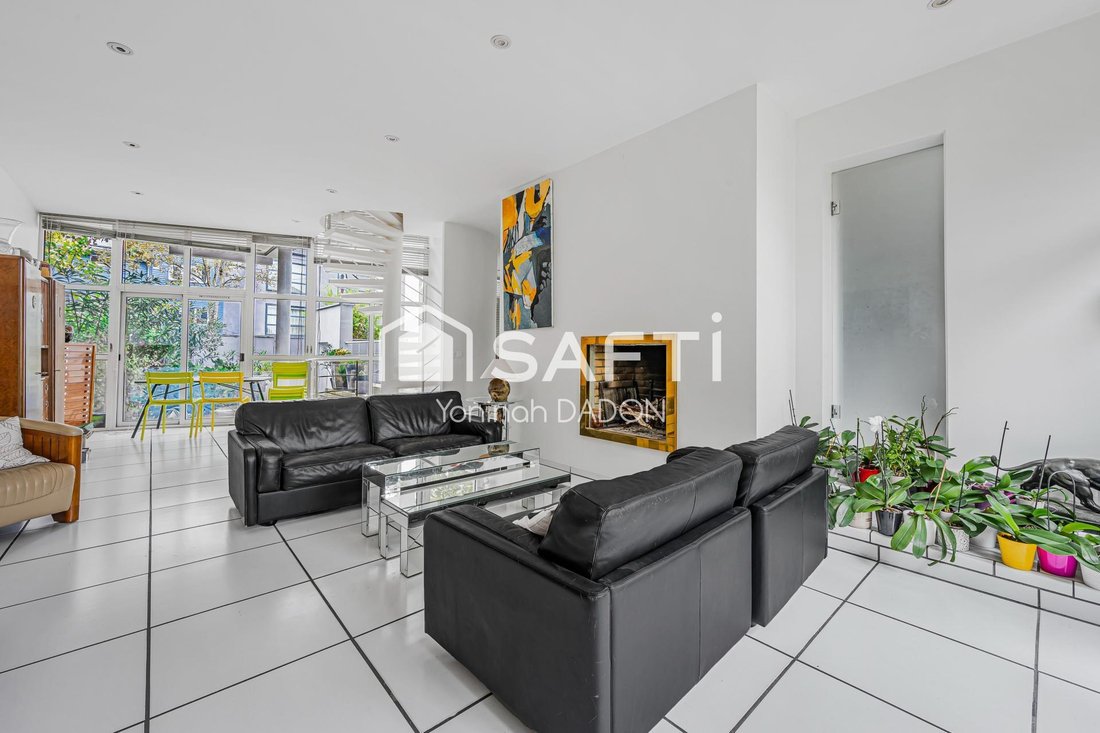
- A spacious living/dining room of 38 m² that opens onto an outdoor area of about 100 m², consisting of a terrace and a garden overlooking a quiet dead-end street.
- On the first floor:
- A landing serving four bedrooms measuring 9.5 m², 9.5 m², 10.5 m², and 12 m²
- The first two bedrooms have access to a 12 m² balcony
- The 12 m² bedroom also has a small balcony
- This floor also includes a bathroom, a shower room, separate toilets, and a closet.
- On the second floor:
- A master suite of 31 m² with a private bathroom featuring a shower, bathtub, and toilet
- A private terrace of 29 m²
- The roof terrace, currently unused, could also be developed.
- In the basement:
- Over 70 m² of space including a large garage, laundry room, pantry, multiple storage areas, and a wine cellar.
The house is also equipped with a central vacuum system.
Key features of this property:
- An energy performance diagnosis (DPE) rated D
- Spacious rooms distributed over several levels
- Multiple outdoor spaces: garden, terraces, and balconies
- A full basement of over 70 m² with garage and ample storage
- A true master suite with private terrace
- Metro line 11 and shops just steps away
Information on risks related to this property is available on the Géorisques website.
Sale price: €1,232,000
Seller fees apply.
Contact your SAFTI advisor: Yoninah DADON, Tel.: [hidden information], Email: [hidden information] - EI - Commercial agent registered with the Bobigny RSAC under number [hidden information].
Information on the risks to which this property is exposed is available on the Géorisques website: https://www.georisques.gouv.fr/
Bright and airy, this house offers generous space and an ideal layout for a large family, with 5 bedrooms, three bathrooms, various outdoor areas, and a large basement.
Set well back from the street, you enter through the front courtyard to access the house, which is arranged as follows:
- On the ground floor:
- An entrance hall
- A toilet with a hand basin
- An independent kitchen of 15 m²
- A spacious living/dining room of 38 m² that opens onto an outdoor area of about 100 m², consisting of a terrace and a garden overlooking a quiet dead-end street.
- On the first floor:
- A landing serving four bedrooms measuring 9.5 m², 9.5 m², 10.5 m², and 12 m²
- The first two bedrooms have access to a 12 m² balcony
- The 12 m² bedroom also has a small balcony
- This floor also includes a bathroom, a shower room, separate toilets, and a closet.
- On the second floor:
- A master suite of 31 m² with a private bathroom featuring a shower, bathtub, and toilet
- A private terrace of 29 m²
- The roof terrace, currently unused, could also be developed.
- In the basement:
- Over 70 m² of space including a large garage, laundry room, pantry, multiple storage areas, and a wine cellar.
The house is also equipped with a central vacuum system.
Key features of this property:
- An energy performance diagnosis (DPE) rated D
- Spacious rooms distributed over several levels
- Multiple outdoor spaces: garden, terraces, and balconies
- A full basement of over 70 m² with garage and ample storage
- A true master suite with private terrace
- Metro line 11 and shops just steps away
Information on risks related to this property is available on the Géorisques website.
Sale price: €1,232,000
Seller fees apply.
Contact your SAFTI advisor: Yoninah DADON, Tel.: [hidden information], Email: [hidden information] - EI - Commercial agent registered with the Bobigny RSAC under number [hidden information].
Information on the risks to which this property is exposed is available on the Géorisques website: https://www.georisques.gouv.fr/
-
Property type
House
-
Year built
1991
-
Price/sqft
$710
-
Emissions
D
-
Consumption
D
Features
- Garden
- Terrace
- Garage
- Wine Cellar
- Basement
- Gas Stovetop
- Laundry Room
- Stone Countertops
- Fireplace
Features
Indoor
- Fireplace
- Gas Stovetop
- Laundry Room
- Wine Cellar
- Basement
- Stone Countertops
Outdoor
- Terrace
- Balcony
- Garage
- Garden
Explore the Area
Les Lilas, Ile-de-France, France
View on Google Maps
Price per sqft
Low
High
Joined 3 years ago
You have inquired about this property
The agent will contact you soon by
Listed by
4476
Listings
2023
Joined
Book home tour with the agent
Choose a date and whether you'd like a virtual or in-person tour with the agent.
Preferred date
Tour type
Last updated
Today
First listed
November 6
Listing reference
1729023
Trusted by the World's Leading Brokers
The agents behind the world's most exceptional properties list with JamesEdition.
- Listings from Sotheby's, Christie's, BARNES, and Engel & Völkers
- Every listing reviewed before it goes live
- Connect directly with verified listing agents
By continuing you agree to our Terms and Privacy Policy.