$890,558
Near Montreal And Eauze, Gascon Master House With Converted Old Winery, Pool, And Garage
- 4 Beds
- 1 Baths
- 4,295 Sqft
- 2.14 Ac lot
- Updated: June 18
- 2
About the Property
Master house featuring 4 bedrooms and 3 bathrooms, with an attached garage and carport, well, pool, and covered terrace.
Discover this welcoming master house with a living area of 399m².
Ground floor:
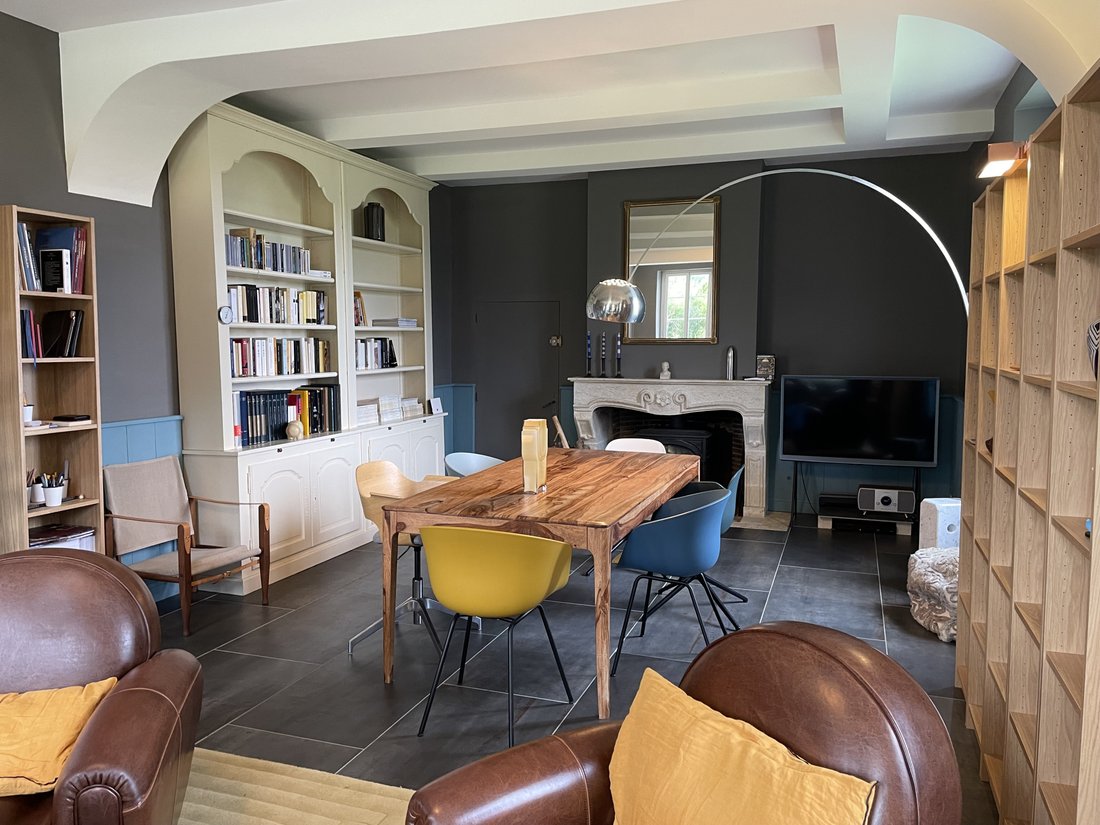
Spacious central entrance, typical of Gascon houses. To the right, it leads to a spacious dining room with a stone fireplace equipped with a wood stove; to the left of the entrance: a fit
Discover this welcoming master house with a living area of 399m².
Ground floor:
Spacious central entrance, typical of Gascon houses. To the right, it leads to a spacious dining room with a stone fireplace equipped with a wood stove; to the left of the entrance: a fit
Master house featuring 4 bedrooms and 3 bathrooms, with an attached garage and carport, well, pool, and covered terrace.
Discover this welcoming master house with a living area of 399m².
Ground floor:
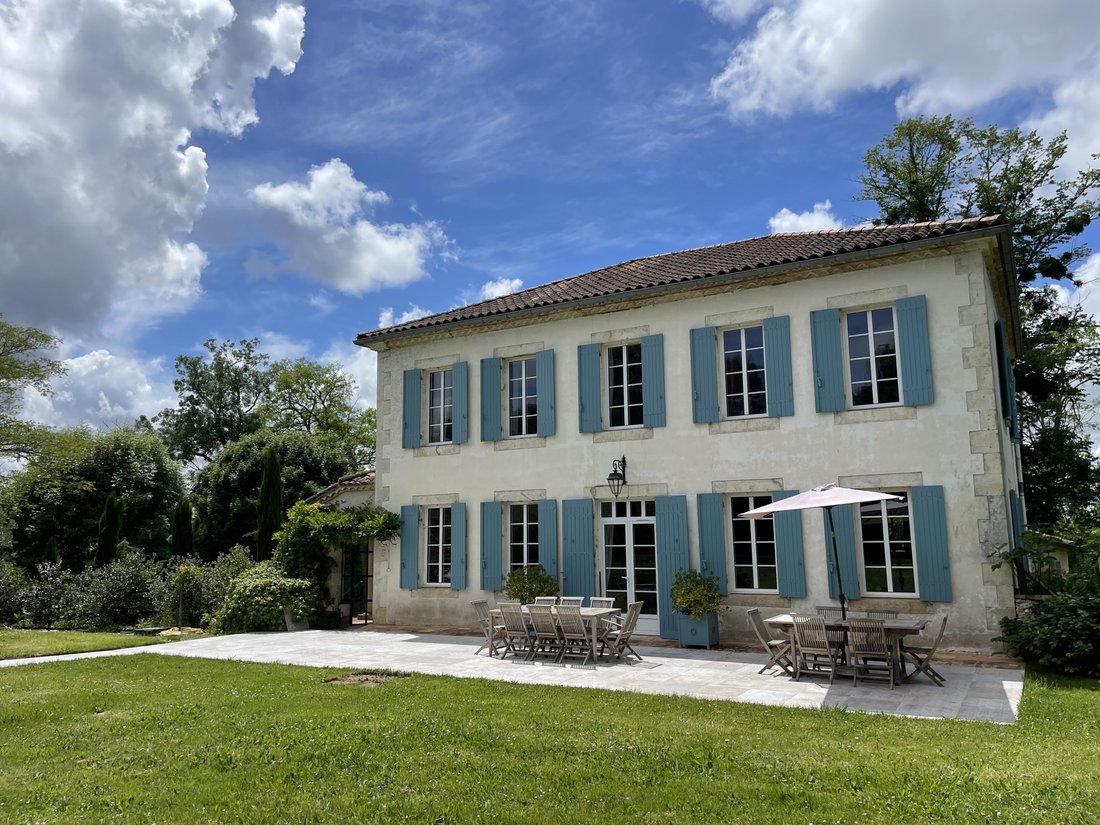
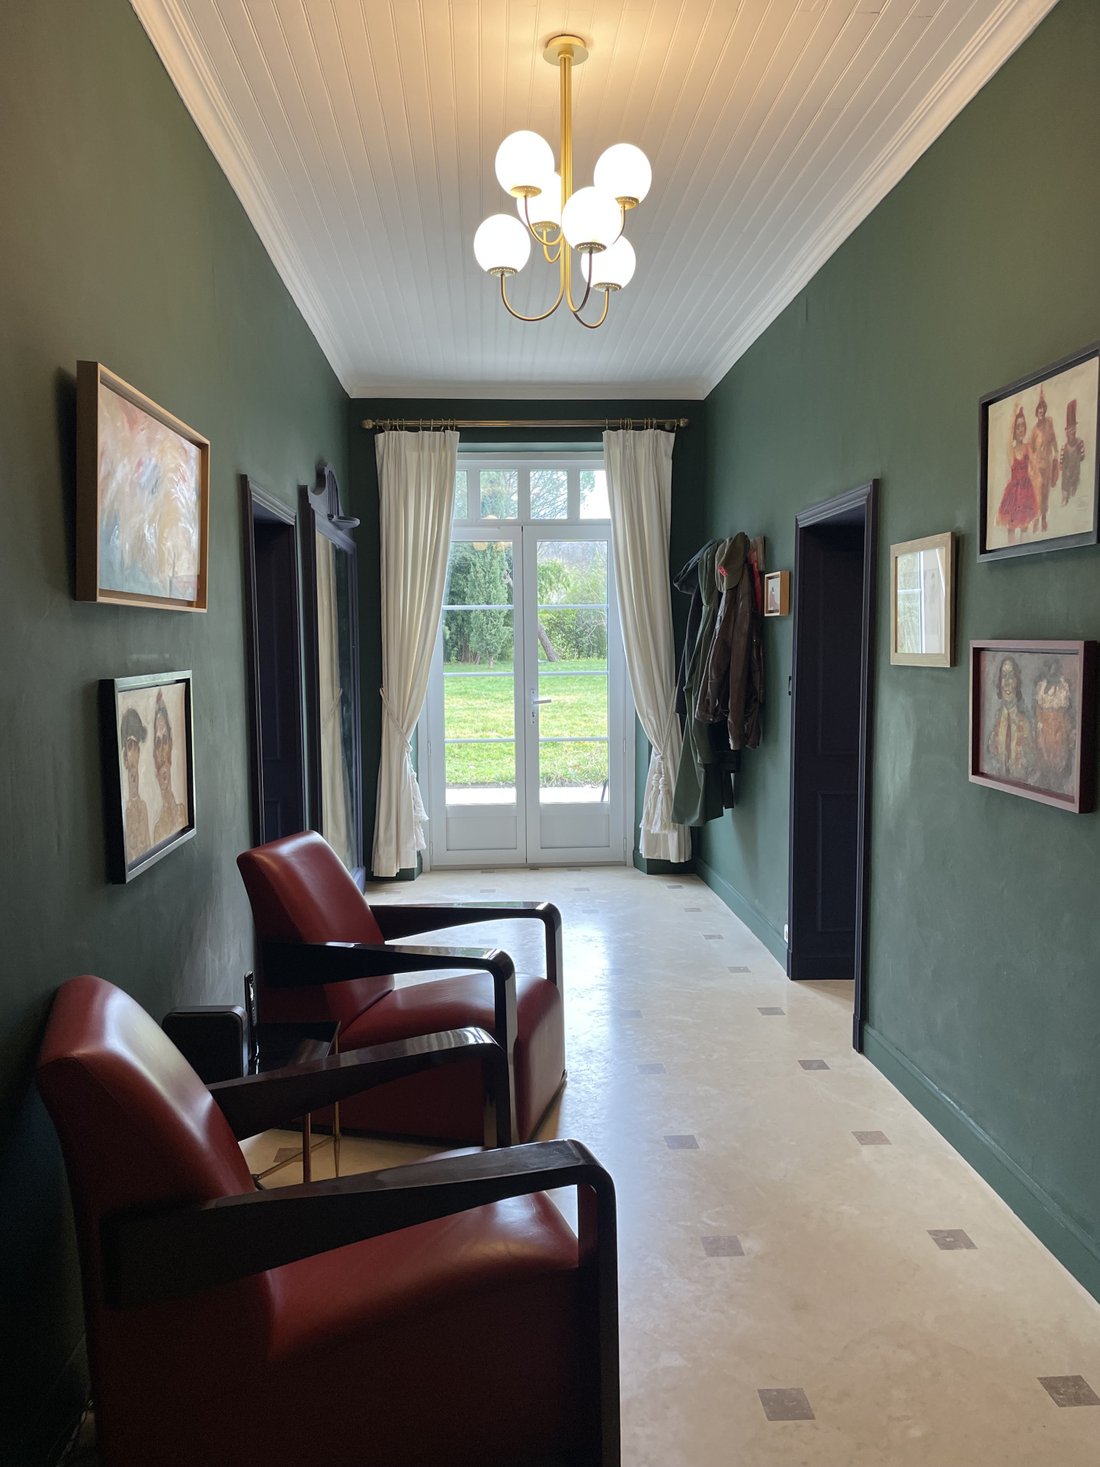
Spacious central entrance, typical of Gascon houses. To the right, it leads to a spacious dining room with a stone fireplace equipped with a wood stove; to the left of the entrance: a fitted kitchen with a La Cornue gas cooker opening onto a south-facing covered terrace and access to the park located on the side of the house, its entrance, and access to the garage and outbuildings.
Also on the ground floor: at the front, a comfortable bedroom or office offers privacy and tranquility. Separate toilets located under the staircase are also available for guests.
From the dining room, a door opens onto a former winery, now converted into a spacious living room with two mezzanine areas and a double staircase. From this living room, we also access a rounded shower room with WC as well as a laundry room.
The living room of nearly 180m² is divided into three distinct areas: small lounge, large lounge, and billiard area.
On the first floor of the master house, a spacious landing leads to three bright bedrooms, one of which has a practical dressing room for additional storage, a spacious shower room with shower, double sink, and WC serves two guest bedrooms, and a master suite with its bathroom featuring a bathtub and WC, along with its dressing room completes the sleeping area.
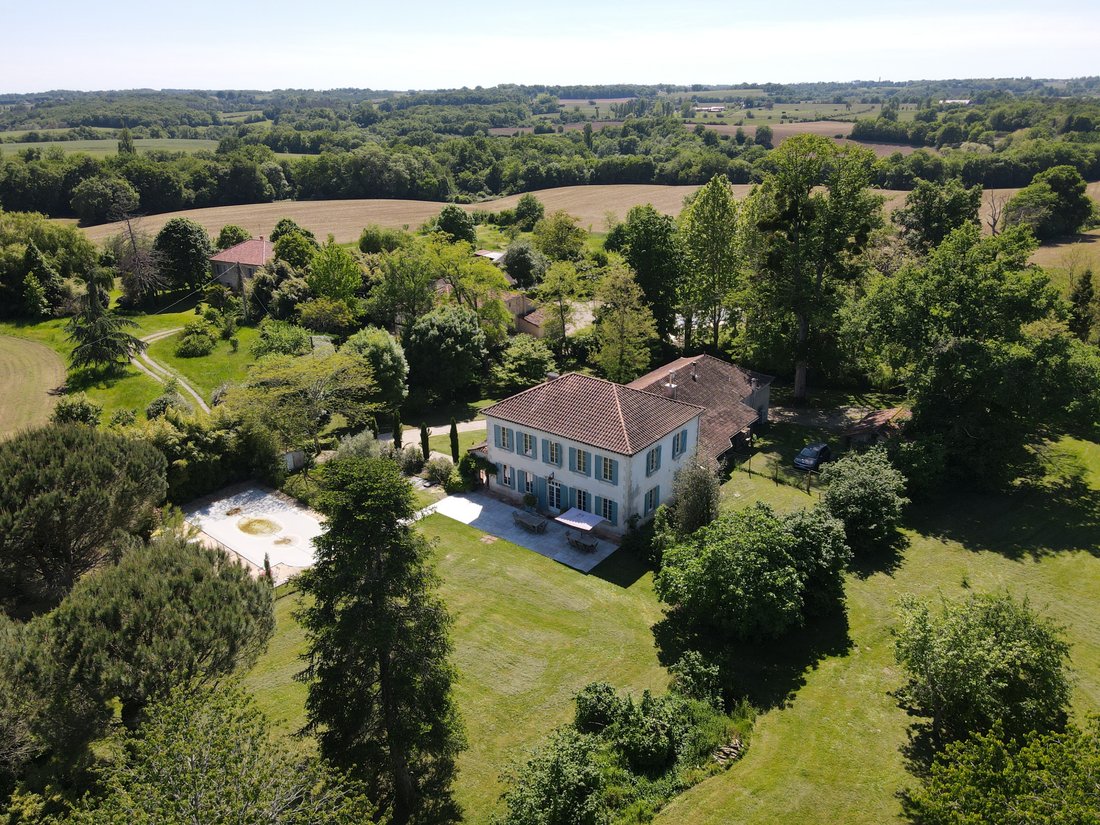
Tree-filled park of 8641m² with large trees, a fenced pool (liner 2023), a stone well, and a pool house converted from a dovecote.
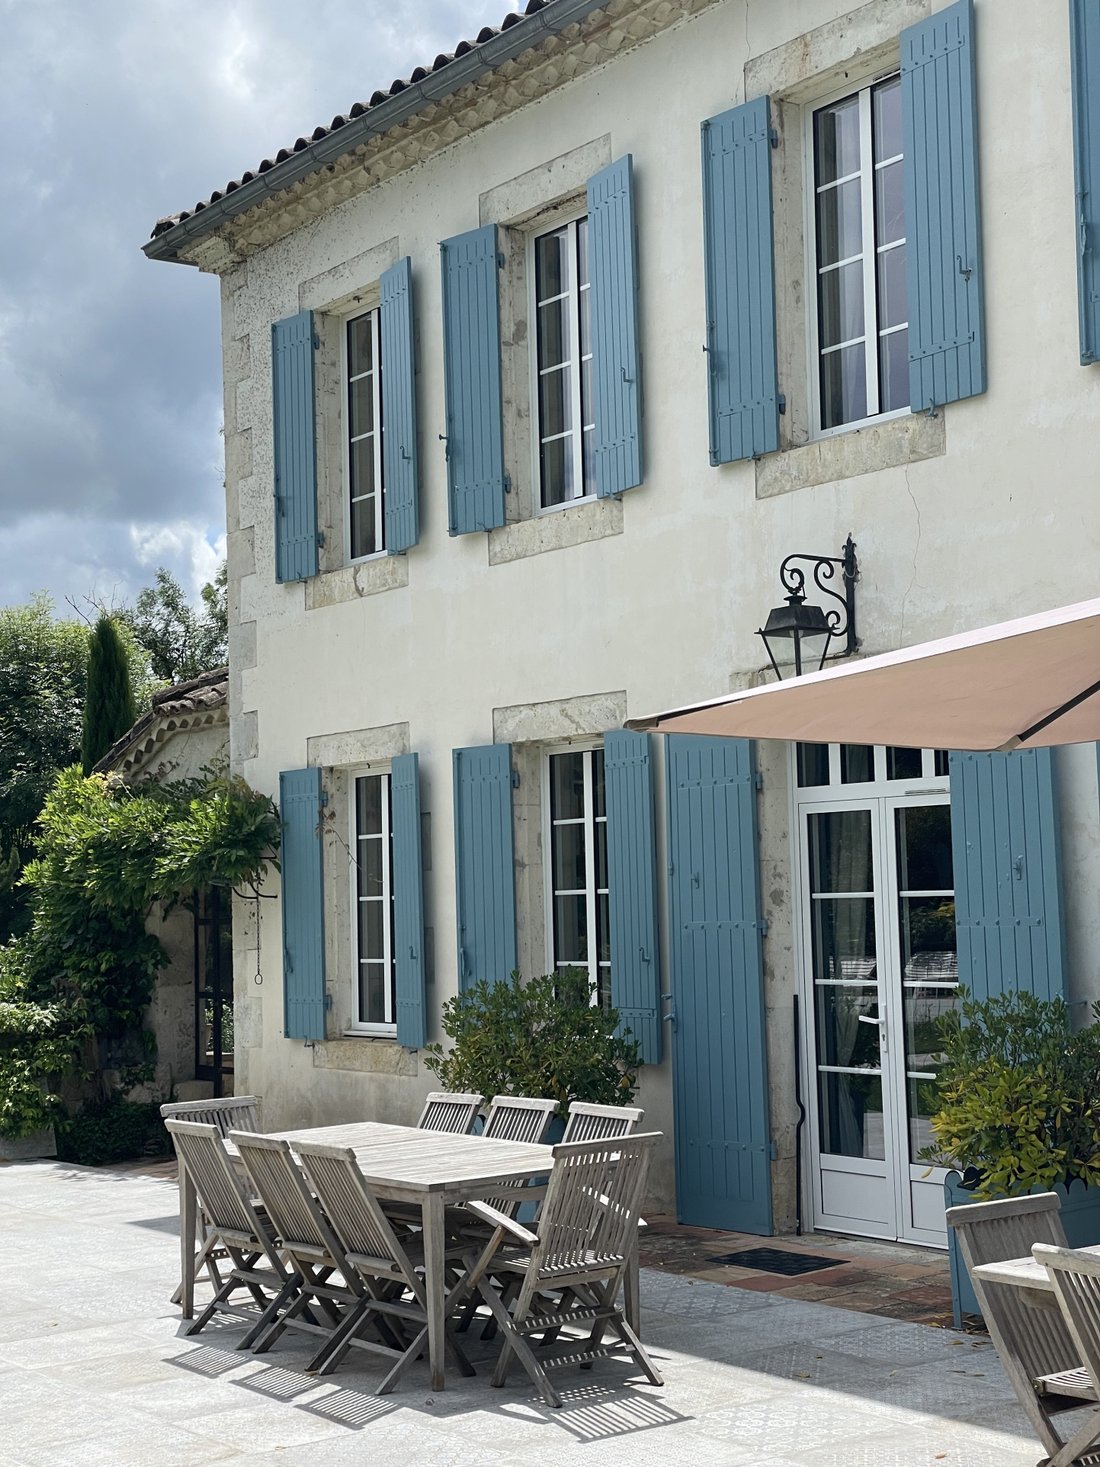
Covered terrace on the south side and open terrace to the east.
Outbuildings: Attached garage and double carport and non-attached wood storage.
Technical side …
Pool: 11.5m x 5.5m saltwater with filtration system from 2022 and liner from 2023, winter cover 2023.
Heating:
Master house: hybrid boiler: heat pump (radiators) + fuel. JOTUL wood stove in the dining room and large FONDIS wood stove in the living room. Underfloor heating in the large living room.
Fully fenced property.
Garage: 8.4m x 5.6m.
New shutters.
Recent double-glazed aluminum windows.
Recent attic insulation.
Non-compliant but maintained sanitation (septic tank and grease trap emptied in 2023).
Information on the risks to which this property is exposed is available on the Géorisques website: https://www.georisques.gouv.fr/
Discover this welcoming master house with a living area of 399m².
Ground floor:
Spacious central entrance, typical of Gascon houses. To the right, it leads to a spacious dining room with a stone fireplace equipped with a wood stove; to the left of the entrance: a fitted kitchen with a La Cornue gas cooker opening onto a south-facing covered terrace and access to the park located on the side of the house, its entrance, and access to the garage and outbuildings.
Also on the ground floor: at the front, a comfortable bedroom or office offers privacy and tranquility. Separate toilets located under the staircase are also available for guests.
From the dining room, a door opens onto a former winery, now converted into a spacious living room with two mezzanine areas and a double staircase. From this living room, we also access a rounded shower room with WC as well as a laundry room.
The living room of nearly 180m² is divided into three distinct areas: small lounge, large lounge, and billiard area.
On the first floor of the master house, a spacious landing leads to three bright bedrooms, one of which has a practical dressing room for additional storage, a spacious shower room with shower, double sink, and WC serves two guest bedrooms, and a master suite with its bathroom featuring a bathtub and WC, along with its dressing room completes the sleeping area.
Tree-filled park of 8641m² with large trees, a fenced pool (liner 2023), a stone well, and a pool house converted from a dovecote.
Covered terrace on the south side and open terrace to the east.
Outbuildings: Attached garage and double carport and non-attached wood storage.
Technical side …
Pool: 11.5m x 5.5m saltwater with filtration system from 2022 and liner from 2023, winter cover 2023.
Heating:
Master house: hybrid boiler: heat pump (radiators) + fuel. JOTUL wood stove in the dining room and large FONDIS wood stove in the living room. Underfloor heating in the large living room.
Fully fenced property.
Garage: 8.4m x 5.6m.
New shutters.
Recent double-glazed aluminum windows.
Recent attic insulation.
Non-compliant but maintained sanitation (septic tank and grease trap emptied in 2023).
Information on the risks to which this property is exposed is available on the Géorisques website: https://www.georisques.gouv.fr/
-
Property type
House
-
Price/sqft
$207
Features
- Garden
- Pool
- Terrace
- Garage
- Vineyard / Winery
- Fireplace
- Gate
- Gas Stovetop
- Office
Features
Lot
Indoor
- High Ceiling
- Office
- Fireplace
- Gas Stovetop
- Laundry Room
- Stone Countertops
Outdoor
- Terrace
- Pool
- Garage
- Gate
- Garden
- Vineyard / Winery
Explore the Area
Montréal, Occitania, France
View on Google Maps
Price per sqft
Low
High
Joined 12 months ago
You have inquired about this property
The agent will contact you soon by
Listed by
31
Listings
2025
Joined
Book home tour with the agent
Choose a date and whether you'd like a virtual or in-person tour with the agent.
Preferred date
Tour type
Last updated
June 18
First listed
October 20, 2025
Listing reference
-
All property information is shown based on the most accurate data we have at the time of publication. Details on how we collect and verify this data can be found in section 5 of our Terms & Conditions.
Trusted by the World's Leading Brokers
The agents behind the world's most exceptional properties list with JamesEdition.
- Listings from Sotheby's, Christie's, BARNES, and Engel & Völkers
- Every listing reviewed before it goes live
- Connect directly with verified listing agents
By continuing you agree to our Terms and Privacy Policy.