$608,390
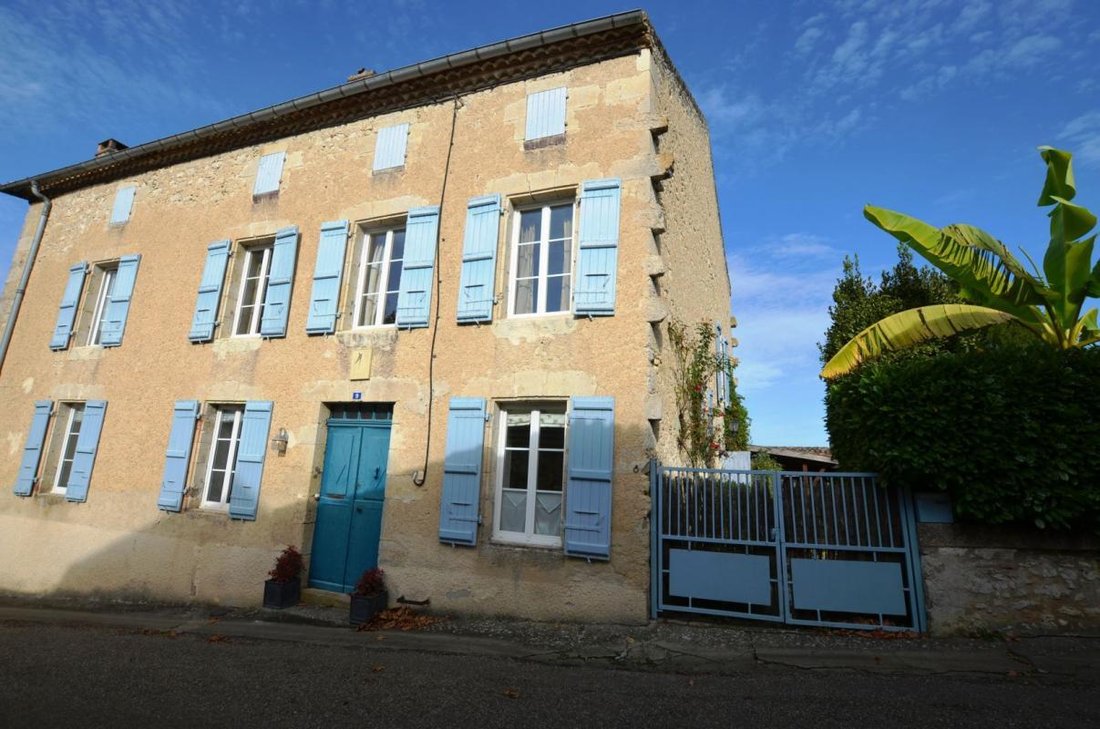
For Sale, Gers: Fully Renovated Presbytery In The Heart Of An Historic Fortified Village. 5 Bedrooms
- 5 Beds
- 3 Baths
- 2,261 Sqft
- 11 Sqft lot
- Updated: Yesterday
About the Property
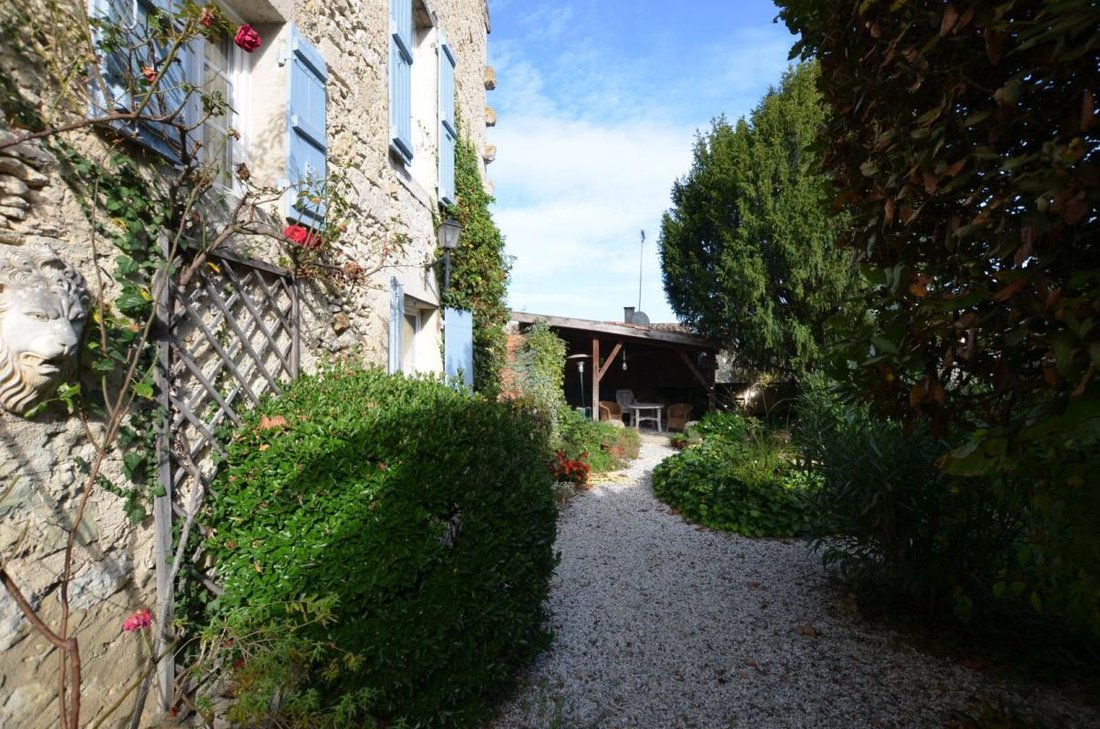
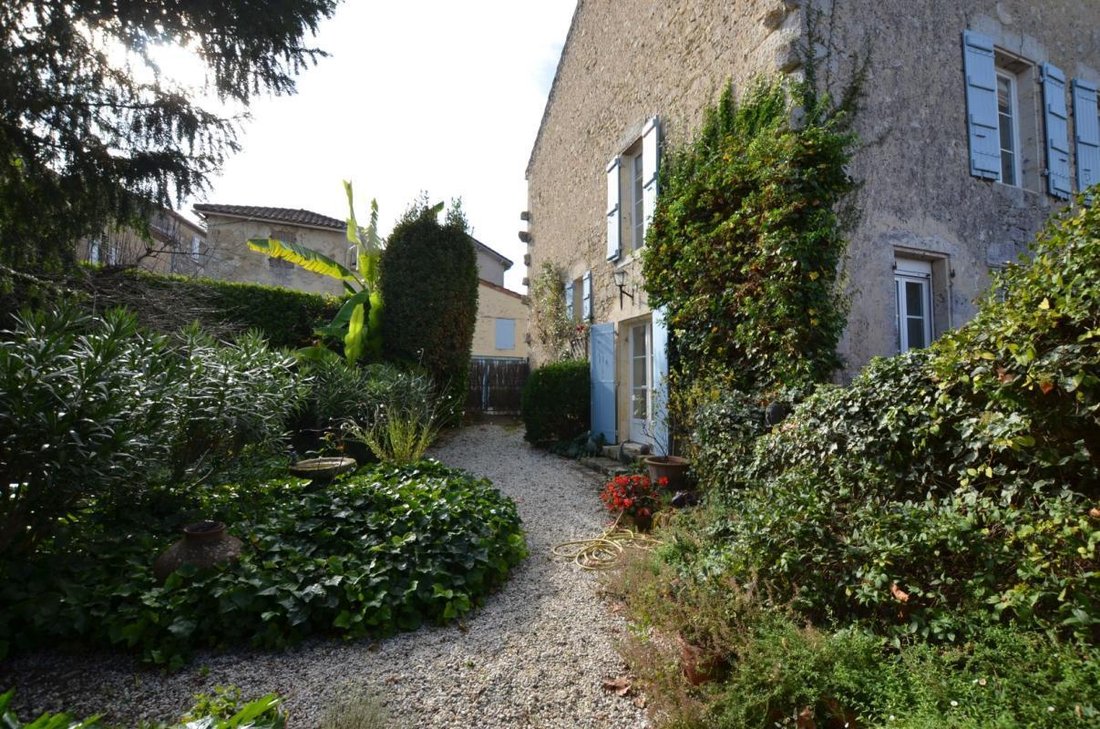
This former presbytery has been fully renovated recently to create a well-appointed characterful home. With 5 bedrooms, including one on the ground floor, the house is spacious and filled with light. Of a habitable surface area of 210m², on the ground floor there is a stunning salon which opens directly on to the delightful walled garden and courtyard, a lovely kitchen open on to the dining room,
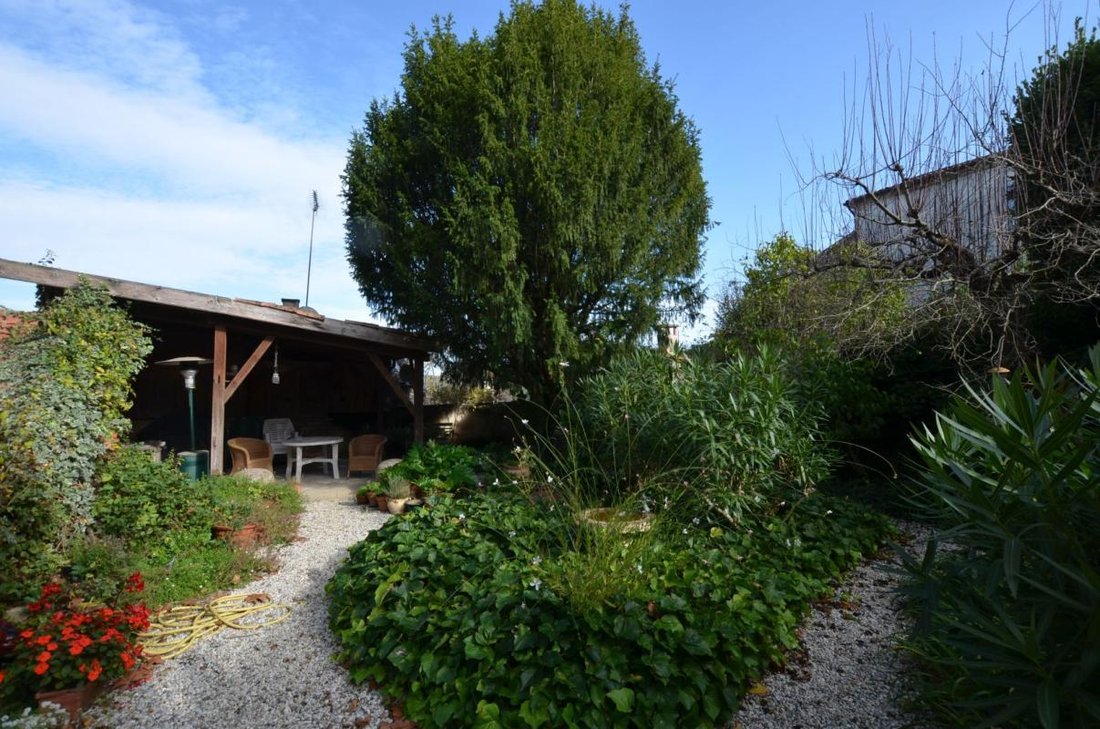
This former presbytery has been fully renovated recently to create a well-appointed characterful home. With 5 bedrooms, including one on the ground floor, the house is spacious and filled with light. Of a habitable surface area of 210m², on the ground floor there is a stunning salon which opens directly on to the delightful walled garden and courtyard, a lovely kitchen open on to the dining room, a bedroom with en-suite shower room as well as a lavatory and cloakroom. On the first floor, there are four bedrooms (one of which is currently used as a study) and two bathrooms. On the second floor, there is an attic of 120m² which could easily be converted (subject to obtaining the requisite planning permission for the creation of openings). In the basement, there is a space which has been converted into a music/games/cinema room of 37m² as well as a garage, utility room, wine cellar and boiler room. A very short distance from the house is another garden with orchard, vegetable garden, well and a wooden cabin.
The amenities in the centre of the village are within a short walking distance.
The House comprises:
On the Ground Floor
Entrance (4.6m²)
Kitchen-Dining Room (26.4m²)
Salon (35.3m²)
Bedroom 1 (12.2m²)
En-suite Shower Room (3.8m²) with shower, washbasin and lavatory
Lavatory and Cloakroom (5.5m²)
Ground Floor Total: 103m²
On the First Floor
Bedroom 2 (24m²)
En-suite Bathroom (7.5m²) with bath, washbasin and lavatory
Dressing Room (6m²)
Bedroom 3 (26.4m²) currently used as a study
Bedroom 4 (12.6m²)
Shower Room (4m²) with shower, washbasin and lavatory
Bedroom 5 (15.2m²)
First Floor Total: 108m²
HABITABLE TOTAL: 210m²
On the Second Floor
Attic (120m²)
In the Basement
Garage, utility room, workshop and boiler room (40m²)
Music/Games/Cinema Room (37m²)
Wine Cellar (6.3m²)
Passageway alongside the Old Wine Vats (16m²)
BASEMENT TOTAL: 99m²
Outside Space:
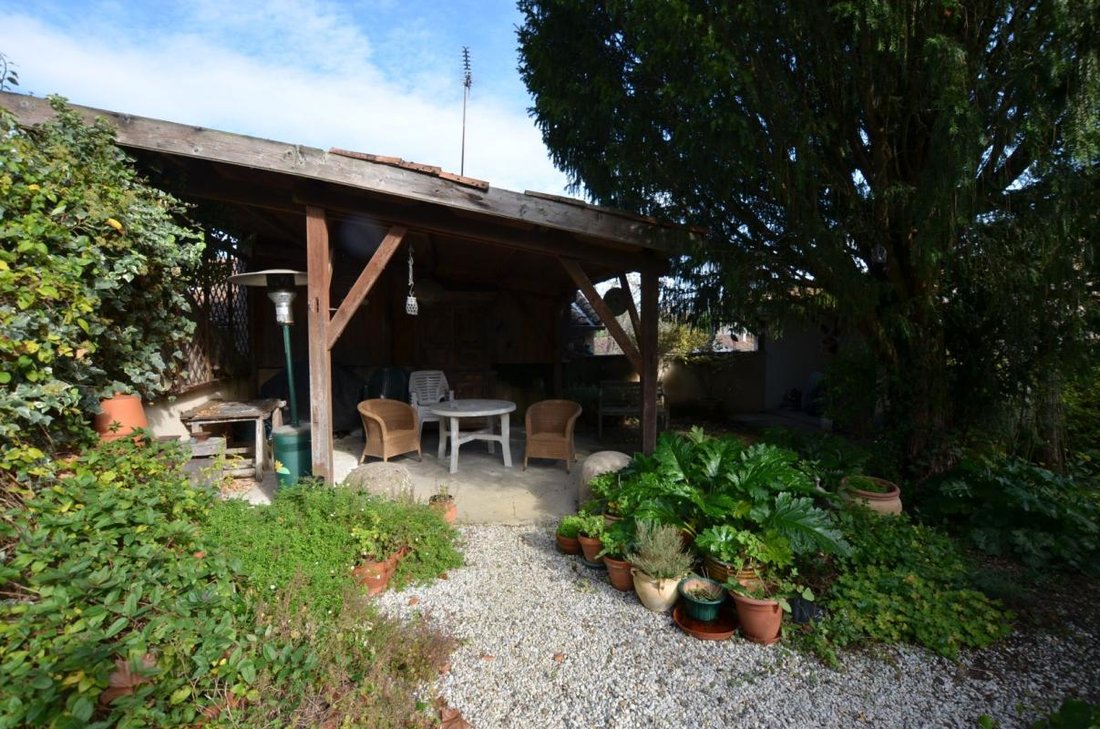
Yard and Garden next to the House of about 100m² with a covered area
Non-adjoining garden with orchard, vegetable garden and well of 1,006m² with garden cabin
Other Features:
Connected to mains services and telephone-internet
Double glazing
Insulation
Oil-fired central heating
Mains drainage
Location:
In a village with basic amenities and services
15 minutes from the market town of Eauze
55 minutes from the town of Auch
60 minutes from the town of Agen (High-Speed Rail Link, Motorway Access - A62)
60 minutes from the town of Mont-de-Marsan
Information on the risks to which this property is exposed is available on the Géorisques website: https://www.georisques.gouv.fr/
The amenities in the centre of the village are within a short walking distance.
The House comprises:
On the Ground Floor
Entrance (4.6m²)
Kitchen-Dining Room (26.4m²)
Salon (35.3m²)
Bedroom 1 (12.2m²)
En-suite Shower Room (3.8m²) with shower, washbasin and lavatory
Lavatory and Cloakroom (5.5m²)
Ground Floor Total: 103m²
On the First Floor
Bedroom 2 (24m²)
En-suite Bathroom (7.5m²) with bath, washbasin and lavatory
Dressing Room (6m²)
Bedroom 3 (26.4m²) currently used as a study
Bedroom 4 (12.6m²)
Shower Room (4m²) with shower, washbasin and lavatory
Bedroom 5 (15.2m²)
First Floor Total: 108m²
HABITABLE TOTAL: 210m²
On the Second Floor
Attic (120m²)
In the Basement
Garage, utility room, workshop and boiler room (40m²)
Music/Games/Cinema Room (37m²)
Wine Cellar (6.3m²)
Passageway alongside the Old Wine Vats (16m²)
BASEMENT TOTAL: 99m²
Outside Space:
Yard and Garden next to the House of about 100m² with a covered area
Non-adjoining garden with orchard, vegetable garden and well of 1,006m² with garden cabin
Other Features:
Connected to mains services and telephone-internet
Double glazing
Insulation
Oil-fired central heating
Mains drainage
Location:
In a village with basic amenities and services
15 minutes from the market town of Eauze
55 minutes from the town of Auch
60 minutes from the town of Agen (High-Speed Rail Link, Motorway Access - A62)
60 minutes from the town of Mont-de-Marsan
Information on the risks to which this property is exposed is available on the Géorisques website: https://www.georisques.gouv.fr/
-
Property type
House
-
Price/sqft
$269
-
Emissions
E
-
Consumption
E
Explore the Area
9 rue Commandant Parisot, Montréal, Occitania, France
View on Google Maps
Price per sqft
Low
High
Joined 1 month ago
You have inquired about this property
The agent will contact you soon by
Listed by
13
Listings
2026
Joined
Book home tour with the agent
Choose a date and whether you'd like a virtual or in-person tour with the agent.
Preferred date
Tour type
Last updated
Yesterday
First listed
Sep 16
Listing reference
VH2878_
Trusted by the World's Leading Brokers
The agents behind the world's most exceptional properties list with JamesEdition.
- Listings from Sotheby's, Christie's, BARNES, and Engel & Völkers
- Every listing reviewed before it goes live
- Connect directly with verified listing agents
By continuing you agree to our Terms and Privacy Policy.