$651,239
Maison de 6 Pièces de 168 m² à Montpellier
- 4 Beds
- 1 Baths
- 1,809 Sqft
- 4,866 Sqft lot
- Updated: Yesterday
About the Property
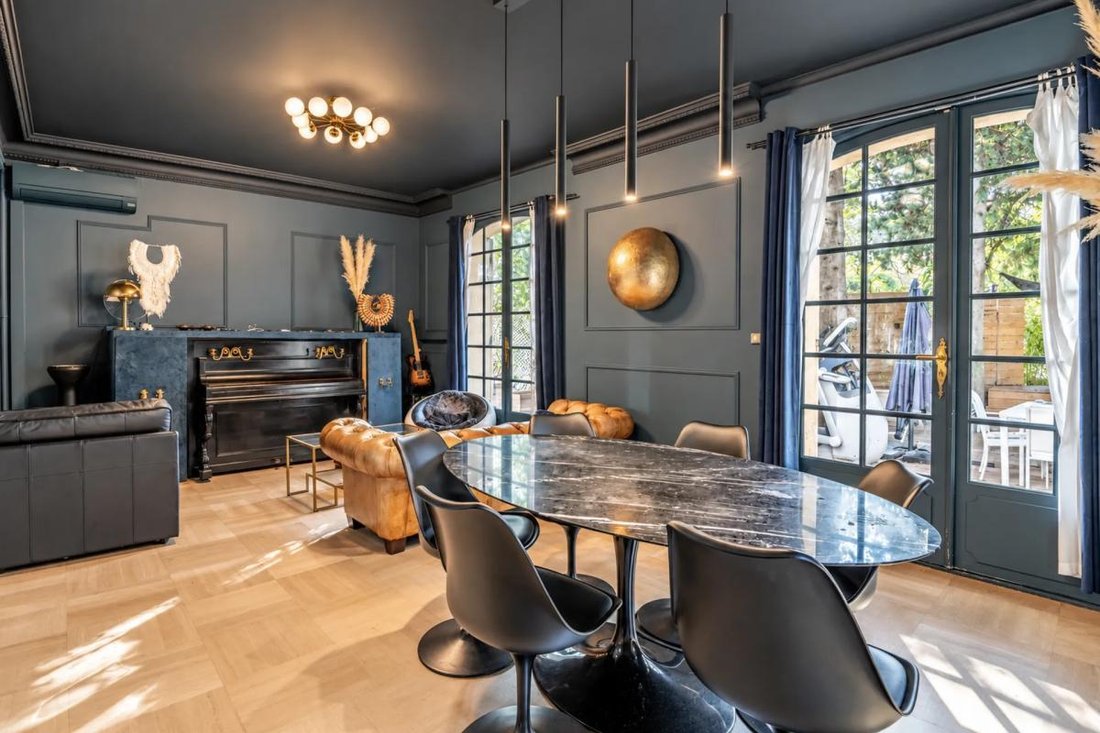
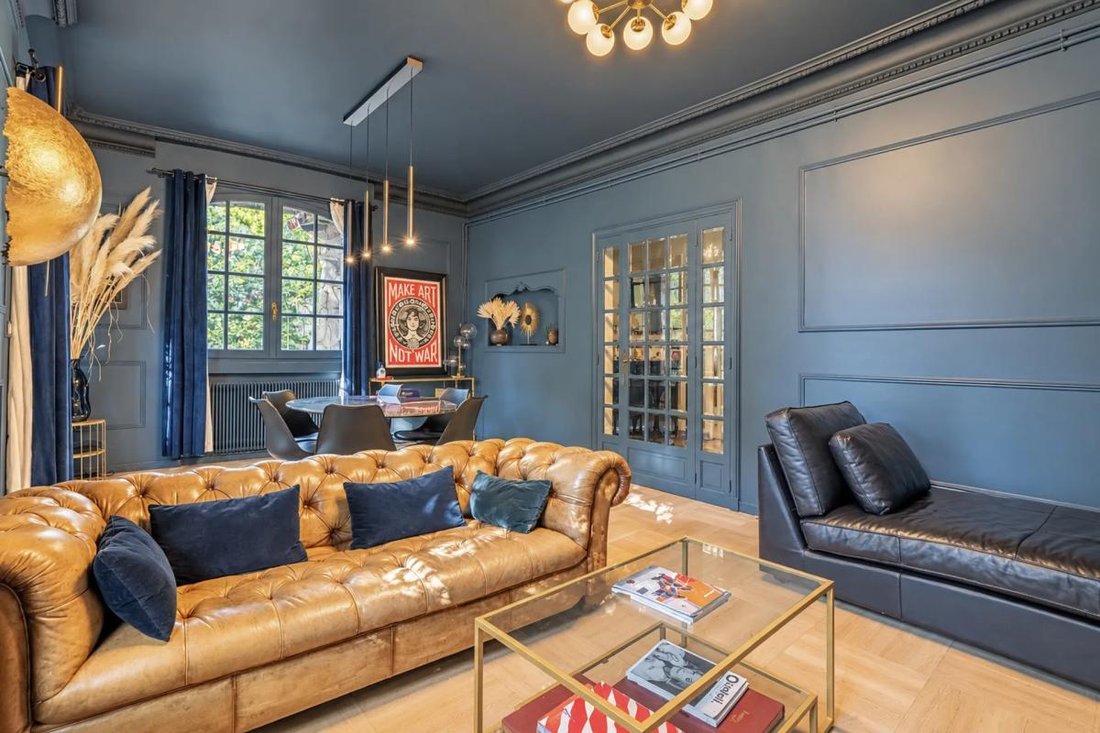
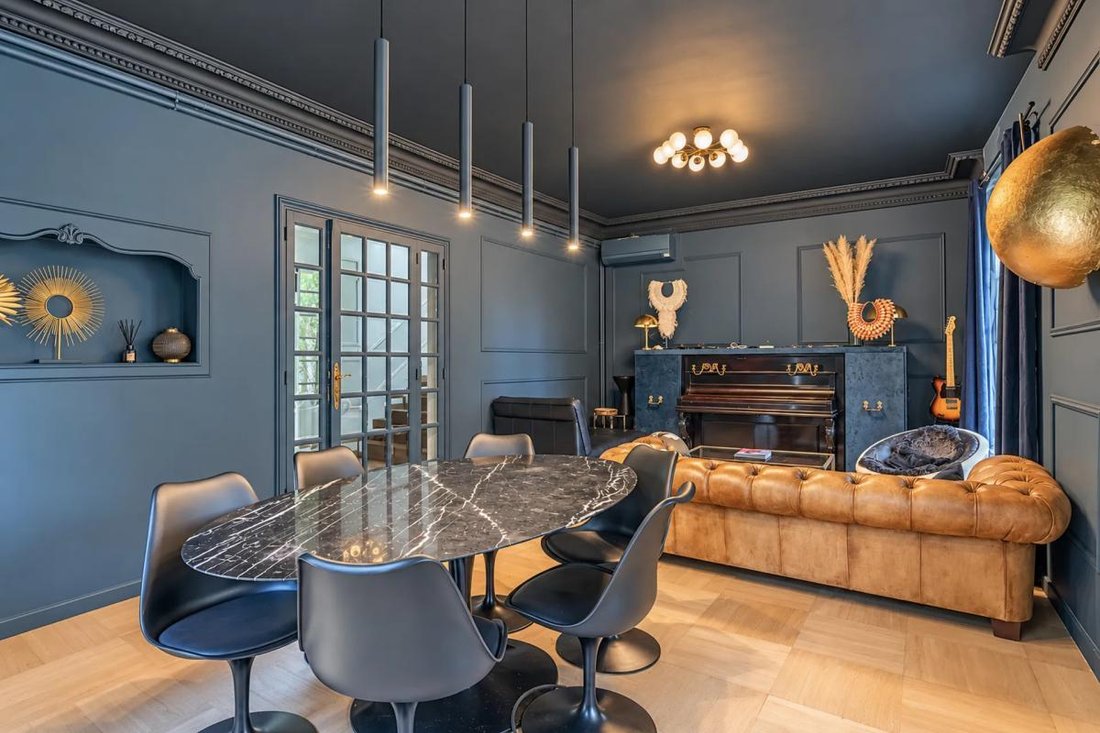
In Montpellier, this semi-detached single-family house with one shared wall, measuring 168 m2, offers a beautiful family living space with 6 rooms spread over two levels. Built in 1969 and recently renovated, it now provides the comfort of a traditional two-story villa arranged into two independent living spaces (house and apartment).
A large wooded garden of about 500 m2 surrounds the ho
A large wooded garden of about 500 m2 surrounds the ho
In Montpellier, this semi-detached single-family house with one shared wall, measuring 168 m2, offers a beautiful family living space with 6 rooms spread over two levels. Built in 1969 and recently renovated, it now provides the comfort of a traditional two-story villa arranged into two independent living spaces (house and apartment).
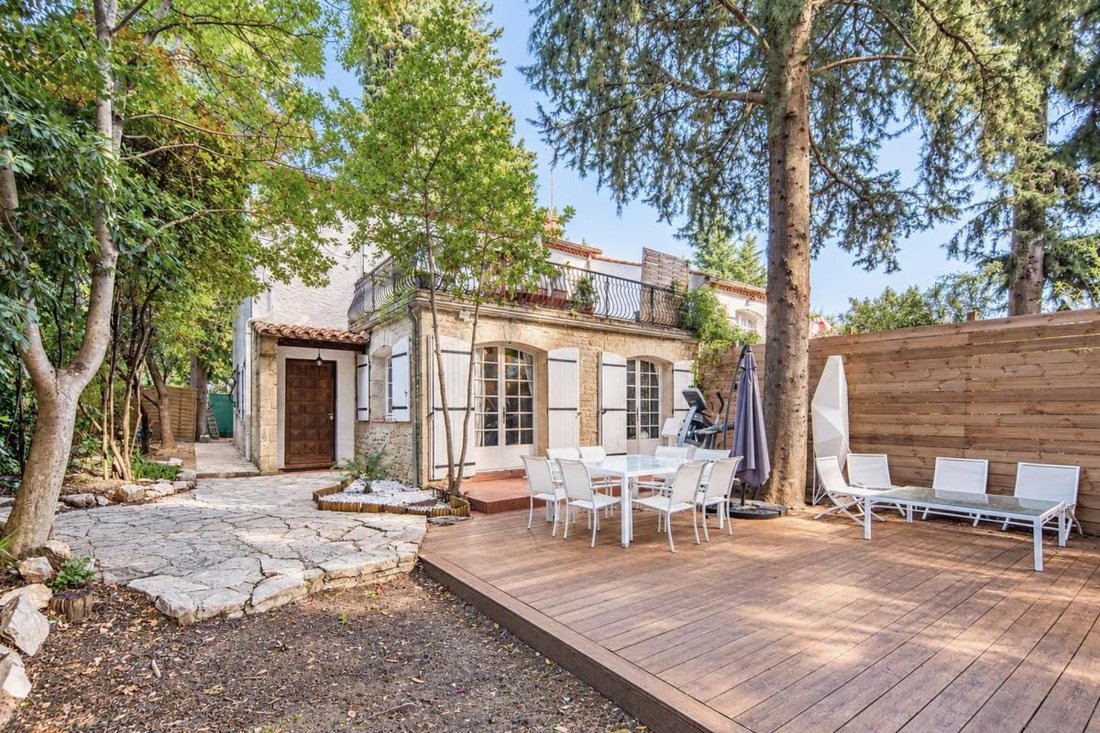
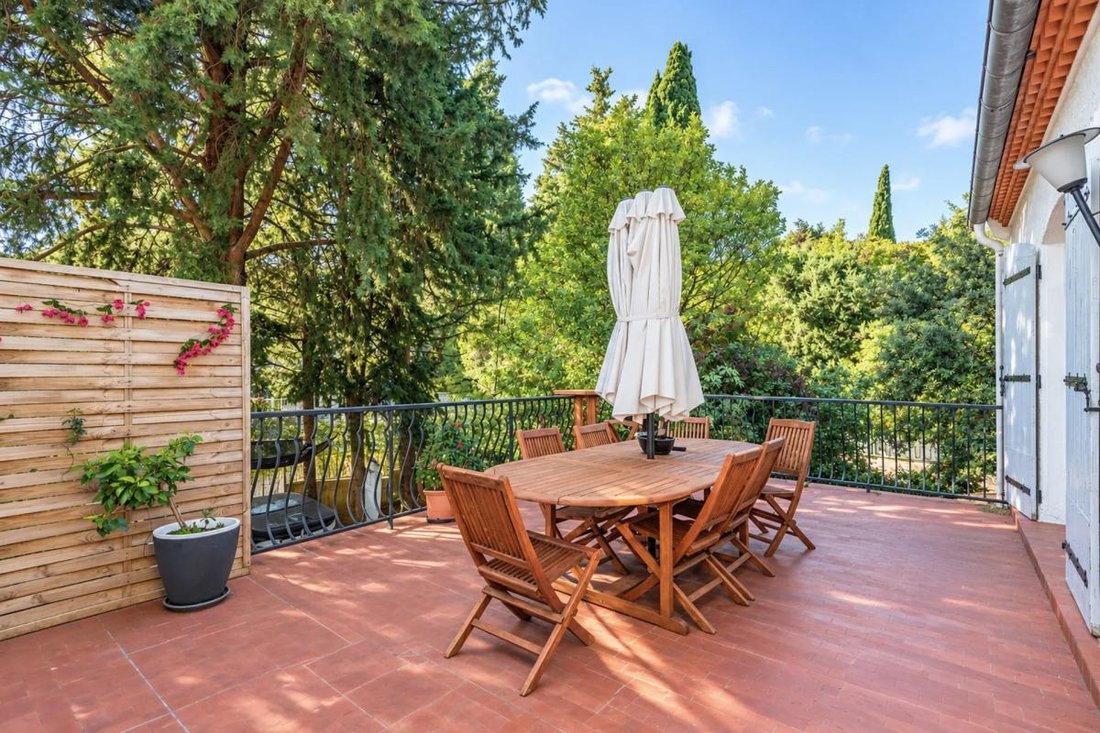
A large wooded garden of about 500 m2 surrounds the house, pleasantly extending the living areas, while two terraces of approximately 30 m2 each allow you to fully enjoy the sunny days. The presence of an infinity spa adds a very welcome touch of daily wellness.
The layout into two independent units opens up many possibilities: live in the main house and/or the apartment to accommodate relatives/guests (ideal for a guesthouse or rental)/patients (liberal activity near Clémentville and Beausoleil clinics) with full autonomy, consider cohabitation, or simply enjoy clearly distinct living spaces while sharing the same garden. Comfort is enhanced by three bathrooms, suitable for family living or multiple occupants.
The 60 m2 garage completes the property, offering practical space for storage, DIY projects, or outdoor equipment, in addition to possible outdoor parking in the area.
The wooded garden, self-sufficient with drip irrigation, and the terraces create a pleasant atmosphere around the house, with no overlooking neighbors, ideal for social moments, children’s play, or more intimate times around the spa. The impression of a well-maintained and recently renovated house allows for a peaceful move-in, while leaving the freedom to personalize some interior spaces as desired. The two-level layout reinforces the feeling of a family home, with generous volumes and a true separation of spaces.
Close to the city center (8 minutes) and beaches (12 minutes), you will have a choice of destinations: near the tramway (800 m), daily life is made easier by a variety of services and facilities. For young children’s schooling, the Frédéric Bazille elementary school is about 100 m away, as is the Calandreta dau Clapas primary school at about 200 m. Families also benefit from childcare options with Les Papillons Multicouleurs at about 300 m and the Mireille Laget nursery at about 500 m. Green spaces are also nearby thanks to the Guirlande park, accessible about 200 m away, ideal for walks or enjoying a natural spot just steps from the house.
Regarding transport, several bus stops serve the neighborhood: Mas de Merle about 200 m, Étoile about 300 m, and Chamberte - Les Roses about 400 m, offering good connections to the rest of the city.
Technical features:
- Energy Performance Diagnosis (DPE): D
Legal notices:
To consult official data on natural, mining, and technological risks, visit the Géorisques website. The description above was written by Zefir based on information available during the preparation of the listing and is provided for informational purposes; these elements may change during the sale process. It supplements mandatory diagnostics and usual checks, such as cadastral documents, easements, or urban planning rules, without replacing them. Before making any decision, it is useful to review these documents, which our team can help you identify.
The areas, measurements, orientation, distances, and travel times mentioned are indicative and not contractual; only documents provided at the time of sale are binding. Photographs and visuals illustrate the property as it appeared at the time of shooting and cannot replace a visit, which is organized by appointment. Regulatory diagnostics, gathered in the technical diagnostics file, and the state of risks and pollution are communicated to the buyer according to current regulations. When the property is part of a co-ownership, information about the building, its regulations, and charges are provided during the sale. Any mentioned works, completed or planned, are reported based on the seller’s declarations; it is your responsibility to have them estimated by a professional if you wish. All purchase offers are reviewed with the seller, who remains free to accept or refuse them, and the sale only becomes final upon signing the authentic deed at the notary’s office. Zefir places great importance on transparency and rigor at every step of your acquisition so you can proceed with confidence. Questions about this property or the procedures to follow? Contact Zefir at ***.
Information on the risks to which this property is exposed is available on the Géorisques website: https://www.georisques.gouv.fr/
A large wooded garden of about 500 m2 surrounds the house, pleasantly extending the living areas, while two terraces of approximately 30 m2 each allow you to fully enjoy the sunny days. The presence of an infinity spa adds a very welcome touch of daily wellness.
The layout into two independent units opens up many possibilities: live in the main house and/or the apartment to accommodate relatives/guests (ideal for a guesthouse or rental)/patients (liberal activity near Clémentville and Beausoleil clinics) with full autonomy, consider cohabitation, or simply enjoy clearly distinct living spaces while sharing the same garden. Comfort is enhanced by three bathrooms, suitable for family living or multiple occupants.
The 60 m2 garage completes the property, offering practical space for storage, DIY projects, or outdoor equipment, in addition to possible outdoor parking in the area.
The wooded garden, self-sufficient with drip irrigation, and the terraces create a pleasant atmosphere around the house, with no overlooking neighbors, ideal for social moments, children’s play, or more intimate times around the spa. The impression of a well-maintained and recently renovated house allows for a peaceful move-in, while leaving the freedom to personalize some interior spaces as desired. The two-level layout reinforces the feeling of a family home, with generous volumes and a true separation of spaces.
Close to the city center (8 minutes) and beaches (12 minutes), you will have a choice of destinations: near the tramway (800 m), daily life is made easier by a variety of services and facilities. For young children’s schooling, the Frédéric Bazille elementary school is about 100 m away, as is the Calandreta dau Clapas primary school at about 200 m. Families also benefit from childcare options with Les Papillons Multicouleurs at about 300 m and the Mireille Laget nursery at about 500 m. Green spaces are also nearby thanks to the Guirlande park, accessible about 200 m away, ideal for walks or enjoying a natural spot just steps from the house.
Regarding transport, several bus stops serve the neighborhood: Mas de Merle about 200 m, Étoile about 300 m, and Chamberte - Les Roses about 400 m, offering good connections to the rest of the city.
Technical features:
- Energy Performance Diagnosis (DPE): D
Legal notices:
To consult official data on natural, mining, and technological risks, visit the Géorisques website. The description above was written by Zefir based on information available during the preparation of the listing and is provided for informational purposes; these elements may change during the sale process. It supplements mandatory diagnostics and usual checks, such as cadastral documents, easements, or urban planning rules, without replacing them. Before making any decision, it is useful to review these documents, which our team can help you identify.
The areas, measurements, orientation, distances, and travel times mentioned are indicative and not contractual; only documents provided at the time of sale are binding. Photographs and visuals illustrate the property as it appeared at the time of shooting and cannot replace a visit, which is organized by appointment. Regulatory diagnostics, gathered in the technical diagnostics file, and the state of risks and pollution are communicated to the buyer according to current regulations. When the property is part of a co-ownership, information about the building, its regulations, and charges are provided during the sale. Any mentioned works, completed or planned, are reported based on the seller’s declarations; it is your responsibility to have them estimated by a professional if you wish. All purchase offers are reviewed with the seller, who remains free to accept or refuse them, and the sale only becomes final upon signing the authentic deed at the notary’s office. Zefir places great importance on transparency and rigor at every step of your acquisition so you can proceed with confidence. Questions about this property or the procedures to follow? Contact Zefir at ***.
Information on the risks to which this property is exposed is available on the Géorisques website: https://www.georisques.gouv.fr/
-
Property type
House
-
Floors
2
-
Year built
1975
-
Price/sqft
$360
-
Emissions
D
-
Consumption
D
Features
Explore the Area
12, Rue Rémy Belleau, Montpellier, Occitania, France
View on Google Maps
Price per sqft
Low
High
Joined 1 month ago
You have inquired about this property
The agent will contact you soon by
Listed by
766
Listings
2026
Joined
Book home tour with the agent
Choose a date and whether you'd like a virtual or in-person tour with the agent.
Preferred date
Tour type
Last updated
Yesterday
First listed
November 13
Listing reference
4cb5a4b5-c97b-4ceb-9642-b73efd
Similar Properties Nearby
New Listings in Montpellier






Explore More Homes for Sale
Montpellier property types
Montpellier popular searches
- Sea View properties in Montpellier
- River View properties in Montpellier
- Properties with Garden in Montpellier
- Golf View properties in Montpellier
- Duplex properties in Montpellier
- Gated Community properties in Montpellier
- High Altitude properties in Montpellier
- Waterfront properties in Montpellier
- Hilltop properties in Montpellier
- Modern properties in Montpellier
- Equestrian properties in Montpellier
- New Builds properties in Montpellier
- Properties with Steam Room in Montpellier
- Properties with Library in Montpellier
- Properties with Pool in Montpellier
- Properties with Garage in Montpellier
- Properties with Vineyard / Winery in Montpellier
- Mansion properties in Montpellier
- Renovated properties in Montpellier
- Ocean View properties in Montpellier
Montpellier neighborhoods
- Homes for sale in Port Marianne
- Homes for sale in Centre Historique
- Homes for sale in Hôpitaux-Facultés
- Homes for sale in Estanove
- Homes for sale in Aiguelongue
- Homes for sale in Aiguerelles
- Homes for sale in Gambetta
- Homes for sale in Lemasson
- Homes for sale in Beaux Arts
- Homes for sale in Antigone
- Homes for sale in Gares
- Homes for sale in La Martelle
- Homes for sale in Croix d'Argent
- Homes for sale in Saint Martin
- Homes for sale in Les Hautes de Massane
- Homes for sale in Alco
- Homes for sale in Mosson
- Homes for sale in Pas du Loup
Related Guides & Stories
Trusted by the World's Leading Brokers
The agents behind the world's most exceptional properties list with JamesEdition.
- Listings from Sotheby's, Christie's, BARNES, and Engel & Völkers
- Every listing reviewed before it goes live
- Connect directly with verified listing agents
By continuing you agree to our Terms and Privacy Policy.