$3,206,442
Penthouse Duplex de 220 m², Vue Mer Panoramique
- 4 Beds
- 4 Baths
- 2,369 Sqft
- Updated: Today
About the Property
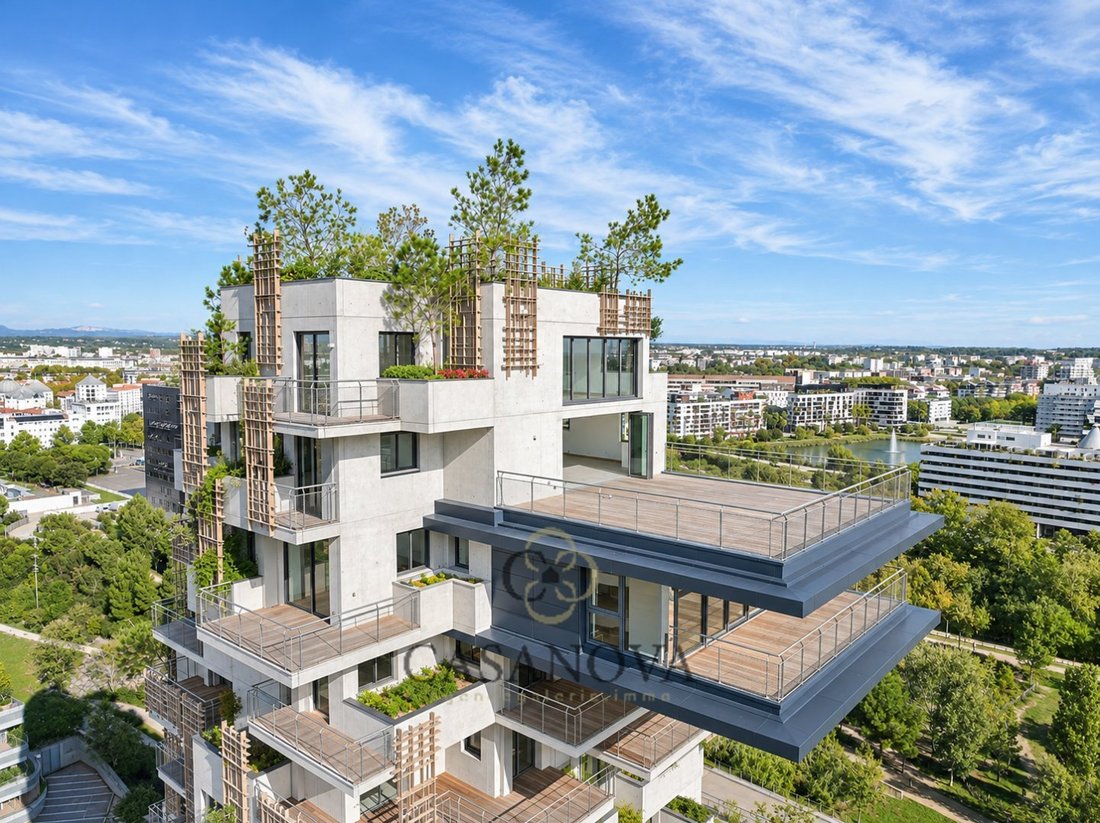
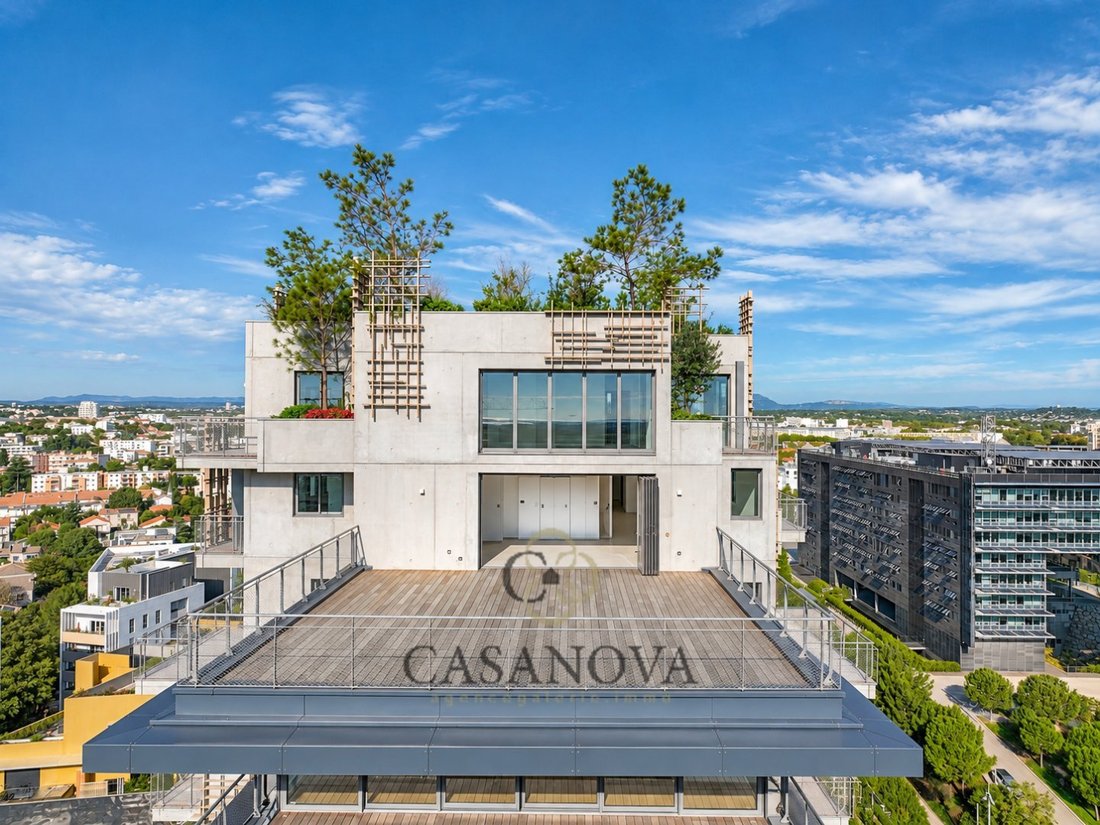
In Montpellier, in the sought-after Port Marianne district, near Hôtel de Ville and Consuls de Mer, this contemporary penthouse of 220 m² living space occupies the 16th and 17th floors of a prestigious concrete residence. This luxury duplex apartment includes four suites and benefits from 141 m² of outdoor space spread over seven terraces, including a main terrace of about 80 m² with sea views and
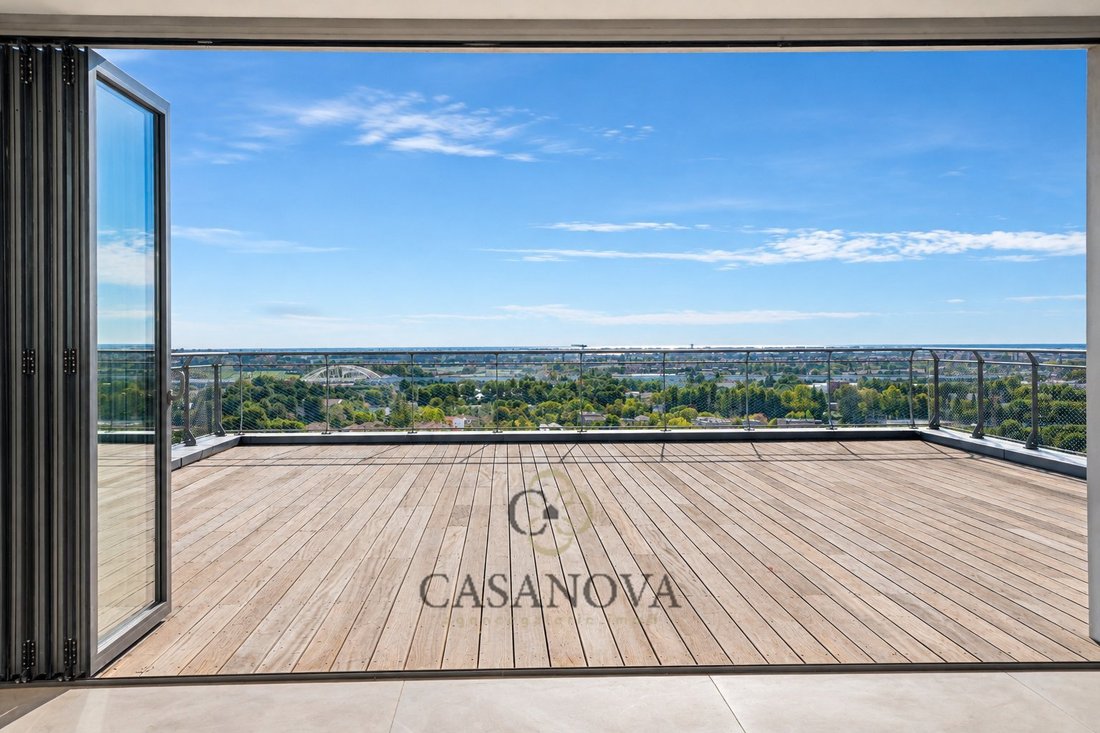
In Montpellier, in the sought-after Port Marianne district, near Hôtel de Ville and Consuls de Mer, this contemporary penthouse of 220 m² living space occupies the 16th and 17th floors of a prestigious concrete residence. This luxury duplex apartment includes four suites and benefits from 141 m² of outdoor space spread over seven terraces, including a main terrace of about 80 m² with sea views and the possibility to install an outdoor jacuzzi. Its commanding position offers an exceptional panorama of Montpellier, the Mediterranean coast, the historic center, and Pic Saint-Loup.
REMARKABLE RECEPTION SPACES
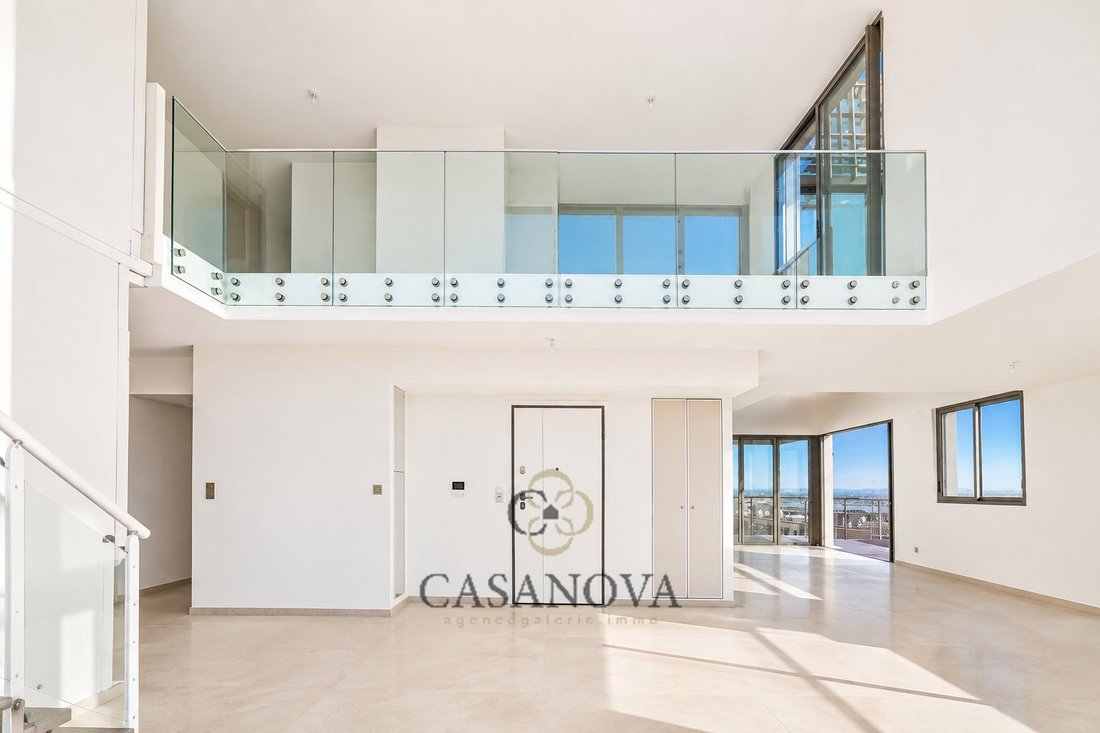
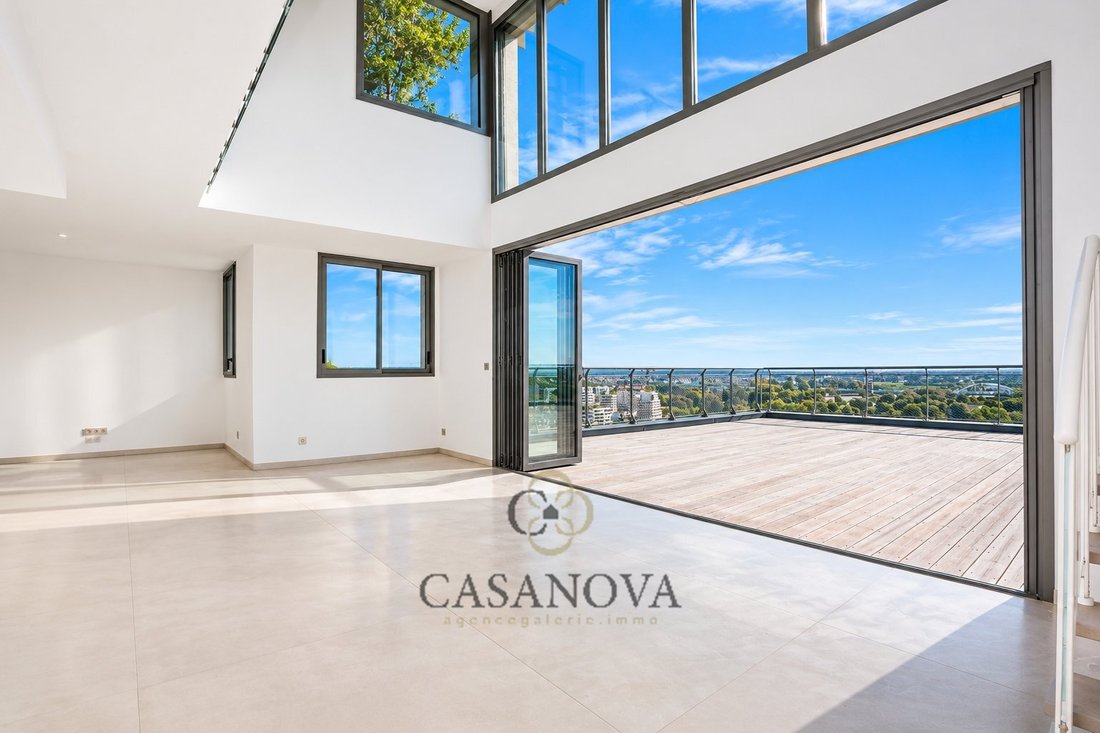
The apartment stands out for its interior architecture, double-height volumes, and large glazed surfaces. The first level features a living room of over 50 m², extended by terraces and open to the surrounding landscapes. Natural light, omnipresent, highlights the volumes and ensures continuity between indoor and outdoor spaces.
The kitchen, approximately 14 m², has a dedicated area close to the reception rooms. The overall layout is functional, with many possibilities for arrangement suitable for both a primary residence and a prestigious pied-à-terre.
FOUR SUITES AND TWO LIVING LEVELS
The duplex has four bedrooms arranged over two levels, each with its own shower or bathroom.
The first level includes two bedrooms as well as the reception areas. The second level houses two additional bedrooms, with walk-in closets and generous circulation spaces. Various openings provide access to several terraces and allow enjoying unobstructed views from the sleeping areas.
This layout preserves the independence of the bedrooms and allows hosting family and guests in excellent conditions.
SEVEN TERRACES, 141 m² OF OUTDOOR SPACE, AND A SEA VIEW
A true extension of the apartment, the seven terraces represent a total outdoor area of 141 m², a highly sought-after feature for a property located in the city center.
The main terrace, about 80 m², serves as a full reception area. It allows for several relaxation zones, an outdoor lounge, and a dining area, all while enjoying panoramic views of the sea and surroundings.
The distribution of the other terraces across the two levels offers different orientations, more intimate spaces, and numerous perspectives on the city, the residence’s green areas, and the Mediterranean horizon. Sixty plant species have been selected according to sun exposure.
The residence was designed by François Fontès, a Montpellier architect known for contemporary projects, in collaboration with Laura Gatti, an internationally renowned Italian agronomist and landscape architect, notably recognized for her work on Milan’s famous Bosco Verticale. Their collaboration combines contemporary architecture with facade greening, featuring hanging gardens, trees, and landscaped terraces integrated into the building’s design.
Composed of two vegetated towers of 10 and 17 floors, the architectural ensemble is distinguished by landscaped facades, large glazed surfaces, suspended terraces, and double-height greenhouse spaces. The building includes integrated automatic irrigation, requiring no maintenance.
The project design combines architecture, natural light, and vegetation in a contemporary urban environment directly adjacent to Hôtel de Ville park.
AMENITIES AND COMFORT
The apartment features large glazed joinery, underfloor heating and cooling, double-height volumes, multiple outdoor spaces, and two underground parking spaces.
Its duplex layout, reception areas, and variety of terraces offer an alternative to prestigious contemporary villas, with the advantage of a central location and unobstructed views from the top floors.
MONTPELLIER PORT MARIANNE, A SOUGHT-AFTER ADDRESS
Located in the Consuls de Mer district, near the Jacques-Cœur basin and Hôtel de Ville, the residence enjoys a privileged location within one of Montpellier’s most contemporary areas.
Shops, restaurants, green spaces, schools, and public transport are easily accessible. The historic center, Place de la Comédie, Marché du Lez, TGV stations, and Montpellier Méditerranée airport complete the attractiveness of this location. The coastal beaches are also accessible from the neighborhood.
With its 220 m² living space, four suites, seven terraces totaling 141 m², and Mediterranean views, this penthouse combines the sought-after features in Montpellier luxury real estate: large volumes, contemporary architecture, outdoor spaces, and a commanding location.
Information on the risks to which this property is exposed is available on the Géorisques website: https://www.georisques.gouv.fr/
REMARKABLE RECEPTION SPACES
The apartment stands out for its interior architecture, double-height volumes, and large glazed surfaces. The first level features a living room of over 50 m², extended by terraces and open to the surrounding landscapes. Natural light, omnipresent, highlights the volumes and ensures continuity between indoor and outdoor spaces.
The kitchen, approximately 14 m², has a dedicated area close to the reception rooms. The overall layout is functional, with many possibilities for arrangement suitable for both a primary residence and a prestigious pied-à-terre.
FOUR SUITES AND TWO LIVING LEVELS
The duplex has four bedrooms arranged over two levels, each with its own shower or bathroom.
The first level includes two bedrooms as well as the reception areas. The second level houses two additional bedrooms, with walk-in closets and generous circulation spaces. Various openings provide access to several terraces and allow enjoying unobstructed views from the sleeping areas.
This layout preserves the independence of the bedrooms and allows hosting family and guests in excellent conditions.
SEVEN TERRACES, 141 m² OF OUTDOOR SPACE, AND A SEA VIEW
A true extension of the apartment, the seven terraces represent a total outdoor area of 141 m², a highly sought-after feature for a property located in the city center.
The main terrace, about 80 m², serves as a full reception area. It allows for several relaxation zones, an outdoor lounge, and a dining area, all while enjoying panoramic views of the sea and surroundings.
The distribution of the other terraces across the two levels offers different orientations, more intimate spaces, and numerous perspectives on the city, the residence’s green areas, and the Mediterranean horizon. Sixty plant species have been selected according to sun exposure.
The residence was designed by François Fontès, a Montpellier architect known for contemporary projects, in collaboration with Laura Gatti, an internationally renowned Italian agronomist and landscape architect, notably recognized for her work on Milan’s famous Bosco Verticale. Their collaboration combines contemporary architecture with facade greening, featuring hanging gardens, trees, and landscaped terraces integrated into the building’s design.
Composed of two vegetated towers of 10 and 17 floors, the architectural ensemble is distinguished by landscaped facades, large glazed surfaces, suspended terraces, and double-height greenhouse spaces. The building includes integrated automatic irrigation, requiring no maintenance.
The project design combines architecture, natural light, and vegetation in a contemporary urban environment directly adjacent to Hôtel de Ville park.
AMENITIES AND COMFORT
The apartment features large glazed joinery, underfloor heating and cooling, double-height volumes, multiple outdoor spaces, and two underground parking spaces.
Its duplex layout, reception areas, and variety of terraces offer an alternative to prestigious contemporary villas, with the advantage of a central location and unobstructed views from the top floors.
MONTPELLIER PORT MARIANNE, A SOUGHT-AFTER ADDRESS
Located in the Consuls de Mer district, near the Jacques-Cœur basin and Hôtel de Ville, the residence enjoys a privileged location within one of Montpellier’s most contemporary areas.
Shops, restaurants, green spaces, schools, and public transport are easily accessible. The historic center, Place de la Comédie, Marché du Lez, TGV stations, and Montpellier Méditerranée airport complete the attractiveness of this location. The coastal beaches are also accessible from the neighborhood.
With its 220 m² living space, four suites, seven terraces totaling 141 m², and Mediterranean views, this penthouse combines the sought-after features in Montpellier luxury real estate: large volumes, contemporary architecture, outdoor spaces, and a commanding location.
Information on the risks to which this property is exposed is available on the Géorisques website: https://www.georisques.gouv.fr/
-
Property type
House
-
Floors
17
-
Year built
2026
-
Price/sqft
$1,354
Features
- Terrace
- Water View
- Walk In Closet
- Mountain View
- Sea View
- Modern
- Duplex
- City View
- Panoramic / Scenic View
Features
Lot
Indoor
- High Ceiling
- Walk In Closet
Outdoor
Explore the Area
Port Marianne, Montpellier, France
View on Google Maps
Price per sqft
Low
High
Joined 1 year ago
You have inquired about this property
The agent will contact you soon by
Listed by
244
Listings
2025
Joined
Book home tour with the agent
Choose a date and whether you'd like a virtual or in-person tour with the agent.
Preferred date
Tour type
Last updated
Today
First listed
November 13
Listing reference
3401416535
Similar Properties Nearby
New Listings in Port Marianne




Explore More Homes for Sale
Port Marianne property types
- Apartments for sale in Port Marianne
- Houses for sale in Port Marianne
- Villas for sale in Port Marianne
- Farm Ranches for sale in Port Marianne
- Estates for sale in Port Marianne
- Land for sale in Port Marianne
- Penthouses for sale in Port Marianne
- Townhouses for sale in Port Marianne
- Castles for sale in Port Marianne
Port Marianne popular searches
- Panoramic / Scenic View properties in Port Marianne
- Sea View properties in Port Marianne
- Properties with Terrace in Port Marianne
- Properties with Bar in Port Marianne
- Properties with Game Room in Port Marianne
- Properties with Office in Port Marianne
- River View properties in Port Marianne
- Properties with Elevator in Port Marianne
- City View properties in Port Marianne
- Mountain View properties in Port Marianne
- Properties with Garden in Port Marianne
- Properties with Outdoor Kitchen in Port Marianne
- Golf View properties in Port Marianne
- Duplex properties in Port Marianne
- Gated Community properties in Port Marianne
- Privacy properties in Port Marianne
- High Altitude properties in Port Marianne
- Waterfront properties in Port Marianne
- Hilltop properties in Port Marianne
- Investment Property properties in Port Marianne
- Modern properties in Port Marianne
- Equestrian properties in Port Marianne
- New Builds properties in Port Marianne
- Properties with Fitness Center / Gym in Port Marianne
- Properties with Sauna in Port Marianne
- Properties with Steam Room in Port Marianne
- Properties with Library in Port Marianne
- Properties with Air Conditioning in Port Marianne
- Properties with Wine Cellar in Port Marianne
- Properties with Jacuzzi in Port Marianne
- Properties with Fireplace in Port Marianne
- Properties with Pool in Port Marianne
- Properties with Garage in Port Marianne
- Properties with Balcony in Port Marianne
- Properties with Tennis Court in Port Marianne
- Properties with Vineyard / Winery in Port Marianne
- Mansion properties in Port Marianne
- Properties with Open Kitchen in Port Marianne
- Renovated properties in Port Marianne
- Properties with Cinema in Port Marianne
- Properties with Indoor Pool in Port Marianne
- Water View properties in Port Marianne
- Ocean View properties in Port Marianne
Related Guides & Stories
Trusted by the World's Leading Brokers
The agents behind the world's most exceptional properties list with JamesEdition.
- Listings from Sotheby's, Christie's, BARNES, and Engel & Völkers
- Every listing reviewed before it goes live
- Connect directly with verified listing agents
By continuing you agree to our Terms and Privacy Policy.