$1,669,795
Contemporary House For Sale Montpellier, 231m² 7 Rooms 1,495,000€ With Swimming Pool
- 5 Beds
- 2,487 Sqft
- 30,139 Sqft lot
- Updated: Yesterday
About the Property
PBI Collection® — “The blonde shadows”
On the edge of Montpellier North, where urban excitement gives way to the tranquility of the first Languedoc hills, this commune distills, in the golden light of Languedoc, the discreet breath of villages that time has allowed to spare.
A jealously guarded address, it suspends the passage of hours in the shade of green oaks, ancient pines, and cente
On the edge of Montpellier North, where urban excitement gives way to the tranquility of the first Languedoc hills, this commune distills, in the golden light of Languedoc, the discreet breath of villages that time has allowed to spare.
A jealously guarded address, it suspends the passage of hours in the shade of green oaks, ancient pines, and cente
PBI Collection® — “The blonde shadows”
On the edge of Montpellier North, where urban excitement gives way to the tranquility of the first Languedoc hills, this commune distills, in the golden light of Languedoc, the discreet breath of villages that time has allowed to spare.
A jealously guarded address, it suspends the passage of hours in the shade of green oaks, ancient pines, and centenary olive trees.
THE ANCHOR
At the heart of this vast forest domain, with a discretion that touches on privilege, lies the secret of this place.
THE MEASURE OF THE LANDSCAPE
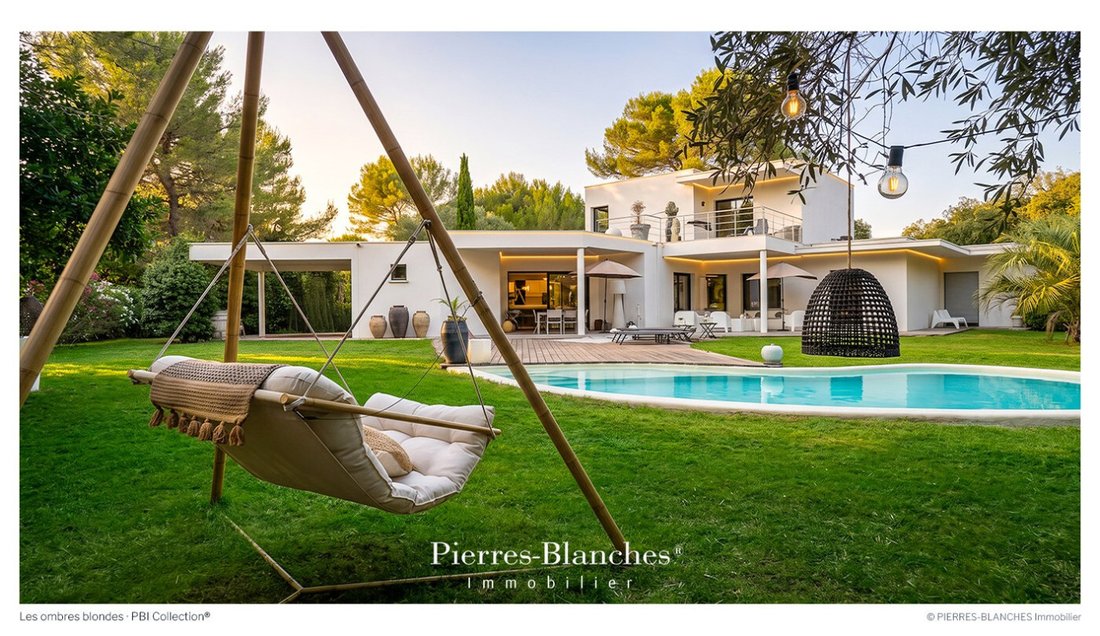
Built in 2009, the property extends over a landscaped park of nearly 3,000 m² with rolling curves. On the edge of a preserved natural area, the hillside unfolds dense vegetation that conceals the place from any outside view.
THE GEOMETRY OF VOLUMES
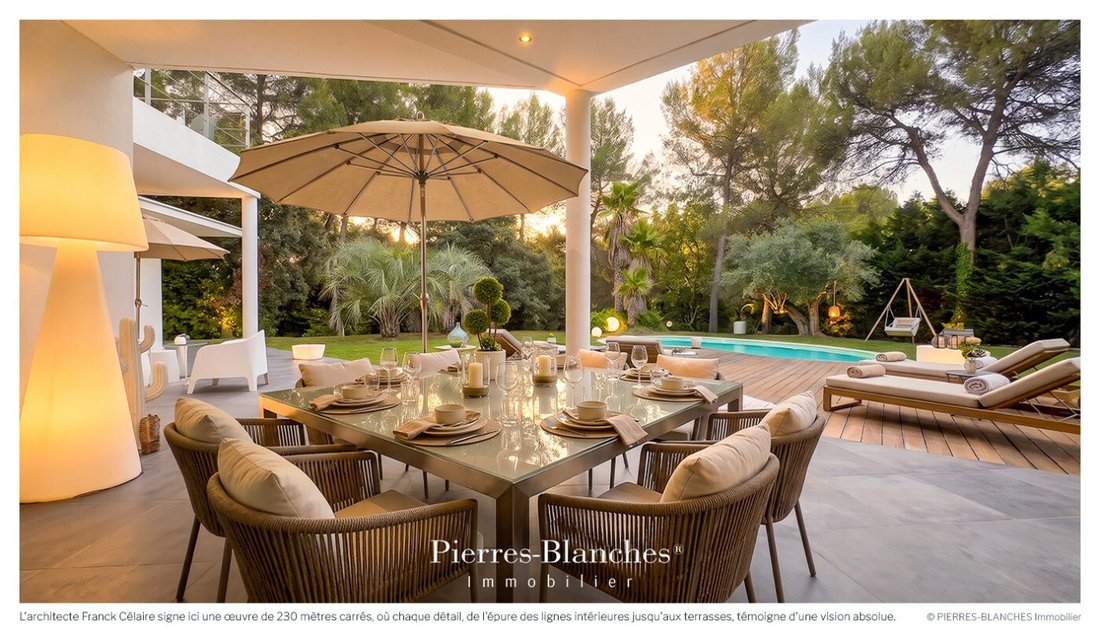
Architect Franck Célaire signs here a work of 230 square meters, where every detail reflects an absolute vision.
The residence rises in pure geometry, crowned with terrace roofs that sculpt the volumes according to the sun.
The entrance asserts itself under an architectural canopy, while the deep eaves embrace the facades. They guide the gaze towards a summer lounge in perfect harmony with the water mirror of the swimming pool.
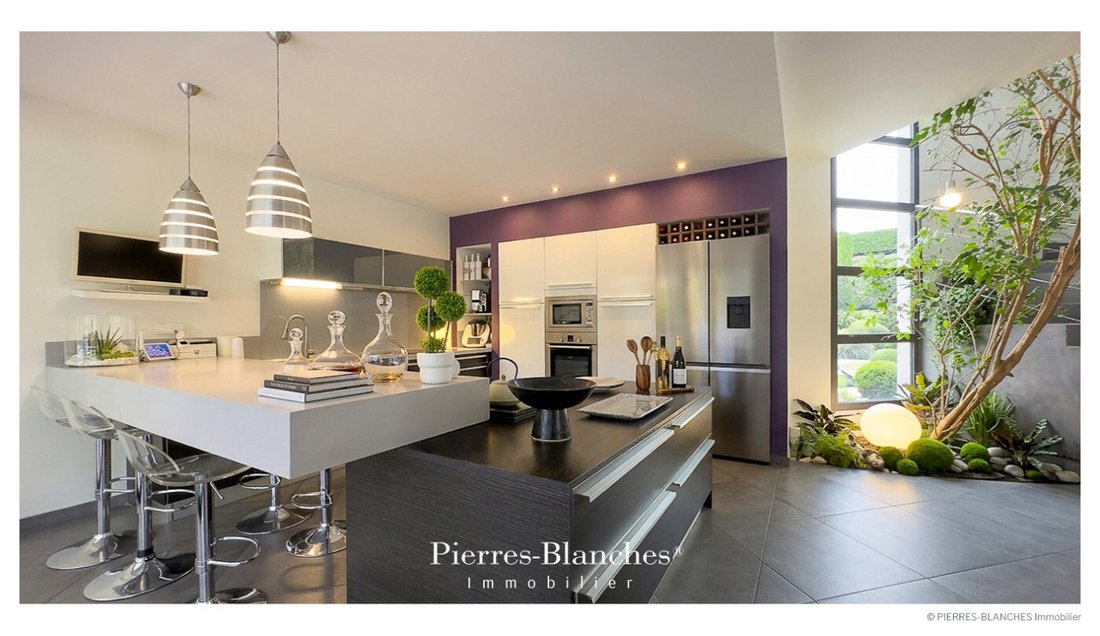
Crossing the threshold, a fixed frame rises up to six meters high. The glass roof captures the light and deposits it on a tree rooted in the heart of the house. This vegetal presence, as unexpected as it is fascinating, infuses an organic dimension into this vibrant poetry.
THE ART OF HOSPITALITY
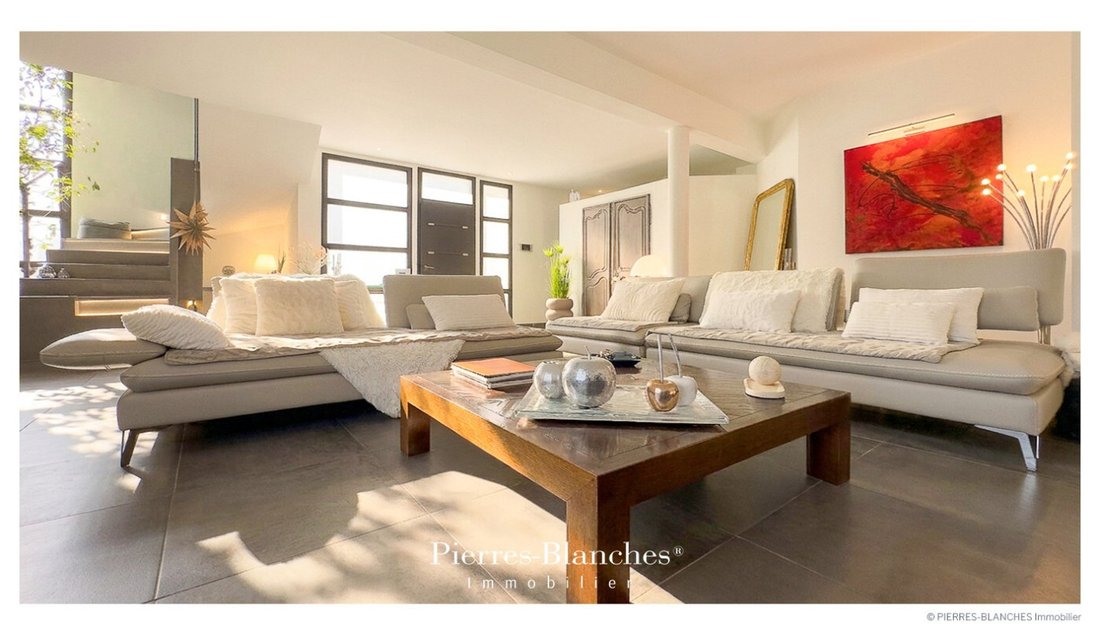
A luminous clarity outlines the contours of the reception room of nearly 85 m² where the gaze is freed from all limits.
The glass walls fade into the secrecy of the partitions, uniting without artifice the living room with the perspectives of the garden. The Italian dining kitchen, crafted by a master artisan, settles in like a graphic punctuation.
THE BARK OF DREAMS
On the ground floor, the night space reserves two spacious bedrooms connected by a rigorously geometric bathroom. A third room is added, open to future uses.
The upper floor is entirely dedicated to the master suite, a singular volume of nearly 60 m². From the landing, a glass-partitioned office serves as a luminous anteroom. In its extension, the bedroom opens onto a vast private terrace overlooking the park. This ensemble concludes with a dressing room, a gym, and a bathroom.
THE MERIDIANS OF THE PLACE
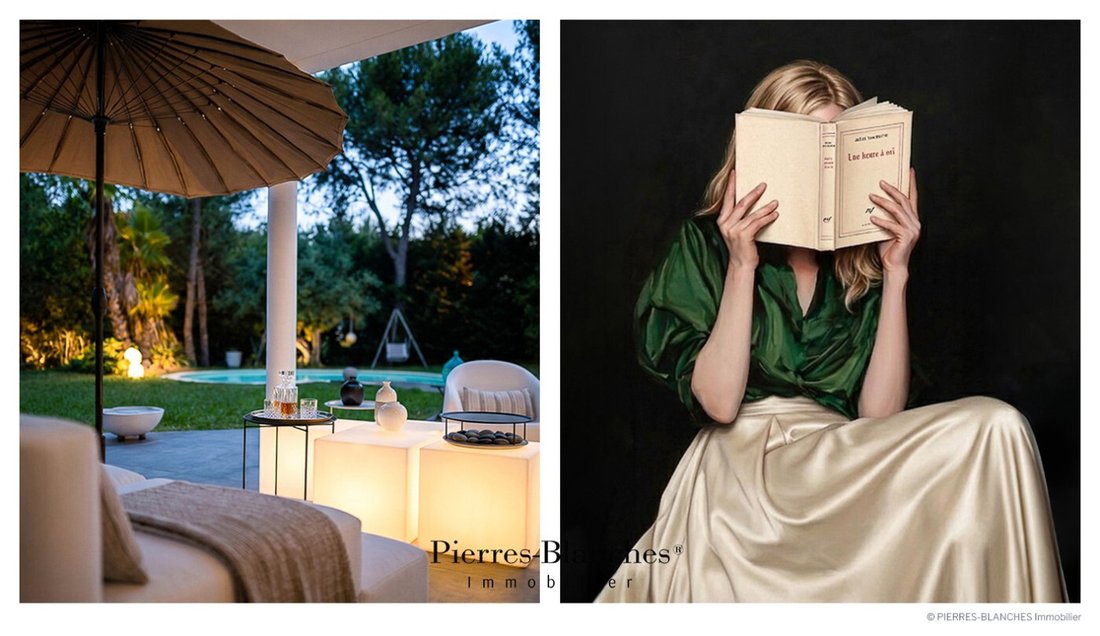
Outside, the Mediterranean art of living unfolds through a carefully architected landscaping. A mineral terrace extends the living spaces before giving way to an ipe deck. This exotic wooden bridge leads to a 7-meter swimming lane, whose free shapes contrast with the orthogonal purity of the house. The summer lounge, sheltered by the eave of the terrace roof, offers precious shade during the hot hours. On the edge of the property, the foliage distills a continuous freshness. Under the cover of majestic pines, ancient oaks, olive trees, and palms, the park opens onto a wide lawn of intense green, creating a natural contrast with the mineral clarity of the villa.
THE VECTORS OF COMFORT
The Craftsmanship — A noble materiality, served by an execution of absolute precision.
The Amenities — The management functions are concealed behind a back kitchen · Bathroom with whirlpool bathtub · Thermal comfort ensured by a geothermal system · Water softener · An independent studio of over 30 m² with private entrance · Possibility of extension · A garage, a carport, four parking spaces within the property and four outdoor spaces · Charging stations for electric vehicles · Photovoltaic solar panels · Well and automatic irrigation.
The Address — A true residential reference, this commune orchestrates a perfectly balanced daily life. The immediate environment meets all leisure requirements thanks to the presence of an 18-hole golf course, a multiplex cinema, and a selection of epicurean addresses. —
In the readability of its lines as in the care given to every detail, architecture finds its natural anchorage here. A character property, born from an absolute balance between the precision of the line and the timeless strength of materials.
PIERRES-BLANCHES®
Private presentation by appointment
[hidden information]
Chrystèle Guigui [hidden information]
Consultant Commercial Agent, RSAC Montpellier [hidden information]
© 2026 PIERRES-BLANCHES®. All rights reserved.
Information on the risks to which this property is exposed is available on the Géorisques website: https://www.georisques.gouv.fr/
On the edge of Montpellier North, where urban excitement gives way to the tranquility of the first Languedoc hills, this commune distills, in the golden light of Languedoc, the discreet breath of villages that time has allowed to spare.
A jealously guarded address, it suspends the passage of hours in the shade of green oaks, ancient pines, and centenary olive trees.
THE ANCHOR
At the heart of this vast forest domain, with a discretion that touches on privilege, lies the secret of this place.
THE MEASURE OF THE LANDSCAPE
Built in 2009, the property extends over a landscaped park of nearly 3,000 m² with rolling curves. On the edge of a preserved natural area, the hillside unfolds dense vegetation that conceals the place from any outside view.
THE GEOMETRY OF VOLUMES
Architect Franck Célaire signs here a work of 230 square meters, where every detail reflects an absolute vision.
The residence rises in pure geometry, crowned with terrace roofs that sculpt the volumes according to the sun.
The entrance asserts itself under an architectural canopy, while the deep eaves embrace the facades. They guide the gaze towards a summer lounge in perfect harmony with the water mirror of the swimming pool.
Crossing the threshold, a fixed frame rises up to six meters high. The glass roof captures the light and deposits it on a tree rooted in the heart of the house. This vegetal presence, as unexpected as it is fascinating, infuses an organic dimension into this vibrant poetry.
THE ART OF HOSPITALITY
A luminous clarity outlines the contours of the reception room of nearly 85 m² where the gaze is freed from all limits.
The glass walls fade into the secrecy of the partitions, uniting without artifice the living room with the perspectives of the garden. The Italian dining kitchen, crafted by a master artisan, settles in like a graphic punctuation.
THE BARK OF DREAMS
On the ground floor, the night space reserves two spacious bedrooms connected by a rigorously geometric bathroom. A third room is added, open to future uses.
The upper floor is entirely dedicated to the master suite, a singular volume of nearly 60 m². From the landing, a glass-partitioned office serves as a luminous anteroom. In its extension, the bedroom opens onto a vast private terrace overlooking the park. This ensemble concludes with a dressing room, a gym, and a bathroom.
THE MERIDIANS OF THE PLACE
Outside, the Mediterranean art of living unfolds through a carefully architected landscaping. A mineral terrace extends the living spaces before giving way to an ipe deck. This exotic wooden bridge leads to a 7-meter swimming lane, whose free shapes contrast with the orthogonal purity of the house. The summer lounge, sheltered by the eave of the terrace roof, offers precious shade during the hot hours. On the edge of the property, the foliage distills a continuous freshness. Under the cover of majestic pines, ancient oaks, olive trees, and palms, the park opens onto a wide lawn of intense green, creating a natural contrast with the mineral clarity of the villa.
THE VECTORS OF COMFORT
The Craftsmanship — A noble materiality, served by an execution of absolute precision.
The Amenities — The management functions are concealed behind a back kitchen · Bathroom with whirlpool bathtub · Thermal comfort ensured by a geothermal system · Water softener · An independent studio of over 30 m² with private entrance · Possibility of extension · A garage, a carport, four parking spaces within the property and four outdoor spaces · Charging stations for electric vehicles · Photovoltaic solar panels · Well and automatic irrigation.
The Address — A true residential reference, this commune orchestrates a perfectly balanced daily life. The immediate environment meets all leisure requirements thanks to the presence of an 18-hole golf course, a multiplex cinema, and a selection of epicurean addresses. —
In the readability of its lines as in the care given to every detail, architecture finds its natural anchorage here. A character property, born from an absolute balance between the precision of the line and the timeless strength of materials.
PIERRES-BLANCHES®
Private presentation by appointment
[hidden information]
Chrystèle Guigui [hidden information]
Consultant Commercial Agent, RSAC Montpellier [hidden information]
© 2026 PIERRES-BLANCHES®. All rights reserved.
Information on the risks to which this property is exposed is available on the Géorisques website: https://www.georisques.gouv.fr/
-
Property type
House
-
Price/sqft
$671
Features
Explore the Area
Port Marianne, Montpellier, France
View on Google Maps
Price per sqft
Low
High
Joined 1 year ago
You have inquired about this property
The agent will contact you soon by
Listed by
103
Listings
2025
Joined
Book home tour with the agent
Choose a date and whether you'd like a virtual or in-person tour with the agent.
Preferred date
Tour type
Last updated
Yesterday
First listed
November 10
Listing reference
345051948
All property information is shown based on the most accurate data we have at the time of publication. Details on how we collect and verify this data can be found in section 5 of our Terms & Conditions.
Similar Properties Nearby
New Listings in Port Marianne


Explore More Homes for Sale
Port Marianne property types
Port Marianne popular searches
- Panoramic / Scenic View properties in Port Marianne
- Sea View properties in Port Marianne
- Properties with Terrace in Port Marianne
- Properties with Bar in Port Marianne
- Properties with Game Room in Port Marianne
- Properties with Office in Port Marianne
- River View properties in Port Marianne
- Properties with Elevator in Port Marianne
- City View properties in Port Marianne
- Mountain View properties in Port Marianne
- Properties with Garden in Port Marianne
- Properties with Outdoor Kitchen in Port Marianne
- Golf View properties in Port Marianne
- Duplex properties in Port Marianne
- Gated Community properties in Port Marianne
- Privacy properties in Port Marianne
- High Altitude properties in Port Marianne
- Waterfront properties in Port Marianne
- Hilltop properties in Port Marianne
- Investment Property properties in Port Marianne
- Modern properties in Port Marianne
- Equestrian properties in Port Marianne
- New Builds properties in Port Marianne
- Properties with Fitness Center / Gym in Port Marianne
- Properties with Sauna in Port Marianne
- Properties with Steam Room in Port Marianne
- Properties with Library in Port Marianne
- Properties with Air Conditioning in Port Marianne
- Properties with Wine Cellar in Port Marianne
- Properties with Jacuzzi in Port Marianne
- Properties with Fireplace in Port Marianne
- Properties with Pool in Port Marianne
- Properties with Garage in Port Marianne
- Properties with Balcony in Port Marianne
- Properties with Tennis Court in Port Marianne
- Properties with Vineyard / Winery in Port Marianne
- Mansion properties in Port Marianne
- Properties with Open Kitchen in Port Marianne
- Renovated properties in Port Marianne
- Properties with Cinema in Port Marianne
- Properties with Indoor Pool in Port Marianne
- Water View properties in Port Marianne
- Ocean View properties in Port Marianne
Related Guides & Stories
Trusted by the World's Leading Brokers
The agents behind the world's most exceptional properties list with JamesEdition.
- Listings from Sotheby's, Christie's, BARNES, and Engel & Völkers
- Every listing reviewed before it goes live
- Connect directly with verified listing agents
By continuing you agree to our Terms and Privacy Policy.