$643,814
Achat Villa À Montesquieu Des Albères
- 5 Beds
- 1,766 Sqft
- 1.1 Ac lot
- Updated: April 13
About the Property
Villa for sale in Montesquieu des Albères!
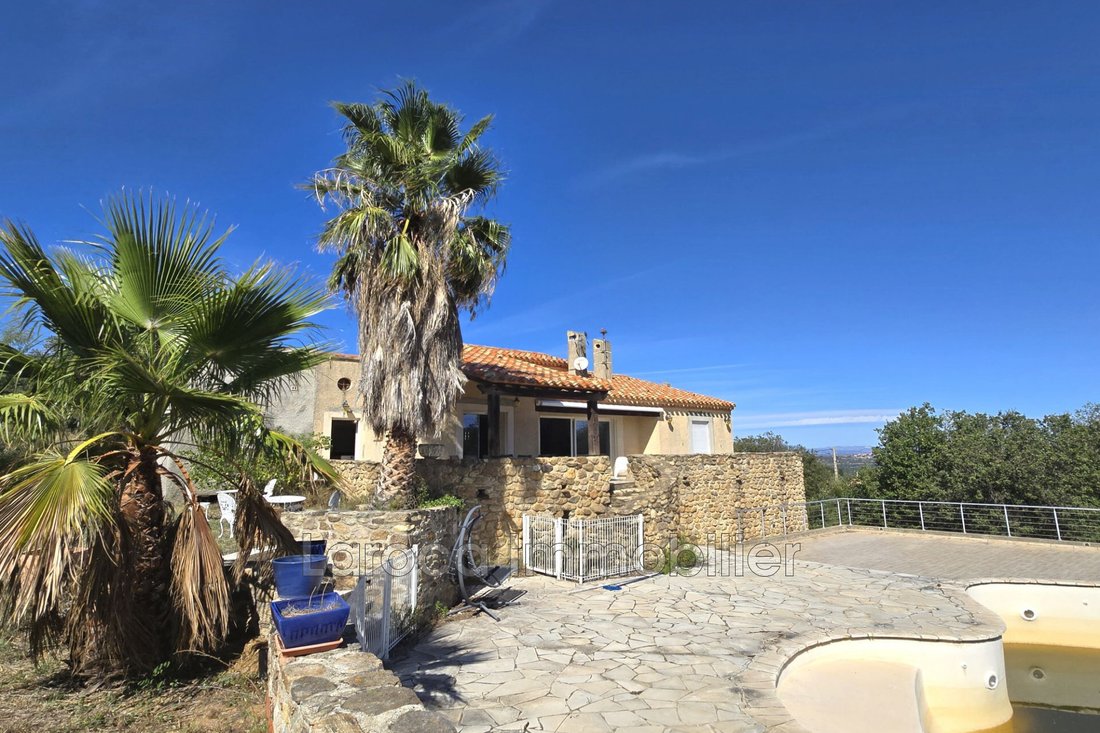
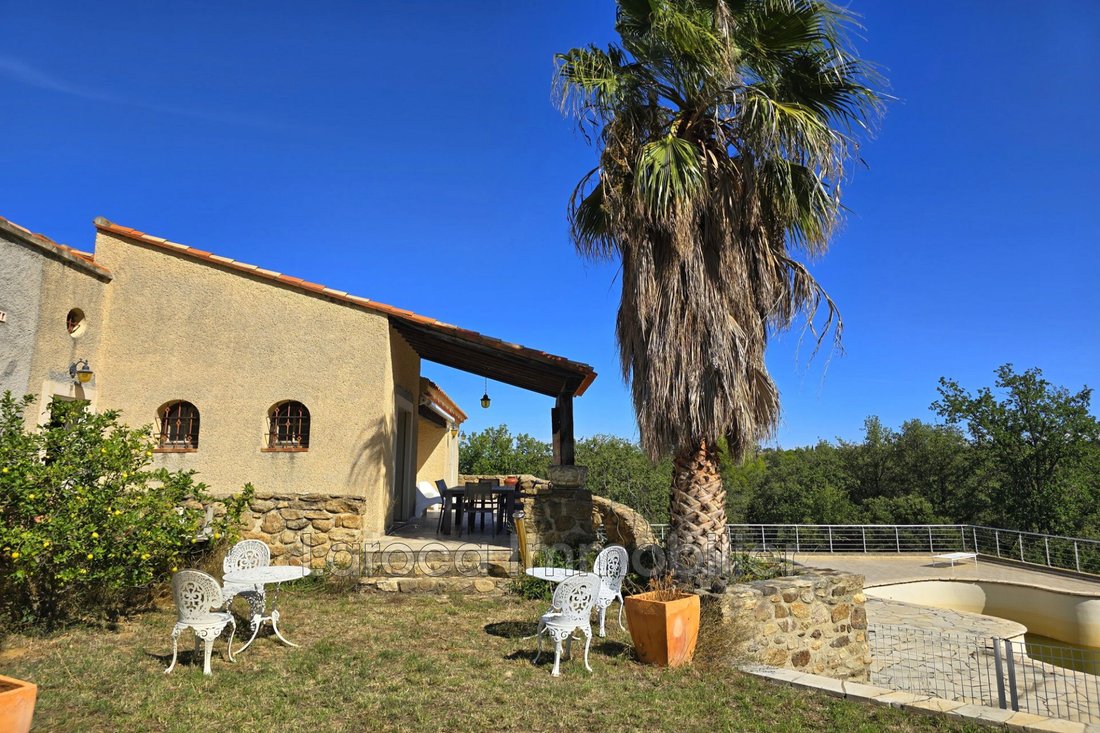
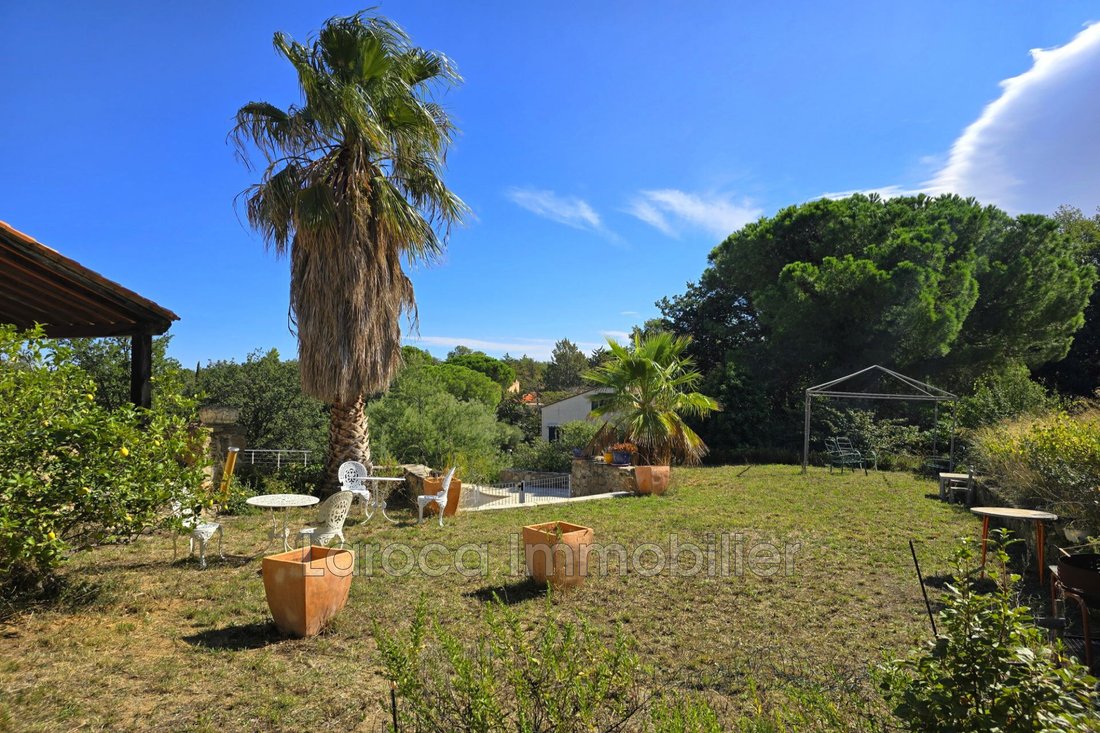
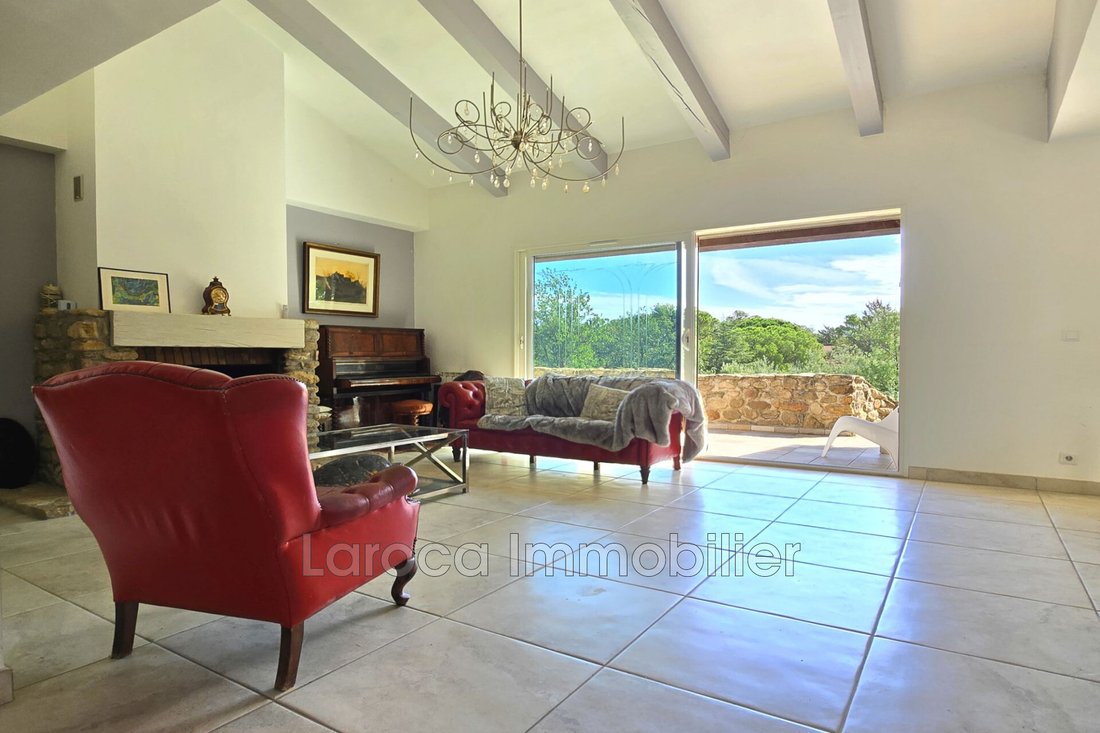
Built on a large, flat, enclosed, buildable, and divisible plot of approximately 4416 m², this four-sided villa offers about 164 m² of living space and is located in a very quiet environment.
The ground floor includes:
- An entrance hall
- A bright living room of about 37 m² with a fireplace and sliding glass door opening onto a
Built on a large, flat, enclosed, buildable, and divisible plot of approximately 4416 m², this four-sided villa offers about 164 m² of living space and is located in a very quiet environment.
The ground floor includes:
- An entrance hall
- A bright living room of about 37 m² with a fireplace and sliding glass door opening onto a
Villa for sale in Montesquieu des Albères!
Built on a large, flat, enclosed, buildable, and divisible plot of approximately 4416 m², this four-sided villa offers about 164 m² of living space and is located in a very quiet environment.
The ground floor includes:
- An entrance hall
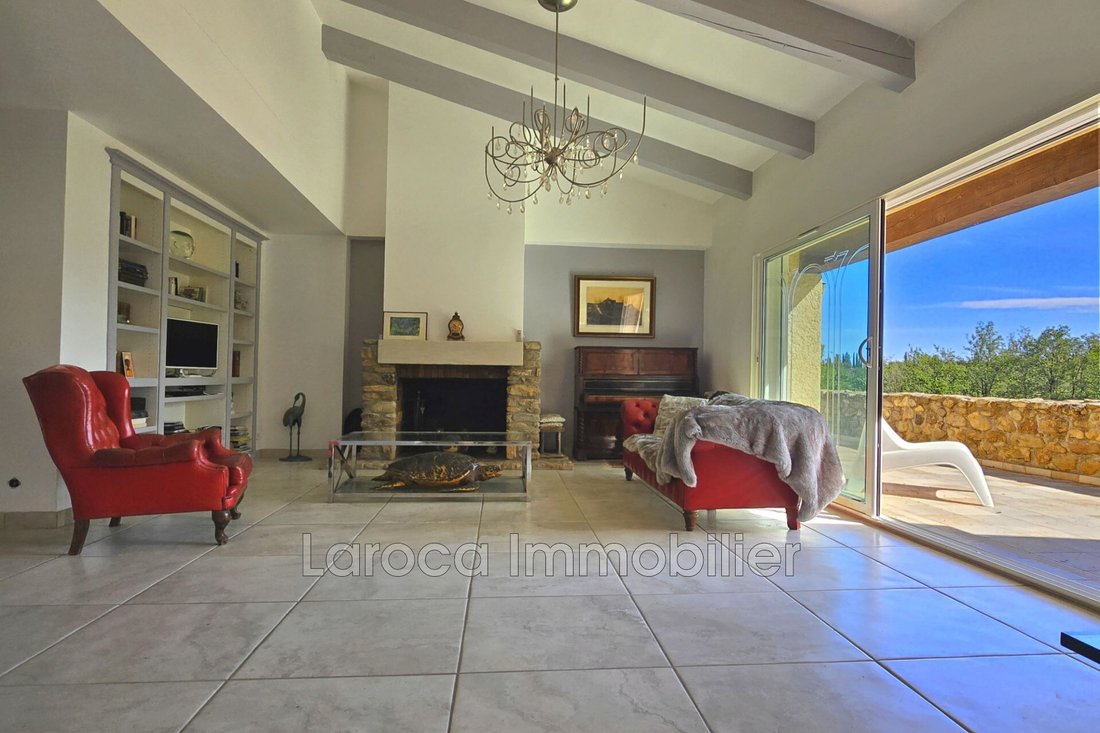
- A bright living room of about 37 m² with a fireplace and sliding glass door opening onto a partly covered terrace
- A fitted and equipped kitchen with terrace access
- A pantry
- A separate WC with a hand basin and window
- A shower room
- Four ground-floor bedrooms with closets, including a 24 m² suite with a dressing room and a recent private shower room
On the first floor, there is a bedroom with a shower room and WC.
The lower level (not included in the living area) features:
- A 75 m² garage with an automatic door and laundry area
- Four storage rooms
- A room with plumbing to create a shower room
An independent room under the pool terrace, about 50 m² (not included in the living area), could serve as a guest house or another space for professional or leisure activities.
An overflow concrete pool (restoration possible by the owner) completes the features of this villa with great potential and generous outdoor spaces!
Contact Laroca Immobilier, your real estate agency in Laroque des Albères.
Information on the risks to which this property is exposed is available on the Géorisques website: https://www.georisques.gouv.fr/
Built on a large, flat, enclosed, buildable, and divisible plot of approximately 4416 m², this four-sided villa offers about 164 m² of living space and is located in a very quiet environment.
The ground floor includes:
- An entrance hall
- A bright living room of about 37 m² with a fireplace and sliding glass door opening onto a partly covered terrace
- A fitted and equipped kitchen with terrace access
- A pantry
- A separate WC with a hand basin and window
- A shower room
- Four ground-floor bedrooms with closets, including a 24 m² suite with a dressing room and a recent private shower room
On the first floor, there is a bedroom with a shower room and WC.
The lower level (not included in the living area) features:
- A 75 m² garage with an automatic door and laundry area
- Four storage rooms
- A room with plumbing to create a shower room
An independent room under the pool terrace, about 50 m² (not included in the living area), could serve as a guest house or another space for professional or leisure activities.
An overflow concrete pool (restoration possible by the owner) completes the features of this villa with great potential and generous outdoor spaces!
Contact Laroca Immobilier, your real estate agency in Laroque des Albères.
Information on the risks to which this property is exposed is available on the Géorisques website: https://www.georisques.gouv.fr/
-
Property type
Villa
-
Year built
1982
-
Price/sqft
$364
Features
- Garden
- Pool
- Terrace
- Garage
- Mountain View
- Fireplace
- Gas Stovetop
- Kitchen island
- High Ceiling
Explore the Area
Montesquieu-des-Albères, 66740, France
View on Google Maps
Price per sqft
Low
High
Joined 4 years ago
You have inquired about this property
The agent will contact you soon by
Listed by
29
Listings
2023
Joined
Book home tour with the agent
Choose a date and whether you'd like a virtual or in-person tour with the agent.
Preferred date
Tour type
Last updated
April 13
First listed
September 22, 2024
Listing reference
247V1651M
Similar Properties Nearby
New Listings in Montesquieu-des-Alberes

Explore More Homes for Sale
Montesquieu-des-Alberes property types
Related Guides & Stories
Trusted by the World's Leading Brokers
The agents behind the world's most exceptional properties list with JamesEdition.
- Listings from Sotheby's, Christie's, BARNES, and Engel & Völkers
- Every listing reviewed before it goes live
- Connect directly with verified listing agents
By continuing you agree to our Terms and Privacy Policy.