$571,263
Montesquieu Des Albères Individuelle
- 4 Beds
- 2 Baths
- 1,777 Sqft
- 19,010 Sqft lot
- Updated: Today
About the Property
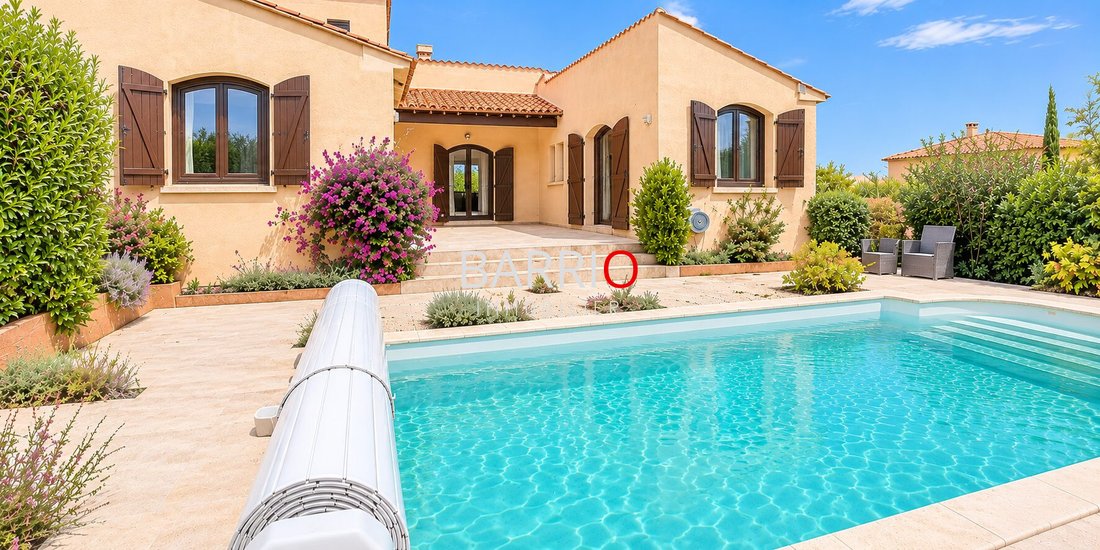
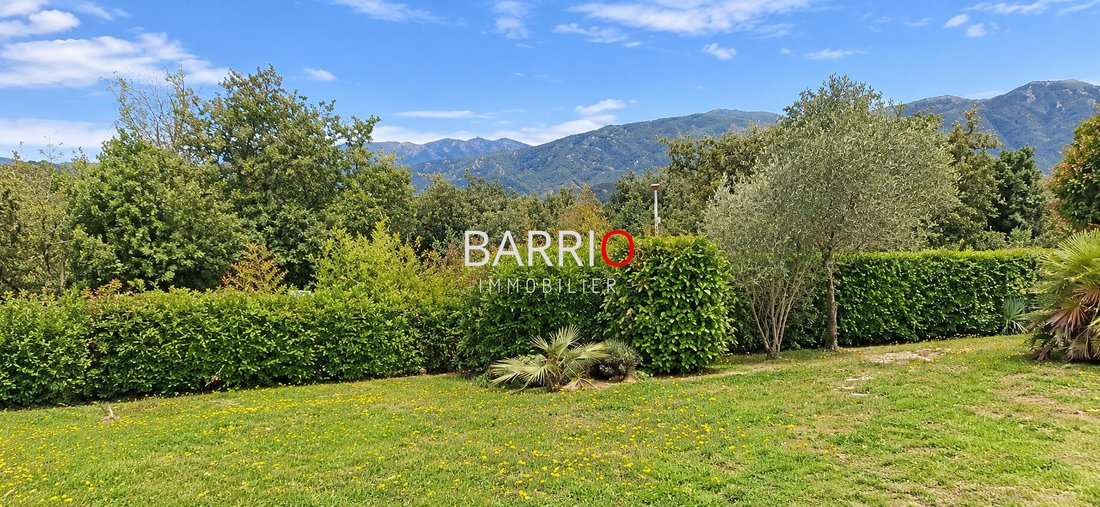
In MONTESQUIEU-DES-ALBERES, in a peaceful environment, on a plot of approximately 1,750 m², this detached villa offers a privileged living setting with a stunning view of the Albères mountains as a backdrop.
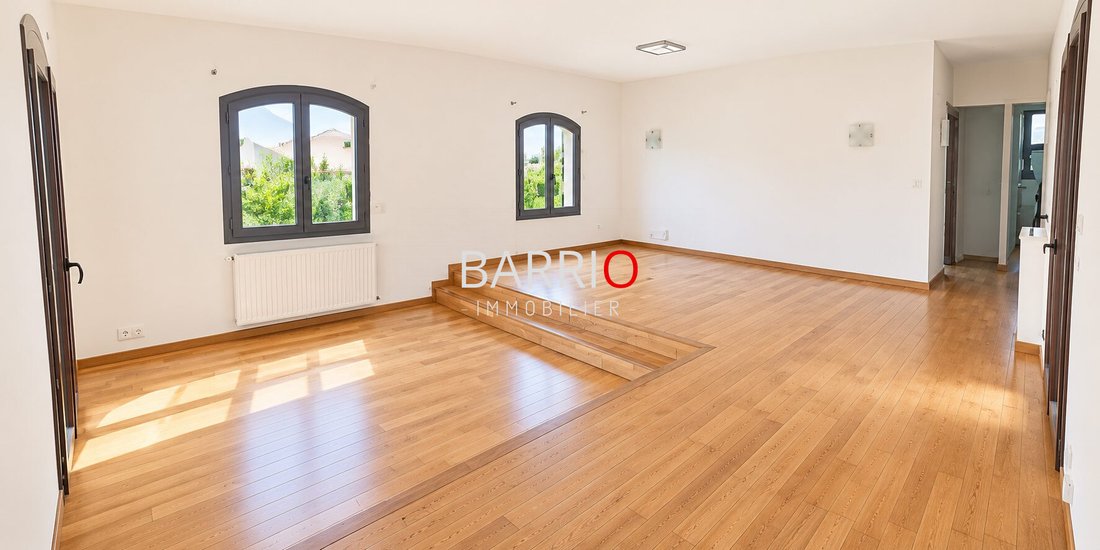
Its U-shaped architecture provides a particularly pleasant layout, centered around the living spaces and the outdoors. The living room is the heart of the home and opens directly onto
Its U-shaped architecture provides a particularly pleasant layout, centered around the living spaces and the outdoors. The living room is the heart of the home and opens directly onto
In MONTESQUIEU-DES-ALBERES, in a peaceful environment, on a plot of approximately 1,750 m², this detached villa offers a privileged living setting with a stunning view of the Albères mountains as a backdrop.
Its U-shaped architecture provides a particularly pleasant layout, centered around the living spaces and the outdoors. The living room is the heart of the home and opens directly onto a terrace facing the pool, creating a seamless flow between indoor and outdoor areas. This arrangement is ideal for fully enjoying sunny days and social moments.
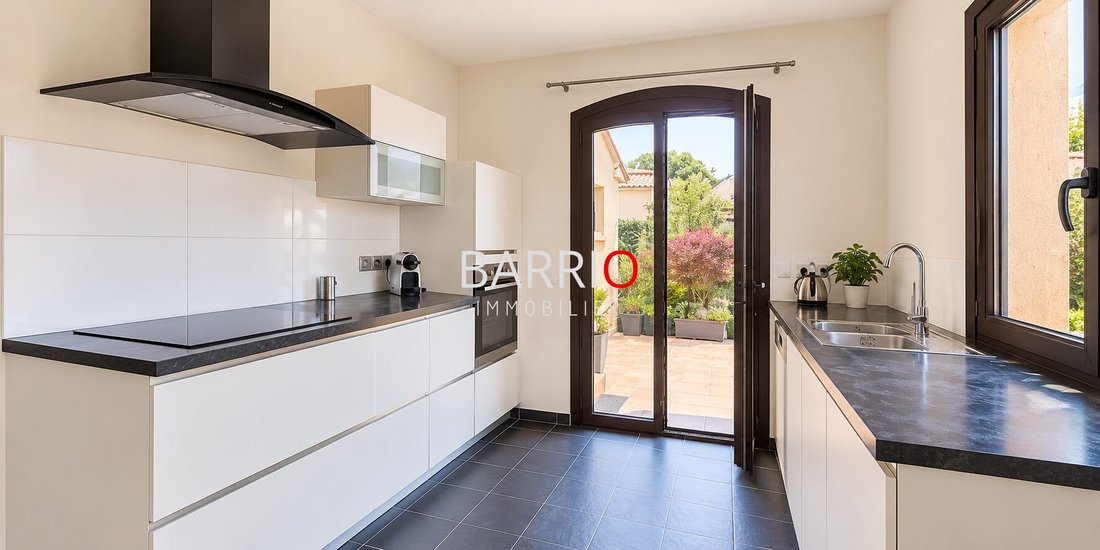
The kitchen is separate, fitted, and equipped, with its own space. A basement adds additional storage.
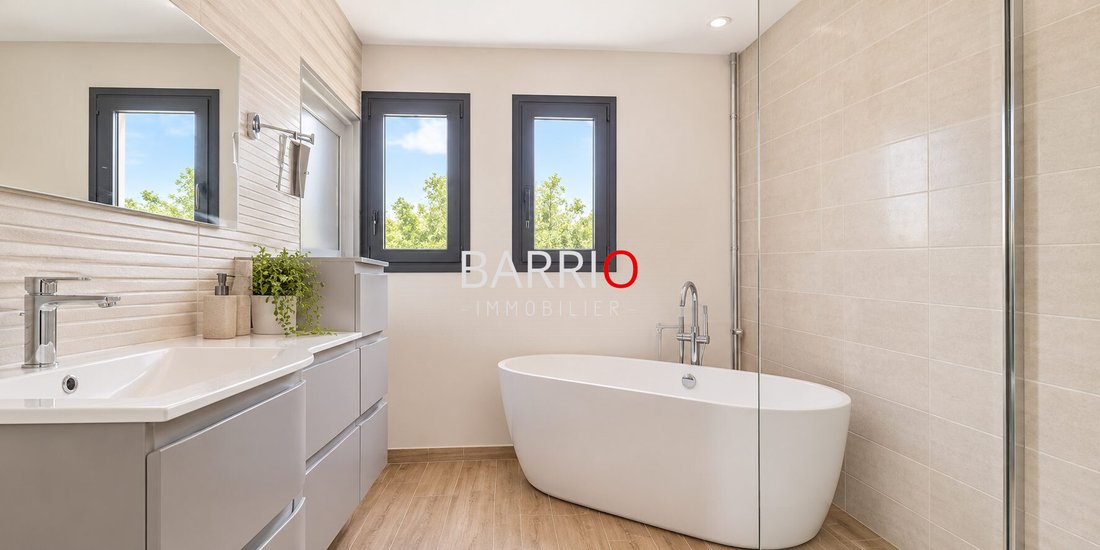
The interior layout clearly separates the sleeping areas, which are distributed in the two wings of the house. Each wing includes two bedrooms and a bathroom, offering a functional distribution that preserves everyone’s privacy.
In total, the property has four bedrooms and two bathrooms, complemented by three toilets.
Outside, the garden offers various spaces ideal for relaxation. The pool naturally integrates into the setting, and a garage completes the amenities.
Fees are the responsibility of the seller.
Energy rating: D, Climate rating: D
Estimated average annual energy costs for standard use, based on 2021 energy prices: between €3,661.00 and €4,955.00.
Information on risks to which this property is exposed is available on the Géorisques website: [hidden information].
Information on the risks to which this property is exposed is available on the Géorisques website: https://www.georisques.gouv.fr/
Its U-shaped architecture provides a particularly pleasant layout, centered around the living spaces and the outdoors. The living room is the heart of the home and opens directly onto a terrace facing the pool, creating a seamless flow between indoor and outdoor areas. This arrangement is ideal for fully enjoying sunny days and social moments.
The kitchen is separate, fitted, and equipped, with its own space. A basement adds additional storage.
The interior layout clearly separates the sleeping areas, which are distributed in the two wings of the house. Each wing includes two bedrooms and a bathroom, offering a functional distribution that preserves everyone’s privacy.
In total, the property has four bedrooms and two bathrooms, complemented by three toilets.
Outside, the garden offers various spaces ideal for relaxation. The pool naturally integrates into the setting, and a garage completes the amenities.
Fees are the responsibility of the seller.
Energy rating: D, Climate rating: D
Estimated average annual energy costs for standard use, based on 2021 energy prices: between €3,661.00 and €4,955.00.
Information on risks to which this property is exposed is available on the Géorisques website: [hidden information].
Information on the risks to which this property is exposed is available on the Géorisques website: https://www.georisques.gouv.fr/
-
Property type
House
-
Year built
1982
-
Price/sqft
$321
-
Consumption
D
Features
- Garden
- Terrace
- Pool
- Garage
- Mountain View
- Gas Stovetop
Explore the Area
Montesquieu-des-Albères, Montesquieu-des-Alberes, Occitania, France
View on Google Maps
Price per sqft
Low
High
Joined 1 year ago
You have inquired about this property
The agent will contact you soon by
Listed by
86
Listings
2025
Joined
Book home tour with the agent
Choose a date and whether you'd like a virtual or in-person tour with the agent.
Preferred date
Tour type
Last updated
Today
First listed
November 11
Listing reference
VM14757-BARRIO
Similar Properties Nearby
New Listings in Montesquieu-des-Alberes

Explore More Homes for Sale
Montesquieu-des-Alberes property types
Montesquieu-des-Alberes popular searches
Related Guides & Stories
Trusted by the World's Leading Brokers
The agents behind the world's most exceptional properties list with JamesEdition.
- Listings from Sotheby's, Christie's, BARNES, and Engel & Völkers
- Every listing reviewed before it goes live
- Connect directly with verified listing agents
By continuing you agree to our Terms and Privacy Policy.