$722,658
Mont Saint Aignan Bourgeoise
- 5 Beds
- 1 Baths
- 2,552 Sqft
- 7,568 Sqft lot
- Updated: Yesterday
About the Property
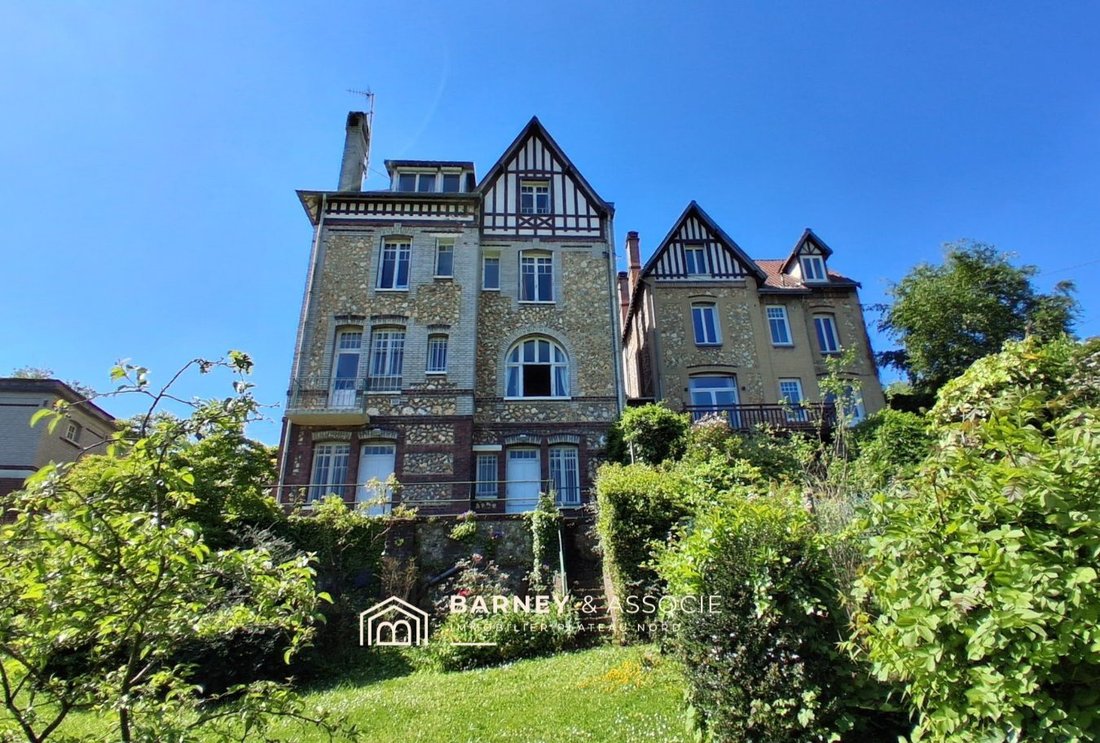
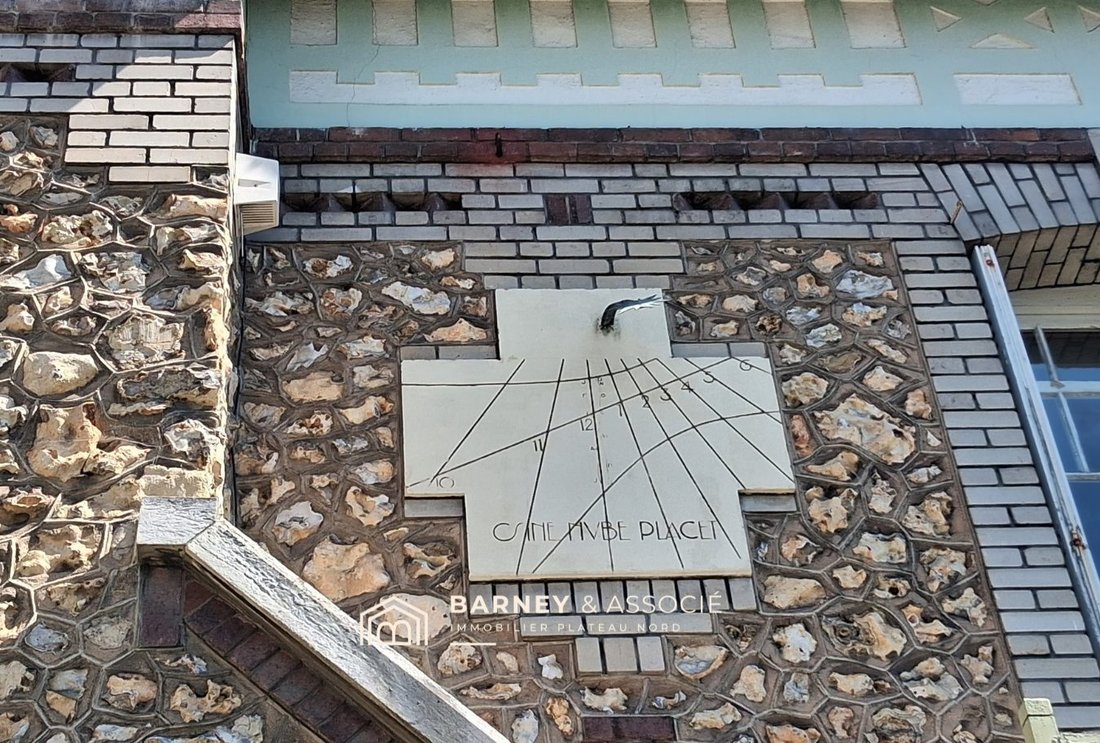
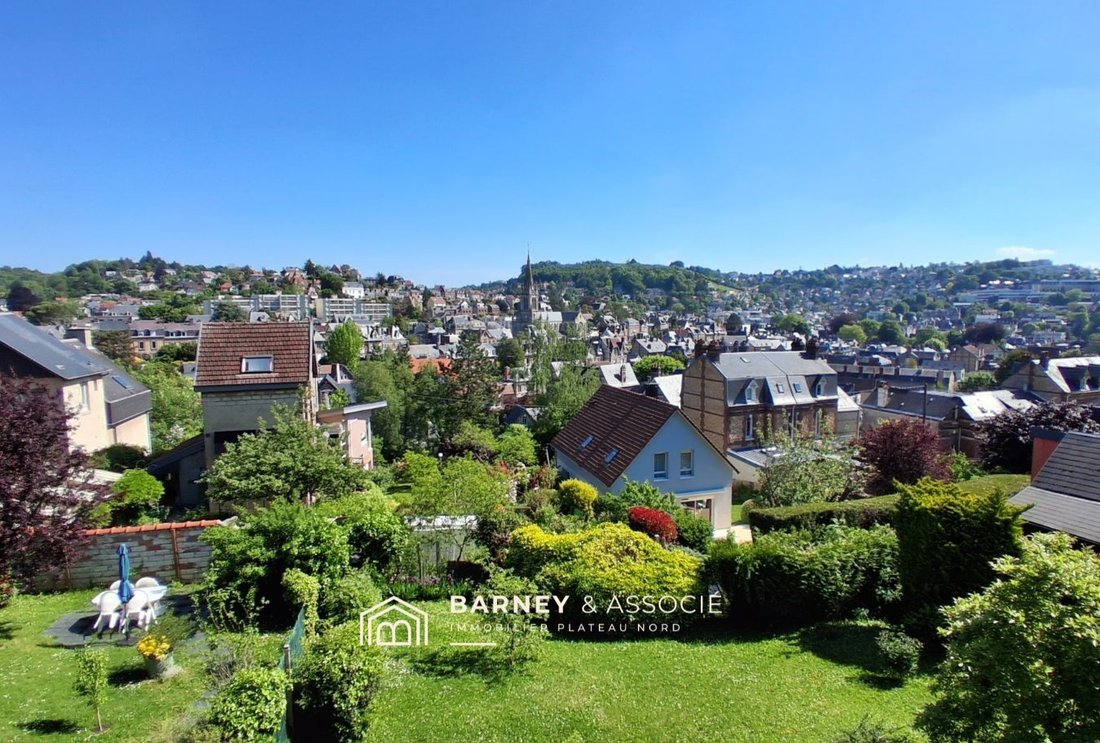
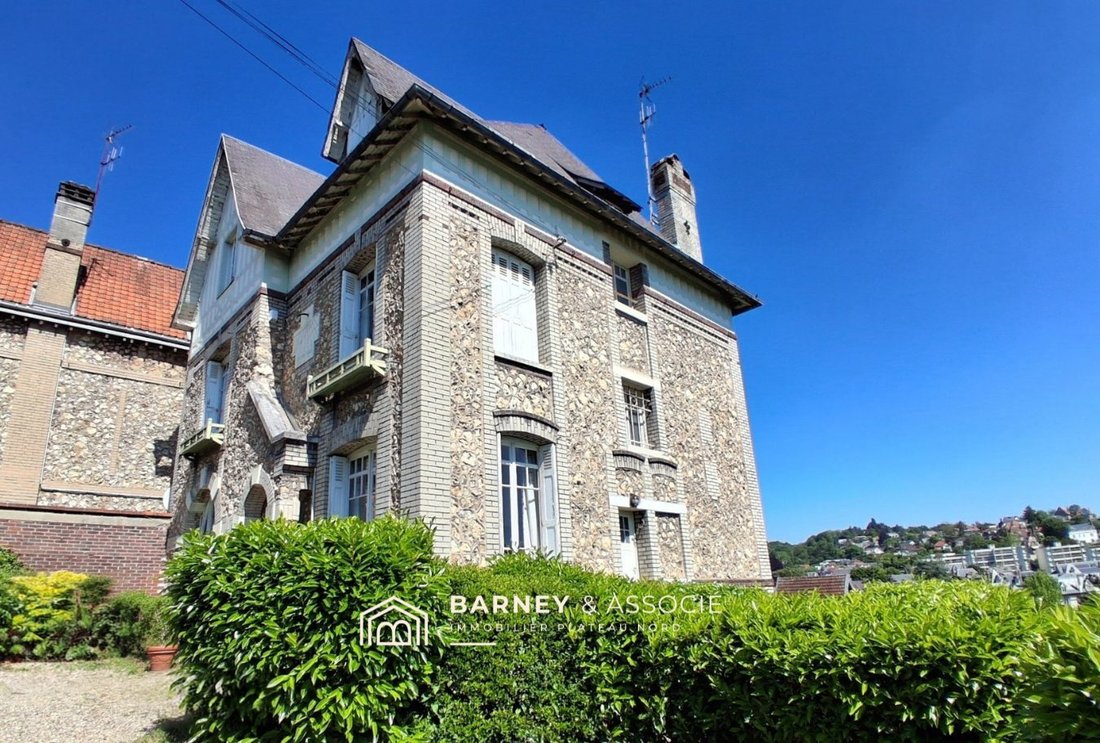
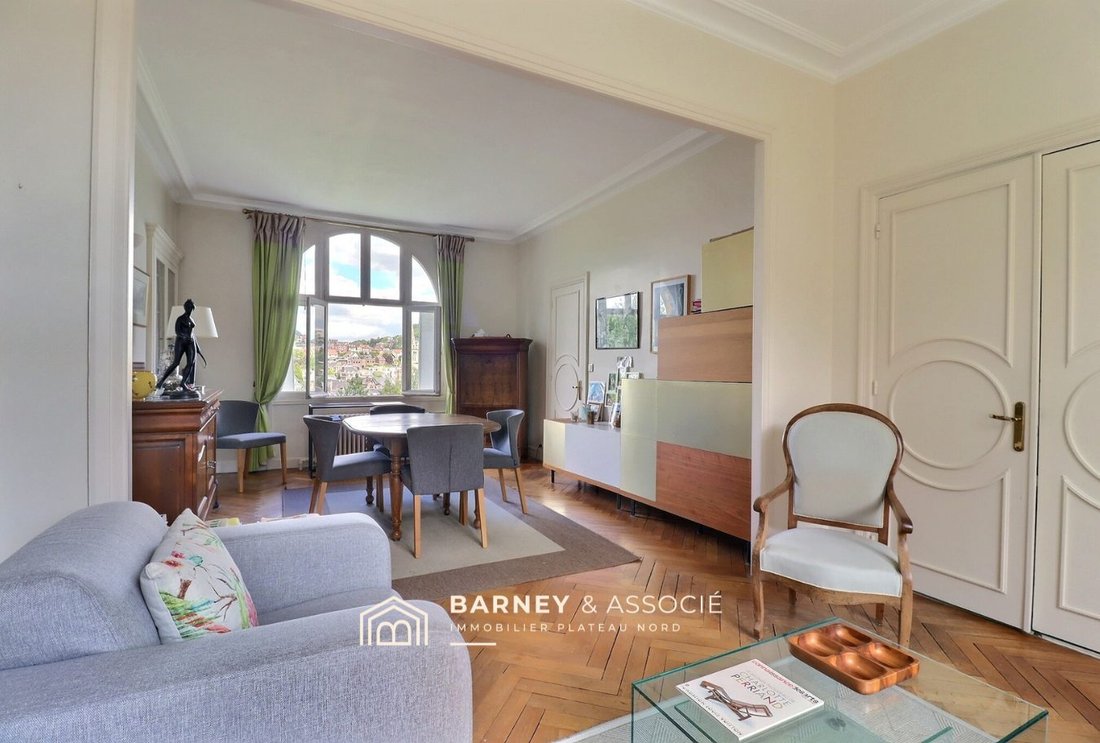
BARNEY et Associé presents a fine period home located in Mont-Saint-Aignan, halfway between La Vatine and the Rouen train station. Built in 1920, this beautiful 248 m² family home—featuring brick and flint masonry—overlooks a 700 m² garden and offers a stunning view of the Saint-André neighborhood.
RENOVATION WORK REQUIRED
Ground floor:
- Attractive entrance hall
- Cloakr
RENOVATION WORK REQUIRED
Ground floor:
- Attractive entrance hall
- Cloakr
BARNEY et Associé presents a fine period home located in Mont-Saint-Aignan, halfway between La Vatine and the Rouen train station. Built in 1920, this beautiful 248 m² family home—featuring brick and flint masonry—overlooks a 700 m² garden and offers a stunning view of the Saint-André neighborhood.
RENOVATION WORK REQUIRED
Ground floor:
- Attractive entrance hall
- Cloakroom
- Toilet
- Dual-aspect (East-West) living/dining room with fireplace
- Separate kitchen
First floor:
- Master suite with bedroom and adjoining sitting room
- Shower room
- Separate toilet
- Walk-in wardrobe
- Additional shower room that could be converted into a laundry room
Second floor:
- 3 spacious bedrooms
- Shower room with toilet
POTENTIAL:
- 50 m² of office space that could be converted into a home cinema and/or gym, with access to the terrace
Additional features:
- Garage
- Parking
- Garden
- Stunning view
- Access to F7 and F2 bus lines
- 15 minutes from Rouen’s historic center
For more information, please contact Franck LECORNEY at
Commercial agent registered with the Rouen RSAC under number [hidden information]
Fees payable by the seller.
Energy class E, Climate class E
Estimated annual energy costs for standard use: between €3500.00 and €5000.00 for the years 2021, 2022, and 2023 (subscriptions included).
Information on risks to which this property is exposed is available on the Géorisques website: [hidden information].
Your BARNEY ET ASSOCIE advisor: Franck LECORNEY
Commercial agent (sole proprietorship)
Information on the risks to which this property is exposed is available on the Géorisques website: https://www.georisques.gouv.fr/
-
Property type
House
-
Year built
1920
-
Price/sqft
$283
-
Consumption
E
Features
- Garden
- Terrace
- Garage
- Fireplace
- Walk In Closet
- Panoramic / Scenic View
- Parking
Explore the Area
Mont-Saint-Aignan, Gallieni-Saint Andre, France
View on Google Maps
Price per sqft
Low
High
Joined 3 years ago
You have inquired about this property
The agent will contact you soon by
Listed by
21
Listings
2023
Joined
Book home tour with the agent
Choose a date and whether you'd like a virtual or in-person tour with the agent.
Preferred date
Tour type
Last updated
Yesterday
First listed
October 23
Listing reference
VM1412-BARNEYASSOCIE
Trusted by the World's Leading Brokers
The agents behind the world's most exceptional properties list with JamesEdition.
- Listings from Sotheby's, Christie's, BARNES, and Engel & Völkers
- Every listing reviewed before it goes live
- Connect directly with verified listing agents
By continuing you agree to our Terms and Privacy Policy.