$2,395,000
6 Bedrooms Single Family Detached
- 6 Beds
- 7 Baths
- 7,401 Sqft
- 13,940 Sqft lot
- Updated: August 7
-
2
Views for last 30 days
- MLS#7117523
About the Property
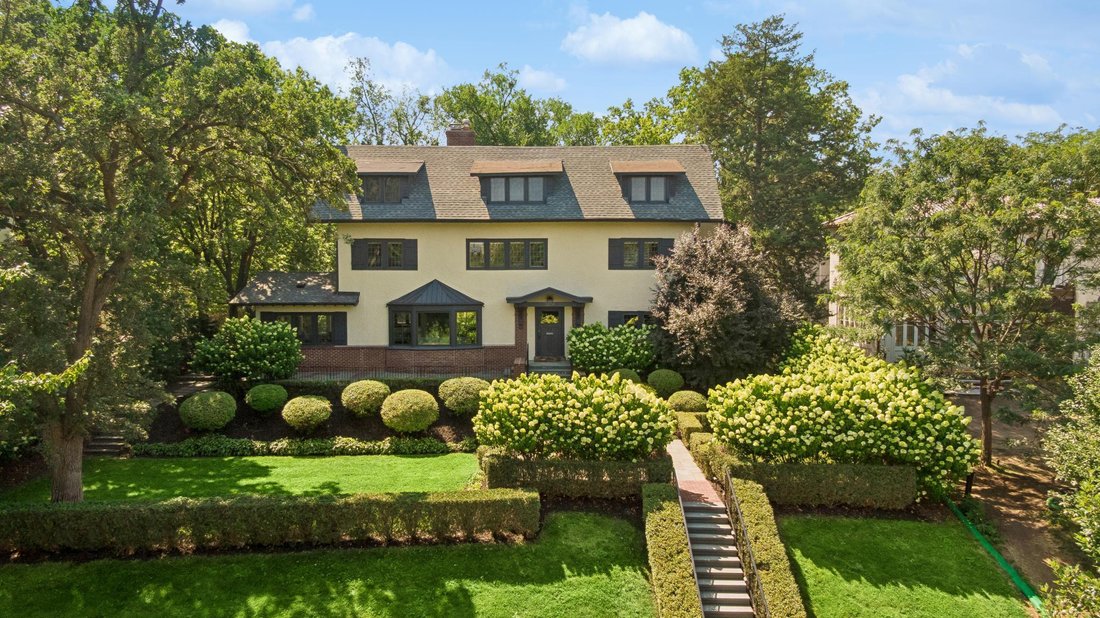
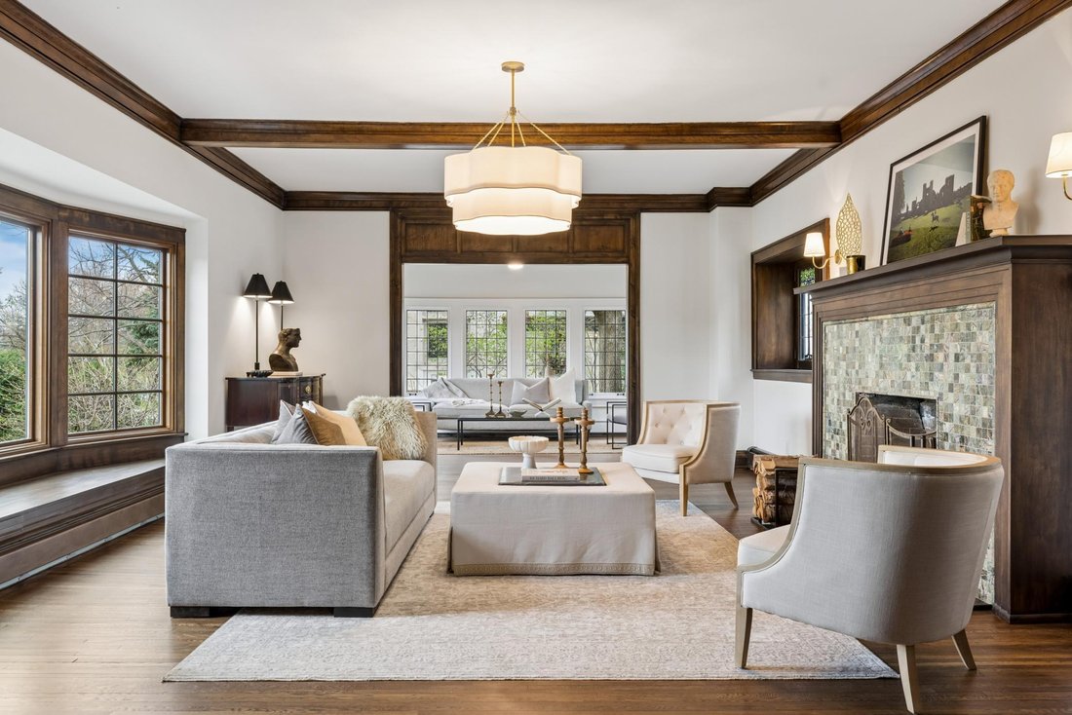
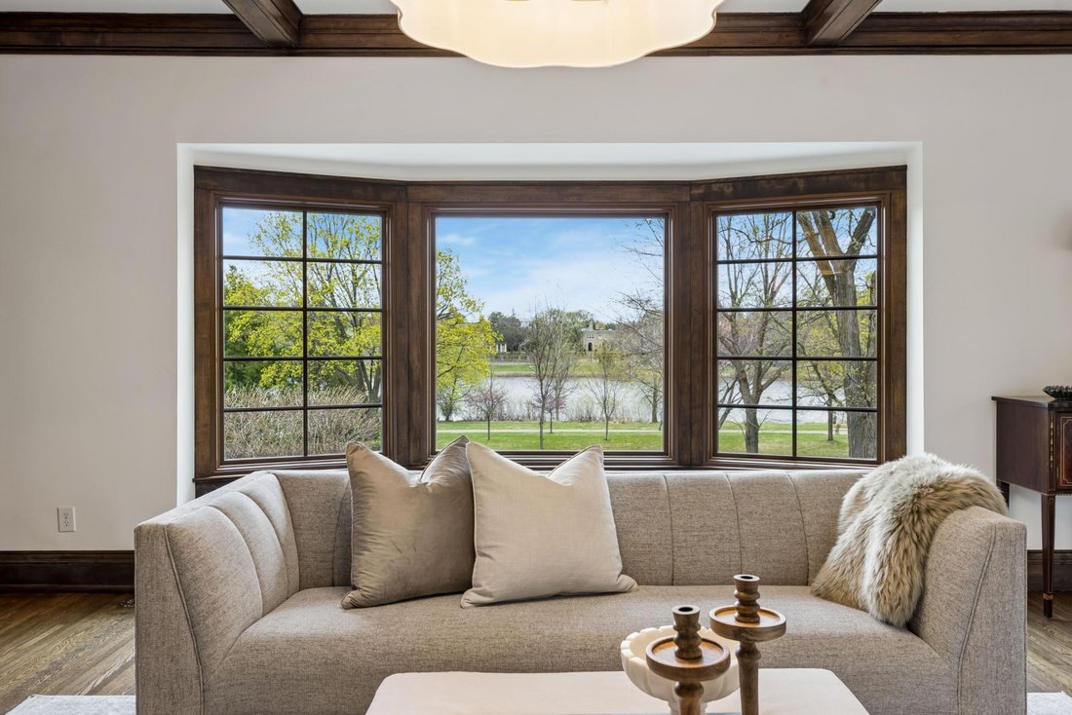
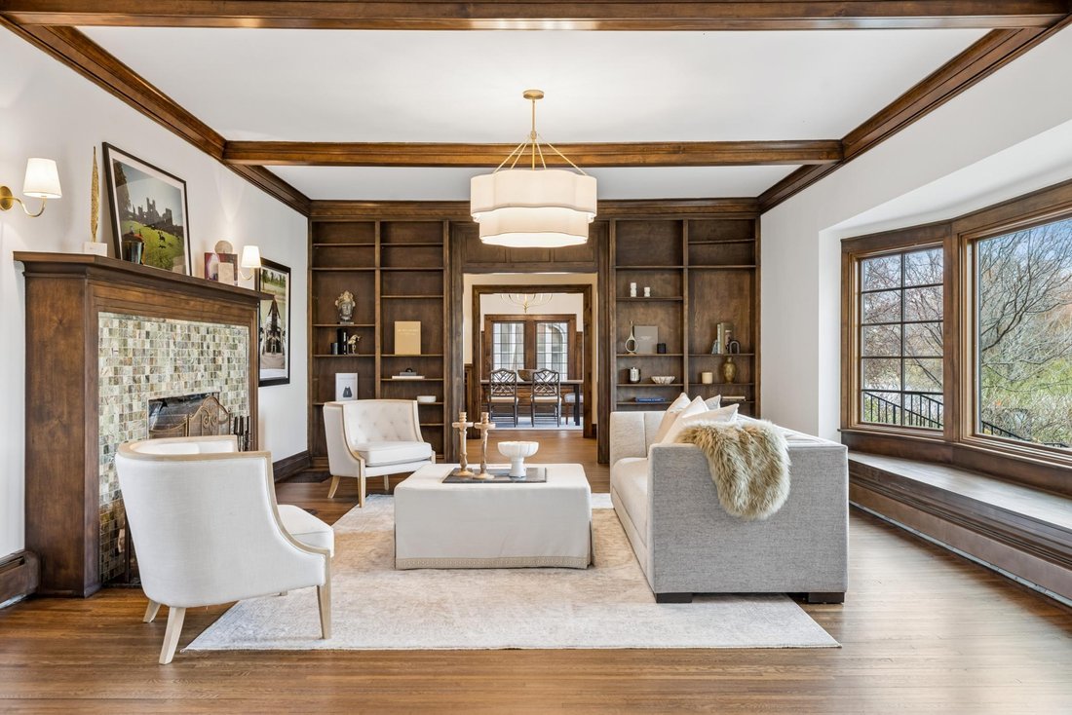
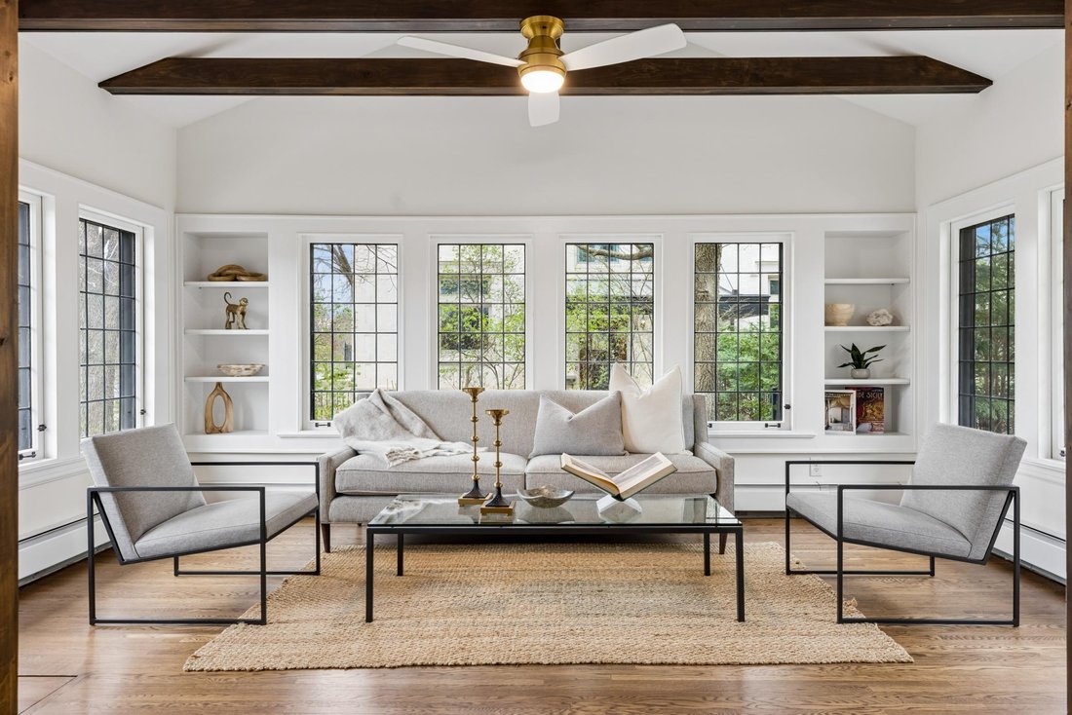
Set on an elevated lot in Kenwood on Lake of the Isles’ desirable west side, this renovated residence pairs classic architecture with a floor plan built for entertaining and everyday life alike. The elevated front porch sits just high enough above the sidewalk that passersby become scenery, not company, for a quiet evening outside. Inside, formal living and dining rooms and a beamed library with b
Set on an elevated lot in Kenwood on Lake of the Isles’ desirable west side, this renovated residence pairs classic architecture with a floor plan built for entertaining and everyday life alike. The elevated front porch sits just high enough above the sidewalk that passersby become scenery, not company, for a quiet evening outside. Inside, formal living and dining rooms and a beamed library with built-ins are filled with natural light, alongside a sun-filled sunroom. The chef’s kitchen - oversized island, dual dishwashers, beverage refrigerator, ice maker - spills into the family room and out to a courtyard built for outdoor living with fire pit and seating, and an infloor-heated three-season porch at the back. Upstairs, four ensuite bedrooms include a primary suite with fireplace, dual walk-in closets, lake views, and laundry with two washers and dryers. The third level adds flexible living space, while the lower level offers a family room, game room, wet bar, stone-arched wine cellar and tasting room, office, and storage. A rare three-car attached garage completes the home. Steps from Kenwood Elementary, restaurants, and the Walker Art Center, with the lake made for paddleboarding to Cedar Lake and Bde Maka Ska and cross-country skiing in winter. Easy access to 94, 394, and 100, downtown minutes away.
-
Property type
House
-
Year built
1908
-
Price/sqft
$323
Features
- Fireplace
- Garage
- Garden
- Walk In Closet
- Library
- Wine Cellar
- Game Room
- Lake View
- Fire Pit
Features
Lot
- City View
- Water View
- Privacy
- Lake View
Indoor
- Office
- Fireplace
- Air Conditioning
- Kitchen island
- Gas Stovetop
- Washer Dryer
- Bar
- Laundry Room
- Game Room
- Wine Cellar
- Library
- Basement
- Stone Countertops
- Walk In Closet
Outdoor
- Terrace
- Fire Pit
- Garage
- Outdoor Living Space
- Gate
- Garden
Explore the Area
2204 W Lake Of The Isles Parkway, Minneapolis, MN 55405, Minnesota, United States
View on Google Maps
Price per sqft
Low
High
Joined 6 years ago
You have inquired about this property
The agent will contact you soon by
Listed by
5
Listings
2022
Joined
Book home tour with Joshua Zuehlke
Choose a date and whether you'd like a virtual or in-person tour with the agent.
Preferred date
Tour type

Coldwell Banker Realty - Minneapolis
3033 Excelsior Blvd, 55416, Minneapolis, Minnesota, United States
View agency profile
The Minneapolis Lakes Office... The center of all your real estate needs in the
Twin Cities metropolitan area.
Twin Cities metropolitan area.
The Minneapolis Lakes Office... The center of all your real estate needs in the
Twin Cities metropolitan area. We can help you with all your needs including;
mortgages, title and closing services, insurance and relocation. Our office has
its finger on the real estate pulse of the Twin Cities. Our strong intra-office
networking and communication with other offices and brokers ensures that your
needs are broadcast to the largest possible audience of buyers and sellers.
Twin Cities metropolitan area. We can help you with all your needs including;
mortgages, title and closing services, insurance and relocation. Our office has
its finger on the real estate pulse of the Twin Cities. Our strong intra-office
networking and communication with other offices and brokers ensures that your
needs are broadcast to the largest possible audience of buyers and sellers.
Last updated
August 7
First listed
Jul 29
Listing reference
t9b5fk
Similar Properties Nearby
New Listings in Minnesota






Explore More Homes for Sale
Minnesota, United States cities
- Homes for sale in Wayzata, MN, United States
- Homes for sale in Mound, MN, United States
- Homes for sale in 55391, MN, United States
- Homes for sale in Rochester, MN, United States
- Homes for sale in Eden Prairie, MN, United States
- Homes for sale in Medina, MN, United States
- Homes for sale in Lakeville, MN, United States
- Homes for sale in 55044, MN, United States
- Homes for sale in 55340, MN, United States
- Homes for sale in 55347, MN, United States
- Homes for sale in 55331, MN, United States
- Homes for sale in Woodbury, MN, United States
- Homes for sale in Carver, MN, United States
- Homes for sale in 55410, MN, United States
- Homes for sale in 55902, MN, United States
- Homes for sale in 56472, MN, United States
- Homes for sale in Breezy Point, MN, United States
- Homes for sale in 55082, MN, United States
- Homes for sale in Chanhassen, MN, United States
- Homes for sale in Orono, MN, United States
Minnesota, United States property types
Minnesota, United States popular searches
- Properties with Garden in Minnesota, United States
- Properties with Pool in Minnesota, United States
- Waterfront properties in Minnesota, United States
- Properties with Balcony in Minnesota, United States
- Properties with Fitness Center / Gym in Minnesota, United States
- Lake View properties in Minnesota, United States
- Panoramic / Scenic View properties in Minnesota, United States
- Lakefront properties in Minnesota, United States
- Modern properties in Minnesota, United States
- Properties with Sauna in Minnesota, United States
- Properties with Elevator in Minnesota, United States
- Properties with Library in Minnesota, United States
- River View properties in Minnesota, United States
- Properties with Cinema in Minnesota, United States
- Equestrian properties in Minnesota, United States
- Properties with Tennis Court in Minnesota, United States
- Properties with Steam Room in Minnesota, United States
- Golf View properties in Minnesota, United States
- Properties with Indoor Pool in Minnesota, United States
- Hilltop properties in Minnesota, United States
- Mountain View properties in Minnesota, United States
- Duplex properties in Minnesota, United States
Related Guides & Stories
Trusted by the World's Leading Brokers
The agents behind the world's most exceptional properties list with JamesEdition.
- Listings from Sotheby's, Christie's, BARNES, and Engel & Völkers
- Every listing reviewed before it goes live
- Connect directly with verified listing agents
By continuing you agree to our Terms and Privacy Policy.
brokerages we
partnered with
partnered with