$1,699,000
4 Bedrooms Single Family Detached
- 4 Beds
- 4 Baths
- 4,124 Sqft
- 6,534 Sqft lot
- Updated: June 1
-
1
Views for last 30 days
- MLS#7061918
About the Property
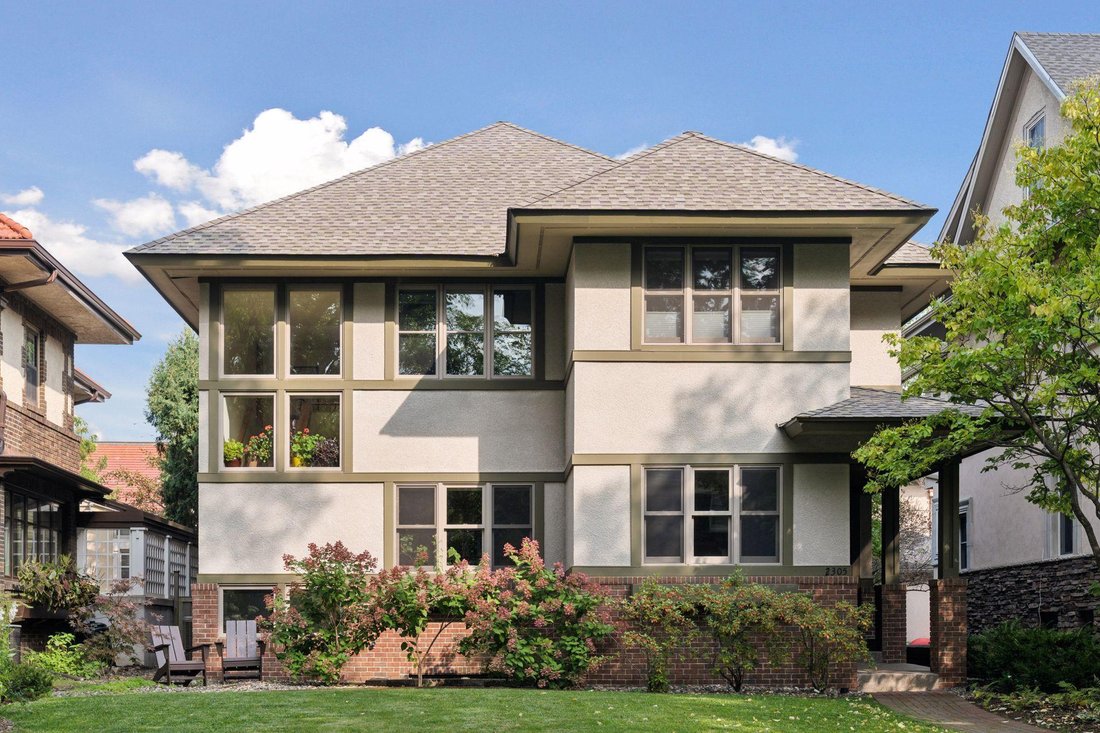
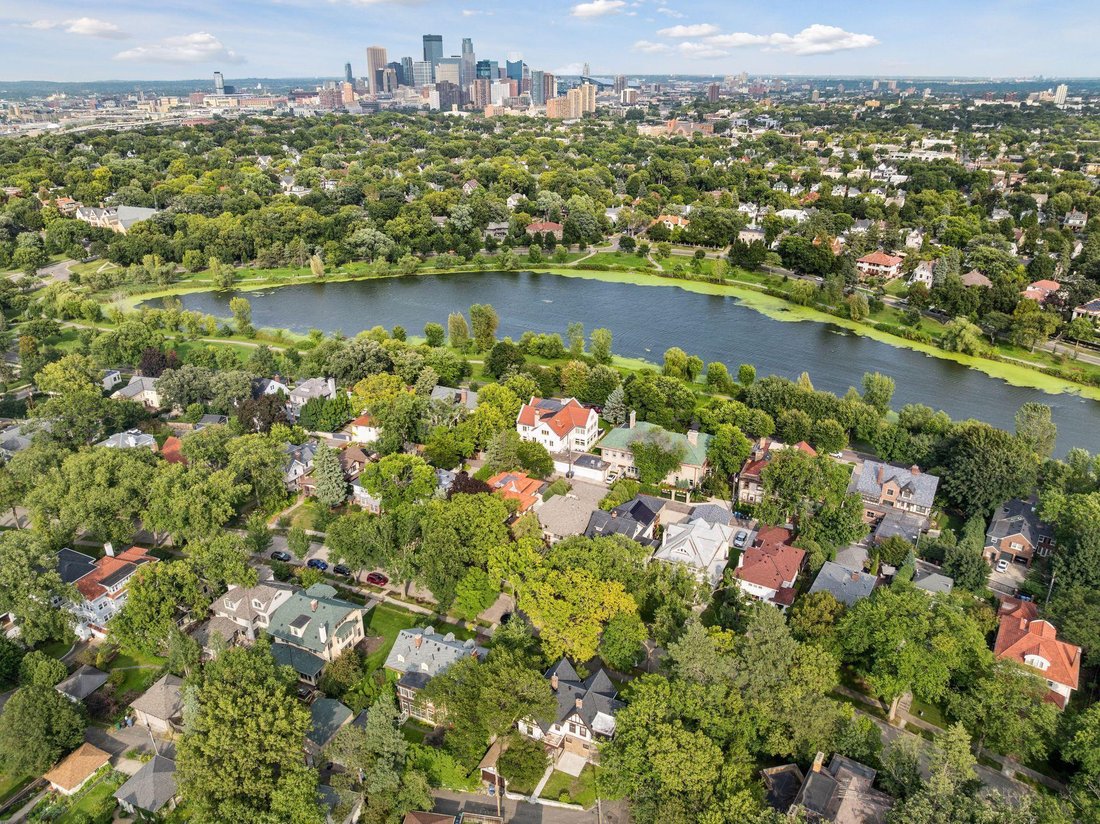
Set in the heart of Kenwood, just steps from the Lake of the Isles, at the top of the Chain of Lakes, this is a rare opportunity to own a home where design and location come together effortlessly. Designed by Sarah Susanka, built in 1999, this thoughtfully crafted residence blends Mission and Asian influences with a focus on intentional, livable design. Every space reflects a balance of warmth, fu
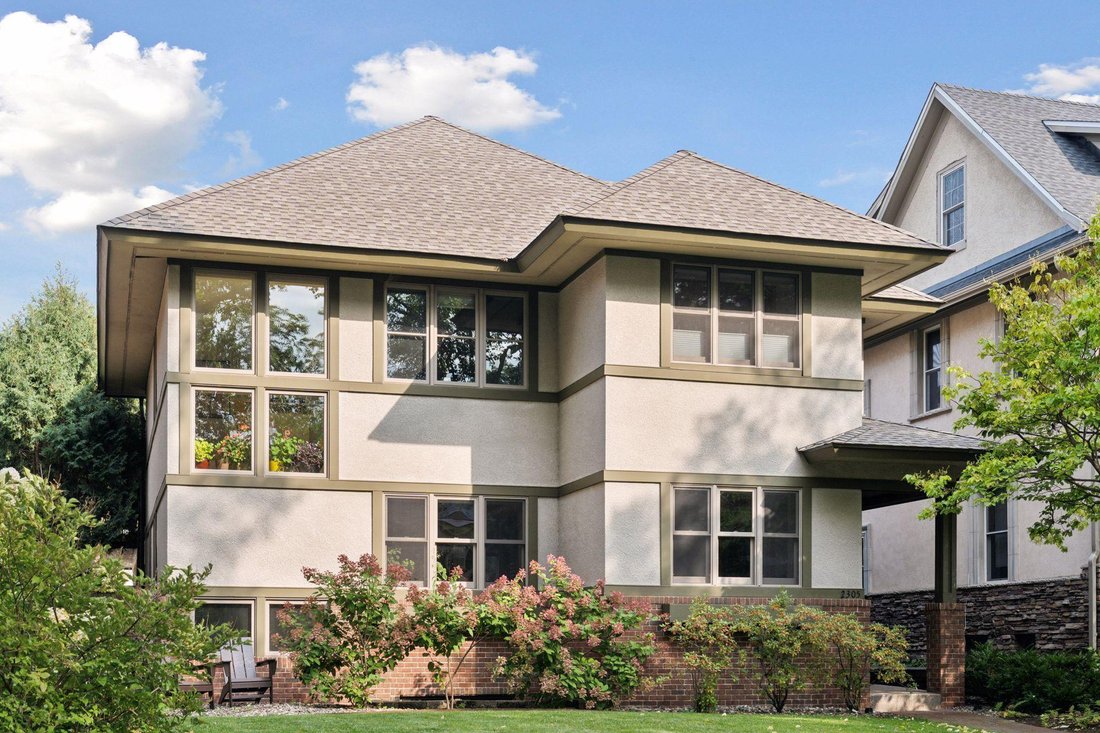
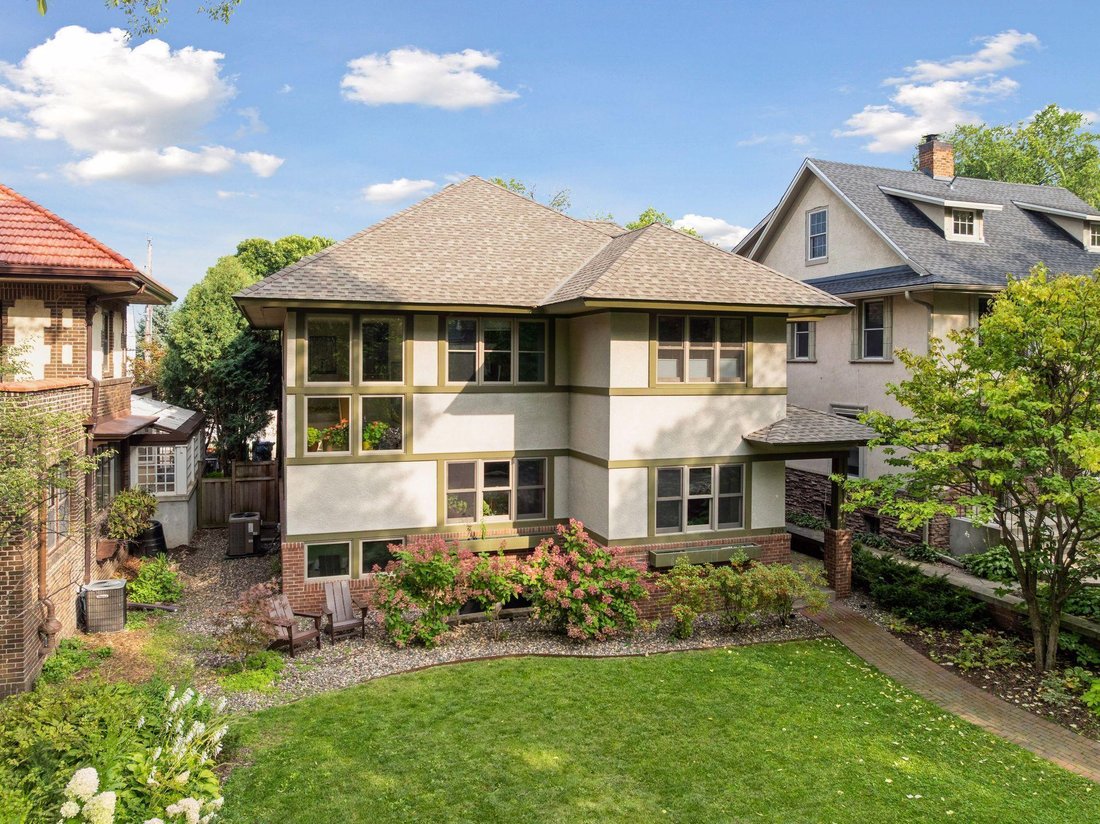
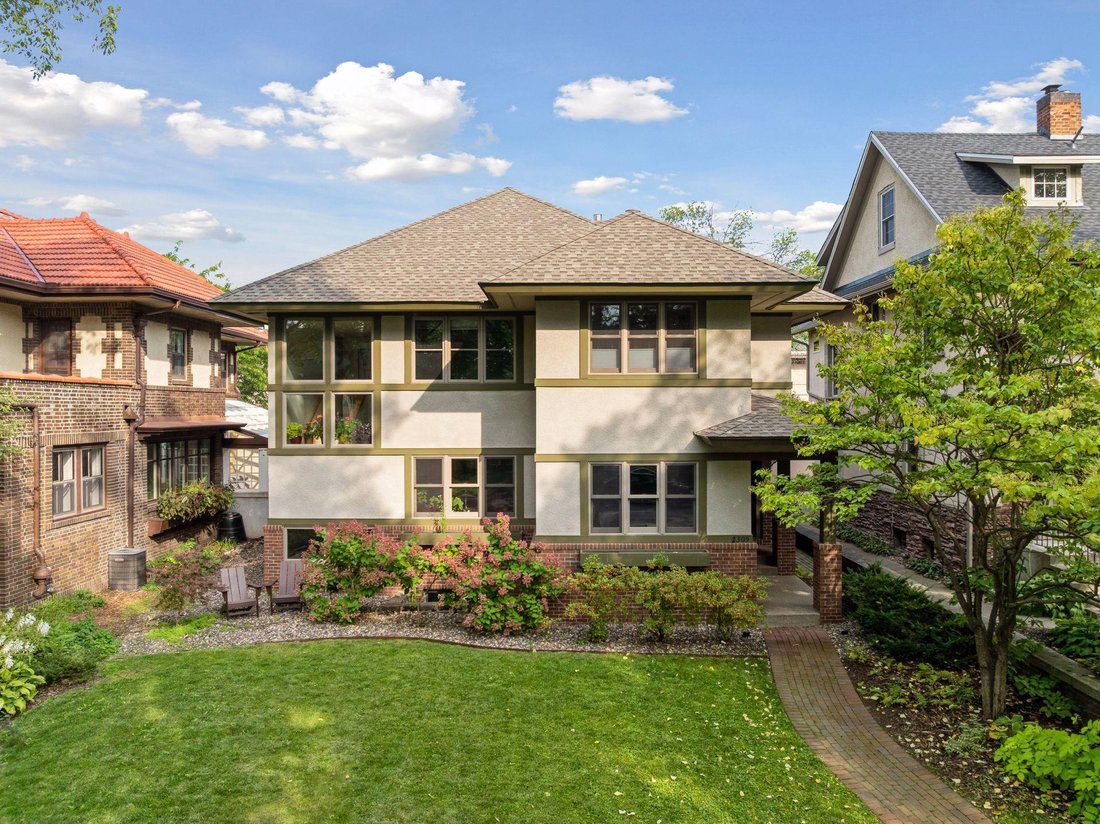
Set in the heart of Kenwood, just steps from the Lake of the Isles, at the top of the Chain of Lakes, this is a rare opportunity to own a home where design and location come together effortlessly. Designed by Sarah Susanka, built in 1999, this thoughtfully crafted residence blends Mission and Asian influences with a focus on intentional, livable design. Every space reflects a balance of warmth, function, and architectural detail. The kitchen features wide surfaces, stainless appliances, and a charming built-in dining booth, opening to a cozy hearth room that invites gathering and everyday comfort. Light-filled living spaces flow seamlessly, including a vaulted sun porch with in floor heat that offers a peaceful retreat year-round. Upstairs, three spacious bedrooms provide comfortable accommodations, including a multi-roomed primary suite with large upper level deck, beautiful new ensuite bath, multiple closets and a private office. The lower level expands the home’s versatility with a spacious family room and private guest suite. Outdoor living is equally considered, with a sunny breezeway connecting the home to the oversized two garage and inner courtyard creating a quiet, tucked-away setting ideal for relaxing or entertaining. The newly renovated primary bath, laundry room and living room by Terra Firma Design & Build adds a refined, modern touch to this architecturally distinctive home.
-
Property type
House
-
Year built
1999
-
Price/sqft
$411
Features
- Fireplace
- Garage
- Air Conditioning
Explore the Area
2305 Newton Avenue S, Minneapolis, MN 55405, Minnesota, United States
View on Google Maps
Price per sqft
Low
High
Joined 6 years ago
You have inquired about this property
The agent will contact you soon by
Listed by
1
Listings
2026
Joined
Book home tour with Elizabeth McKevitt Perez
Choose a date and whether you'd like a virtual or in-person tour with the agent.
Preferred date
Tour type

Coldwell Banker Realty - Minneapolis
3033 Excelsior Blvd, 55416, Minneapolis, Minnesota, United States
View agency profile
The Minneapolis Lakes Office... The center of all your real estate needs in the
Twin Cities metropolitan area.
Twin Cities metropolitan area.
The Minneapolis Lakes Office... The center of all your real estate needs in the
Twin Cities metropolitan area. We can help you with all your needs including;
mortgages, title and closing services, insurance and relocation. Our office has
its finger on the real estate pulse of the Twin Cities. Our strong intra-office
networking and communication with other offices and brokers ensures that your
needs are broadcast to the largest possible audience of buyers and sellers.
Twin Cities metropolitan area. We can help you with all your needs including;
mortgages, title and closing services, insurance and relocation. Our office has
its finger on the real estate pulse of the Twin Cities. Our strong intra-office
networking and communication with other offices and brokers ensures that your
needs are broadcast to the largest possible audience of buyers and sellers.
Last updated
June 1
First listed
Apr 25
Listing reference
zz7rmh
Similar Properties Nearby
New Listings in Minnesota






Explore More Homes for Sale
Minnesota, United States cities
- Homes for sale in Wayzata, MN, United States
- Homes for sale in Mound, MN, United States
- Homes for sale in 55391, MN, United States
- Homes for sale in Rochester, MN, United States
- Homes for sale in Eden Prairie, MN, United States
- Homes for sale in Medina, MN, United States
- Homes for sale in Lakeville, MN, United States
- Homes for sale in 55044, MN, United States
- Homes for sale in 55340, MN, United States
- Homes for sale in 55347, MN, United States
- Homes for sale in 55331, MN, United States
- Homes for sale in Woodbury, MN, United States
- Homes for sale in Carver, MN, United States
- Homes for sale in 55410, MN, United States
- Homes for sale in 55902, MN, United States
- Homes for sale in 56472, MN, United States
- Homes for sale in Breezy Point, MN, United States
- Homes for sale in 55082, MN, United States
- Homes for sale in Chanhassen, MN, United States
- Homes for sale in Orono, MN, United States
Minnesota, United States property types
Minnesota, United States popular searches
- Properties with Garden in Minnesota, United States
- Properties with Pool in Minnesota, United States
- Waterfront properties in Minnesota, United States
- Properties with Balcony in Minnesota, United States
- Properties with Fitness Center / Gym in Minnesota, United States
- Lake View properties in Minnesota, United States
- Panoramic / Scenic View properties in Minnesota, United States
- Lakefront properties in Minnesota, United States
- Modern properties in Minnesota, United States
- Properties with Sauna in Minnesota, United States
- Properties with Elevator in Minnesota, United States
- Properties with Library in Minnesota, United States
- River View properties in Minnesota, United States
- Properties with Cinema in Minnesota, United States
- Equestrian properties in Minnesota, United States
- Properties with Tennis Court in Minnesota, United States
- Properties with Steam Room in Minnesota, United States
- Golf View properties in Minnesota, United States
- Properties with Indoor Pool in Minnesota, United States
- Hilltop properties in Minnesota, United States
- Mountain View properties in Minnesota, United States
- Duplex properties in Minnesota, United States
Related Guides & Stories
Trusted by the World's Leading Brokers
The agents behind the world's most exceptional properties list with JamesEdition.
- Listings from Sotheby's, Christie's, BARNES, and Engel & Völkers
- Every listing reviewed before it goes live
- Connect directly with verified listing agents
By continuing you agree to our Terms and Privacy Policy.
brokerages we
partnered with
partnered with