$1,489,787
Distinguished Country Manor House
- 4 Beds
- 5 Baths
- 12,691 Sqft
- 14,015 Sqft lot
- Updated: January 20
-
3
Views for last 30 days
- 9
About the Property
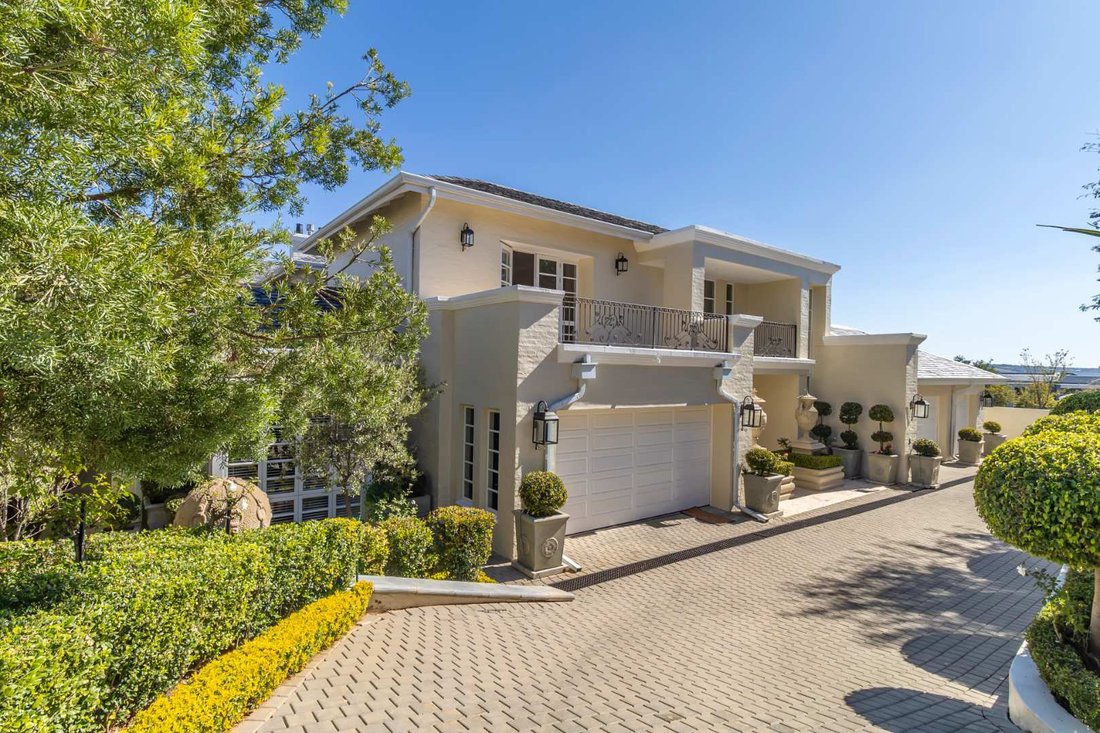
Designed by the owners and built with meticulous attention to detail, this home oozes elegance, comfort and serenity. The entertainment area is a masterclass in luxury living – expansive, inviting, and seamlessly integrated with the home’s serene surroundings.
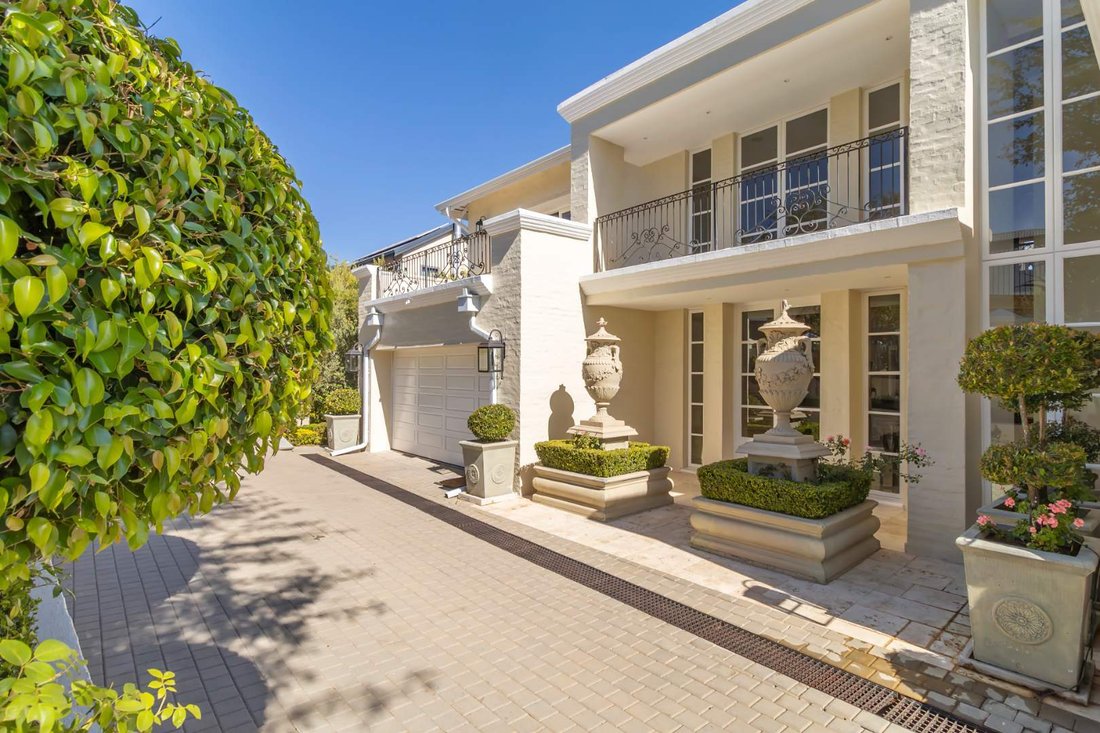
The picturesque driveway and grand entrance sets the tone of what awaits you, from the grand staircase and double volume entrance,
The picturesque driveway and grand entrance sets the tone of what awaits you, from the grand staircase and double volume entrance,
Designed by the owners and built with meticulous attention to detail, this home oozes elegance, comfort and serenity. The entertainment area is a masterclass in luxury living – expansive, inviting, and seamlessly integrated with the home’s serene surroundings.
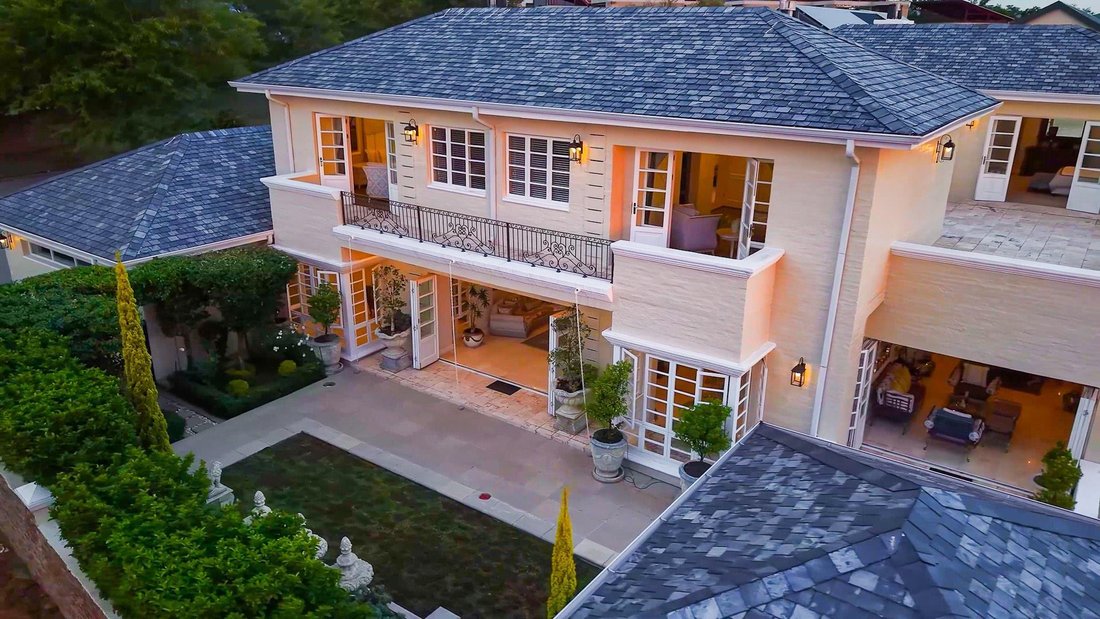
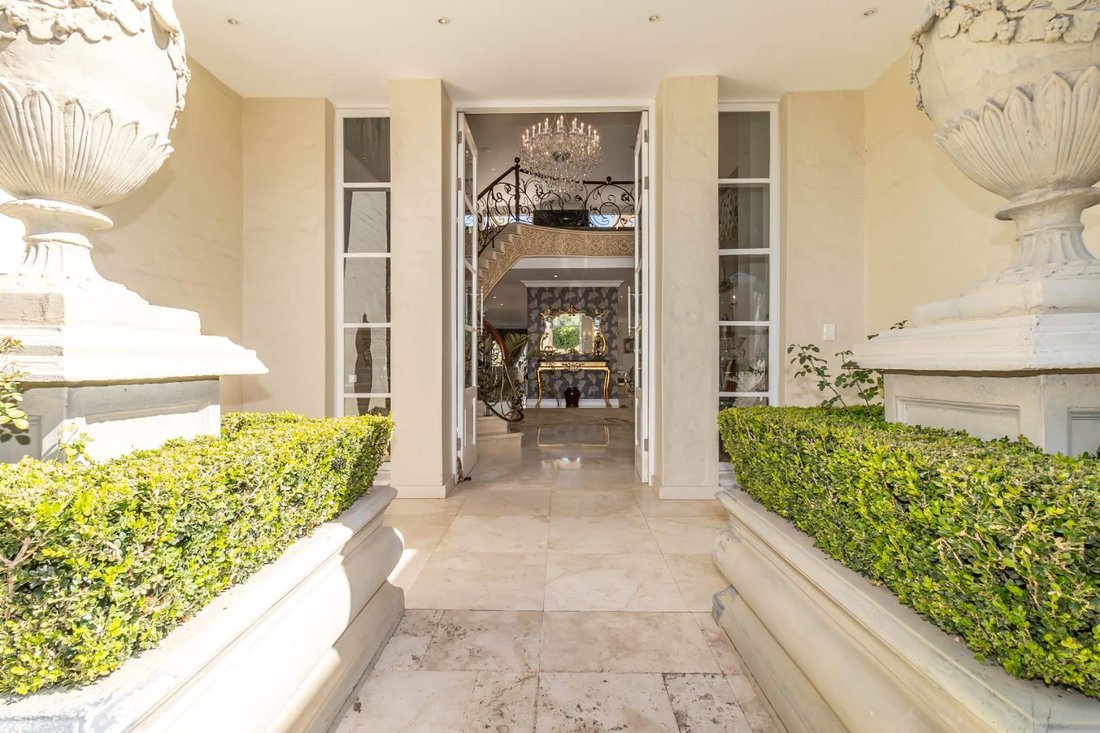
The picturesque driveway and grand entrance sets the tone of what awaits you, from the grand staircase and double volume entrance, flowing through to the receiving lounge, formal dining room and formal lounge. Elegant chandeliers adorn the reception rooms with timeless grace. Glass stacking doors create the continuous connection and a harmonious blend between indoors and outdoors to a covered entertainment area, the beautifully established garden set in tranquil surroundings.
A gourmet kitchen, a beautifully privately located guest suite, a guest cloakroom completes the principal floor.
First floor Includes, a sunny warm winter lounge, three luxurious size bedrooms en-suite, with an Opulent primary suite complete with TV lounge, dressing room, powder room and a full en suite elegant bathroom, all bedrooms open onto balconies that enjoy sun set views.
A surprise factor Is the basement that provides for exceptional entertaining and informal family gatherings, includes custom made wine cellar, Cinema room, gym, sauna and an Informal family/playroom.
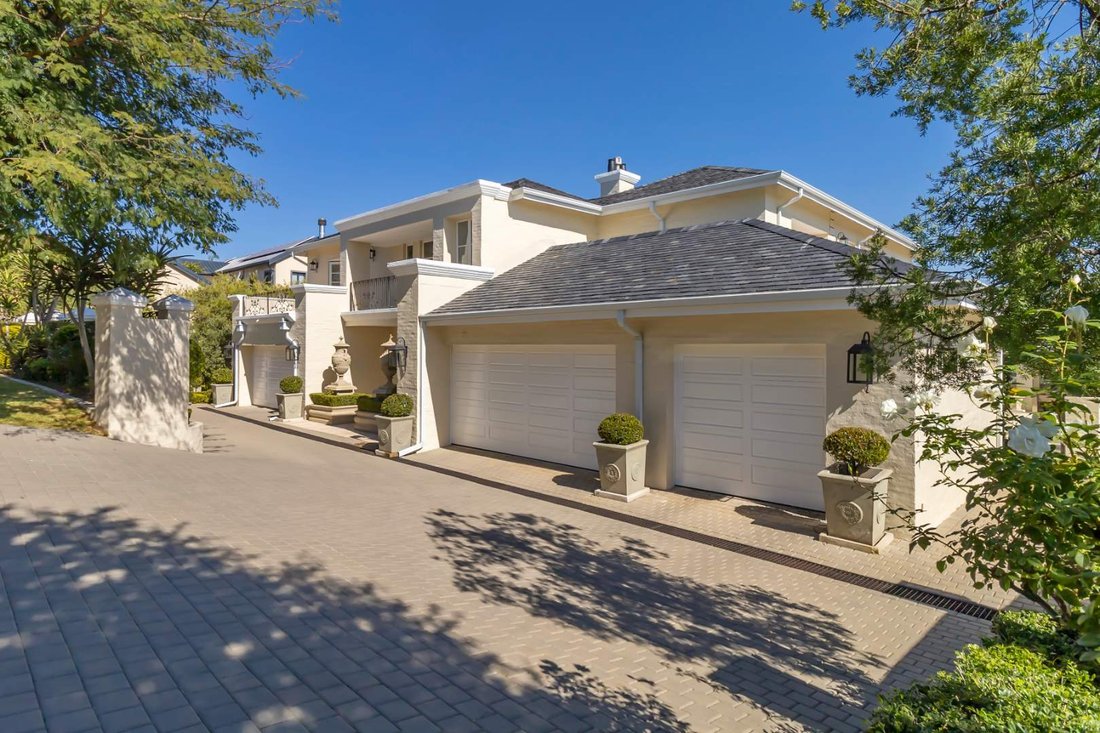
Five car automated garages, generous staff accommodation, Inverter and a separate laundry complete this masterpiece of traditional architecture home. Plans for a pool are approved.
Disclaimer | Whilst every care has been taken in the preparation of the marketing material used for this property listing, By Design cannot be held responsible for any errors and omissions (E&OE) which may occur.
The picturesque driveway and grand entrance sets the tone of what awaits you, from the grand staircase and double volume entrance, flowing through to the receiving lounge, formal dining room and formal lounge. Elegant chandeliers adorn the reception rooms with timeless grace. Glass stacking doors create the continuous connection and a harmonious blend between indoors and outdoors to a covered entertainment area, the beautifully established garden set in tranquil surroundings.
A gourmet kitchen, a beautifully privately located guest suite, a guest cloakroom completes the principal floor.
First floor Includes, a sunny warm winter lounge, three luxurious size bedrooms en-suite, with an Opulent primary suite complete with TV lounge, dressing room, powder room and a full en suite elegant bathroom, all bedrooms open onto balconies that enjoy sun set views.
A surprise factor Is the basement that provides for exceptional entertaining and informal family gatherings, includes custom made wine cellar, Cinema room, gym, sauna and an Informal family/playroom.
Five car automated garages, generous staff accommodation, Inverter and a separate laundry complete this masterpiece of traditional architecture home. Plans for a pool are approved.
Disclaimer | Whilst every care has been taken in the preparation of the marketing material used for this property listing, By Design cannot be held responsible for any errors and omissions (E&OE) which may occur.
-
Property type
House
-
Price/sqft
$117
Features
Explore the Area
Midrand, Gauteng, South Africa
View on Google Maps
Price per sqft
Low
High
Joined 2 years ago
You have inquired about this property
The agent will contact you soon by
Listed by
21
Listings
2024
Joined
Book home tour with the agent
Choose a date and whether you'd like a virtual or in-person tour with the agent.
Preferred date
Tour type
Last updated
January 20
First listed
Feb 13, 2025
Listing reference
2358974
Similar Properties Nearby
New Listings in Midrand





Explore More Homes for Sale
Midrand, South Africa property types
Midrand, South Africa popular searches
- Properties with Pool in Midrand, South Africa
- Properties with Balcony in Midrand, South Africa
- Properties with Fitness Center / Gym in Midrand, South Africa
- Modern properties in Midrand, South Africa
- Properties with Cinema in Midrand, South Africa
- Equestrian properties in Midrand, South Africa
- Gated Community properties in Midrand, South Africa
- Properties with Tennis Court in Midrand, South Africa
- Golf View properties in Midrand, South Africa
- Mountain View properties in Midrand, South Africa
- New Builds properties in Midrand, South Africa
- Mansion properties in Midrand, South Africa
- River View properties in Midrand, South Africa
- City View properties in Midrand, South Africa
- Properties with Helipad in Midrand, South Africa
- Lake View properties in Midrand, South Africa
- Waterfront properties in Midrand, South Africa
- Lakefront properties in Midrand, South Africa
Midrand, South Africa neighborhoods
- Homes for sale in Riverglen, South Africa
- Homes for sale in Zevenfontein 407-Jr, South Africa
- Homes for sale in Waterfall Country Estate North, South Africa
- Homes for sale in Dainfern, South Africa
- Homes for sale in Blue Hills 397-Jr, South Africa
- Homes for sale in Glenferness AH, South Africa
- Homes for sale in Munyaka Waterfall City, South Africa
- Homes for sale in Glen Austin AH, South Africa
- Homes for sale in Randjesfontein, South Africa
- Homes for sale in Saddlebrook Estate, South Africa
- Homes for sale in Waterfall Country Estate South, South Africa
- Homes for sale in Blue Hills AH, South Africa
- Homes for sale in Blue Hills, South Africa
- Homes for sale in Carlswald Estate, South Africa
- Homes for sale in Carlswald, South Africa
- Homes for sale in Crowthorne AH, South Africa
- Homes for sale in Dainfern Valley, South Africa
- Homes for sale in Khayalami Park, South Africa
- Homes for sale in Rietfontein 2-Ir, South Africa
- Homes for sale in The Villas Waterfall 1, South Africa
- Homes for sale in Waterfall Country Village, South Africa
- Homes for sale in Barbeque Downs, South Africa
- Homes for sale in Bridle Park AH, South Africa
- Homes for sale in Halfway Gardens, South Africa
- Homes for sale in Halfway House, South Africa
- Homes for sale in Knopjeslaagte, South Africa
- Homes for sale in Kyalami AH, South Africa
- Homes for sale in Kyalami Estate, South Africa
- Homes for sale in Kyalami Heights, South Africa
- Homes for sale in Noordwyk, South Africa
- Homes for sale in President Park AH, South Africa
- Homes for sale in Rabie Ridge, South Africa
- Homes for sale in Savanna Hills Estate, South Africa
- Homes for sale in Sunninghill, South Africa
- Homes for sale in Vorna Valley, South Africa
- Homes for sale in Waterfall Valley Mature Lifestyle Community, South Africa
- Homes for sale in Waterval City, South Africa
- Homes for sale in Waterval, South Africa
- Homes for sale in Witpoort (Beaulieu), South Africa
- Homes for sale in Ebony Park, South Africa
- Homes for sale in Grand Central, South Africa
- Homes for sale in Montecello, South Africa
- Homes for sale in Willaway, South Africa
Related Guides & Stories
Trusted by the World's Leading Brokers
The agents behind the world's most exceptional properties list with JamesEdition.
- Listings from Sotheby's, Christie's, BARNES, and Engel & Völkers
- Every listing reviewed before it goes live
- Connect directly with verified listing agents
By continuing you agree to our Terms and Privacy Policy.