$563,956
Where Timeless Design Meets Family Living
- 4 Beds
- 4 Baths
- 5,598 Sqft
- 10,711 Sqft lot
- Updated: September 28
- 2
About the Property
Lovingly designed and built by its current owners, this timeless classical contemporary home is a celebration of light, space and effortless family living. Where generations of cherished memories have been created.
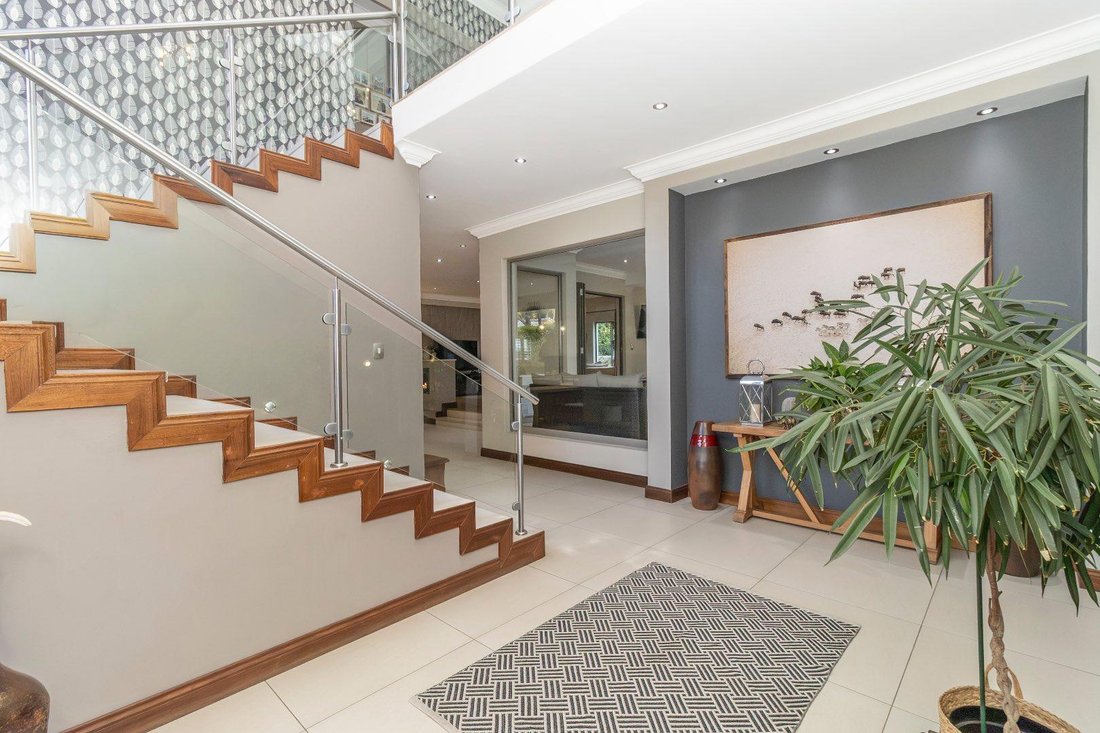
Wide passages, soaring volumes and expansive windows invite the outdoors in, creating an atmosphere that feels both refined and welcoming.
A tranquil water feature an
Wide passages, soaring volumes and expansive windows invite the outdoors in, creating an atmosphere that feels both refined and welcoming.
A tranquil water feature an
Lovingly designed and built by its current owners, this timeless classical contemporary home is a celebration of light, space and effortless family living. Where generations of cherished memories have been created.
Wide passages, soaring volumes and expansive windows invite the outdoors in, creating an atmosphere that feels both refined and welcoming.
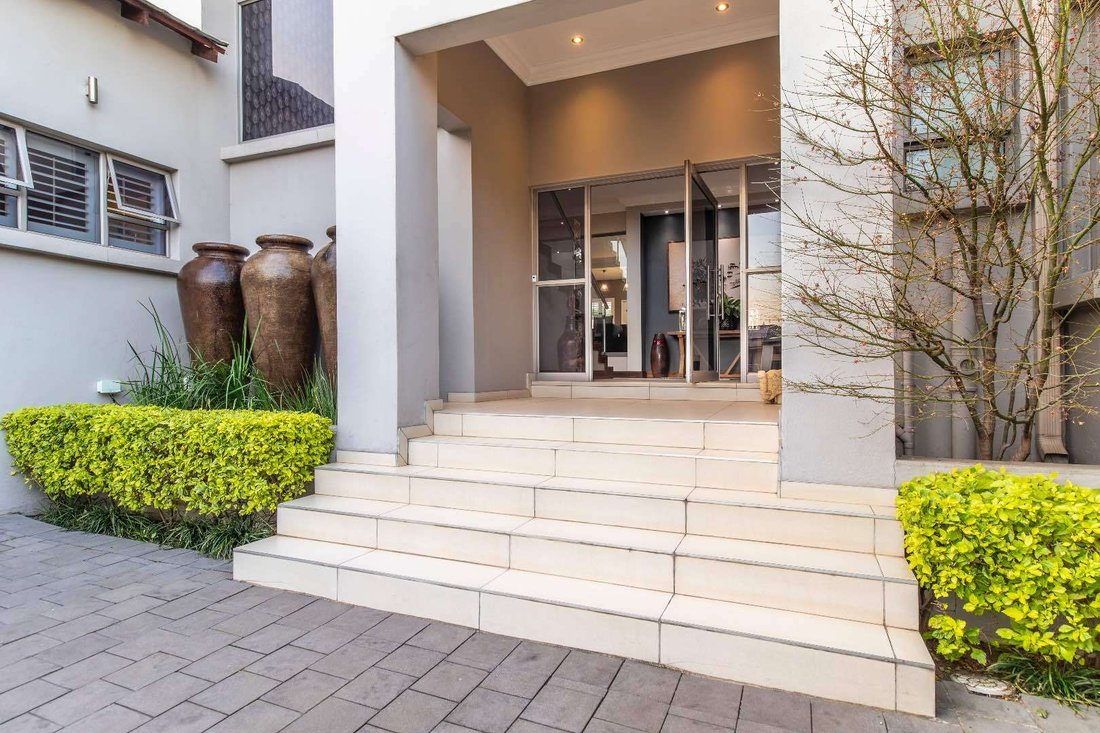
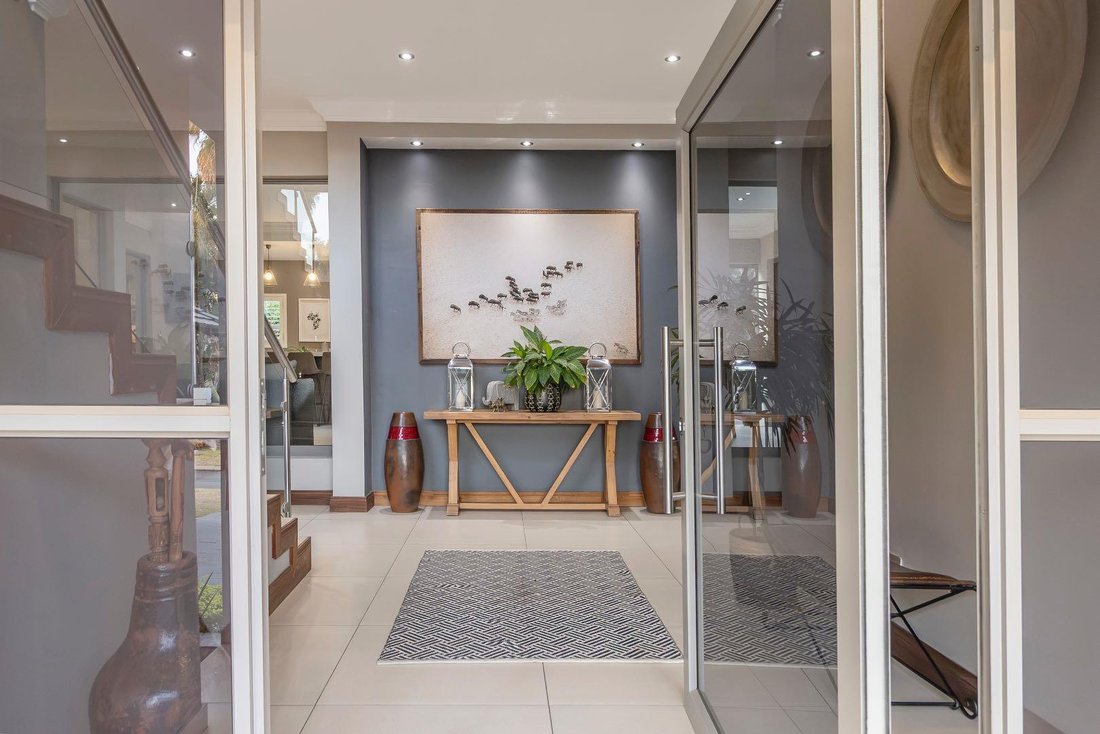
A tranquil water feature and lush greenery lead to a striking double-volume entrance, where a statement chandelier sets the tone for the home beyond.
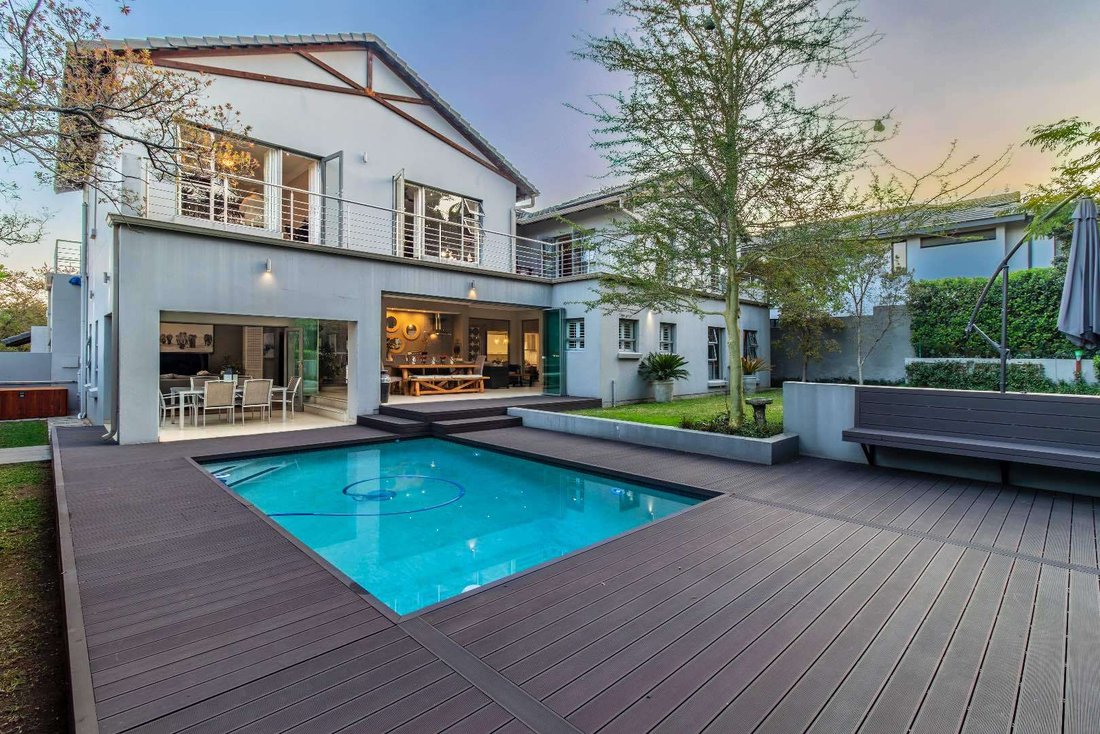
The west wing forms the heart of everyday living. A beautifully appointed kitchen with breakfast nook flows seamlessly into the open-plan dining room and family lounge, anchored by a feature gas fireplace. Designed for every occasion, the living spaces extend onto an enclosed entertainer’s patio with a custom-built bar, gas braai, lounge and dining areas. Frameless stacker doors dissolve the boundary between indoors and out, opening onto a sparkling pool and beautifully landscaped garden, where a magnificent mature Fever Tree creates a sense of peace and connection to nature.
A private family wing completes the ground floor with a PJ lounge, guest suite, guest cloakroom and a second patio.
Upstairs, a light-filled landing captures views across the Waterfall skyline. Two spacious family bedrooms, a dedicated study and an elegant north-facing primary suite offer generous accommodation, with every bedroom opening onto its own balcony. The luxurious main suite is complemented by a walk-in dressing room and beautifully appointed en-suite bathroom, while the study enjoys uninterrupted views stretching towards the Sandton skyline.
Thoughtfully designed for modern living, the home is further enhanced by a comprehensive solar solution, water backup systems, irrigation, basement storage, three automated garages and staff accommodation.
A home of enduring quality crafted for family, designed for entertaining and destined to be treasured for generations.
Disclaimer | Whilst every care has been taken in the preparation of the marketing material used for this property listing, By Design cannot be held responsible for any errors and omissions (E&OE) which may occur.
Wide passages, soaring volumes and expansive windows invite the outdoors in, creating an atmosphere that feels both refined and welcoming.
A tranquil water feature and lush greenery lead to a striking double-volume entrance, where a statement chandelier sets the tone for the home beyond.
The west wing forms the heart of everyday living. A beautifully appointed kitchen with breakfast nook flows seamlessly into the open-plan dining room and family lounge, anchored by a feature gas fireplace. Designed for every occasion, the living spaces extend onto an enclosed entertainer’s patio with a custom-built bar, gas braai, lounge and dining areas. Frameless stacker doors dissolve the boundary between indoors and out, opening onto a sparkling pool and beautifully landscaped garden, where a magnificent mature Fever Tree creates a sense of peace and connection to nature.
A private family wing completes the ground floor with a PJ lounge, guest suite, guest cloakroom and a second patio.
Upstairs, a light-filled landing captures views across the Waterfall skyline. Two spacious family bedrooms, a dedicated study and an elegant north-facing primary suite offer generous accommodation, with every bedroom opening onto its own balcony. The luxurious main suite is complemented by a walk-in dressing room and beautifully appointed en-suite bathroom, while the study enjoys uninterrupted views stretching towards the Sandton skyline.
Thoughtfully designed for modern living, the home is further enhanced by a comprehensive solar solution, water backup systems, irrigation, basement storage, three automated garages and staff accommodation.
A home of enduring quality crafted for family, designed for entertaining and destined to be treasured for generations.
Disclaimer | Whilst every care has been taken in the preparation of the marketing material used for this property listing, By Design cannot be held responsible for any errors and omissions (E&OE) which may occur.
-
Property type
House
-
Price/sqft
$100
Features
Explore the Area
Kyalami Estates, Midrand, Gauteng, South Africa
View on Google Maps
Price per sqft
Low
High
Joined 2 years ago
You have inquired about this property
The agent will contact you soon by
Listed by
19
Listings
2024
Joined
Book home tour with the agent
Choose a date and whether you'd like a virtual or in-person tour with the agent.
Preferred date
Tour type
Last updated
September 28
First listed
August 7
Listing reference
2551738
Similar Properties Nearby
New Listings in Midrand



Explore More Homes for Sale
Midrand property types
Midrand popular searches
- River View properties in Midrand
- City View properties in Midrand
- Mountain View properties in Midrand
- Gated Community properties in Midrand
- Waterfront properties in Midrand
- Modern properties in Midrand
- Equestrian properties in Midrand
- New Builds properties in Midrand
- Properties with Fitness Center / Gym in Midrand
- Properties with Pool in Midrand
- Properties with Balcony in Midrand
- Properties with Tennis Court in Midrand
- Mansion properties in Midrand
- Properties with Cinema in Midrand
Related Guides & Stories
Trusted by the World's Leading Brokers
The agents behind the world's most exceptional properties list with JamesEdition.
- Listings from Sotheby's, Christie's, BARNES, and Engel & Völkers
- Every listing reviewed before it goes live
- Connect directly with verified listing agents
By continuing you agree to our Terms and Privacy Policy.