$1,360,609
An Exceptional Greenbelt Residence Where Luxury Meets Lifestyle
- 5 Beds
- 5 Baths
- 17,632 Sqft lot
-
34
Views for last 30 days
About the Property
Overlooking a tranquil greenbelt and surrounded by manicured gardens, this remarkable family residence is a masterclass in contemporary luxury and effortless living. Thoughtfully designed for those who appreciate space, style, and privacy, the home offers an extraordinary environment for both refined family life and sophisticated entertaining.
At its heart, expansive open-plan living area
At its heart, expansive open-plan living area
Overlooking a tranquil greenbelt and surrounded by manicured gardens, this remarkable family residence is a masterclass in contemporary luxury and effortless living. Thoughtfully designed for those who appreciate space, style, and privacy, the home offers an extraordinary environment for both refined family life and sophisticated entertaining.
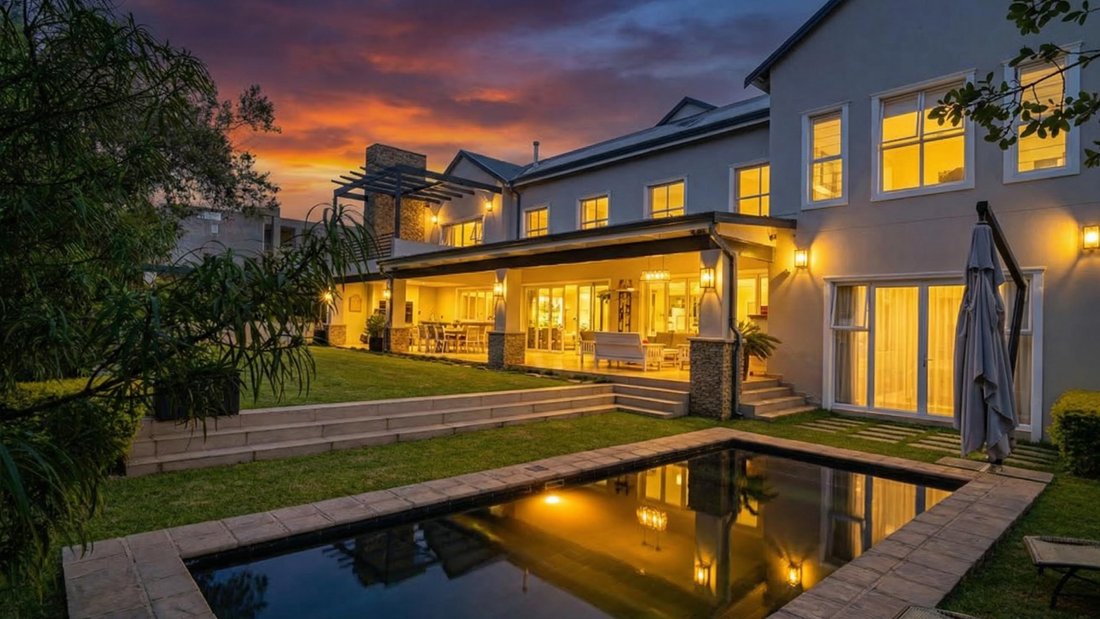
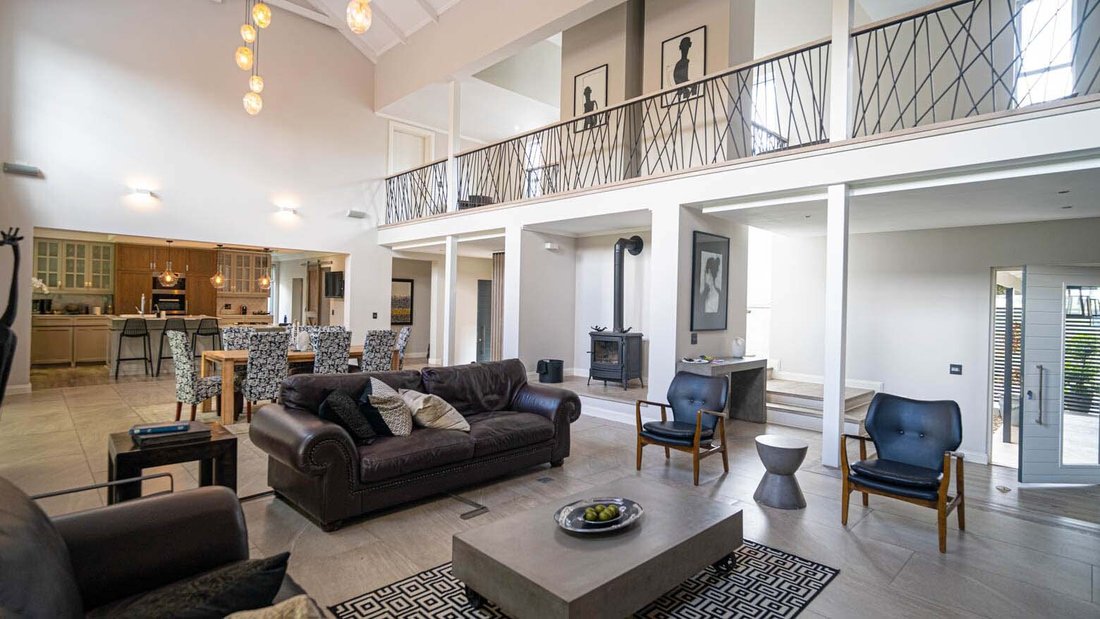
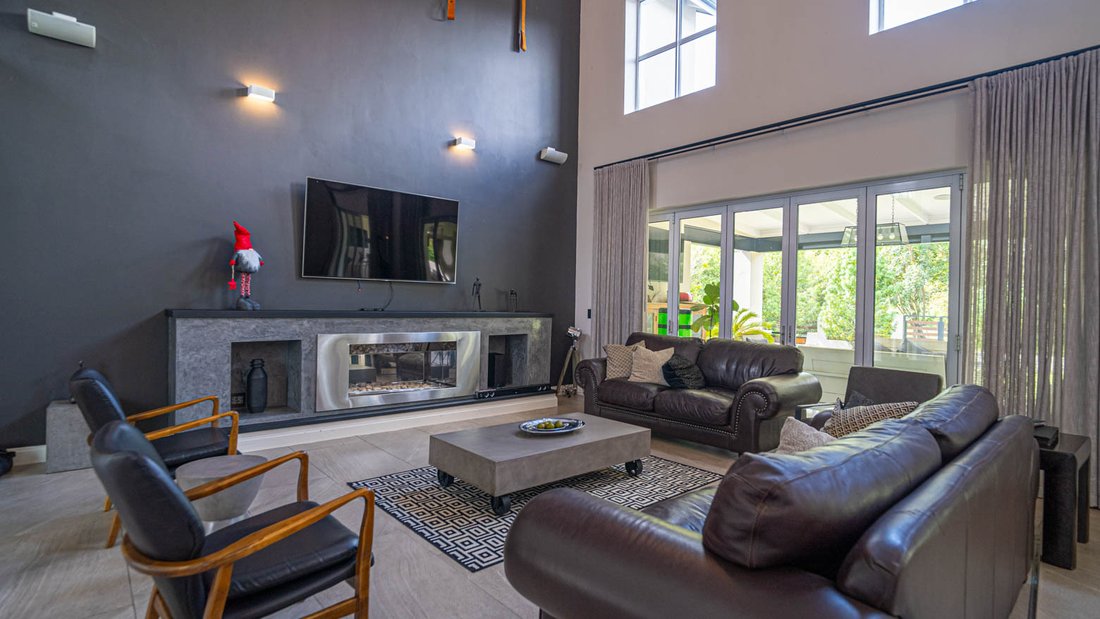
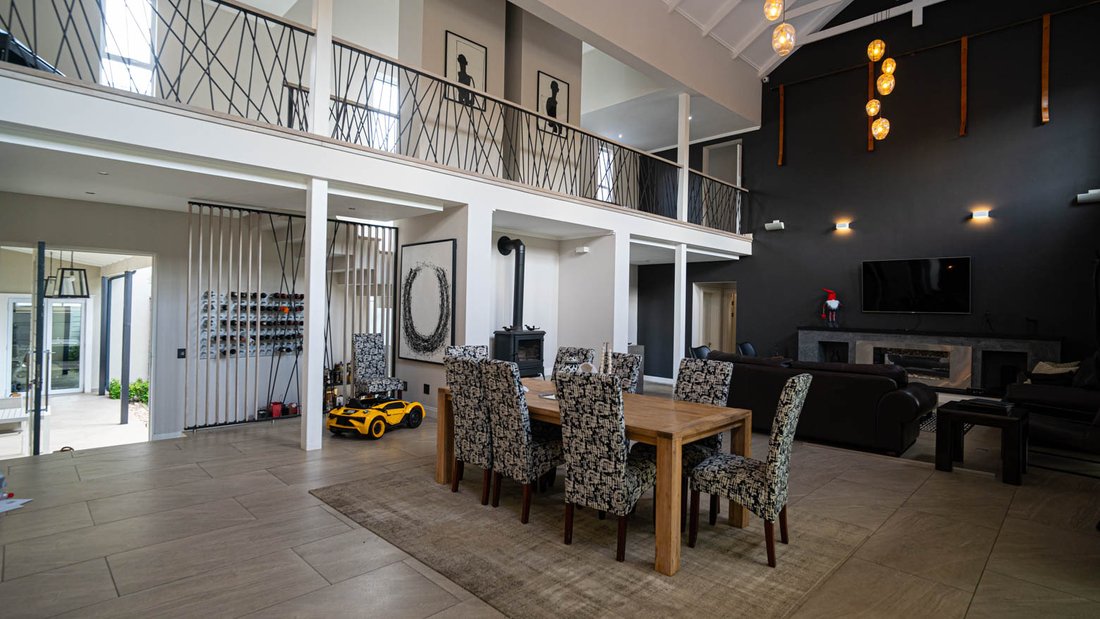

At its heart, expansive open-plan living areas are defined by soaring ceilings, elegant tiled floors, and a striking central gas fireplace. These spaces flow seamlessly through stacking glass doors onto a covered entertainment terrace complete with a built-in gas braai, overlooking rolling lawns and a glistening swimming pool — the perfect setting for indoor-outdoor living.
The home accommodates five generously proportioned en-suite bedrooms, each crafted with comfort and privacy in mind. A beautifully finished guest suite on the ground floor opens directly onto the garden, while the luxurious main suite stands apart as a true sanctuary. Featuring a private lounge with Morso fireplace, walk-in dressing room, balcony, and a lavish en-suite bathroom with double vanities, heated towel rails, and a freestanding bath, it offers an indulgent escape from everyday life.
Designed to cater to every lifestyle need, the residence boasts an impressive array of leisure spaces, including a private cinema, TV or pyjama lounge, reading nook, and a fully equipped gym with sauna. Two dedicated studies provide quiet work-from-home flexibility, while a state-of-the-art chef’s kitchen fitted with integrated Miele appliances, a walk-in fridge, scullery, and pantry ensures both functionality and elegance. Additional conveniences include a separate laundry, staff accommodation, and three double garages.
The home is further enhanced by advanced modern systems, including solar power with lithium batteries, a 15kVA silent generator, smart home automation, ducted air conditioning, CCTV surveillance, water storage solutions, and double-glazed windows — delivering efficiency, security, and comfort throughout.
Rarely does a home of this calibre become available. This is a distinguished offering within Steyn City, presenting a refined, future-ready lifestyle in one of South Africa’s most prestigious residential estates.
At its heart, expansive open-plan living areas are defined by soaring ceilings, elegant tiled floors, and a striking central gas fireplace. These spaces flow seamlessly through stacking glass doors onto a covered entertainment terrace complete with a built-in gas braai, overlooking rolling lawns and a glistening swimming pool — the perfect setting for indoor-outdoor living.
The home accommodates five generously proportioned en-suite bedrooms, each crafted with comfort and privacy in mind. A beautifully finished guest suite on the ground floor opens directly onto the garden, while the luxurious main suite stands apart as a true sanctuary. Featuring a private lounge with Morso fireplace, walk-in dressing room, balcony, and a lavish en-suite bathroom with double vanities, heated towel rails, and a freestanding bath, it offers an indulgent escape from everyday life.
Designed to cater to every lifestyle need, the residence boasts an impressive array of leisure spaces, including a private cinema, TV or pyjama lounge, reading nook, and a fully equipped gym with sauna. Two dedicated studies provide quiet work-from-home flexibility, while a state-of-the-art chef’s kitchen fitted with integrated Miele appliances, a walk-in fridge, scullery, and pantry ensures both functionality and elegance. Additional conveniences include a separate laundry, staff accommodation, and three double garages.
The home is further enhanced by advanced modern systems, including solar power with lithium batteries, a 15kVA silent generator, smart home automation, ducted air conditioning, CCTV surveillance, water storage solutions, and double-glazed windows — delivering efficiency, security, and comfort throughout.
Rarely does a home of this calibre become available. This is a distinguished offering within Steyn City, presenting a refined, future-ready lifestyle in one of South Africa’s most prestigious residential estates.
-
Property type
House
Features
- Garden
- Pool
- Garage
- Terrace
- Cinema
- Sauna
- Outdoor Kitchen
- Open Kitchen
- Fitness Center / Gym
Features
Lot
- Privacy
Indoor
- High Ceiling
- Office
- Fireplace
- Air Conditioning
- Kitchen island
- Gas Stovetop
- Bar
- Laundry Room
- Sauna
- Cinema
- Open Kitchen
- Stone Countertops
- Walk In Closet
- Fitness Center / Gym
Outdoor
- Terrace
- Balcony
- Pool
- Garage
- Outdoor Kitchen
- Outdoor Living Space
- Garden
Explore the Area
Riverglen, Gauteng, South Africa
View on Google Maps
Price per sqft
Low
High
Joined 3 years ago
You have inquired about this property
The agent will contact you soon by
Listed by
28
Listings
2026
Joined
Book home tour with Nandipha Ngcobo
Choose a date and whether you'd like a virtual or in-person tour with the agent.
Preferred date
Tour type

Fourways & Midrand
Block A
Regent Hill Office Park,
Corner Leslie and Turley Roads,
Lonehill., South Africa
View agency profile
Last updated
August 13
First listed
Aug 4
Listing reference
SIR117664
Similar Properties Nearby
New Listings in Riverglen





Explore More Homes for Sale
Riverglen property types
Riverglen popular searches
- Panoramic / Scenic View properties in Riverglen
- Lake View properties in Riverglen
- Properties with Terrace in Riverglen
- Properties with Game Room in Riverglen
- River View properties in Riverglen
- Properties with Elevator in Riverglen
- Mountain View properties in Riverglen
- Properties with Outdoor Kitchen in Riverglen
- Golf View properties in Riverglen
- Gated Community properties in Riverglen
- Waterfront properties in Riverglen
- Investment Property properties in Riverglen
- New Builds properties in Riverglen
- Properties with Sauna in Riverglen
- Properties with Steam Room in Riverglen
- Properties with Jacuzzi in Riverglen
- Properties with Tennis Court in Riverglen
- Mansion properties in Riverglen
- Lakefront properties in Riverglen
- Riverfront properties in Riverglen
- Water View properties in Riverglen
Related Guides & Stories
Trusted by the World's Leading Brokers
The agents behind the world's most exceptional properties list with JamesEdition.
- Listings from Sotheby's, Christie's, BARNES, and Engel & Völkers
- Every listing reviewed before it goes live
- Connect directly with verified listing agents
By continuing you agree to our Terms and Privacy Policy.