$1,500,000
Stunning Custom Estate With Private In Law Suite
- 6 Beds
- 6 Baths
- Updated: Yesterday
- MLS#MDHW2074118
About the Property
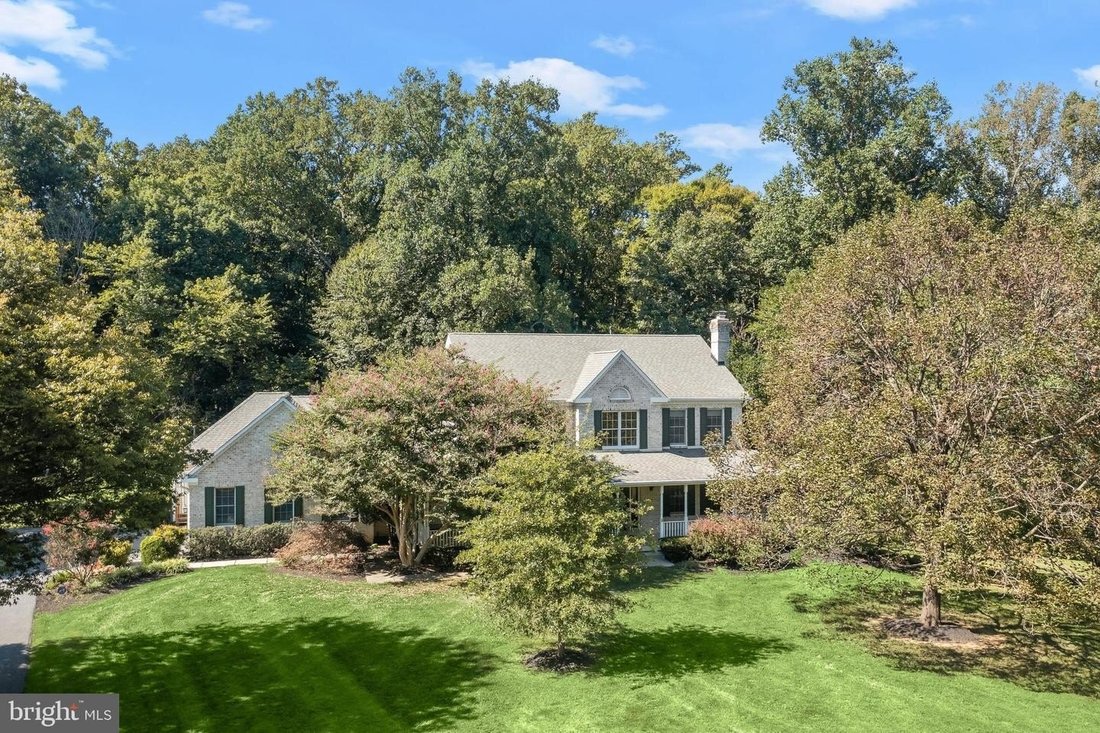
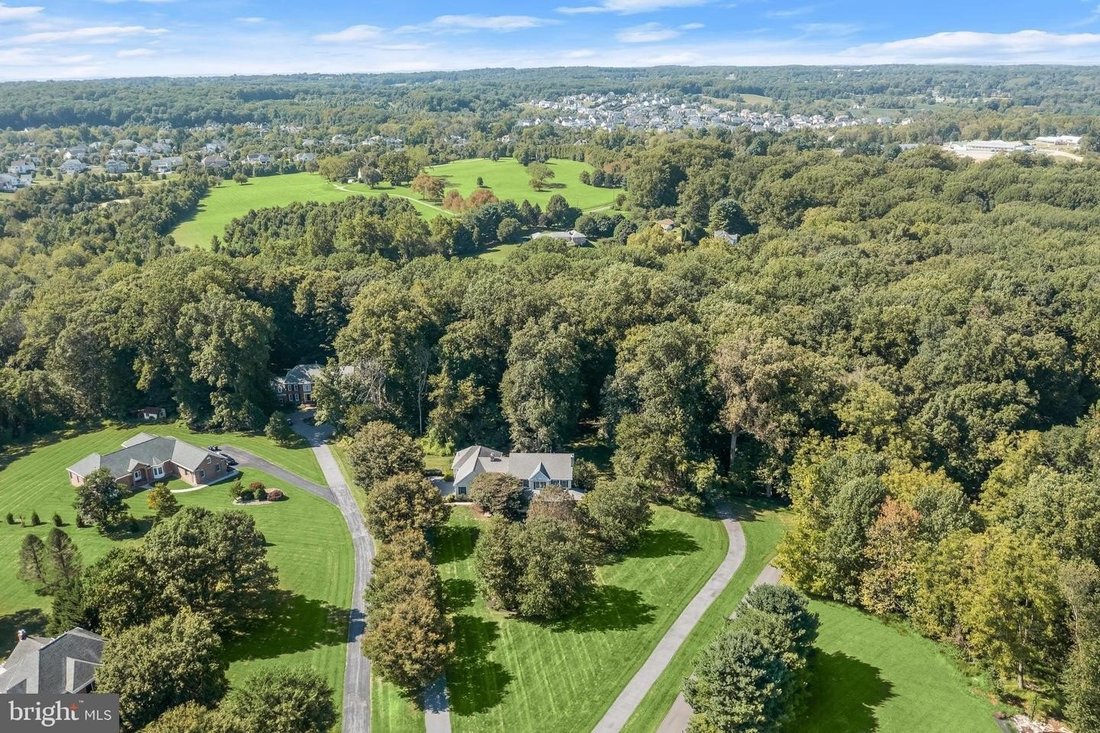
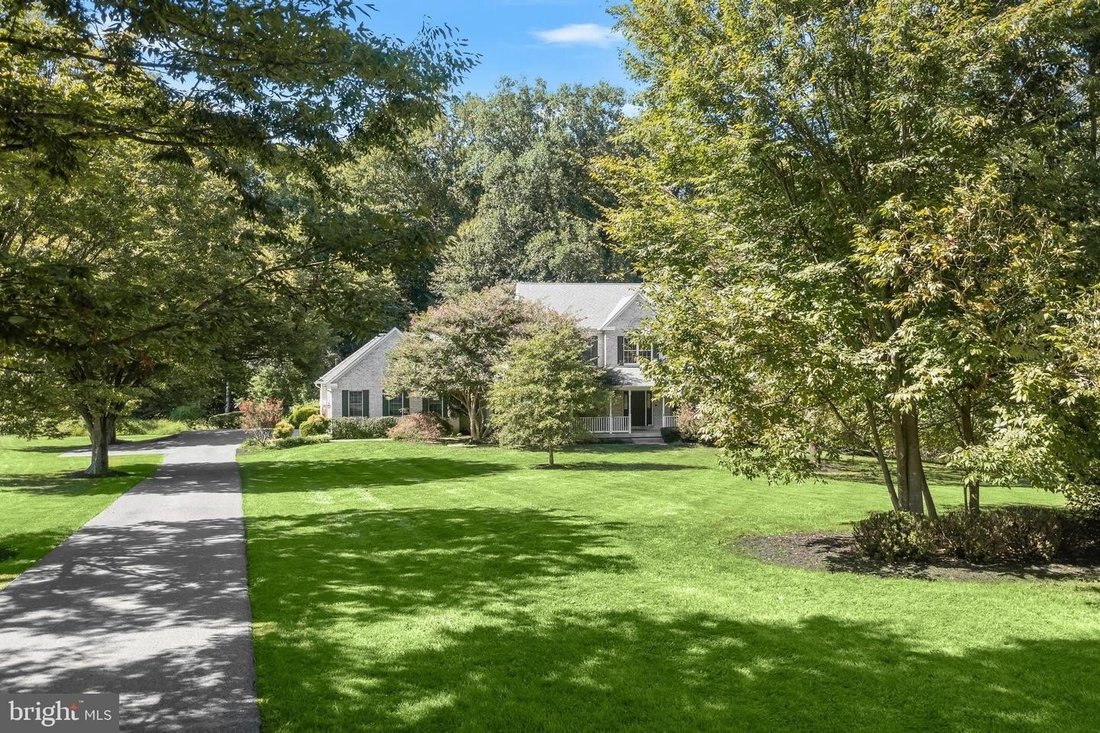
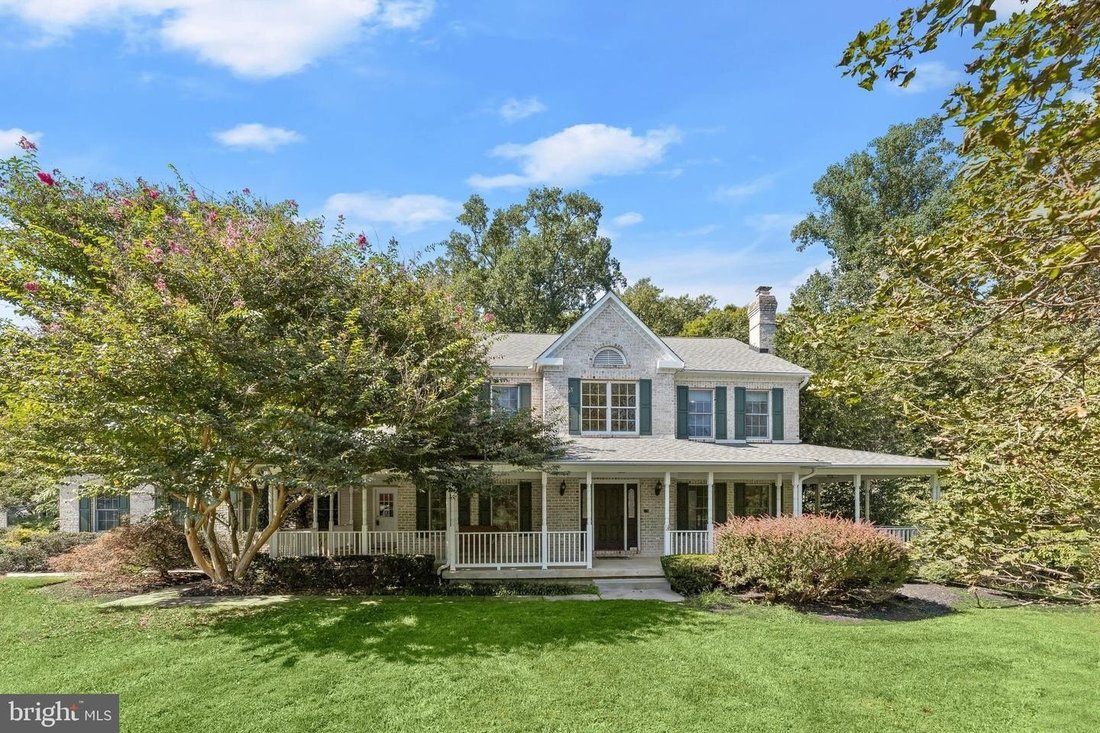
Exceptional custom home nestled in Clearview Estates, offering the perfect residence for multigenerational living or income-producing possibilities. A remarkable In-Law Suite features a private entrance, full kitchen, living room, one sizable bedroom with a walk-in closet, and a full bath. Providing exceptional flexibility and privacy. Quietly situated on 3.66 acres and surrounded by lush, mature
Exceptional custom home nestled in Clearview Estates, offering the perfect residence for multigenerational living or income-producing possibilities. A remarkable In-Law Suite features a private entrance, full kitchen, living room, one sizable bedroom with a walk-in closet, and a full bath. Providing exceptional flexibility and privacy. Quietly situated on 3.66 acres and surrounded by lush, mature trees, this impressive property offers a serene and private setting. A wraparound covered front porch creates a warm welcome and leads inside to the two-story foyer, complemented by hardwood flooring and crown molding. Anchoring one side of the foyer is a sprawling living room enhanced by a wood-burning fireplace and light-filled windows. Adjacent to the living room, the dining room provides the ideal setting for celebratory dinners and memorable gatherings. The spacious, well-appointed eat-in gourmet kitchen showcases granite counters, a tile backsplash, 42-inch cabinetry with under-cabinet lighting, a center island, high-end stainless steel appliances including a gas cooktop with range hood, a planning station, pantry, and casual dining area. The adjoining family room highlights a second wood-burning fireplace, vaulted ceiling, ceiling fan, built-ins, and access to the screened porch and expansive deck overlooking serene views. A conveniently located home office, powder room, laundry room, and interior and exterior entrances to the In-Law Suite complete the main level. Travel upstairs to the primary suite, adorned with a vaulted ceiling and two walk-in closets. The luxury primary bath features a double vanity, towel warmer, and oversized shower with seating. Three additional graciously sized bedrooms, including one with an en suite bath, a laundry chute, and an additional full bath, conclude the upper level. The impressive finished lower level offers a sprawling recreation room, two bedrooms, a full bath, bonus room, plenty of storage, and walkout access to the patio. Quality updates include HVAC systems, roof, driveway, a stunning kitchen, all updated baths, Trex deck, carpeting, interior painting, and garage door. Additional features include an Invisible Fence and Gutter Guards. The oversized garage is equipped with an EV outlet. This property is truly perfect, combining exceptional living spaces, thoughtful updates, privacy, and tremendous versatility in a beautiful Clearview Estates setting. Virtually staged photos used.
-
Property type
House
-
Year built
1993
Features
- Garden
- Garage
- Fireplace
- Terrace
- Walk In Closet
- Privacy
- Outdoor Living Space
- Laundry Room
- Parking
Features
Lot
- Privacy
Indoor
- High Ceiling
- Office
- Fireplace
- Kitchen island
- Gas Stovetop
- Bar
- Laundry Room
- Basement
- Stone Countertops
- Walk In Closet
Outdoor
- Terrace
- Parking
- Garage
- Outdoor Living Space
- Garden
Explore the Area
12074 BROAD MEADOW LN CLARKSVILLE MD 21029, Maryland, United States
View on Google Maps
Price per sqft
Low
High
Joined 5 months ago
You have inquired about this property
The agent will contact you soon by
Listed by
1
Listings
2026
Joined
Book home tour with Victoria M Northrop
Choose a date and whether you'd like a virtual or in-person tour with the agent.
Preferred date
Tour type

Long & Foster Real Estate Inc.
3975 Fair Ridge Drive, 22033, Fairfax, Virginia, United States
View agency profile
Long & Foster Real Estate is part of The Long & Foster Companies, a subsidiary of HomeServices of America a
Long & Foster Real Estate is part of The Long & Foster Companies, a subsidiary of HomeServices of America and the industry pioneer of the all-inclusive approach to real estate. With Long & Foster, you have access to everything and everyone you need to buy, sell, rent, invest in and own a home. Real estate. Inspection. Mortgage. Insurance. Settlement. Moving. Property Management. It’s one company and one team with one goal - your real estate success.
Last updated
Yesterday
First listed
Sep 20
Listing reference
013951a2-b3e5-11f1-831f-6045bdd61ac4
Similar Properties Nearby
New Listings in Clarksville

Explore More Homes for Sale
Clarksville, MD, United States popular searches
- Properties with Terrace in Clarksville, MD, United States
- Properties with Outdoor Kitchen in Clarksville, MD, United States
- Properties with Tennis Court in Clarksville, MD, United States
- Water View properties in Clarksville, MD, United States
- Properties with Game Room in Clarksville, MD, United States
- Properties with Steam Room in Clarksville, MD, United States
- Modern properties in Clarksville, MD, United States
- Properties with Cinema in Clarksville, MD, United States
- New Builds properties in Clarksville, MD, United States
- Properties with Open Kitchen in Clarksville, MD, United States
Related Guides & Stories
Trusted by the World's Leading Brokers
The agents behind the world's most exceptional properties list with JamesEdition.
- Listings from Sotheby's, Christie's, BARNES, and Engel & Völkers
- Every listing reviewed before it goes live
- Connect directly with verified listing agents
By continuing you agree to our Terms and Privacy Policy.
brokerages we
partnered with
partnered with