$1,650,000
Indulge In Luxurious Resort Style Living Oasis
- 4 Beds
- 5 Baths
- Updated: Yesterday
- MLS#MDHW2068942
About the Property
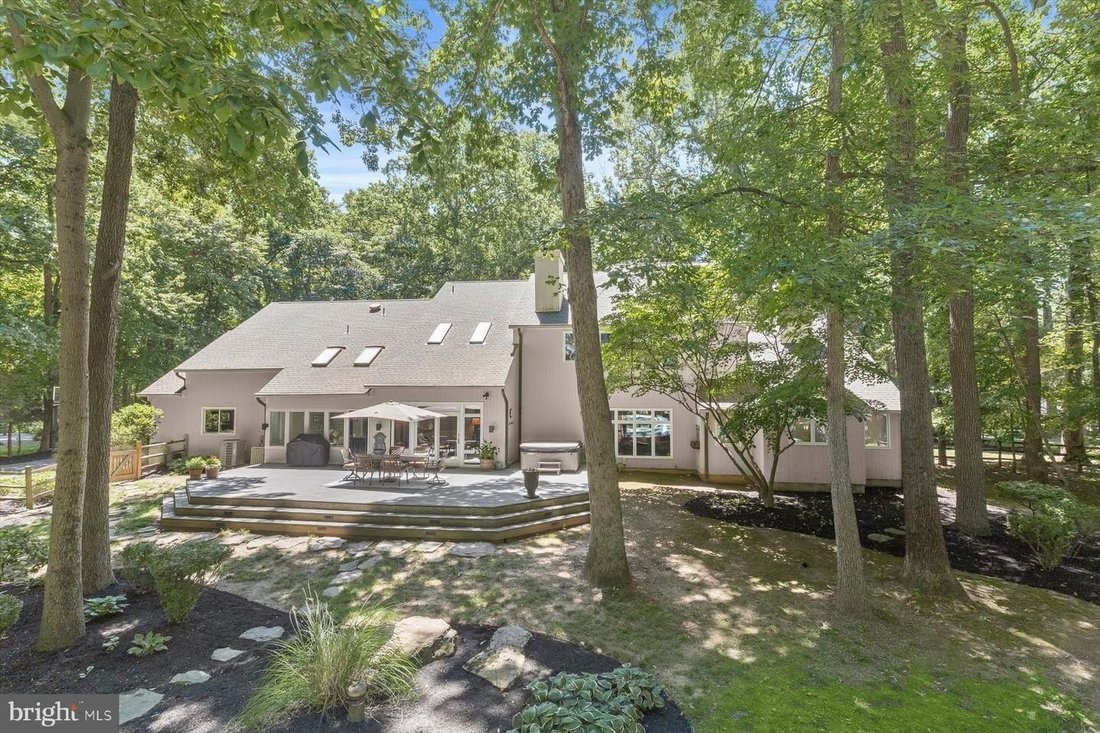
CALIFORNIA CONTEMPORARY RETREAT WITH RESORT-STYLE POOL, GUEST QUARTERS & 3 PRIVATE ACRES Nestled at the end of a quiet cul-de-sac in the sought-after Waterford community, this exceptional California Contemporary residence offers the perfect blend of architectural character, luxury amenities, and private resort-style living. Situated on three beautifully landscaped acres, the property features
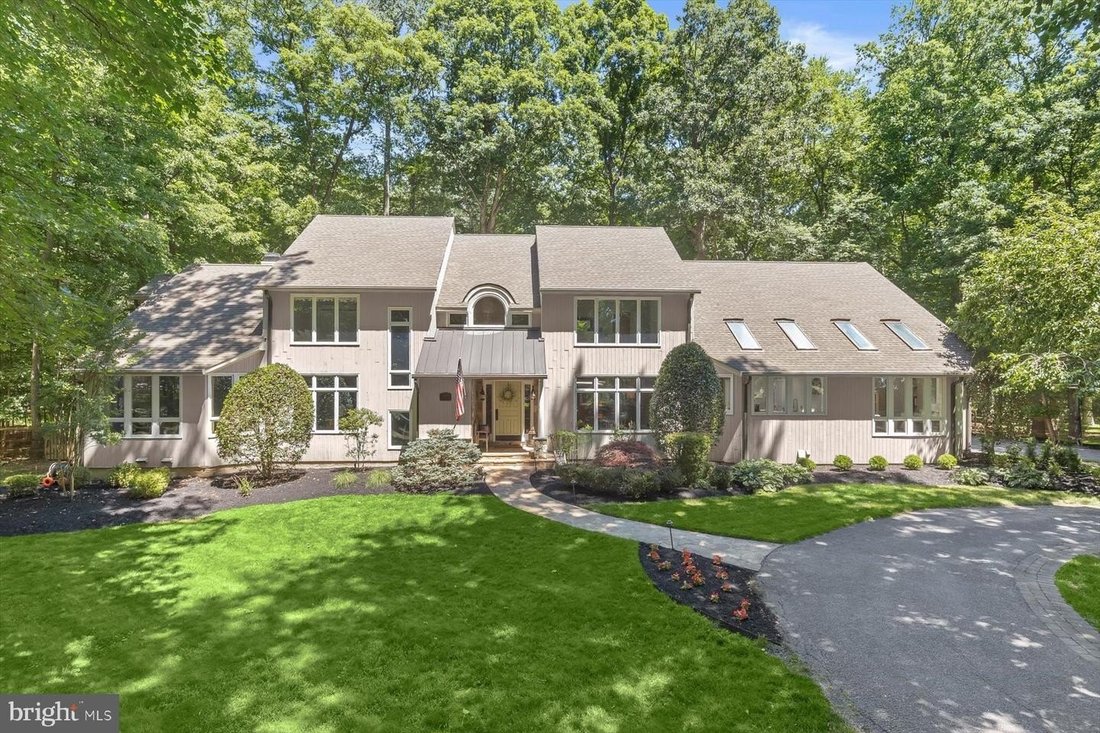
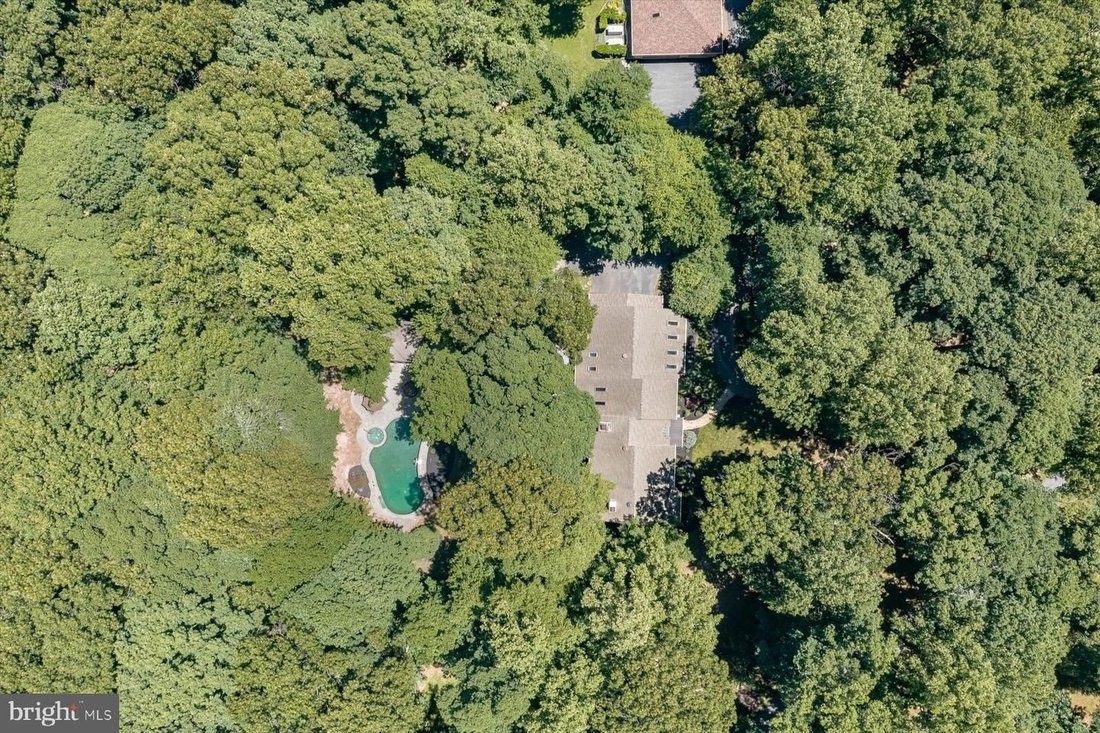
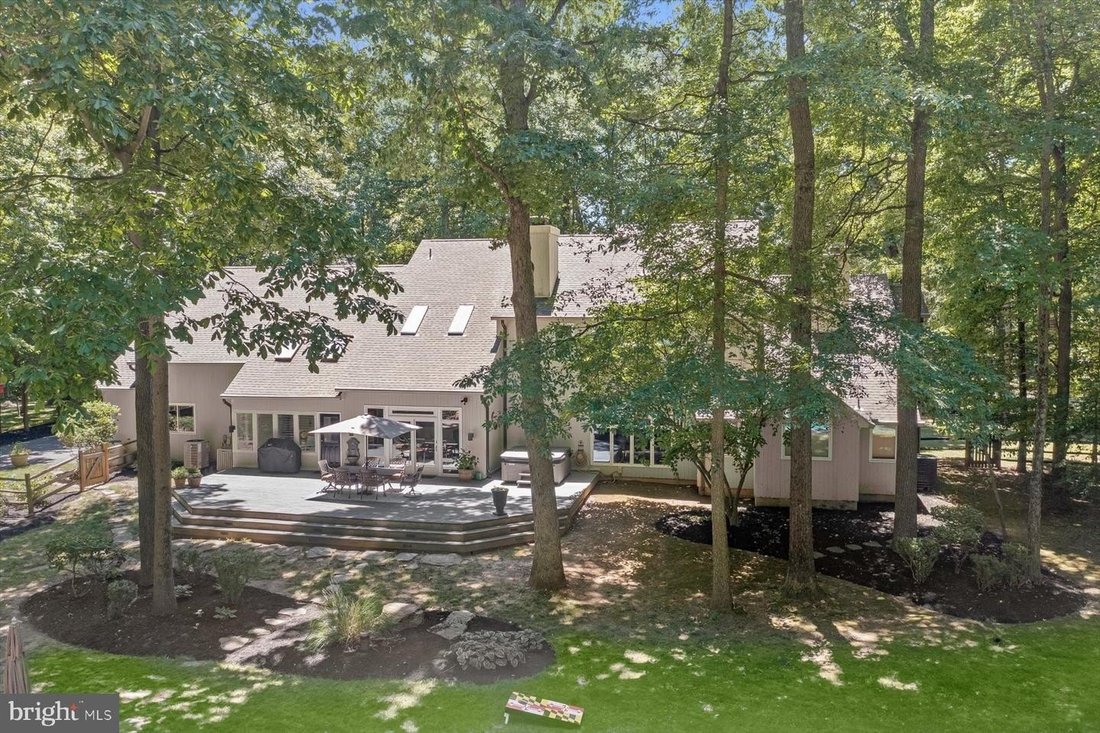
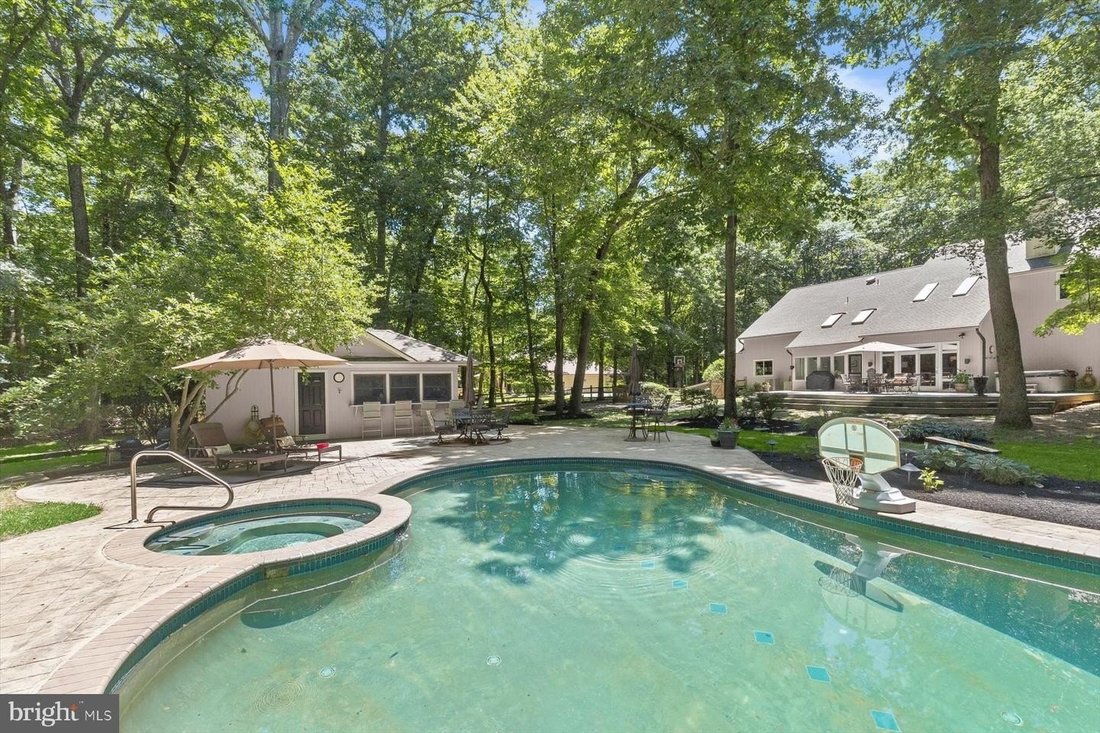
CALIFORNIA CONTEMPORARY RETREAT WITH RESORT-STYLE POOL, GUEST QUARTERS & 3 PRIVATE ACRES Nestled at the end of a quiet cul-de-sac in the sought-after Waterford community, this exceptional California Contemporary residence offers the perfect blend of architectural character, luxury amenities, and private resort-style living. Situated on three beautifully landscaped acres, the property features over-sized living spaces, a fully finished lower level with guest quarters, an in-ground heated pool and spa, and a remarkable pool house designed for entertaining. A circular drive, lighted entry, professional landscaping, garden walls, expansive lawns, board fencing with double gate access, and mature trees create a private estate setting rarely found. The dramatic interior showcases an open floor plan accented by hardwood flooring, soaring ceilings, skylights, and walls of windows that bring the outdoors in. The welcoming foyer features a tray ceiling with cove lighting, elegant columns, a winding staircase, and a designer chandelier. Formal living and dining spaces are ideal for entertaining, including a spacious dining room with a picture window and a stunning living/music room anchored by a two-sided wood-burning fireplace overlooking the rear grounds. The beautifully renovated kitchen is equipped with custom cabinetry, quartz countertops, a large center island with breakfast bar, Wolf gas cooktop, full-size Sub-Zero refrigerator, Sub-Zero refrigerator drawers, Bosch dishwasher, skylights, generous table space, a walk-in pantry, and a convenient butler’s serving area. The adjoining family room impresses with a dramatic vaulted ceiling clad in warm oak plank detailing, stone fireplace, and illuminated by skylights. A private study with French doors and a large picture window provides an ideal home office. The main-level primary suite serves as a luxurious private retreat featuring two walk-in closets with custom organizers, spa-inspired bath with steam shower, central Jacuzzi tub, two separate partners baths, and a private spiral staircase leading to an upper-level sitting loft equipped with a wet bar, wine fridge and a private cozy fireplace. The upper level overlooks the main living spaces and features a central loft/lounge area, a spacious en-suite bedroom, two additional bedrooms, a hall bath, and a walk-in cedar closet. Downstairs, a fully finished lower level expands the living space with a large recreation room featuring a wet bar, a private guest suite with adjacent walk-in closet, a telephone booth, fitness room, and a fully renovated full bath. Outdoor living is extraordinary. Enjoy a heated in-ground pool and spa, surrounded by stamped concrete hardscaping and complemented by a beautifully appointed pool house featuring cedar interiors, a full kitchen, full bath, refrigerator, sink, and dedicated air conditioning. Additional amenities include a large storage shed with dual-entry double doors, an 800-gallon buried propane tank, TREX deck, expansive front and rear lawns, and multiple outdoor entertaining areas. Significant improvements include a 40-year architectural roof with ridge vent and gutter guards, Andersen exterior doors, solid-core interior doors, LED recessed lighting, renovated kitchen, upgraded baths, two new water heaters, three HVAC systems, and numerous premium appliance upgrades. Residents of Waterford enjoy community tennis courts, a tot lot, and a convenient location offering easy access to major commuter routes, shopping, dining, and top-rated schools. This is a rare opportunity to own a distinctive estate property that combines privacy, luxury, and exceptional indoor-outdoor living.
-
Property type
House
-
Year built
1988
Features
- Garden
- Garage
- Fireplace
- Terrace
- Steam Room
- Playground
- Jacuzzi
- Open Kitchen
- Modern
Features
Lot
- Privacy
- Renovated
- Modern
Indoor
- High Ceiling
- Office
- Fireplace
- Air Conditioning
- Kitchen island
- Gas Stovetop
- Jacuzzi
- Bar
- Open Kitchen
- Basement
- Stone Countertops
- Steam Room
- Walk In Closet
- Fitness Center / Gym
Outdoor
- Terrace
- Pool
- Garage
- Playground
- Tennis Court
- Gate
- Garden
Explore the Area
13243 WESTMEATH LN CLARKSVILLE MD 21029, Maryland, United States
View on Google Maps
Price per sqft
Low
High
Joined 5 months ago
You have inquired about this property
The agent will contact you soon by
Listed by
12
Listings
2026
Joined
Book home tour with Creig Northrop
Choose a date and whether you'd like a virtual or in-person tour with the agent.
Preferred date
Tour type

Long & Foster Real Estate Inc.
3975 Fair Ridge Drive, 22033, Fairfax, Virginia, United States
View agency profile
Long & Foster Real Estate is part of The Long & Foster Companies, a subsidiary of HomeServices of America a
Long & Foster Real Estate is part of The Long & Foster Companies, a subsidiary of HomeServices of America and the industry pioneer of the all-inclusive approach to real estate. With Long & Foster, you have access to everything and everyone you need to buy, sell, rent, invest in and own a home. Real estate. Inspection. Mortgage. Insurance. Settlement. Moving. Property Management. It’s one company and one team with one goal - your real estate success.
Last updated
Yesterday
First listed
Aug 26
Listing reference
c058b2af-9fb0-11f1-831f-6045bdd61ac4
Similar Properties Nearby
New Listings in Clarksville

Explore More Homes for Sale
Clarksville, MD, United States popular searches
- Properties with Terrace in Clarksville, MD, United States
- Properties with Tennis Court in Clarksville, MD, United States
- Properties with Game Room in Clarksville, MD, United States
- Modern properties in Clarksville, MD, United States
- Properties with Cinema in Clarksville, MD, United States
- Water View properties in Clarksville, MD, United States
- Properties with Steam Room in Clarksville, MD, United States
- Properties with Open Kitchen in Clarksville, MD, United States
- New Builds properties in Clarksville, MD, United States
Related Guides & Stories
Trusted by the World's Leading Brokers
The agents behind the world's most exceptional properties list with JamesEdition.
- Listings from Sotheby's, Christie's, BARNES, and Engel & Völkers
- Every listing reviewed before it goes live
- Connect directly with verified listing agents
By continuing you agree to our Terms and Privacy Policy.
brokerages we
partnered with
partnered with