$1,375,000
Exquisite Victorian Farmhouse On Expansive Private Acres
- 4 Beds
- 5 Baths
- Updated: September 14
- MLS#MDHW2072782
About the Property
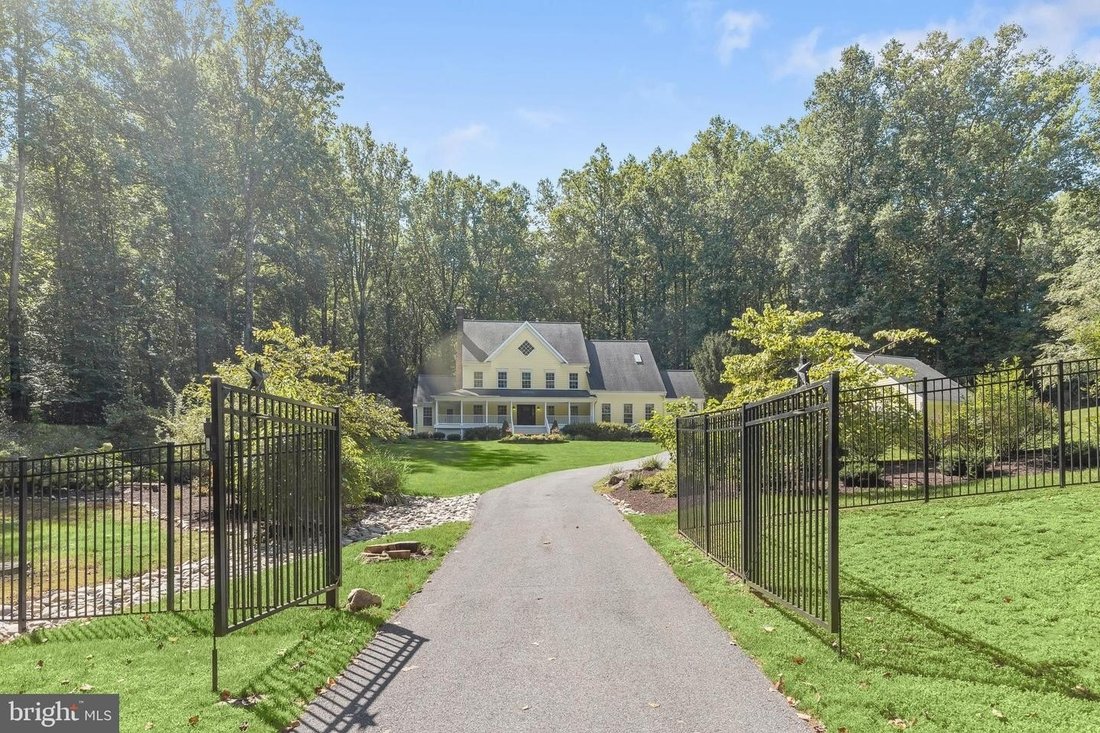
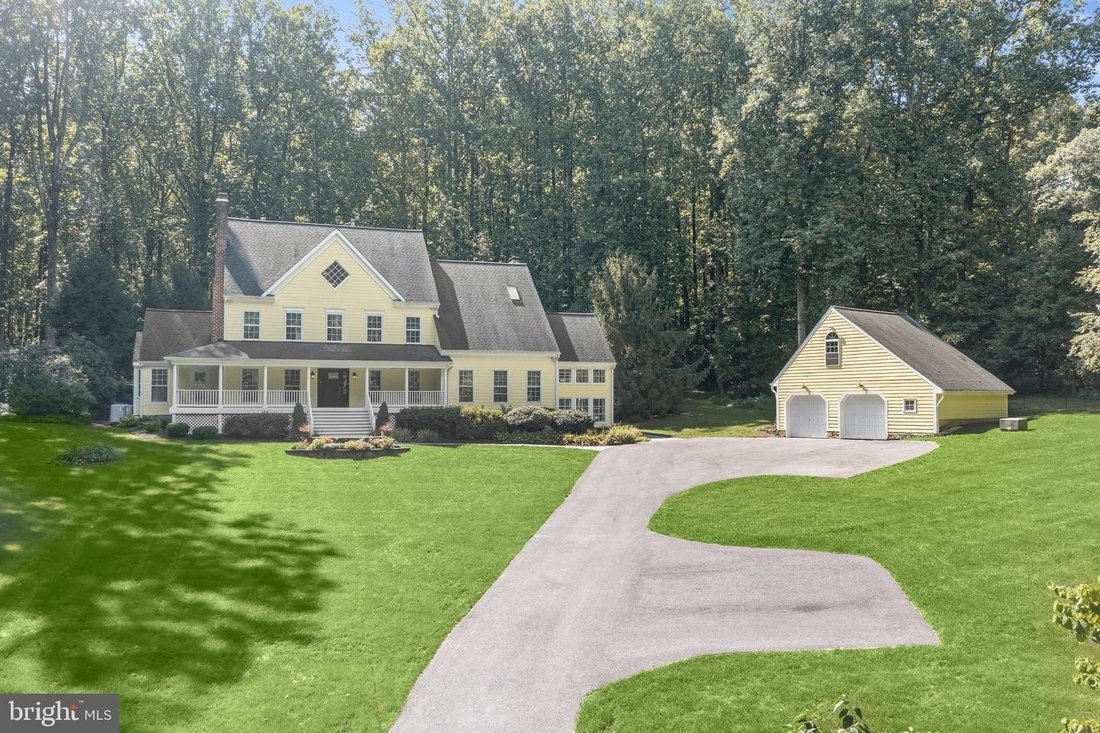
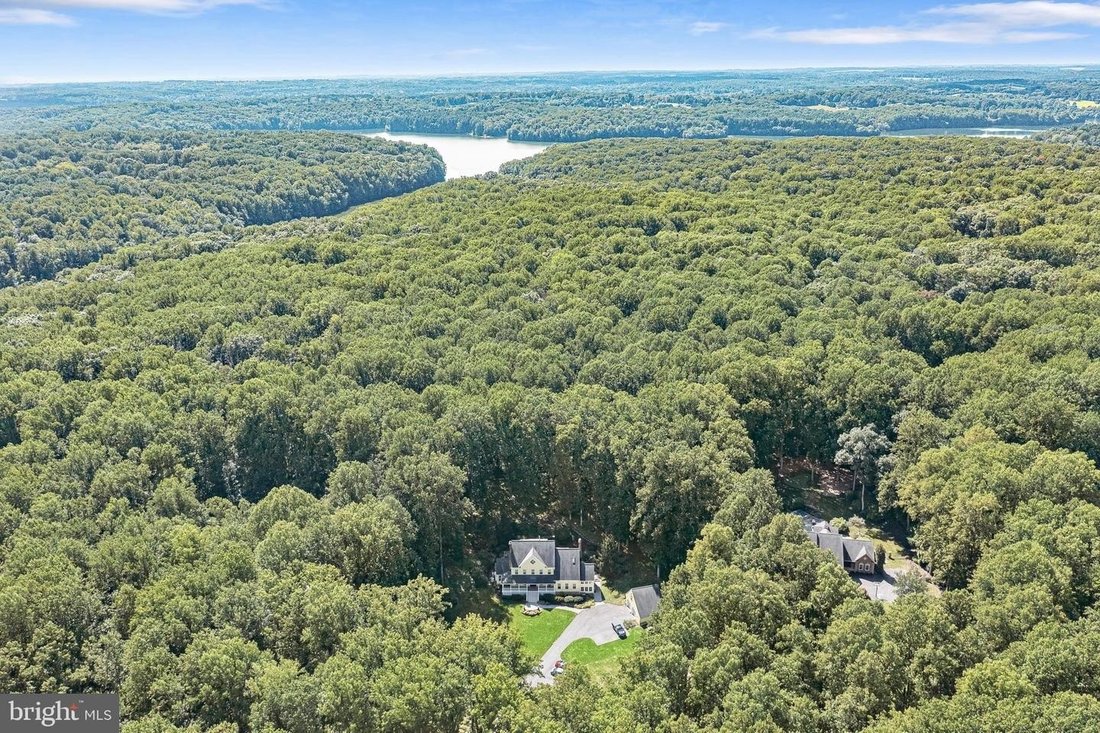
A rare offering in Clarksville, this distinctive four-level Victorian farmhouse is privately sited on 3.27 beautiful acres behind a gated entry. Offering 4 bedrooms, 3 full and 2 half baths, a detached 2-car garage and exceptional indoor-outdoor living, this property combines timeless character with thoughtfully updated spaces and remarkable versatility. A private drive and professionally landscap
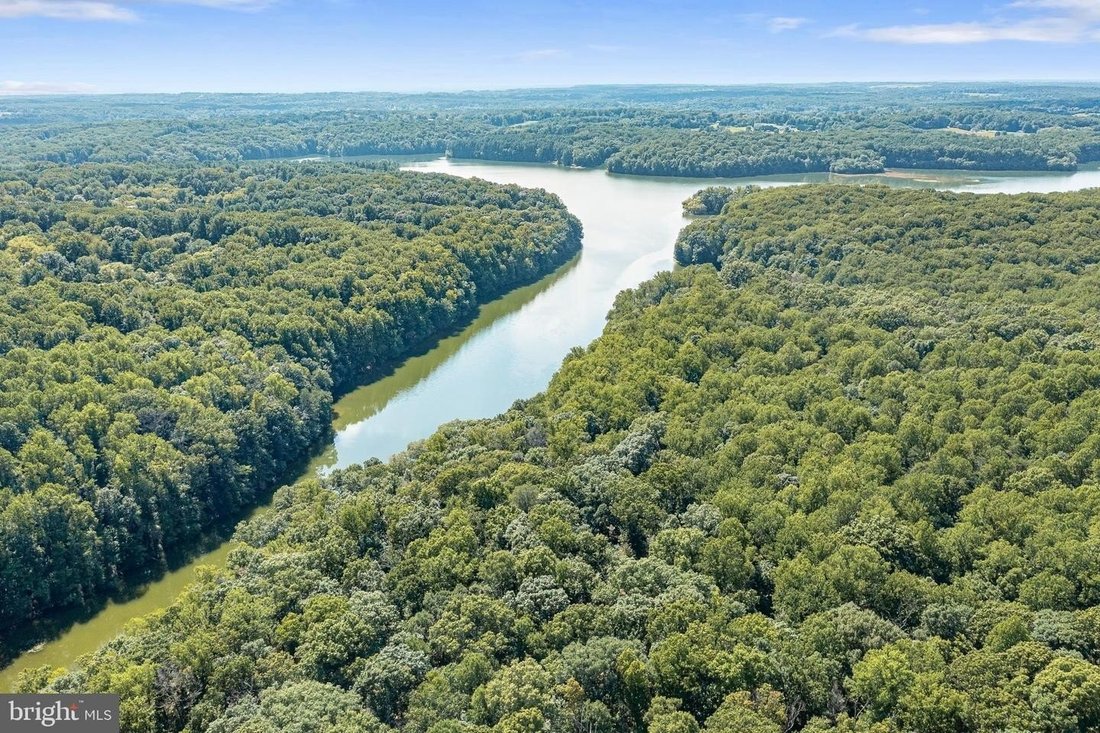
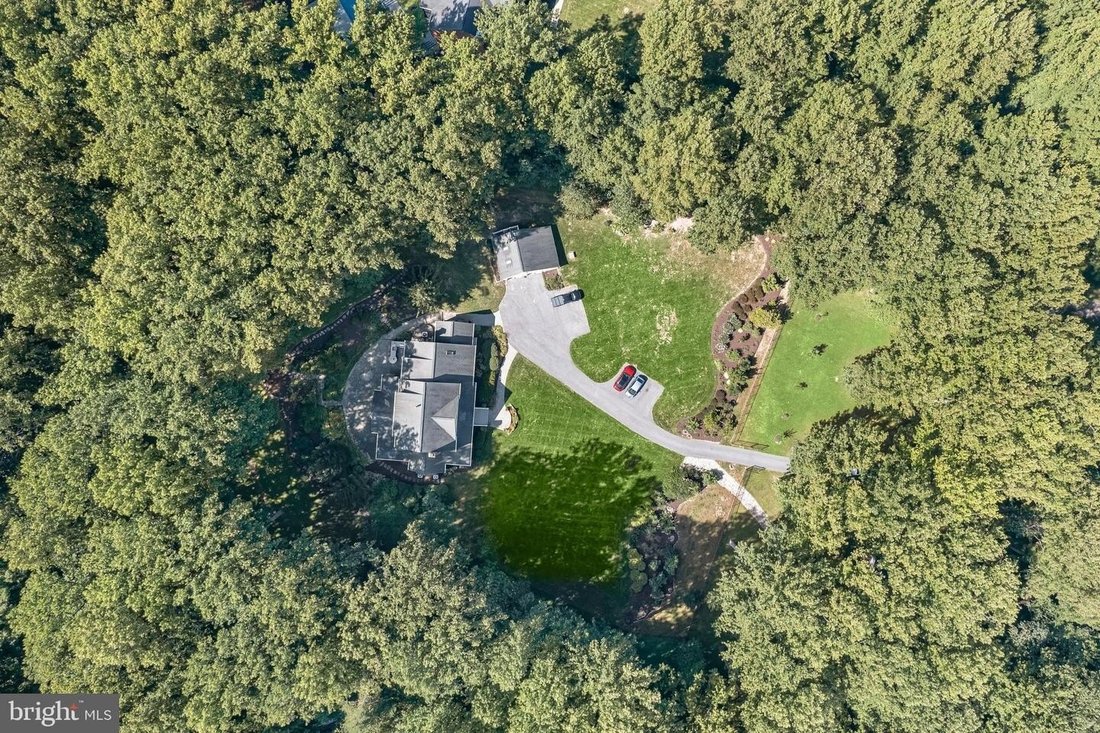
A rare offering in Clarksville, this distinctive four-level Victorian farmhouse is privately sited on 3.27 beautiful acres behind a gated entry. Offering 4 bedrooms, 3 full and 2 half baths, a detached 2-car garage and exceptional indoor-outdoor living, this property combines timeless character with thoughtfully updated spaces and remarkable versatility. A private drive and professionally landscaped grounds are accented by extensive hardscaping, seasonal blooms, stone walkways and garden beds. A welcoming front porch with composite decking introduces the home, while the rear grounds are designed for entertaining with a screened porch featuring IPE decking, expansive stone patio, stacked-stone garden beds and a stone outdoor kitchen with electric service and direct gas cooking. A detached 2-car garage includes an upper level with remote-operated skylight, complemented by additional side parking and a storage shed with electric. Inside, wide expanses of pine flooring and architectural details create warmth and character throughout the main level. The marble-floored foyer opens to a study/library with built-ins, formal living room with wood-burning fireplace and dining room with bay window and pivot door to the kitchen. The remodeled farmhouse kitchen is the heart of the home, featuring soapstone countertops, three sinks, butcher-block island with microwave, breakfast bar, marble pastry slab, stainless-steel prep area with wine chiller, 6-burner Wolf gas range, hood and pot filler, Sub-Zero refrigerator and walk-in pantry. The kitchen opens to the family room with wood-burning fireplace and atrium doors to the stone patio. An adjoining breakfast area features a bay window, vaulted ceiling and double atrium doors to the screened porch. Additional main-level spaces include a private office/den with attached powder room, sunroom with heated stone flooring, vaulted ceiling, built-in storage bench and access to the screened porch, plus a spacious mudroom with custom drop station, bench and built-in cubbies. Upper Level One is dedicated to comfortable bedroom living. The primary suite features hardwood floors, two large walk-in dressing closets with custom wardrobe systems and a separate sitting room with lighted glass-display niches. The renovated primary bath offers a frameless shower, center bath beneath a clerestory window, skylights, dual vanities with storage towers, linen closet and private water closet. Bedrooms two and three feature walk-in closets and share a remodeled hall bath. Upper Level Two creates an exceptional private guest, in-law or au-paire suite with an oversized fourth bedroom, walk-in closet, additional mirrored-door closet and attic storage. A remodeled full bath and separate loft with vaulted ceiling, walk-in closet and additional attic storage complete this versatile level. The unfinished lower level offers excellent future potential with a wood-burning fireplace, double brick walk-up and substantial 600-amp electrical service. Notable improvements include replacement windows (2024), freshly painted Hardi-Plank exterior and new interior lighting (2026), roof (2012), HVAC (2012), renovated baths (2012) and remodeled kitchen (2005). Three wood-burning fireplaces, central air, well and septic/sewer service complete this one-of-a-kind Clarksville property offering privacy, character, generous living spaces and exceptional entertaining possibilities. (Note: Some images are staged virtually)
-
Property type
House
-
Year built
1989
Features
- Garden
- Garage
- Fireplace
- Terrace
- Library
- Fire Pit
- Outdoor Kitchen
- Water View
- Walk In Closet
Features
Lot
- Water View
- Renovated
Indoor
- High Ceiling
- Office
- Fireplace
- Air Conditioning
- Kitchen island
- Gas Stovetop
- Bar
- Library
- Stone Countertops
- Walk In Closet
Outdoor
- Terrace
- Parking
- Fire Pit
- Garage
- Outdoor Kitchen
- Gate
- Garden
Explore the Area
13767 LAKESIDE DR CLARKSVILLE MD 21029, Maryland, United States
View on Google Maps
Price per sqft
Low
High
Joined 4 months ago
You have inquired about this property
The agent will contact you soon by
Listed by
3
Listings
2026
Joined
Book home tour with Jake M Northrop
Choose a date and whether you'd like a virtual or in-person tour with the agent.
Preferred date
Tour type

Long & Foster Real Estate Inc.
3975 Fair Ridge Drive, 22033, Fairfax, Virginia, United States
View agency profile
Long & Foster Real Estate is part of The Long & Foster Companies, a subsidiary of HomeServices of America a
Long & Foster Real Estate is part of The Long & Foster Companies, a subsidiary of HomeServices of America and the industry pioneer of the all-inclusive approach to real estate. With Long & Foster, you have access to everything and everyone you need to buy, sell, rent, invest in and own a home. Real estate. Inspection. Mortgage. Insurance. Settlement. Moving. Property Management. It’s one company and one team with one goal - your real estate success.
Last updated
September 14
First listed
Sep 14
Listing reference
5a25ddba-aea0-11f1-831f-6045bdd61ac4
Similar Properties Nearby
New Listings in Clarksville

Explore More Homes for Sale
Clarksville, MD, United States popular searches
- Properties with Terrace in Clarksville, MD, United States
- Properties with Outdoor Kitchen in Clarksville, MD, United States
- Properties with Tennis Court in Clarksville, MD, United States
- Water View properties in Clarksville, MD, United States
- Properties with Game Room in Clarksville, MD, United States
- Properties with Steam Room in Clarksville, MD, United States
- Modern properties in Clarksville, MD, United States
- Properties with Cinema in Clarksville, MD, United States
- New Builds properties in Clarksville, MD, United States
- Properties with Open Kitchen in Clarksville, MD, United States
Related Guides & Stories
Trusted by the World's Leading Brokers
The agents behind the world's most exceptional properties list with JamesEdition.
- Listings from Sotheby's, Christie's, BARNES, and Engel & Völkers
- Every listing reviewed before it goes live
- Connect directly with verified listing agents
By continuing you agree to our Terms and Privacy Policy.
brokerages we
partnered with
partnered with