$3,375,000
Single Family Detached Mclean
- 6 Beds
- 8 Baths
- 8,083 Sqft
- 12,633 Sqft lot
- Updated: Yesterday
- MLS#VAFX2344860
About the Property
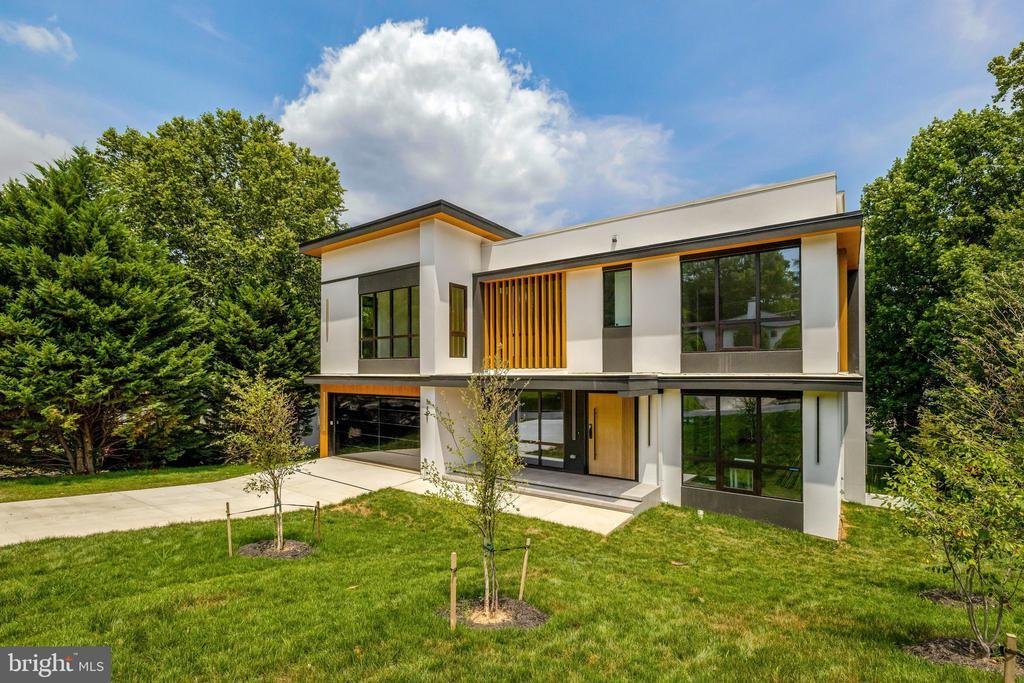
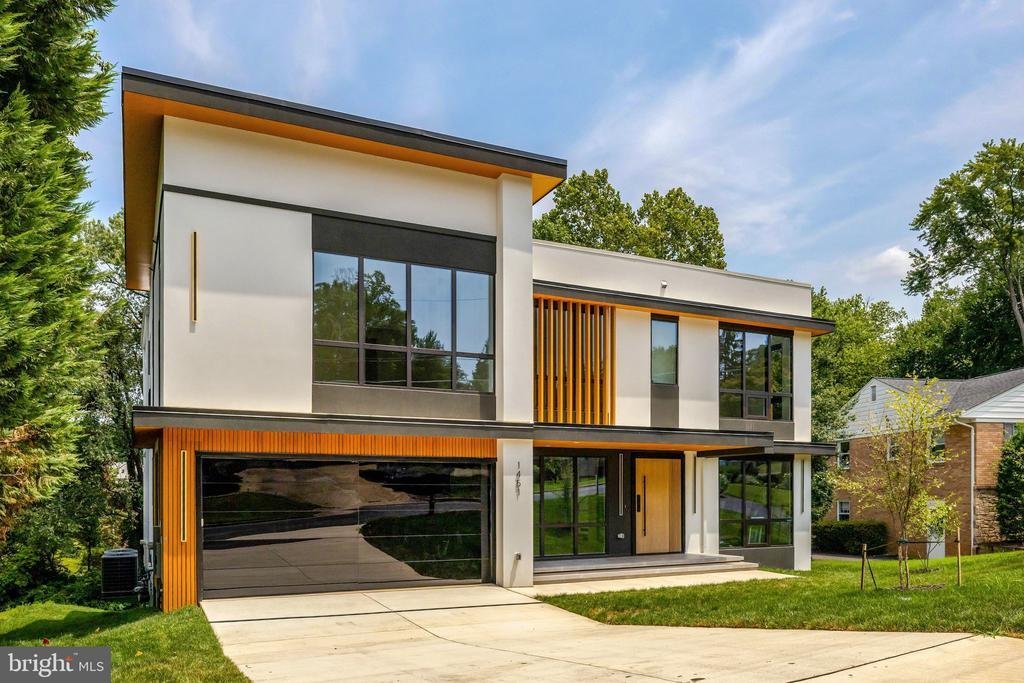
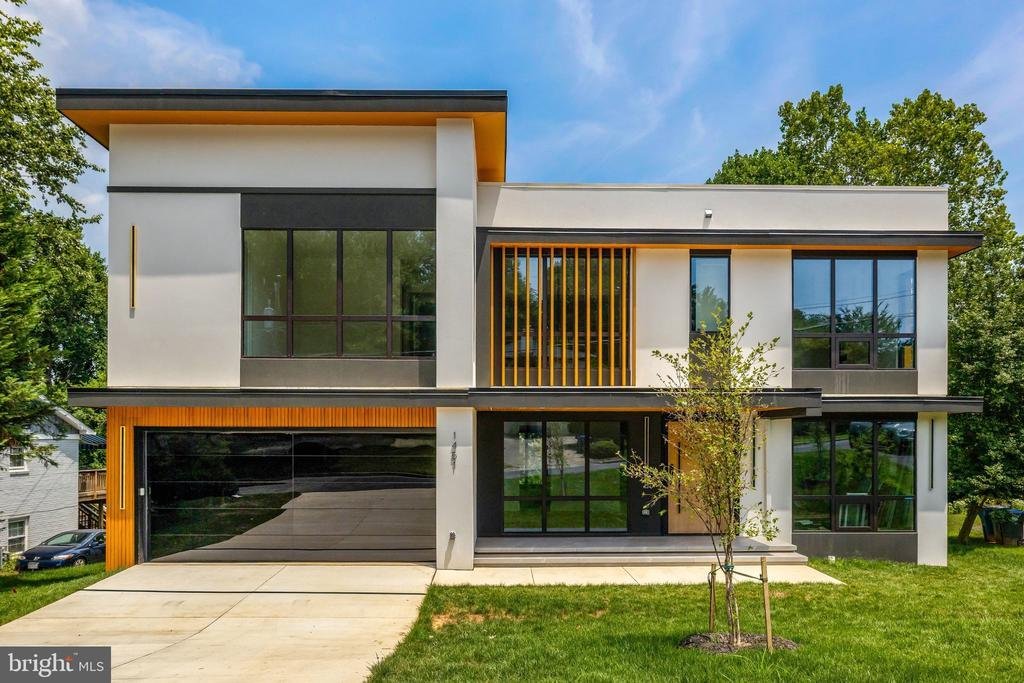
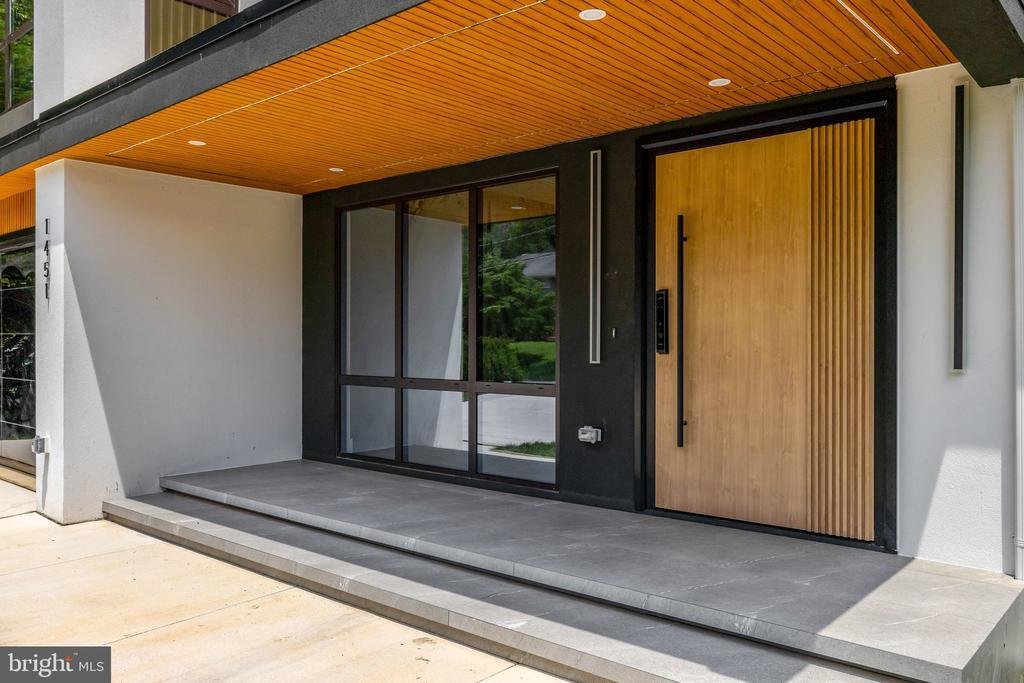
Italian craftsmanship, striking architectural details, and dedicated spaces for wellness and entertaining define this custom-built residence, offering over 8,000 square feet of thoughtfully designed living space just minutes from Washington, D. C.
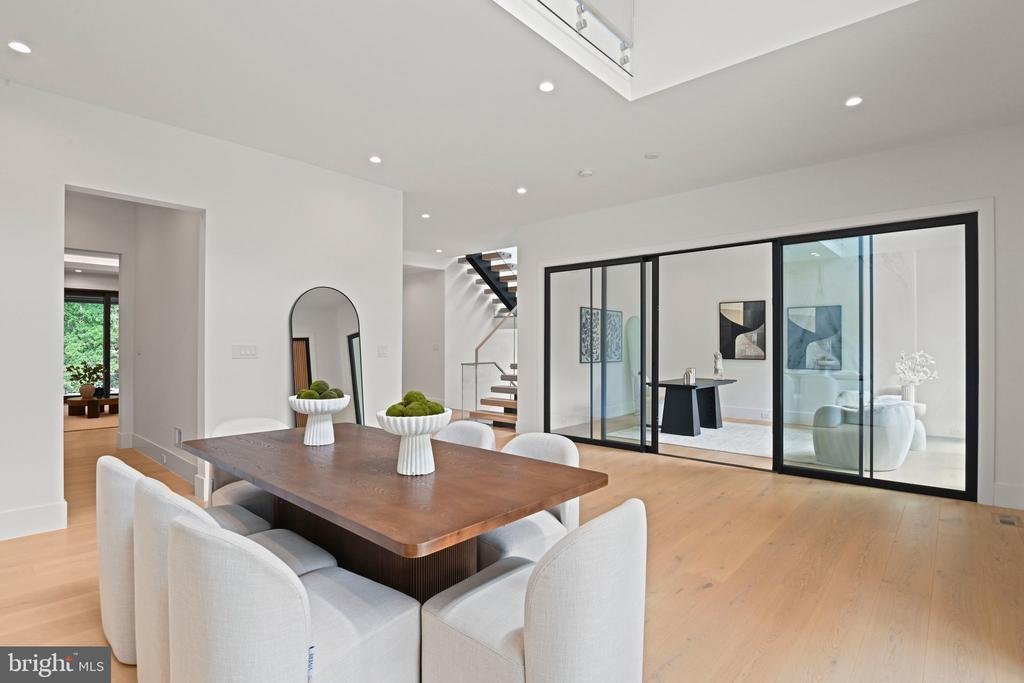
A floating staircase with glass rails makes a memorable architectural statement, while the layout balances gathering spaces with private retreats. A
A floating staircase with glass rails makes a memorable architectural statement, while the layout balances gathering spaces with private retreats. A
Italian craftsmanship, striking architectural details, and dedicated spaces for wellness and entertaining define this custom-built residence, offering over 8,000 square feet of thoughtfully designed living space just minutes from Washington, D. C.
A floating staircase with glass rails makes a memorable architectural statement, while the layout balances gathering spaces with private retreats. A main-level guest suite, four spacious en-suite bedrooms upstairs, and an additional lower-level bedroom with a full bathroom provide flexibility for everyday living and overnight guests.
At the heart of the home, the kitchen pairs custom Italian cabinetry with an oversized porcelain island and premium Thermador appliances. A fully equipped spice kitchen with Bosch appliances adds a separate space for meal preparation, complemented by a butler’s pantry and breakfast nook. Formal and informal powder rooms, a well-appointed mudroom with a dog wash station, and an attached two-car garage bring practical convenience to the main level.
The primary suite offers a peaceful retreat with a fireplace, private balcony, wine bar, dual walk-in closets, and a spa-inspired bathroom featuring a soaking tub and bespoke vanities. A family loft and large laundry room complete the upper level.
The expansive walkout lower level brings recreation, relaxation, and wellness together. A generous recreation room and beautifully appointed wet bar set the stage for entertaining, while a dedicated media room offers a space for movie nights. An exercise room opens to the recreation area, and a dry sauna and longevity room create a dedicated wellness retreat. The additional bedroom and full bathroom provide comfortable guest accommodations.
Outside, the fenced yard offers space for dogs to play and room to enjoy the outdoors, extending the home’s inviting blend of comfort, thoughtful design, and modern luxury
A floating staircase with glass rails makes a memorable architectural statement, while the layout balances gathering spaces with private retreats. A main-level guest suite, four spacious en-suite bedrooms upstairs, and an additional lower-level bedroom with a full bathroom provide flexibility for everyday living and overnight guests.
At the heart of the home, the kitchen pairs custom Italian cabinetry with an oversized porcelain island and premium Thermador appliances. A fully equipped spice kitchen with Bosch appliances adds a separate space for meal preparation, complemented by a butler’s pantry and breakfast nook. Formal and informal powder rooms, a well-appointed mudroom with a dog wash station, and an attached two-car garage bring practical convenience to the main level.
The primary suite offers a peaceful retreat with a fireplace, private balcony, wine bar, dual walk-in closets, and a spa-inspired bathroom featuring a soaking tub and bespoke vanities. A family loft and large laundry room complete the upper level.
The expansive walkout lower level brings recreation, relaxation, and wellness together. A generous recreation room and beautifully appointed wet bar set the stage for entertaining, while a dedicated media room offers a space for movie nights. An exercise room opens to the recreation area, and a dry sauna and longevity room create a dedicated wellness retreat. The additional bedroom and full bathroom provide comfortable guest accommodations.
Outside, the fenced yard offers space for dogs to play and room to enjoy the outdoors, extending the home’s inviting blend of comfort, thoughtful design, and modern luxury
-
Property type
House
-
Year built
2026
-
Price/sqft
$417
Features
- Fireplace
- Garage
- Garden
- Walk In Closet
- Cinema
- Sauna
- Fitness Center / Gym
- Laundry Room
- High Ceiling
Features
Indoor
- High Ceiling
- Fireplace
- Kitchen island
- Gas Stovetop
- Bar
- Laundry Room
- Sauna
- Cinema
- Elevator
- Basement
- Stone Countertops
- Walk In Closet
- Fitness Center / Gym
Outdoor
- Balcony
- Garage
- Garden
Explore the Area
1451 COLA DRIVE, MCLEAN, VA 22101, Virginia, United States
View on Google Maps
Price per sqft
Low
High
Joined 2 years ago
You have inquired about this property
The agent will contact you soon by
Listed by
3
Listings
2024
Joined
Book home tour with Mansoora Dar
Choose a date and whether you'd like a virtual or in-person tour with the agent.
Preferred date
Tour type

Last updated
Yesterday
First listed
October 7
Agent licence
#0225177963
Listing reference
2167089090350062
Listing status
Active-bright
Similar Properties Nearby
New Listings in McLean









Explore More Homes for Sale
McLean, VA, United States property types
McLean, VA, United States popular searches
- Properties with Garage in McLean, VA, United States
- Properties with Pool in McLean, VA, United States
- New Builds properties in McLean, VA, United States
- Properties with Sauna in McLean, VA, United States
- Modern properties in McLean, VA, United States
- Water View properties in McLean, VA, United States
- Properties with Tennis Court in McLean, VA, United States
- Panoramic / Scenic View properties in McLean, VA, United States
- Gated Community properties in McLean, VA, United States
- City View properties in McLean, VA, United States
- Waterfront properties in McLean, VA, United States
- River View properties in McLean, VA, United States
- Properties with Indoor Pool in McLean, VA, United States
- Lake View properties in McLean, VA, United States
- Mountain View properties in McLean, VA, United States
- Mansion properties in McLean, VA, United States
- Riverfront properties in McLean, VA, United States
Related Guides & Stories
Trusted by the World's Leading Brokers
The agents behind the world's most exceptional properties list with JamesEdition.
- Listings from Sotheby's, Christie's, BARNES, and Engel & Völkers
- Every listing reviewed before it goes live
- Connect directly with verified listing agents
By continuing you agree to our Terms and Privacy Policy.
brokerages we
partnered with
partnered with