


$1,699,900
6619 Melrose Drive, Mclean, Va, 22101
- 4 Beds
- 3 Baths
- 3,450 Sqft
- 15,682 Sqft lot
- MLS#VAFX2343602
About the Property
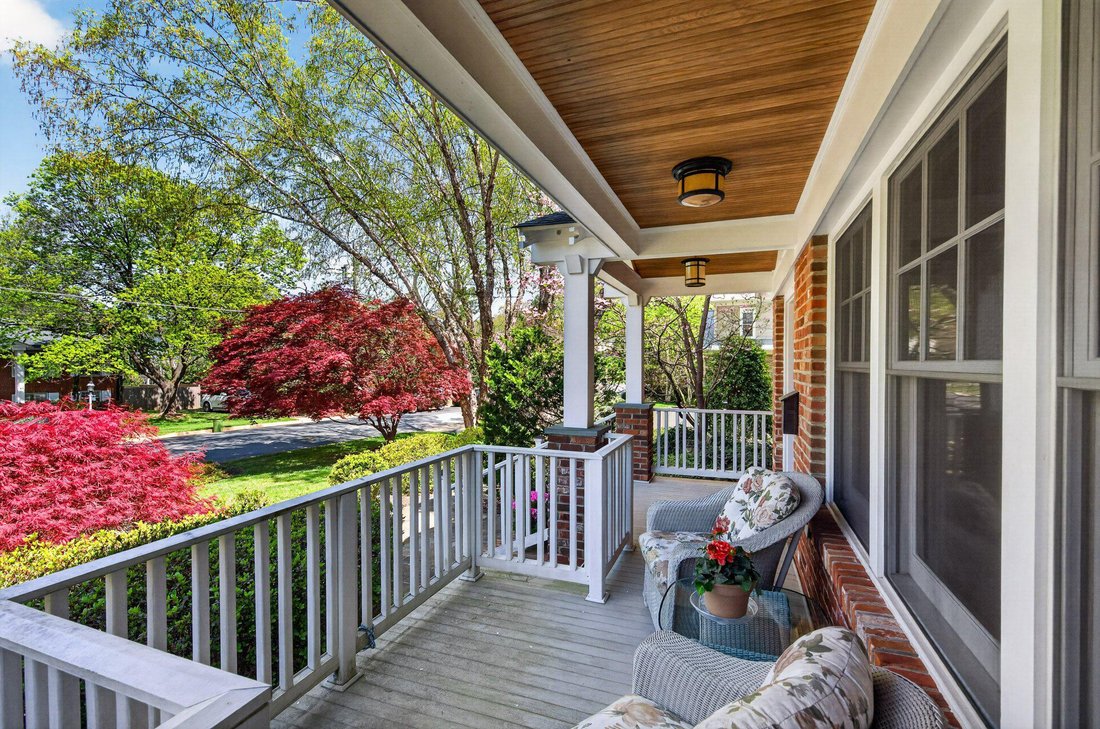
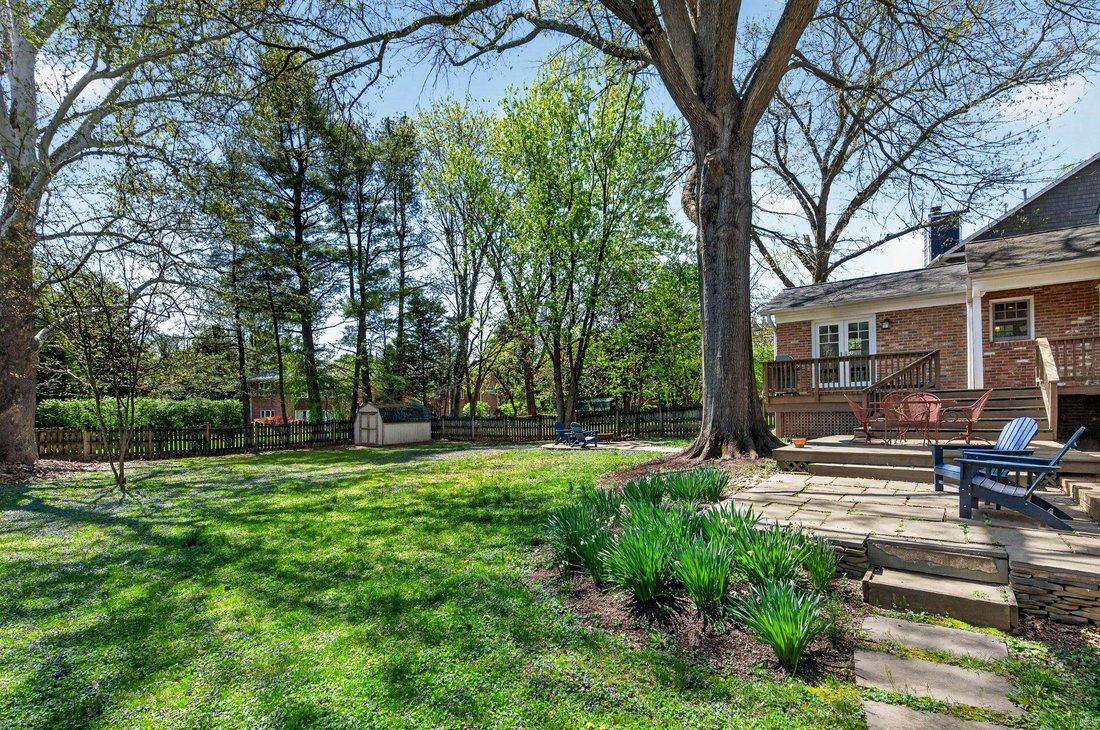
Set on a level 0.36-acre homesite in the sought-after Ruckers Langley community, this all-brick, four-level split-level residence blends timeless Craftsman-inspired architecture with inviting living spaces and distinctive character. A slate walkway leads to the covered front porch, where a cedar cathedral ceiling and welcoming lounge area create an inviting first impression. Inside, hardwood floor
Set on a level 0.36-acre homesite in the sought-after Ruckers Langley community, this all-brick, four-level split-level residence blends timeless Craftsman-inspired architecture with inviting living spaces and distinctive character. A slate walkway leads to the covered front porch, where a cedar cathedral ceiling and welcoming lounge area create an inviting first impression. Inside, hardwood floors, natural wood trim, and classic moldings establish a warm, enduring aesthetic. Framed by wood columns, the formal living room centers around a brick wood-burning fireplace and a triple window that fills the space with natural light. The adjacent formal dining room opens to a charming screened porch, complete with a beadboard ceiling and hardwood-style flooring, offering a peaceful setting for morning coffee or a quiet afternoon with a good book. The expanded kitchen is thoughtfully appointed with maple cabinetry, granite countertops, stainless steel appliances, and a center island with breakfast bar seating. Just beyond, the breakfast and sitting room makes a striking impression with its cathedral ceiling, expansive triple window topped by an arched transom, and French doors opening to the deck. Upstairs, the primary suite offers two closets and a beautifully remodeled bath featuring an espresso-toned vanity, stone-inspired countertop, and a glass-enclosed shower appointed with glossy subway tile, a built-in bench, a recessed storage niche, and dual showerheads. Three additional bedrooms share a beautifully updated hall bath with Moroccan-inspired tile, a shiplap accent wall, a whitewashed vanity, and a natural stone-inspired tub and shower surround. Bedroom four is enhanced by built-in desk and storage, making it equally suited for a home office, study, or homework space. The first lower level offers a welcoming family room anchored by a dramatic floor-to-ceiling stacked-stone fireplace. A full bath, versatile den or playroom, direct access to the two-car garage, and a convenient side entrance to the driveway complete this level. Below, the freshly painted recreation room and game area feature new carpeting, while a separate laundry room, utility and storage room, and walk-up stairs provide added functionality and convenient access to the backyard. Outdoors, the expansive, fully fenced backyard is designed for both relaxation and recreation. A wood deck with steps leads to a secondary platform deck and two slate patios, creating multiple spaces for outdoor dining, entertaining, and unwinding. The generous level lawn offers abundant room for play, gardening, or the potential addition of a pool. Ideally situated moments from Tysons Corner’s premier shopping, fine dining, and entertainment, the home also offers convenient access to Georgetown Pike, the George Washington Memorial Parkway, I-495, I-66, the Dulles Toll Road, and Silver Line Metro stations. Outdoor enthusiasts will appreciate the nearby 150-acre wooded preserve with scenic hiking trails, as well as Clemyjontri Park’s exceptional playground and recreational offerings. Replaced Roof (2019). Replaced Windows. Langley High, Cooper Middle, and Churchill Road Elementary School.
-
Property type
House
-
Year built
1958
-
Price/sqft
$492
Features
- Fireplace
- Garage
- Garden
- Walk In Closet
- Game Room
- Fire Pit
- Terrace
- Parking
- 2D Floor Plan
Features
Indoor
- High Ceiling
- Office
- Air Conditioning
- Fireplace
- Kitchen island
- Bar
- Laundry Room
- Game Room
- Basement
- Walk In Closet
Outdoor
- Terrace
- Fire Pit
- Parking
- Garage
- Garden
Explore the Area
6619 Melrose Drive, Mclean, VA 22101, Virginia, United States
View on Google Maps
Price per sqft
Low
High
Joined 11 years ago
You have inquired about this property
The agent will contact you soon by
Listed by
4
Listings
2015
Joined
Book home tour with John McNamara
Choose a date and whether you'd like a virtual or in-person tour with the agent.
Preferred date
Tour type

TTR Sotheby's International Realty
6723 Whittier Ave Suite 101, Suite 101, 22101, McLean, Virginia, United States
View agency profile
Since 1988, real estate professionals at TTR Sotheby’s International Realty have
ranked among the highest perfo
ranked among the highest perfo
Since 1988, real estate professionals at TTR Sotheby’s International Realty have
ranked among the highest performing in the nation, and are regarded for their
integrity, professional service, and community leadership.
Through our relationship with the venerable Sotheby’s auction house, TTR
Sotheby’s International Realty produces extraordinary results for our clients by
leveraging proprietary global marketing, cutting edge digital strategies, and
unrivaled access to the most affluent and discerning global clientele.
ranked among the highest performing in the nation, and are regarded for their
integrity, professional service, and community leadership.
Through our relationship with the venerable Sotheby’s auction house, TTR
Sotheby’s International Realty produces extraordinary results for our clients by
leveraging proprietary global marketing, cutting edge digital strategies, and
unrivaled access to the most affluent and discerning global clientele.
Last updated
Yesterday
First listed
October 2
Listing link
Listing reference
JSZW4H
Similar Properties Nearby
New Listings in McLean







Explore More Homes for Sale
McLean, VA, United States property types
McLean, VA, United States popular searches
- Properties with Garage in McLean, VA, United States
- Properties with Pool in McLean, VA, United States
- New Builds properties in McLean, VA, United States
- Properties with Sauna in McLean, VA, United States
- Modern properties in McLean, VA, United States
- Water View properties in McLean, VA, United States
- Properties with Tennis Court in McLean, VA, United States
- Gated Community properties in McLean, VA, United States
- Panoramic / Scenic View properties in McLean, VA, United States
- City View properties in McLean, VA, United States
- Waterfront properties in McLean, VA, United States
- River View properties in McLean, VA, United States
- Mansion properties in McLean, VA, United States
- Riverfront properties in McLean, VA, United States
- Properties with Indoor Pool in McLean, VA, United States
- Lake View properties in McLean, VA, United States
Related Guides & Stories
Trusted by the World's Leading Brokers
The agents behind the world's most exceptional properties list with JamesEdition.
- Listings from Sotheby's, Christie's, BARNES, and Engel & Völkers
- Every listing reviewed before it goes live
- Connect directly with verified listing agents
By continuing you agree to our Terms and Privacy Policy.
brokerages we
partnered with
partnered with