$1,125,000
Exquisite Townhome With Elegant Spiral Staircase And Amenities
- 4 Beds
- 5 Baths
- Updated: Yesterday
- MLS#VAFX2340524
About the Property
Location, Location, Location. Enjoy the luxury of McLean living with all the conveniences of Tysons at your doorstep, including Metro access. This Bashier/Edgemore three-level townhome offers 3,126 square feet of interior space, plus a two-car front-load garage and the added security of a gated community. Instantly appealing, from the exterior portico to the gracious interior spiral staircase, thi
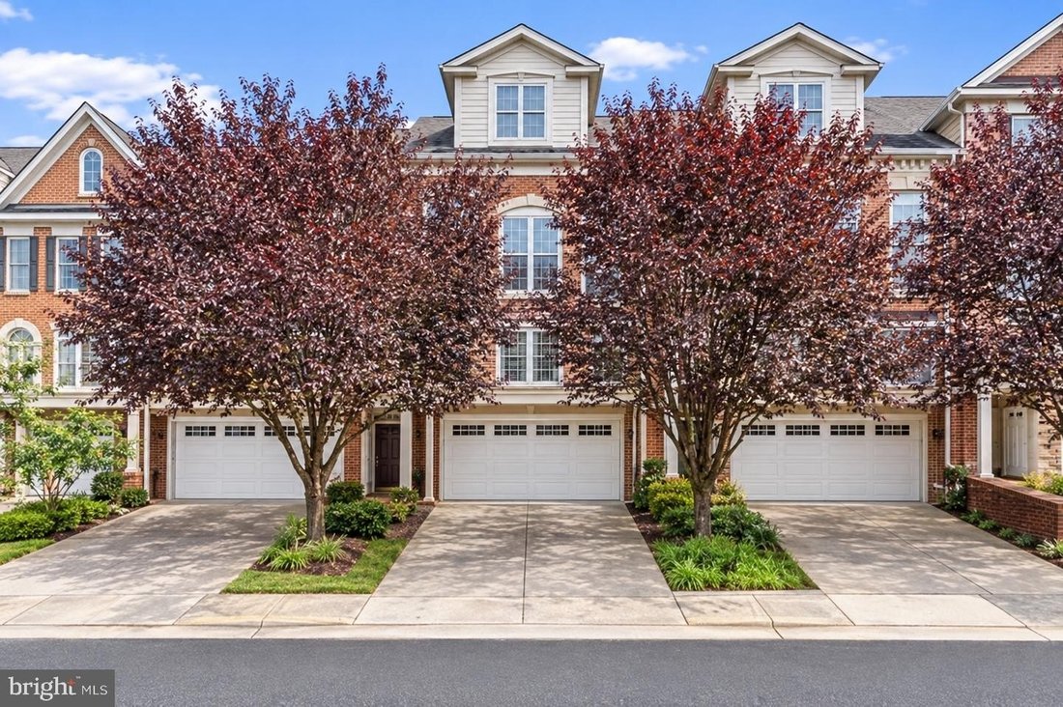
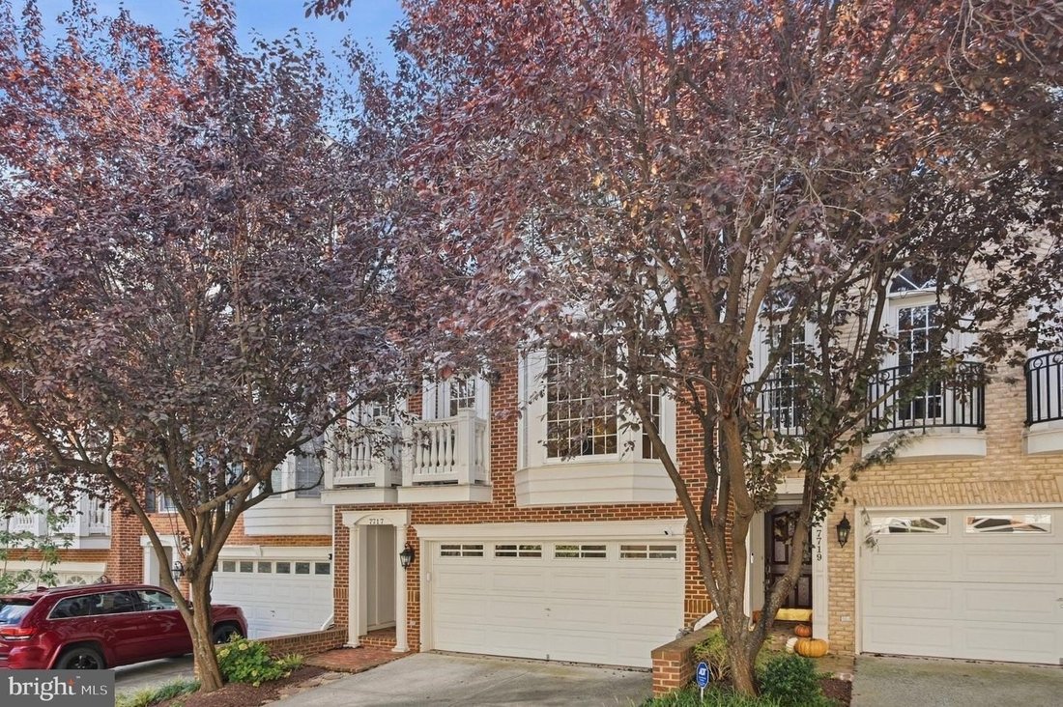
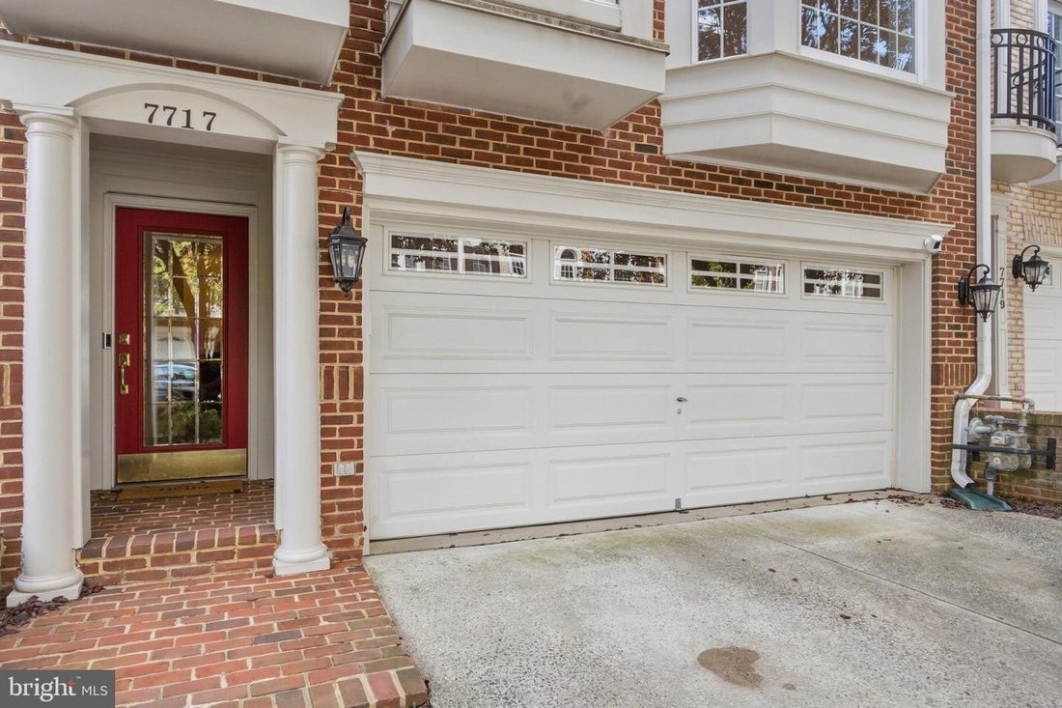
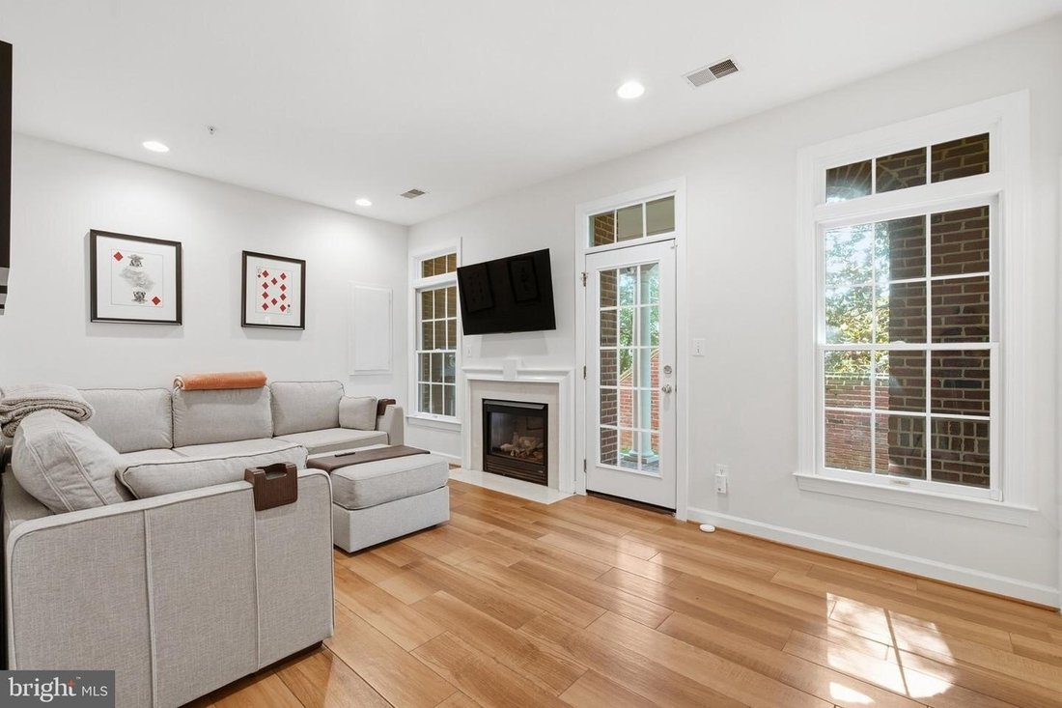
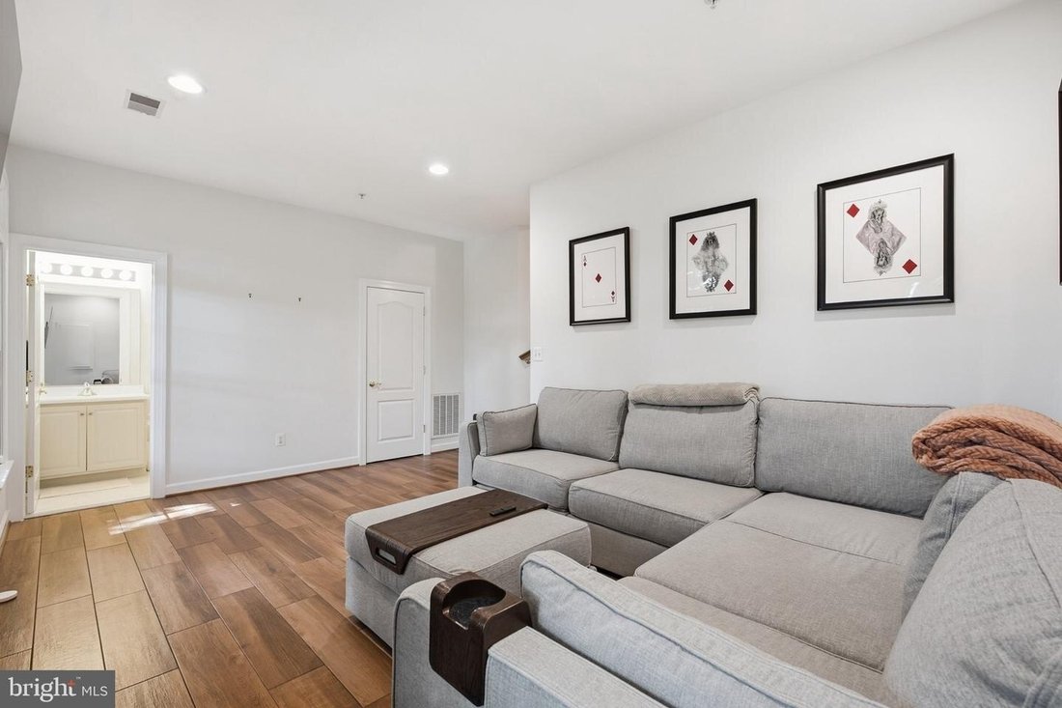
Location, Location, Location. Enjoy the luxury of McLean living with all the conveniences of Tysons at your doorstep, including Metro access. This Bashier/Edgemore three-level townhome offers 3,126 square feet of interior space, plus a two-car front-load garage and the added security of a gated community. Instantly appealing, from the exterior portico to the gracious interior spiral staircase, this beautiful four-bedroom, four-and-a-half-bath home offers every amenity for comfortable living. The entry level leads to a generously sized room with a gas fireplace and en suite bathroom that can double as a guest room, family room, workout room, or office, depending on your needs. Large windows provide an abundance of natural light, while a French door offers access to the covered patio for outdoor grilling and entertaining. The convenient laundry room includes a full-size washer and dryer, as well as a storage closet. The open main level, with nine-foot ceilings, features a defined space for formal dining while remaining open to the living area, which includes bay windows and built-in bookcases. Classic black granite and white cabinetry in the chefs kitchen are complemented by a cozy breakfast bay and a family room beyond with Juliet balconies. One level above is the exquisite owners suite, featuring 20-foot cathedral ceilings, a very large spa-like bathroom with an oversized soaking tub, separate shower, separate water closet, double vanities, and his-and-hers closets. A second spacious bedroom on the same level also includes an en suite bathroom. The second upper level offers a finished bedroom, an en suite bathroom, generous closet space, and a storage room under the eaves. The monthly HOA fee covers exterior repairs and maintenance, including the roof, landscaping, and more.
-
Property type
House
-
Year built
2004
Features
- Fireplace
- Garage
- Open Kitchen
- Library
- Gated Community
- Gate
- Washer Dryer
- High Ceiling
- Laundry Room
Features
Lot
- Gated Community
Indoor
- High Ceiling
- Office
- Fireplace
- Kitchen island
- Gas Stovetop
- Washer Dryer
- Bar
- Laundry Room
- Open Kitchen
- Library
- Stone Countertops
- Walk In Closet
Outdoor
- Balcony
- Garage
- Gate
Explore the Area
7717 SPOLETO LN MCLEAN VA 22102, Virginia, United States
View on Google Maps
Price per sqft
Low
High
Joined 6 months ago
You have inquired about this property
The agent will contact you soon by
Listed by
4
Listings
2026
Joined
Book home tour with Fouad Talout
Choose a date and whether you'd like a virtual or in-person tour with the agent.
Preferred date
Tour type

Long & Foster Real Estate Inc.
3975 Fair Ridge Drive, 22033, Fairfax, Virginia, United States
View agency profile
Long & Foster Real Estate is part of The Long & Foster Companies, a subsidiary of HomeServices of America a
Long & Foster Real Estate is part of The Long & Foster Companies, a subsidiary of HomeServices of America and the industry pioneer of the all-inclusive approach to real estate. With Long & Foster, you have access to everything and everyone you need to buy, sell, rent, invest in and own a home. Real estate. Inspection. Mortgage. Insurance. Settlement. Moving. Property Management. It’s one company and one team with one goal - your real estate success.
Last updated
Yesterday
First listed
September 24
Listing reference
7936ab61-b67c-11f1-831f-6045bdd61ac4
Similar Properties Nearby
New Listings in McLean





Explore More Homes for Sale
McLean, VA, United States property types
McLean, VA, United States popular searches
- Properties with Garage in McLean, VA, United States
- Properties with Pool in McLean, VA, United States
- New Builds properties in McLean, VA, United States
- Properties with Sauna in McLean, VA, United States
- Modern properties in McLean, VA, United States
- Properties with Tennis Court in McLean, VA, United States
- Water View properties in McLean, VA, United States
- Panoramic / Scenic View properties in McLean, VA, United States
- City View properties in McLean, VA, United States
- Gated Community properties in McLean, VA, United States
- Waterfront properties in McLean, VA, United States
- Properties with Indoor Pool in McLean, VA, United States
- River View properties in McLean, VA, United States
- Riverfront properties in McLean, VA, United States
- Mansion properties in McLean, VA, United States
- Lake View properties in McLean, VA, United States
Related Guides & Stories
Trusted by the World's Leading Brokers
The agents behind the world's most exceptional properties list with JamesEdition.
- Listings from Sotheby's, Christie's, BARNES, and Engel & Völkers
- Every listing reviewed before it goes live
- Connect directly with verified listing agents
By continuing you agree to our Terms and Privacy Policy.
brokerages we
partnered with
partnered with