Price On Request
Estate Immersed In The Tuscan Maremma With Helipad And High Quality Finishes
- 18 Beds
- 20 Baths
- 24,424 Sqft
- 34.11 Ac lot
- Updated: December 27, 2023
- 379
About the Property
LOCATION
Podere Incanto is nestled between two hills immersed in the Maremma countryside; where the land slopes towards the sea, offering a view of the Argentario and the Tuscan Archipelago. The Tyrrhenian coast is easily accessible and symbolic cities of Tuscany and Italy, such as Siena and Florence are less than an hour’s drive away.
GARDEN AND OUTDOOR SPACE
The farm has 13 hect
Podere Incanto is nestled between two hills immersed in the Maremma countryside; where the land slopes towards the sea, offering a view of the Argentario and the Tuscan Archipelago. The Tyrrhenian coast is easily accessible and symbolic cities of Tuscany and Italy, such as Siena and Florence are less than an hour’s drive away.
GARDEN AND OUTDOOR SPACE
The farm has 13 hect
LOCATION
Podere Incanto is nestled between two hills immersed in the Maremma countryside; where the land slopes towards the sea, offering a view of the Argentario and the Tuscan Archipelago. The Tyrrhenian coast is easily accessible and symbolic cities of Tuscany and Italy, such as Siena and Florence are less than an hour’s drive away.
GARDEN AND OUTDOOR SPACE
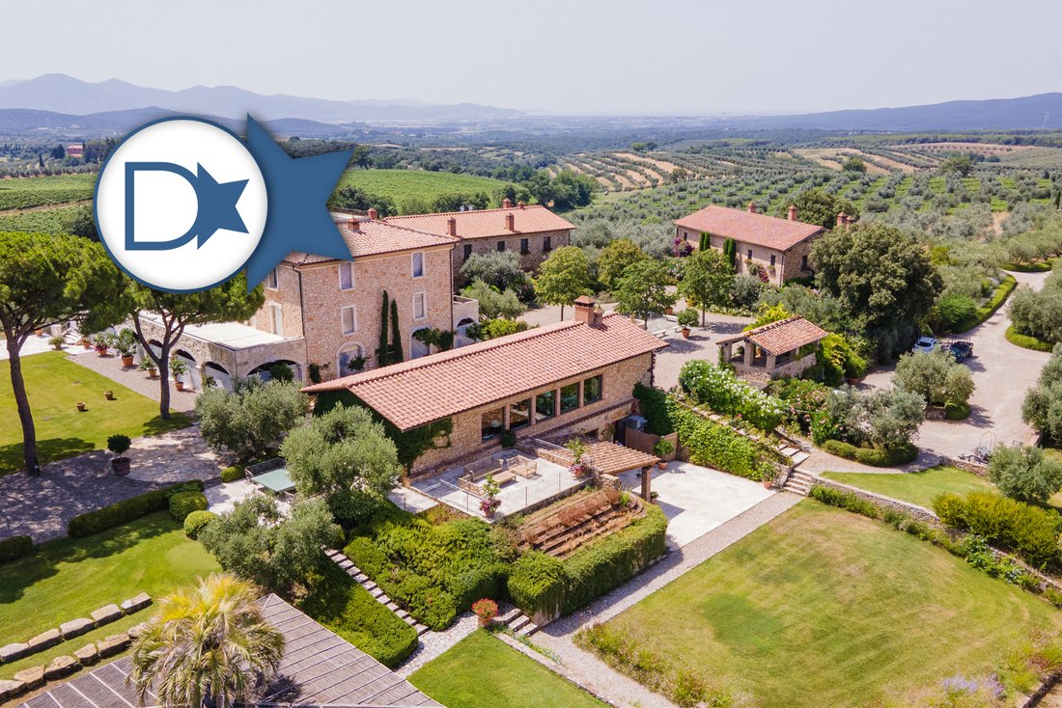
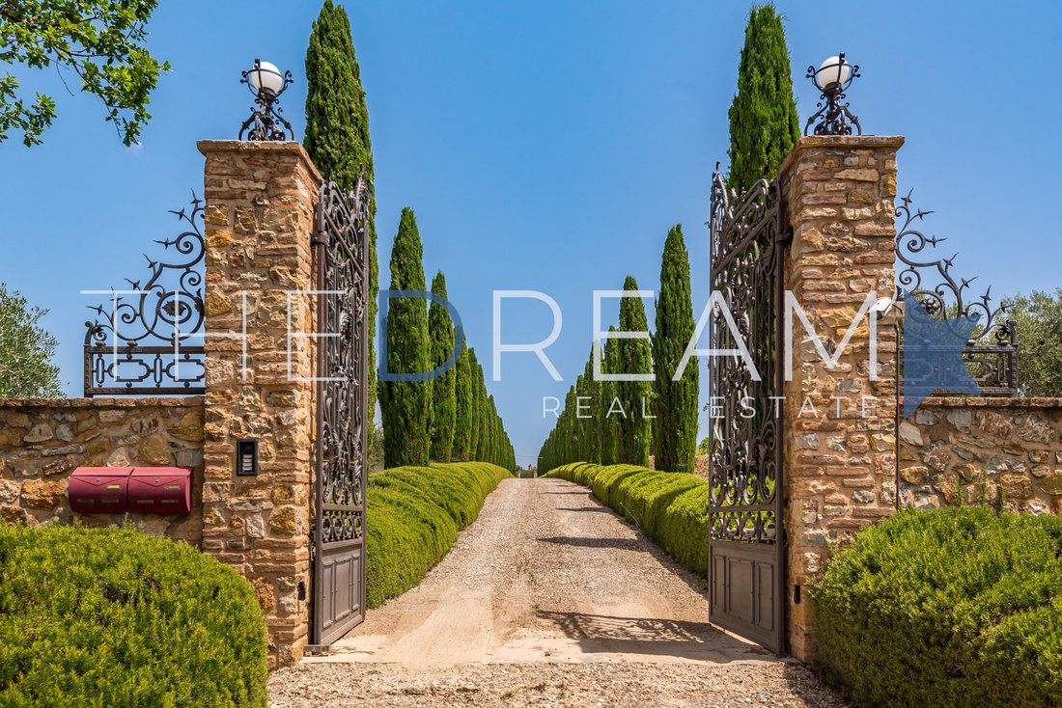
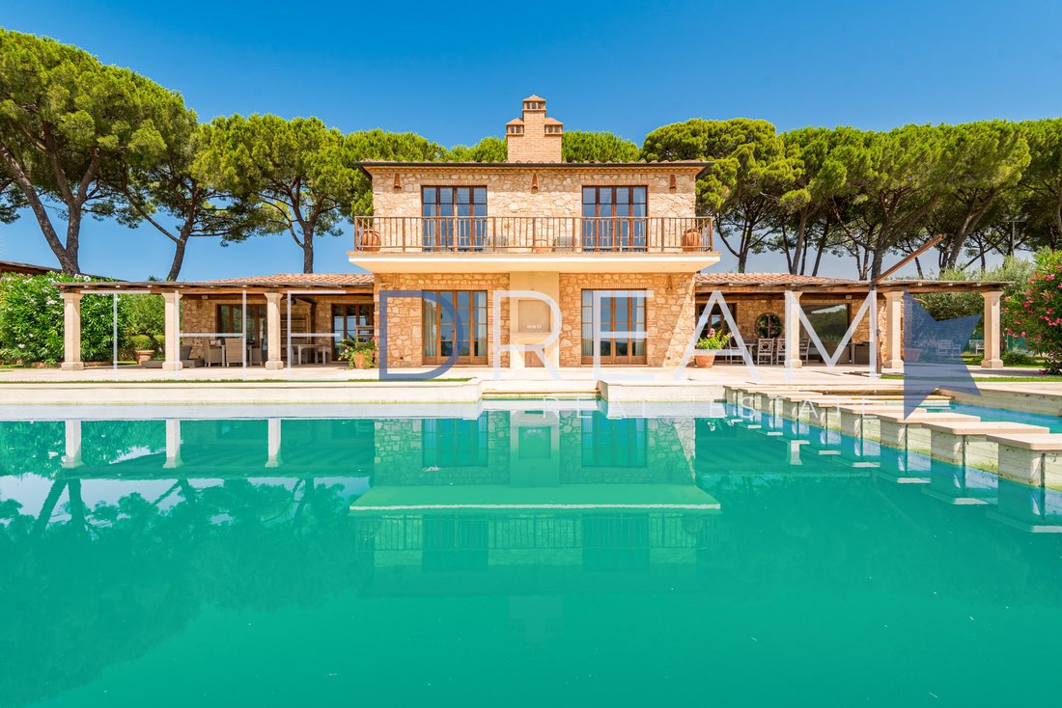
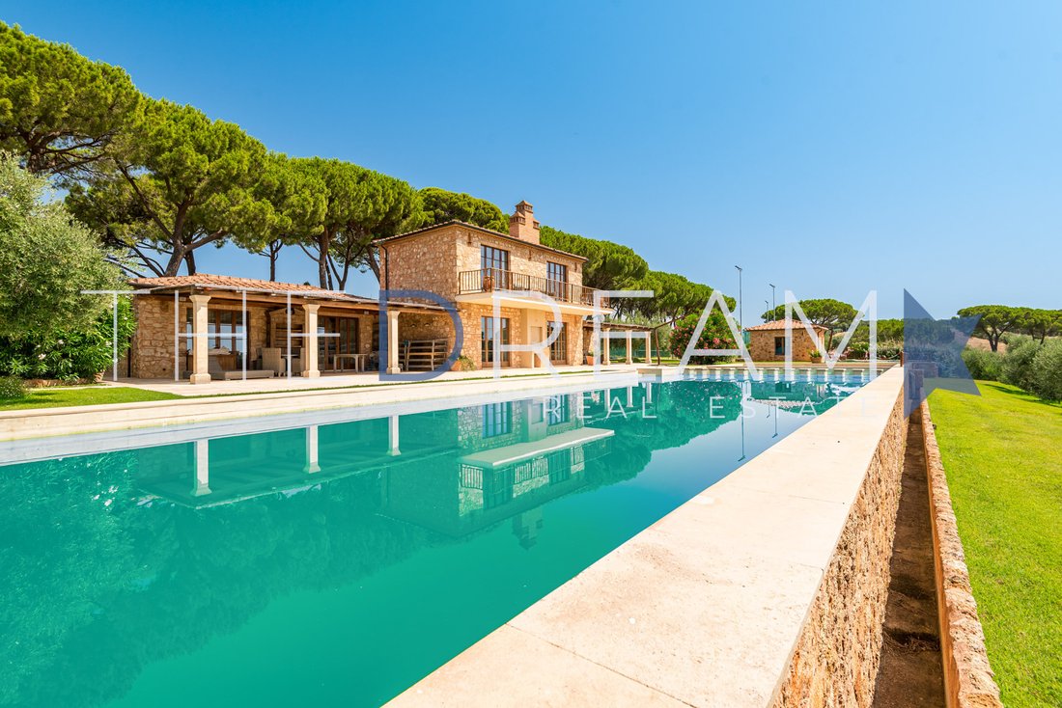
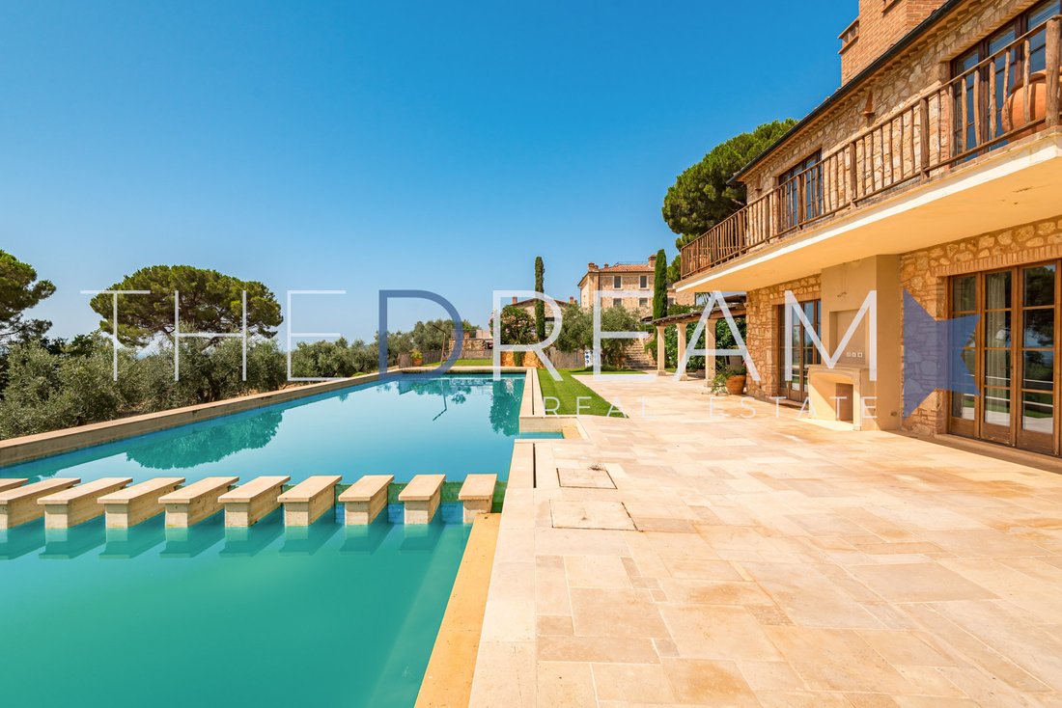
The farm has 13 hectares of land surrounding the property where we find olive groves, two hectares of vineyards planted with Sauvignon Franc and Sauvignon Blanc, an orchard and a vegetable garden of medicinal plants. There are also: a two-hole golf course, a tennis court, a 240 m2 swimming pool, a helipad, an open-air cinema, a gazebo with a large convivial table and various areas set up for moments of relaxation outdoors. A luxuriant and finely cared for garden frames everything, with secular pines, tall and medium-sized plants, rose gardens and scattered varieties of flowers that tinge the park with patches of color like in an impressionist painting. A row of cypresses welcomes and guides guests both in and out of the property. There is also a large paved space for outdoor dinners and events complete with a kitchen equipped for outdoor use, a stable with five stalls, a barn, an oil mill and to complete this literally enchanted scenario, a pond populated by water lilies and crossed by a small bridge in wood.
INTERIOR LAYOUT
Building A
Ground Floor: Entrance, relaxation area, restaurant room, dining gallery. private dining room with service bathroom, traditional bathroom and bathroom for the disabled, kitchen, washing area, refrigerator area, pastry shop, hallway, warehouse, dressing room, chef’s studio, hallway.
First Floor: Master bedroom that occupies the entire floor with walk-in closet, bathroom with double sink, shower and tub, private terrace with Jacuzzi and staircase that also allows direct access from the park.
Full Second: Living room, bedroom, equipped area, dressing room and bathroom, hallway, bedroom with en suite bathroom and access to the private terrace.
Third floor: Belvedere.
Building B
Ground Floor: Entrance, two corridors. two double bedrooms with en - suite bathroom, one bedroom with en - suite bathroom and wardrobe.
First Floor: Four double bedrooms with en suite bathroom with bath and/or shower.
Building C
Ground Floor: Entrance, three rooms used as offices, archive, two technical rooms, a toilet, a bathroom for the staff, warehouse.
First Floor: Hall, four double bedrooms with en suite bathroom with bath and/or shower.
Building D
Basement: Cellar and tasting room with access to the outdoor patio, a bathroom.
Ground floor: Tea room, with access to a paved square where you can have lunch, lounge and toilet serving the floor, a service bathroom.
Building E
Basement: Warehouse and laundry
Ground Floor: Loggia
Building F
Ground Floor: Living room with panoramic view, and direct access to a paved area with shading, two changing rooms, SPA area, yoga/gym area, sauna
Building G
Ground Floor: Tennis court changing room, for both men and women, served by a bathroom each
Building LM
Ground Floor: Dressing room, kitchen, toilet, canteen, living room/bedroom
Building O:
Basement: Technical room.
Ground Floor: Stables with six places for horses, two rooms for tools and necessary maintenance, barn, oil mill, garage, oil deposit, dressing room and service bathroom.
First Floor: Loggia, drying room, storage. (home cinema and mobile bar)
FINISHES
This property is characterized by a fine and careful recovery of the artefacts that date back to the end of the 1700s and which have seen new life and destination since 2010, while remaining faithful to the constructive characteristics of the Tuscan tradition. The facades covered in bare stone were detached, cleaned and put back in a workmanlike manner. On the outside we find facings in limestone, terracotta alternating with white statuary marble while in the interiors the exposed beams with terracotta tiles of the attics have been maintained and parquet laid in strips has been chosen for the floors, with the exception of the cellar entirely covered in sandstone. The fixtures are made of wood, the selected furniture is handcrafted, with many custom-made elements or vintage furnishing accessories restored to perfection. For each environment, the fixtures in each bathroom are from the ”Le Chepelle” line by Lefroy Brooks.
The manor house is to be completed only in the floor coverings and in the fixtures, the furniture including the kitchen is present inside but must and still be installed.
Podere Incanto represents an object of the highest quality and an almost unique property of its kind, not only in terms of extension but in terms of the quality of the comforts and attention to every detail.
Podere Incanto is nestled between two hills immersed in the Maremma countryside; where the land slopes towards the sea, offering a view of the Argentario and the Tuscan Archipelago. The Tyrrhenian coast is easily accessible and symbolic cities of Tuscany and Italy, such as Siena and Florence are less than an hour’s drive away.
GARDEN AND OUTDOOR SPACE
The farm has 13 hectares of land surrounding the property where we find olive groves, two hectares of vineyards planted with Sauvignon Franc and Sauvignon Blanc, an orchard and a vegetable garden of medicinal plants. There are also: a two-hole golf course, a tennis court, a 240 m2 swimming pool, a helipad, an open-air cinema, a gazebo with a large convivial table and various areas set up for moments of relaxation outdoors. A luxuriant and finely cared for garden frames everything, with secular pines, tall and medium-sized plants, rose gardens and scattered varieties of flowers that tinge the park with patches of color like in an impressionist painting. A row of cypresses welcomes and guides guests both in and out of the property. There is also a large paved space for outdoor dinners and events complete with a kitchen equipped for outdoor use, a stable with five stalls, a barn, an oil mill and to complete this literally enchanted scenario, a pond populated by water lilies and crossed by a small bridge in wood.
INTERIOR LAYOUT
Building A
Ground Floor: Entrance, relaxation area, restaurant room, dining gallery. private dining room with service bathroom, traditional bathroom and bathroom for the disabled, kitchen, washing area, refrigerator area, pastry shop, hallway, warehouse, dressing room, chef’s studio, hallway.
First Floor: Master bedroom that occupies the entire floor with walk-in closet, bathroom with double sink, shower and tub, private terrace with Jacuzzi and staircase that also allows direct access from the park.
Full Second: Living room, bedroom, equipped area, dressing room and bathroom, hallway, bedroom with en suite bathroom and access to the private terrace.
Third floor: Belvedere.
Building B
Ground Floor: Entrance, two corridors. two double bedrooms with en - suite bathroom, one bedroom with en - suite bathroom and wardrobe.
First Floor: Four double bedrooms with en suite bathroom with bath and/or shower.
Building C
Ground Floor: Entrance, three rooms used as offices, archive, two technical rooms, a toilet, a bathroom for the staff, warehouse.
First Floor: Hall, four double bedrooms with en suite bathroom with bath and/or shower.
Building D
Basement: Cellar and tasting room with access to the outdoor patio, a bathroom.
Ground floor: Tea room, with access to a paved square where you can have lunch, lounge and toilet serving the floor, a service bathroom.
Building E
Basement: Warehouse and laundry
Ground Floor: Loggia
Building F
Ground Floor: Living room with panoramic view, and direct access to a paved area with shading, two changing rooms, SPA area, yoga/gym area, sauna
Building G
Ground Floor: Tennis court changing room, for both men and women, served by a bathroom each
Building LM
Ground Floor: Dressing room, kitchen, toilet, canteen, living room/bedroom
Building O:
Basement: Technical room.
Ground Floor: Stables with six places for horses, two rooms for tools and necessary maintenance, barn, oil mill, garage, oil deposit, dressing room and service bathroom.
First Floor: Loggia, drying room, storage. (home cinema and mobile bar)
FINISHES
This property is characterized by a fine and careful recovery of the artefacts that date back to the end of the 1700s and which have seen new life and destination since 2010, while remaining faithful to the constructive characteristics of the Tuscan tradition. The facades covered in bare stone were detached, cleaned and put back in a workmanlike manner. On the outside we find facings in limestone, terracotta alternating with white statuary marble while in the interiors the exposed beams with terracotta tiles of the attics have been maintained and parquet laid in strips has been chosen for the floors, with the exception of the cellar entirely covered in sandstone. The fixtures are made of wood, the selected furniture is handcrafted, with many custom-made elements or vintage furnishing accessories restored to perfection. For each environment, the fixtures in each bathroom are from the ”Le Chepelle” line by Lefroy Brooks.
The manor house is to be completed only in the floor coverings and in the fixtures, the furniture including the kitchen is present inside but must and still be installed.
Podere Incanto represents an object of the highest quality and an almost unique property of its kind, not only in terms of extension but in terms of the quality of the comforts and attention to every detail.
-
Property type
Estate
-
Floors
4
-
Year built
1900
-
Emissions
F
-
Consumption
F
Features
- Garden
- Pool
- Terrace
- Garage
- Helipad
- Vineyard / Winery
- Steam Room
- Equestrian
- Cinema
Features
Lot
- Panoramic / Scenic View
- Mountain View
- Water View
- Privacy
- Hilltop
- Equestrian
- Mansion
- Investment Property
- Renovated
Indoor
- High Ceiling
- Office
- Fireplace
- Air Conditioning
- Kitchen island
- Gas Stovetop
- Washer Dryer
- Bar
- Laundry Room
- Wine Cellar
- Cinema
- Basement
- Stone Countertops
- Steam Room
- Walk In Closet
- Fitness Center / Gym
Outdoor
- Terrace
- Helipad
- Parking
- Fire Pit
- Pool
- Garage
- Playground
- Outdoor Kitchen
- Tennis Court
- Outdoor Living Space
- Gate
- Pergola
- Garden
- Vineyard / Winery
Explore the Area
58024 Massa Marittima, Province of Grosseto, Tuscany, Italy
View on Google Maps
Price per sqft
Low
High
Nestled in the heart of Tuscany, Massa Marittima offers a unique blend of medieval charm and contemporary luxury living. Just a short drive from the pristine shores of the Tyrrhenian Sea and renowned vineyards, this location is ideal for those who appreciate both coastal and rural beauty. Enjoy nearby cultural landmarks, exquisite dining options, and the serene Tuscan landscape, all while being conveniently connected to major Italian cities.
Get nearby
Attractions
Schools
Grosseto Airport
Airport
45 min
Follonica Train Station
Train Station
25 min
Massa Marittima Cathedral
Culture & Heritage
2 min
Maremma Regional Park
Outdoor & Nature
60 min
International School of Siena
International School
80 min
Joined 4 years ago
You have inquired about this property
The agent will contact you soon by
Listed by
120
Listings
2022
Joined
Book home tour with the agent
Choose a date and whether you'd like a virtual or in-person tour with the agent.
Preferred date
Tour type

The Dream Real Estate is a Real Estate agency that operates in the luxury real estate sector with 15 years of expe
The Dream Real Estate is a Real Estate agency that operates in the luxury real estate sector with 15 years of experience. If you are looking for a prestigious property in Forte dei Marmi, Lucca or Versilia, The Dream Real Estate will be able to satisfy your requests thanks to a careful selection of the best properties and an offer of personalized and quality services such as renovation and maintenance of the property, rental of yachts, luxury cars and private jets.
Last updated
December 27, 2023
First listed
September 2, 2023
Listing reference
362
Similar Properties Nearby
New Listings in Massa Marittima



Explore More Homes for Sale
Massa Marittima property types
Massa Marittima popular searches
- Properties with Elevator in Massa Marittima
- City View properties in Massa Marittima
- Coastal properties in Massa Marittima
- High Altitude properties in Massa Marittima
- Investment Property properties in Massa Marittima
- Seafront properties in Massa Marittima
- Properties with Vineyard / Winery in Massa Marittima
Related Guides & Stories
Trusted by the World's Leading Brokers
The agents behind the world's most exceptional properties list with JamesEdition.
- Listings from Sotheby's, Christie's, BARNES, and Engel & Völkers
- Every listing reviewed before it goes live
- Connect directly with verified listing agents
By continuing you agree to our Terms and Privacy Policy.