$3,171,101
A Superb Family Home In A Highly Desirable Location With A Delightful Open‑Plan Kitchen/Family Room,
- 6 Beds
- 4 Baths
- Updated: June 4
- 1
About the Property
This exceptional home offers six beautifully designed bedrooms, four luxurious bathrooms, and four elegant reception rooms. At its heart lies a stunning open plan kitchen and dining space, perfect for modern family living and effortless entertaining supported by a practical utility room.
Ashbourne House blends contemporary comfort with timeless character throughout.
On entering,
Ashbourne House blends contemporary comfort with timeless character throughout.
On entering,
This exceptional home offers six beautifully designed bedrooms, four luxurious bathrooms, and four elegant reception rooms. At its heart lies a stunning open plan kitchen and dining space, perfect for modern family living and effortless entertaining supported by a practical utility room.
Ashbourne House blends contemporary comfort with timeless character throughout.
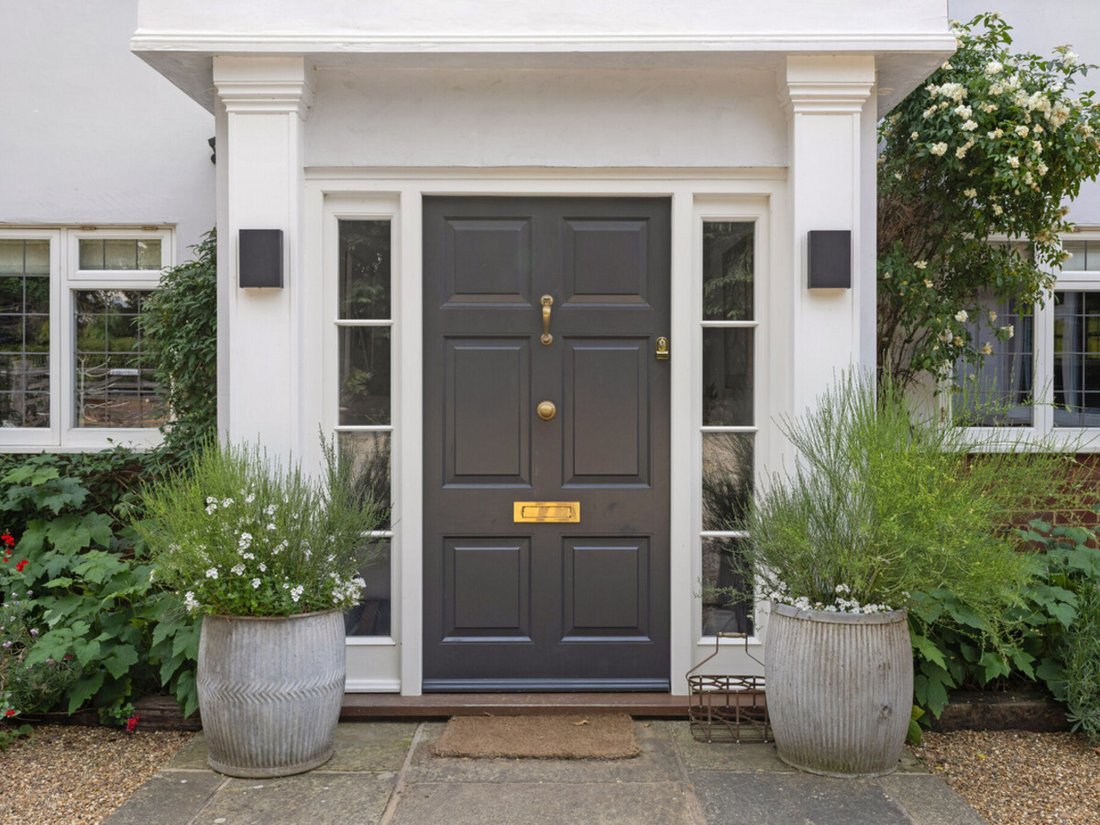
On entering, you are welcomed by a bright, spacious hallway finished with striking ceramic flooring. To the left, Crittall doors open into a cosy family room, with an adjoining snug that can double as an additional study. To the right, at the front of the house, a generous study features a discreet door providing direct access to the integral garage.
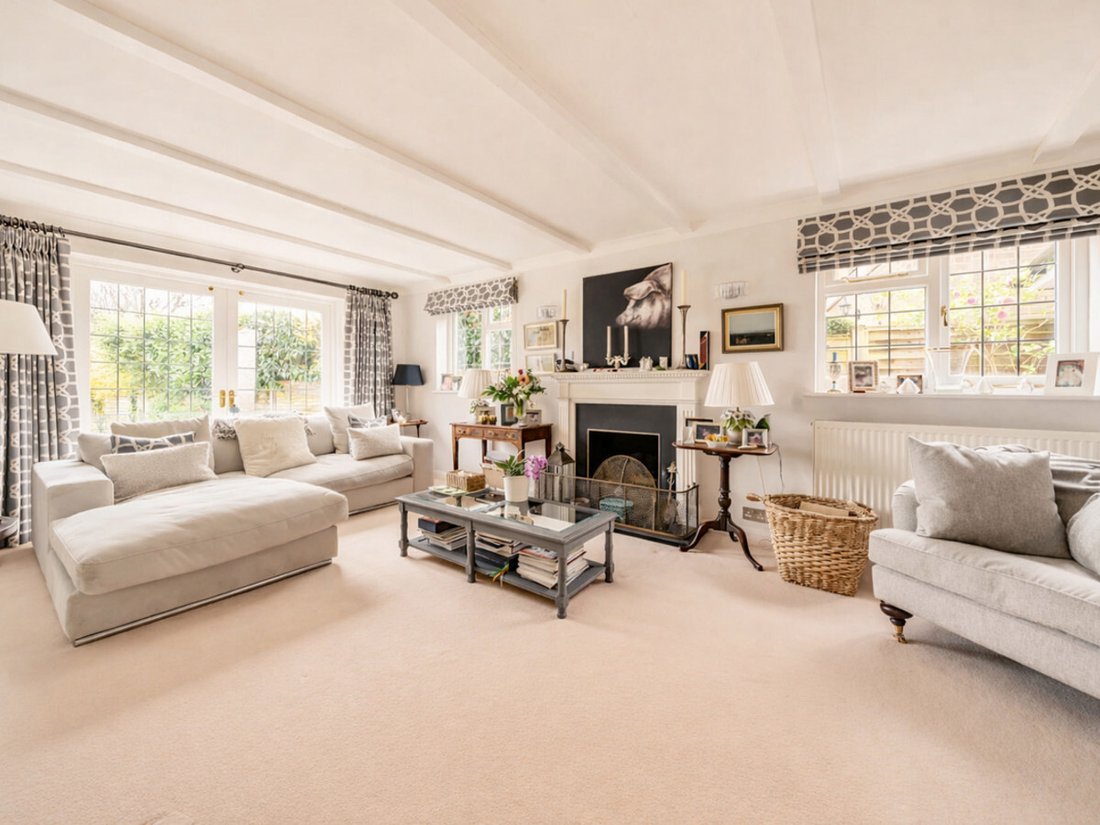
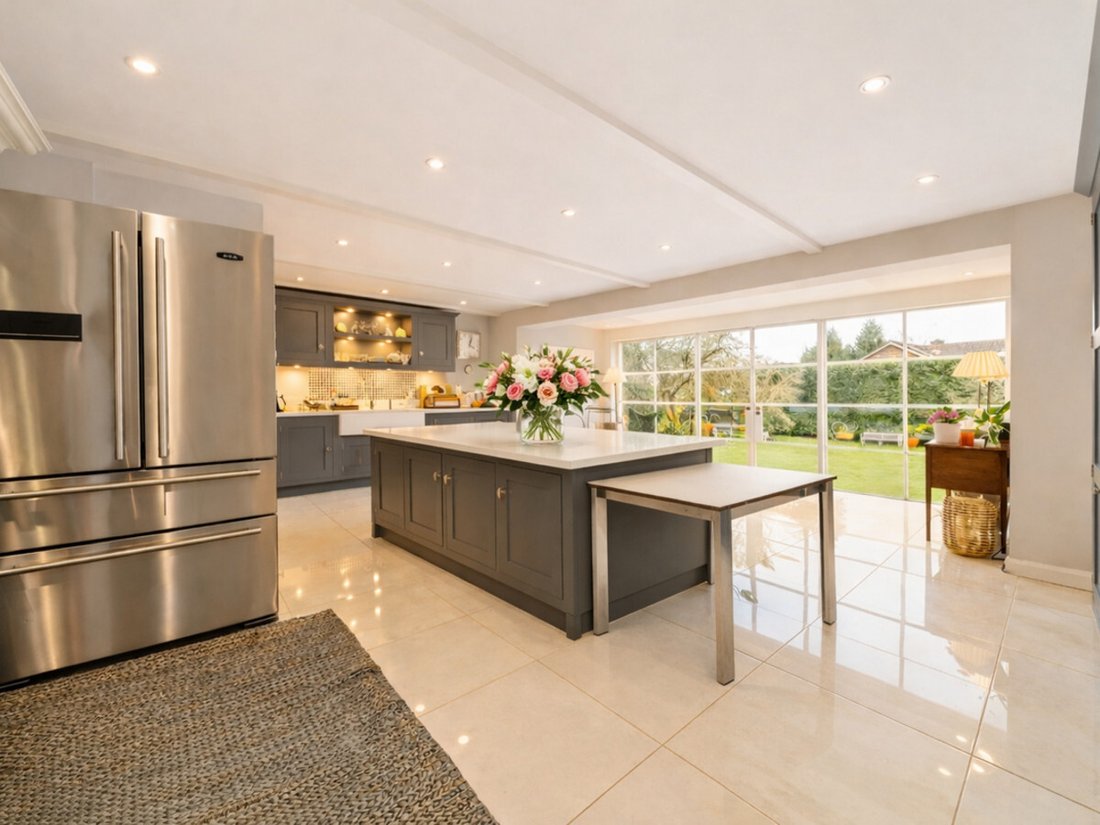
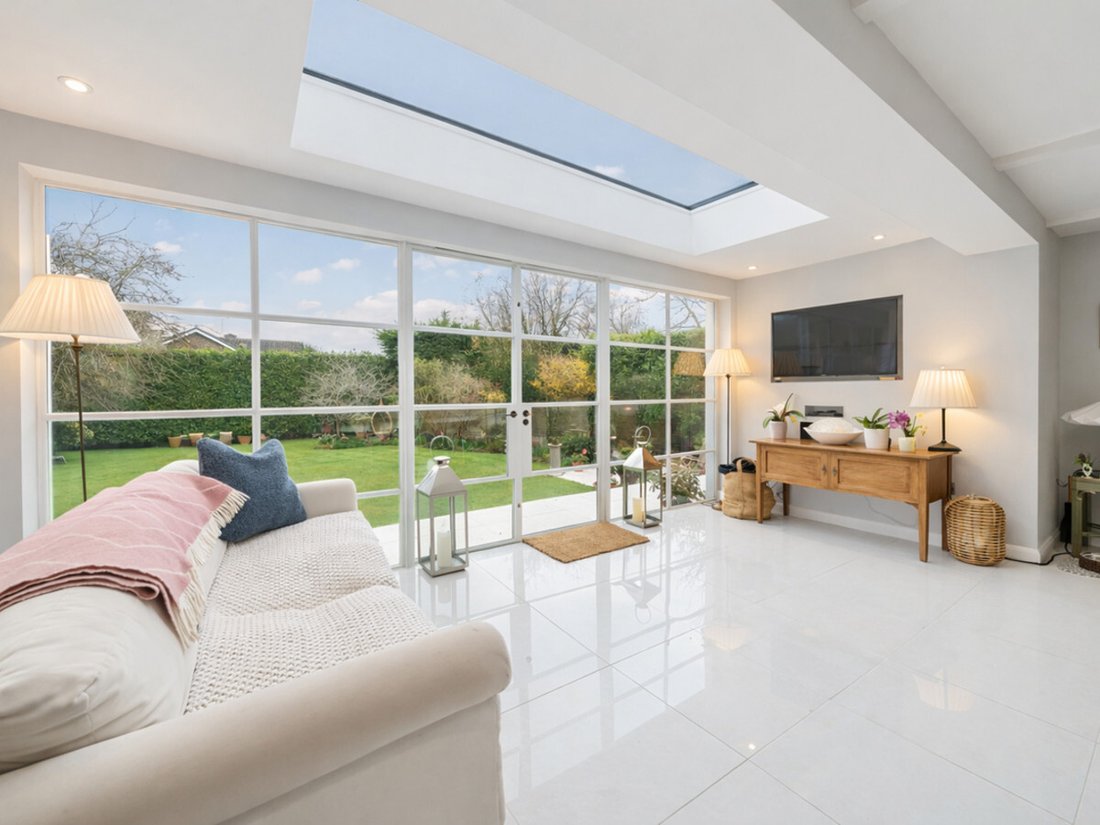
At the rear, the sophisticated sitting room showcases charming whitewashed beams and French windows that lead onto a sunlit, south facing terrace. The showpiece of the home is the beautifully refitted kitchen/dining/family room, enjoying picturesque views over the gardens. Flooded with natural light from a large roof lantern and extensive glazing, this space is further enhanced by full height Crittall doors opening onto the raised terrace.
The kitchen has been thoughtfully designed with ample storage, a breakfast bar, and an Aga. A separate utility room with additional sink and storage sits just beyond, and a downstairs WC completes the ground floor.
The first floor hosts four generous double bedrooms. The principal suite overlooks the rear garden and includes fitted wardrobes and a stylish en suite shower room. The guest bedroom also benefits from an en suite, while the remaining two bedrooms are served by a well appointed family bathroom.
The second floor provides two further bedrooms, sharing a spacious ‘Jack & Jill’ bathroom with a luxurious rolltop bath.
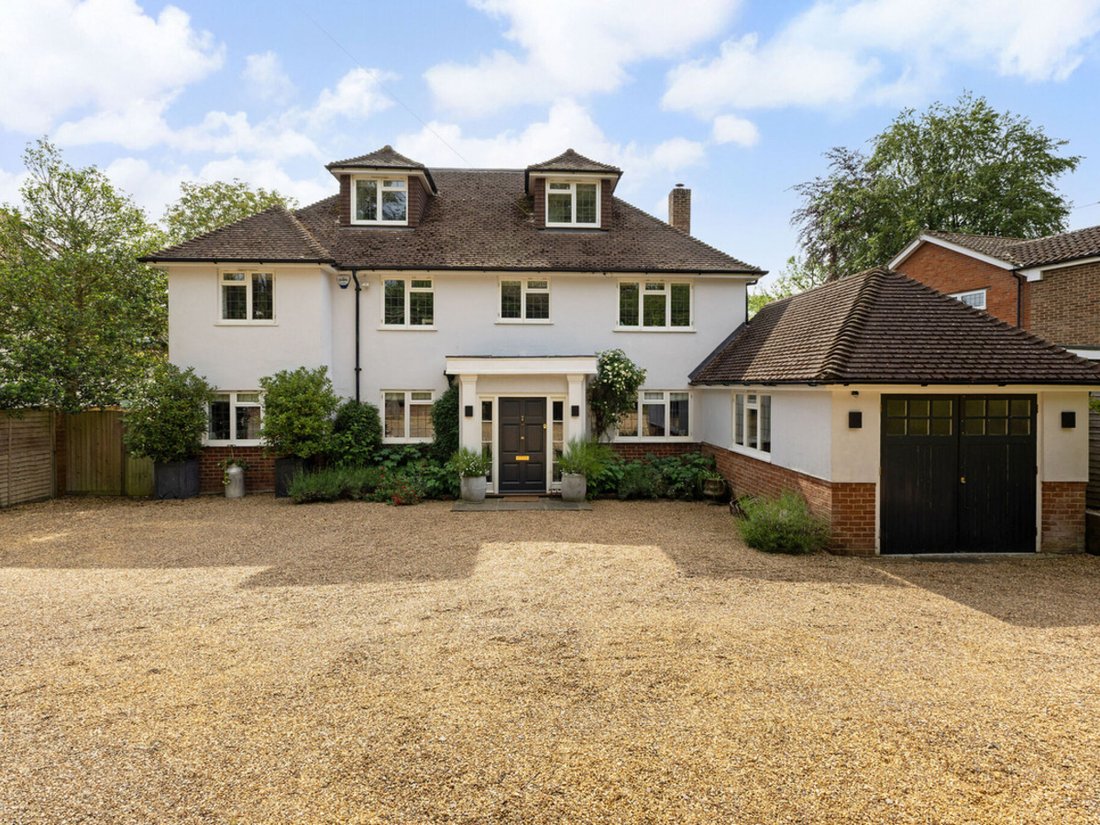
To the front, a large driveway offers ample parking and access to the integral garage. The expansive south facing rear garden is predominantly laid to lawn and framed by mature shrubs, hedging, and trees, ensuring excellent privacy. A raised Porcelain terrace spans the width of the house, creating an ideal setting for summer dining and outdoor entertaining.
The Henley Road is a highly desirable and exceptionally convenient address, with Ashbourne House positioned on the favoured southern side, just half a mile from the top of Marlow’s vibrant High Street.
Marlow remains a sought‑after choice for families, offering an excellent selection of schools from prep through to secondary. The town provides an impressive mix of independent boutiques, national retailers, cafés, bars and restaurants, while the surrounding Chilterns countryside and nearby AONB deliver outstanding walking, riding and outdoor leisure.
Recreational amenities are plentiful, including golf, football, cricket and rugby clubs. For commuters, Marlow station offers services to London Paddington (via Maidenhead), and the A404(M) provides swift access to both the M40 and M4.
Quote Reference: 803217
Ashbourne House blends contemporary comfort with timeless character throughout.
On entering, you are welcomed by a bright, spacious hallway finished with striking ceramic flooring. To the left, Crittall doors open into a cosy family room, with an adjoining snug that can double as an additional study. To the right, at the front of the house, a generous study features a discreet door providing direct access to the integral garage.
At the rear, the sophisticated sitting room showcases charming whitewashed beams and French windows that lead onto a sunlit, south facing terrace. The showpiece of the home is the beautifully refitted kitchen/dining/family room, enjoying picturesque views over the gardens. Flooded with natural light from a large roof lantern and extensive glazing, this space is further enhanced by full height Crittall doors opening onto the raised terrace.
The kitchen has been thoughtfully designed with ample storage, a breakfast bar, and an Aga. A separate utility room with additional sink and storage sits just beyond, and a downstairs WC completes the ground floor.
The first floor hosts four generous double bedrooms. The principal suite overlooks the rear garden and includes fitted wardrobes and a stylish en suite shower room. The guest bedroom also benefits from an en suite, while the remaining two bedrooms are served by a well appointed family bathroom.
The second floor provides two further bedrooms, sharing a spacious ‘Jack & Jill’ bathroom with a luxurious rolltop bath.
To the front, a large driveway offers ample parking and access to the integral garage. The expansive south facing rear garden is predominantly laid to lawn and framed by mature shrubs, hedging, and trees, ensuring excellent privacy. A raised Porcelain terrace spans the width of the house, creating an ideal setting for summer dining and outdoor entertaining.
The Henley Road is a highly desirable and exceptionally convenient address, with Ashbourne House positioned on the favoured southern side, just half a mile from the top of Marlow’s vibrant High Street.
Marlow remains a sought‑after choice for families, offering an excellent selection of schools from prep through to secondary. The town provides an impressive mix of independent boutiques, national retailers, cafés, bars and restaurants, while the surrounding Chilterns countryside and nearby AONB deliver outstanding walking, riding and outdoor leisure.
Recreational amenities are plentiful, including golf, football, cricket and rugby clubs. For commuters, Marlow station offers services to London Paddington (via Maidenhead), and the A404(M) provides swift access to both the M40 and M4.
Quote Reference: 803217
-
Property type
House
Features
- Garden
- Terrace
- Garage
- Fireplace
- Open Kitchen
- Modern
- Office
- Laundry Room
- Privacy
Features
Lot
- Privacy
- Modern
Indoor
- Office
- Fireplace
- Kitchen island
- Bar
- Laundry Room
- Open Kitchen
- Stone Countertops
Outdoor
- Terrace
- Parking
- Garage
- Garden
Explore the Area
Henley Road, Marlow, SL7, England
View on Google Maps
Price per sqft
Low
High
Joined 3 years ago
You have inquired about this property
The agent will contact you soon by
Listed by
386
Listings
2024
Joined
Book home tour with the agent
Choose a date and whether you'd like a virtual or in-person tour with the agent.
Preferred date
Tour type
Last updated
June 4
First listed
June 4
Listing reference
229551_RX803217
Similar Properties Nearby
New Listings in Marlow


Explore More Homes for Sale
Marlow property types
Marlow popular searches
Marlow neighborhoods
Related Guides & Stories
Trusted by the World's Leading Brokers
The agents behind the world's most exceptional properties list with JamesEdition.
- Listings from Sotheby's, Christie's, BARNES, and Engel & Völkers
- Every listing reviewed before it goes live
- Connect directly with verified listing agents
By continuing you agree to our Terms and Privacy Policy.