$9,072,811
Elegant Hillside Retreat with Breathtaking Valley Views
- 7 Beds
- 6 Baths
- 6,964 Sqft
- Updated: November 13
- 2
About the Property
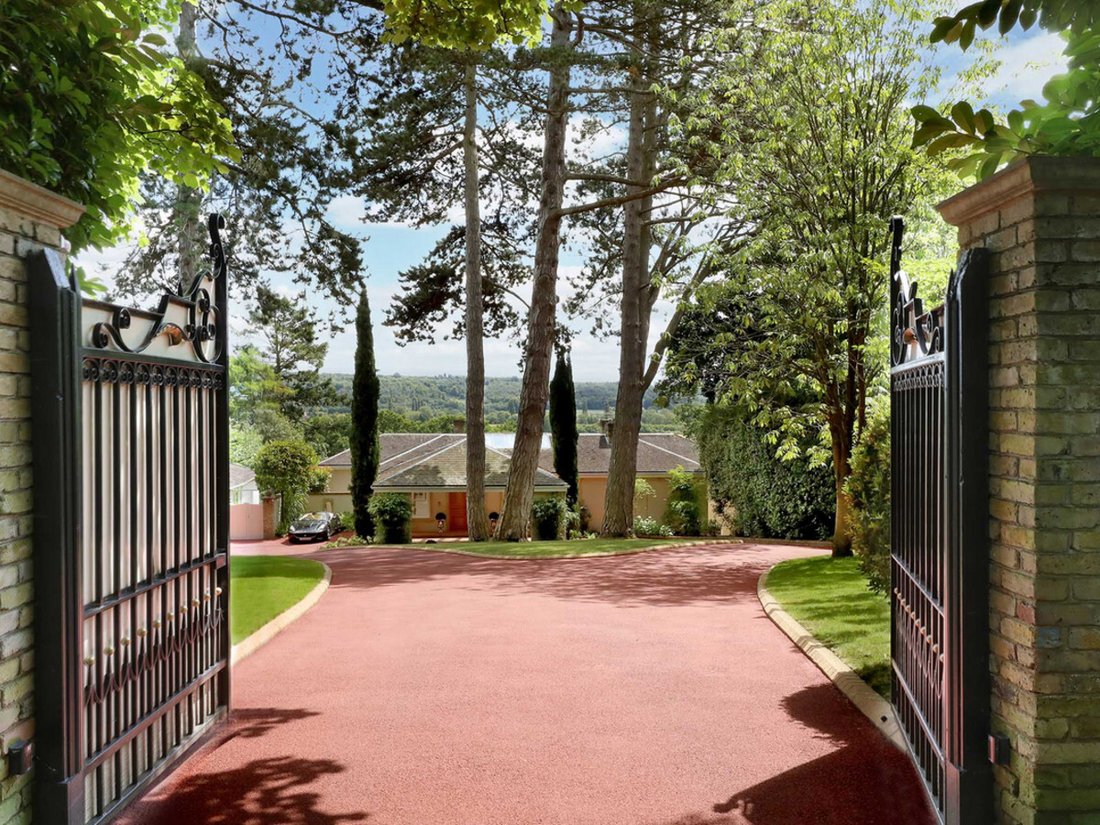
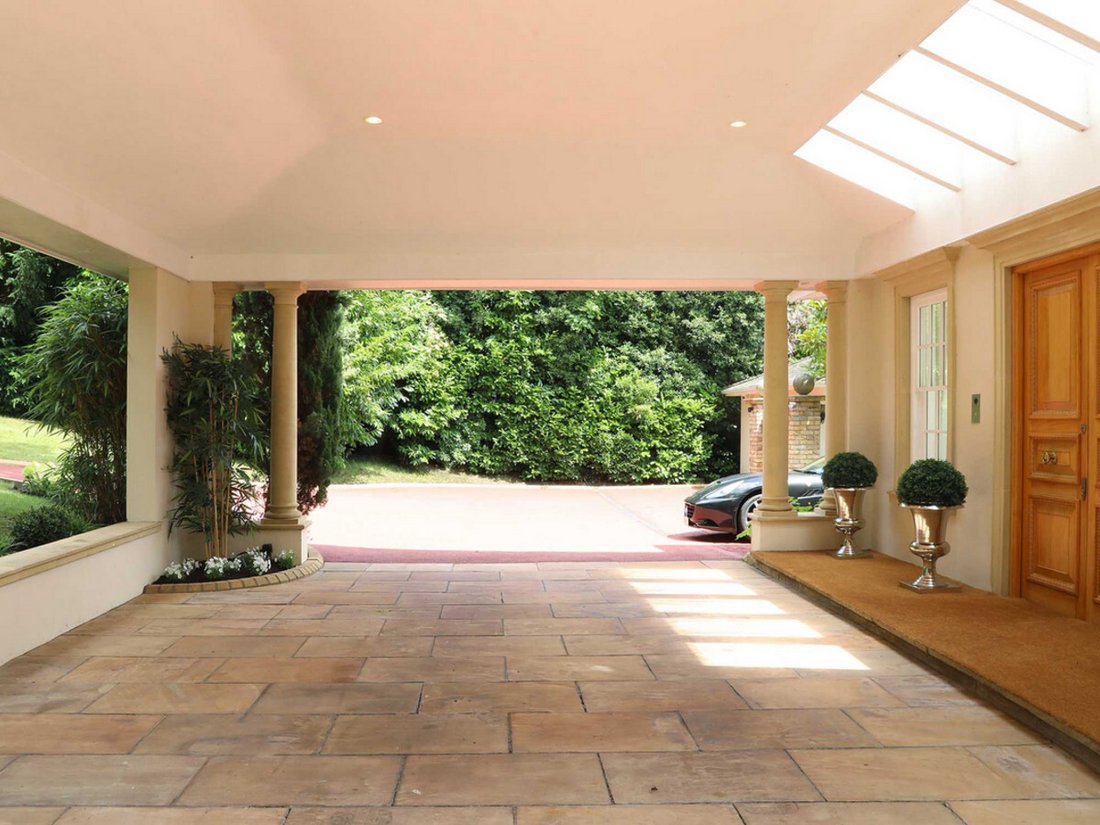
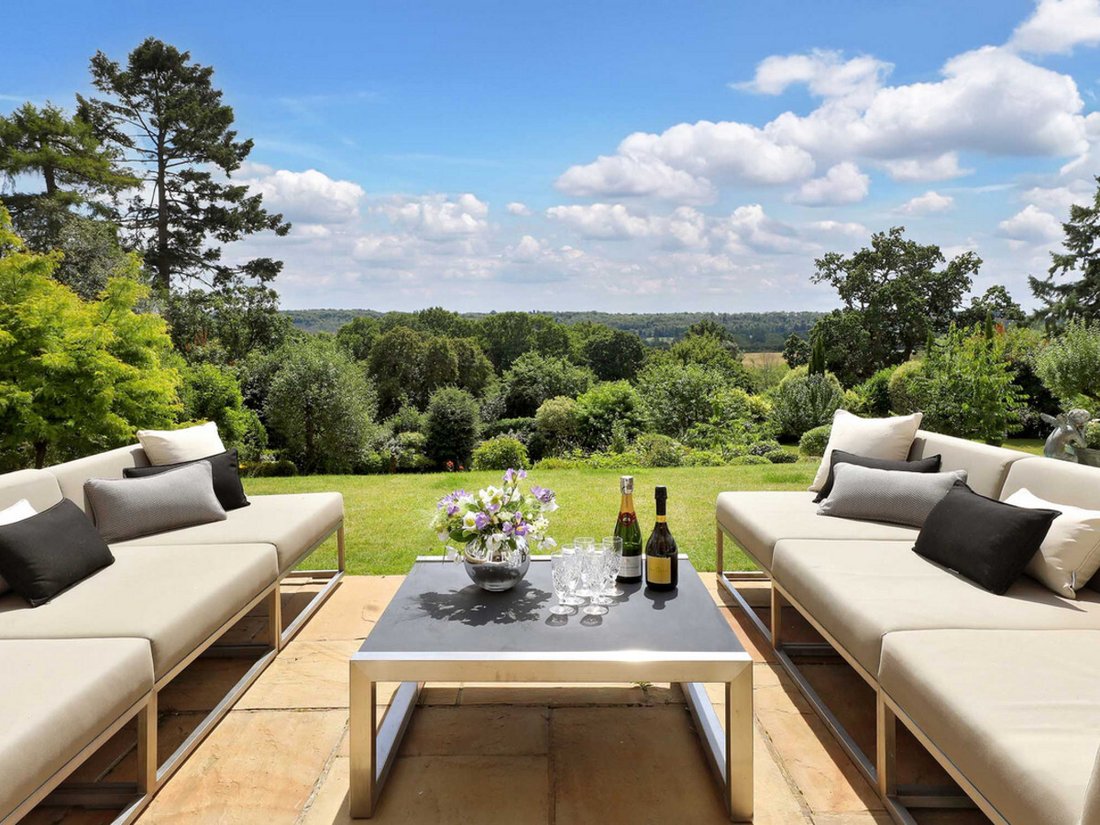
Highcrest House sits gracefully on the side of a wooded valley, approached through electric gates and along a sweeping drive that opens to a generous turning circle and portico-framed entrance. Designed to settle naturally into the hillside, the house presents a modest profile from the front, while the rear opens to far-reaching views across the Thames Valley from all principal rooms.
The
The
Highcrest House sits gracefully on the side of a wooded valley, approached through electric gates and along a sweeping drive that opens to a generous turning circle and portico-framed entrance. Designed to settle naturally into the hillside, the house presents a modest profile from the front, while the rear opens to far-reaching views across the Thames Valley from all principal rooms.
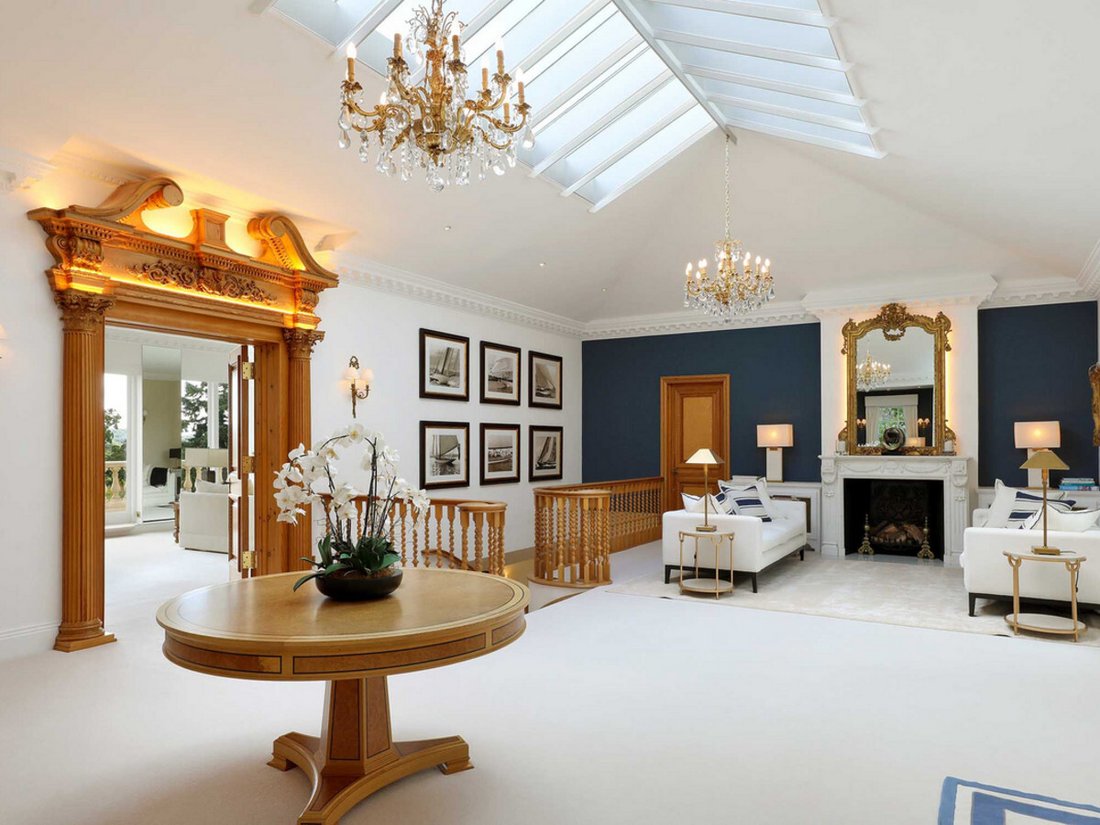
The front door, set between Corinthian columns, leads into a striking reception hall with soaring ceilings and a Louis XVI marble fireplace sourced from Paris. The drawing room features another beautiful marble fireplace and large French windows that open onto the upper terrace, drawing the eye out to the gardens and the southern horizon. This terrace, finished with Bath stone balustrading by Hadden Stone and Italian tiling, creates a wonderful space for morning coffee or evening drinks.
The principal bedroom suite sits just off the reception hall, complete with an impressive dressing room lined with cedar wood wardrobes and ornate columns. The bedroom enjoys uninterrupted views over the gardens and direct access to the terrace. Its en suite bathroom is finished in Pentelican marble from Athens, with a freestanding bath, twin basins and a generous shower. A second bedroom suite on this floor also enjoys the same panoramic outlook and terrace access.
A sweeping staircase with polished barley twist spindles leads down to the dining hall, perfectly positioned beside the kitchen for entertaining. The bespoke kitchen/breakfast room features limed ash cabinetry, maple and Quartz worktops, two Gaggenau ovens and a substantial fridge/freezer. The breakfast area is framed by a deep bay window overlooking the gardens. A large pantry and immaculate utility room sit just beyond, with access to the courtyard.
Adjacent to the dining room is an elegant study with a marble fireplace. Further along the corridor are two guest bedrooms sharing a family bathroom, and an additional guest suite with an en suite shower room and French doors opening directly to the gardens.
Gardens and Grounds
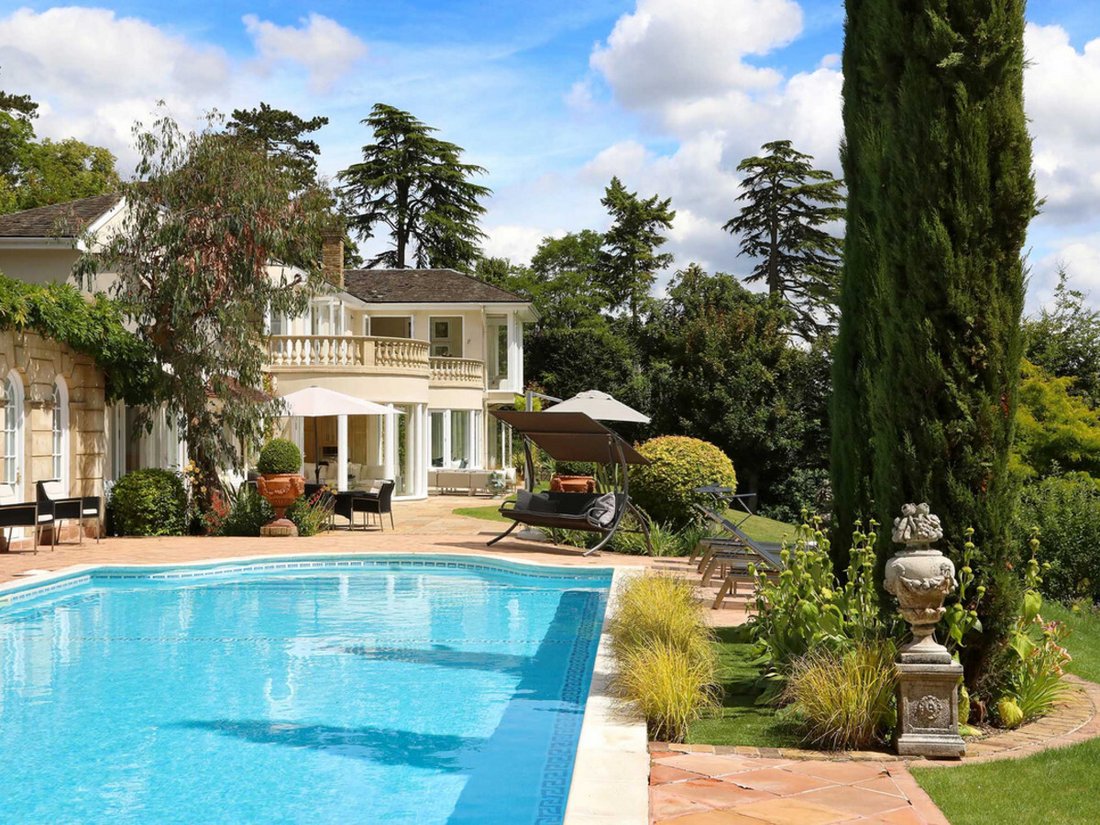
The grounds extend to around 1.83 acres and have been thoughtfully landscaped to create a series of beautiful outdoor spaces. Herbaceous borders, immaculate lawns, a wildflower meadow and a fruit orchard all blend into the wider countryside beyond. The large rear terrace wraps around the house, offering multiple spots for alfresco dining and relaxed gatherings.
The swimming pool is finished with intricate mosaic tiling and is surrounded by a choice of seating and lounging areas, including a charming stone gazebo that provides a shaded retreat on warm days.
Guest Annexe
The guest annexe offers excellent flexibility for visitors or staff, with an open plan living space, kitchenette and breakfast bar, plus a bathroom on the ground floor. A bedroom occupies the first floor. The annexe adjoins a garage with space for two cars.
The Henley Road is a highly desirable and exceptionally convenient address, with Highcrest House positioned on the favoured southern side, one mile from the top of Marlow’s vibrant High Street.
Marlow remains a sought-after choice for families, offering an excellent selection of schools from prep through to secondary. The town provides an impressive mix of independent boutiques, national retailers, cafés, bars and restaurants, while the surrounding Chilterns countryside and nearby AONB deliver outstanding walking, riding and outdoor leisure.
Recreational amenities are plentiful, including golf, football, cricket and rugby clubs. For commuters, Marlow station offers services to London Paddington (via Maidenhead), and the A404(M) provides swift access to both the M40 and M4.
Quote Reference: 820632
The front door, set between Corinthian columns, leads into a striking reception hall with soaring ceilings and a Louis XVI marble fireplace sourced from Paris. The drawing room features another beautiful marble fireplace and large French windows that open onto the upper terrace, drawing the eye out to the gardens and the southern horizon. This terrace, finished with Bath stone balustrading by Hadden Stone and Italian tiling, creates a wonderful space for morning coffee or evening drinks.
The principal bedroom suite sits just off the reception hall, complete with an impressive dressing room lined with cedar wood wardrobes and ornate columns. The bedroom enjoys uninterrupted views over the gardens and direct access to the terrace. Its en suite bathroom is finished in Pentelican marble from Athens, with a freestanding bath, twin basins and a generous shower. A second bedroom suite on this floor also enjoys the same panoramic outlook and terrace access.
A sweeping staircase with polished barley twist spindles leads down to the dining hall, perfectly positioned beside the kitchen for entertaining. The bespoke kitchen/breakfast room features limed ash cabinetry, maple and Quartz worktops, two Gaggenau ovens and a substantial fridge/freezer. The breakfast area is framed by a deep bay window overlooking the gardens. A large pantry and immaculate utility room sit just beyond, with access to the courtyard.
Adjacent to the dining room is an elegant study with a marble fireplace. Further along the corridor are two guest bedrooms sharing a family bathroom, and an additional guest suite with an en suite shower room and French doors opening directly to the gardens.
Gardens and Grounds
The grounds extend to around 1.83 acres and have been thoughtfully landscaped to create a series of beautiful outdoor spaces. Herbaceous borders, immaculate lawns, a wildflower meadow and a fruit orchard all blend into the wider countryside beyond. The large rear terrace wraps around the house, offering multiple spots for alfresco dining and relaxed gatherings.
The swimming pool is finished with intricate mosaic tiling and is surrounded by a choice of seating and lounging areas, including a charming stone gazebo that provides a shaded retreat on warm days.
Guest Annexe
The guest annexe offers excellent flexibility for visitors or staff, with an open plan living space, kitchenette and breakfast bar, plus a bathroom on the ground floor. A bedroom occupies the first floor. The annexe adjoins a garage with space for two cars.
The Henley Road is a highly desirable and exceptionally convenient address, with Highcrest House positioned on the favoured southern side, one mile from the top of Marlow’s vibrant High Street.
Marlow remains a sought-after choice for families, offering an excellent selection of schools from prep through to secondary. The town provides an impressive mix of independent boutiques, national retailers, cafés, bars and restaurants, while the surrounding Chilterns countryside and nearby AONB deliver outstanding walking, riding and outdoor leisure.
Recreational amenities are plentiful, including golf, football, cricket and rugby clubs. For commuters, Marlow station offers services to London Paddington (via Maidenhead), and the A404(M) provides swift access to both the M40 and M4.
Quote Reference: 820632
-
Property type
House
-
Price/sqft
$1,302
Features
- Garden
- Terrace
- Pool
- Garage
- Open Kitchen
- Fireplace
- Panoramic / Scenic View
- Gate
- Outdoor Living Space
Features
Lot
- Panoramic / Scenic View
- Privacy
Indoor
- High Ceiling
- Fireplace
- Kitchen island
- Gas Stovetop
- Bar
- Laundry Room
- Open Kitchen
- Stone Countertops
Outdoor
- Terrace
- Balcony
- Pool
- Garage
- Outdoor Living Space
- Gate
- Garden
Explore the Area
Joined 1 month ago
You have inquired about this property
The agent will contact you soon by
Listed by
10
Listings
2026
Joined
Book home tour with the agent
Choose a date and whether you'd like a virtual or in-person tour with the agent.
Preferred date
Tour type

Harding Green is a technology-driven estate agency specialising in London and prime country property. Our Partners
Harding Green is a technology-driven estate agency specialising in London and prime country property. Our Partners combine extensive experience from some of the UK’s most prestigious estate agencies with deep local market knowledge, delivering expert advice across sales, lettings and buying. We deliberately work with a select number of clients, providing a truly bespoke service and a dedicated point of contact from appraisal through to completion. Our expertise is enhanced by sophisticated technology, powerful data and access to up to 80 national and international property portals, ensuring exceptional exposure to domestic and global buyers. Harding Green combines personal service, market expertise, collaboration and cutting-edge marketing to deliver a distinctive and trusted service for discerning clients.
Last updated
November 13
First listed
November 13
Listing reference
ee2f052a-de97-11f1-820d-6045bdd61ac4
Similar Properties Nearby
New Listings in Marlow


Explore More Homes for Sale
Marlow property types
Marlow popular searches
Marlow neighborhoods
Related Guides & Stories
Trusted by the World's Leading Brokers
The agents behind the world's most exceptional properties list with JamesEdition.
- Listings from Sotheby's, Christie's, BARNES, and Engel & Völkers
- Every listing reviewed before it goes live
- Connect directly with verified listing agents
By continuing you agree to our Terms and Privacy Policy.