



$4,943,428
Single Family Detached Markham
- 7 Beds
- 10 Baths
- 15,578 Sqft lot
- Updated: Yesterday
- MLS#N13443418
About the Property
Once In A While, A Truly Extraordinary House Comes To Market. Situated On A Rare, Professionally Landscaped 15,600 Sq. Ft. Table Lot, This Magazine-Worthy Architectural Masterpiece Offers Over 9,000 Sq. Ft. Of Exceptional Living Space(6,570 Above Ground + 2,509 Sq. Ft In Finished Walk Up Basement), Showcasing The Finest In Design, Craftsmanship & Modern Luxury. Inspired By Water, Fire & Na
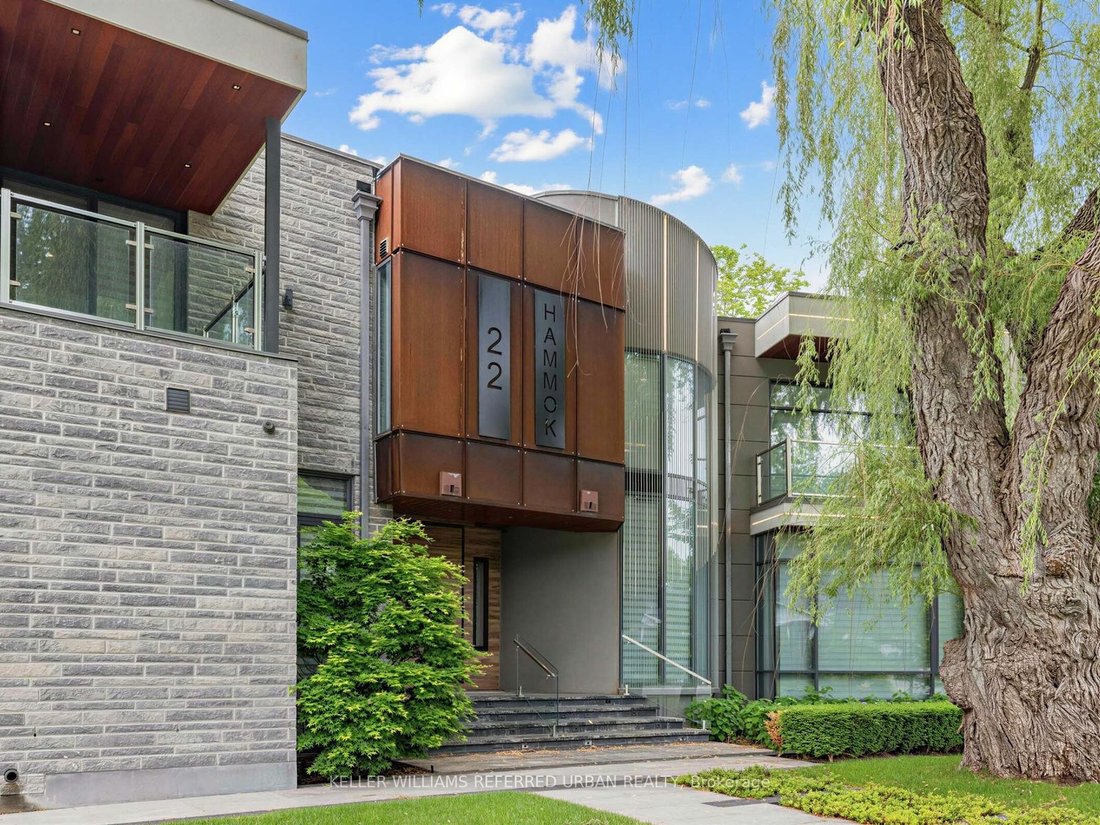
Once In A While, A Truly Extraordinary House Comes To Market. Situated On A Rare, Professionally Landscaped 15,600 Sq. Ft. Table Lot, This Magazine-Worthy Architectural Masterpiece Offers Over 9,000 Sq. Ft. Of Exceptional Living Space(6,570 Above Ground + 2,509 Sq. Ft In Finished Walk Up Basement), Showcasing The Finest In Design, Craftsmanship & Modern Luxury. Inspired By Water, Fire & Natural Light, The Home Features Soaring 22+ Ft. Ceilings, Dramatic Floor-To-Ceiling Glass, Expansive Picture Windows & A Seamless Indoor-Outdoor Living Experience. High Ceilings(11’ On Main, 10’ On 2nd and 9.5’ In Basement), Exquisite Engineered Hardwood Flooring, Custom Millwork & Premium Natural Stone Finishes Elevate Every Space. The Designer Chef’s Kitchen Is Appointed With Leathered Granite Countertops, An Oversized Centre Island, Top-Of-The-Line Gaggenau Appliances, Together w/A Rough-In Secondory Kitchen/Pantry. More Than Enough Storage Space. The Lavish Primary Retreat Offers A Fireplace, Private Balcony, His & Hers Walk-In Closets & A Spa-Inspired 7-Piece Ensuite. Unparalleled Amenities Include A Private Elevator, Smart Home Automation, Home Theatre, Fitness Centre, Spa, Wet Bar, Main Floor Library & Main Floor In-Law/Nanny Suite & A Rare 4-Car Garage With Vehicle Lift And Elevated Glass Showroom Is A Dream For Automotive Enthusiasts. Resort-Style Exterior Features Professionally Designed Landscaping ($500k Spent) With Extensive Lighting, Heated Driveway & Walkways, Roof De-Icing System, Backup Power Generator & Exceptional Privacy. Spacious South Exposure Driveway Can Park 6 Cars. Close to Steeles/Bayview Ave, TTC, Top Ranking Schools: Bayview Glen PS(74/3052), German Mills PS(56/3052), Thornlea SS(23/747), Parks, Restaurants, GO Transit, and Convenient Access to Hwy 401 & 404. An Architecturally Significant Estate And A Rare Opportunity To Own One Of Bayview Glen’s Finest Residences - A Remarkable Showcase Of Timeless Elegance, Innovation, And World-Class Luxury Living.
-
Property type
House
Features
- Fireplace
- Garden
- Garage
- Fitness Center / Gym
- Cinema
- Library
- Elevator
- Walk In Closet
- Bar
Features
Lot
- Privacy
Indoor
- High Ceiling
- Fireplace
- Kitchen island
- Bar
- Cinema
- Elevator
- Library
- Basement
- Stone Countertops
- Walk In Closet
- Fitness Center / Gym
Outdoor
- Balcony
- Garage
- Garden
Explore the Area
22 Hammok Crescent, Markham, ON L3T 2W9, Ontario, Canada
View on Google Maps
Price per sqft
Low
High
Joined 6 months ago
You have inquired about this property
The agent will contact you soon by
Listed by
1
Listings
2026
Joined
Book home tour with Tina Xia
Choose a date and whether you'd like a virtual or in-person tour with the agent.
Preferred date
Tour type

Keller Williams Referred Urban Realty, Brokerage
624 King Street West, Lower Level, Toronto, Canada
View agency profile
Last updated
Yesterday
First listed
Aug 13
Listing reference
2126600664713390
Listing status
New
Similar Properties Nearby
New Listings in Markham









Explore More Homes for Sale
Markham, Canada property types
Markham, Canada popular searches
- Properties with Garden in Markham, Canada
- Properties with Pool in Markham, Canada
- Properties with Terrace in Markham, Canada
- Properties with Office in Markham, Canada
- Properties with Garage in Markham, Canada
- New Builds properties in Markham, Canada
- Properties with Indoor Pool in Markham, Canada
- Water View properties in Markham, Canada
- Properties with Elevator in Markham, Canada
- Properties with Game Room in Markham, Canada
- Properties with Tennis Court in Markham, Canada
Related Guides & Stories
Trusted by the World's Leading Brokers
The agents behind the world's most exceptional properties list with JamesEdition.
- Listings from Sotheby's, Christie's, BARNES, and Engel & Völkers
- Every listing reviewed before it goes live
- Connect directly with verified listing agents
By continuing you agree to our Terms and Privacy Policy.